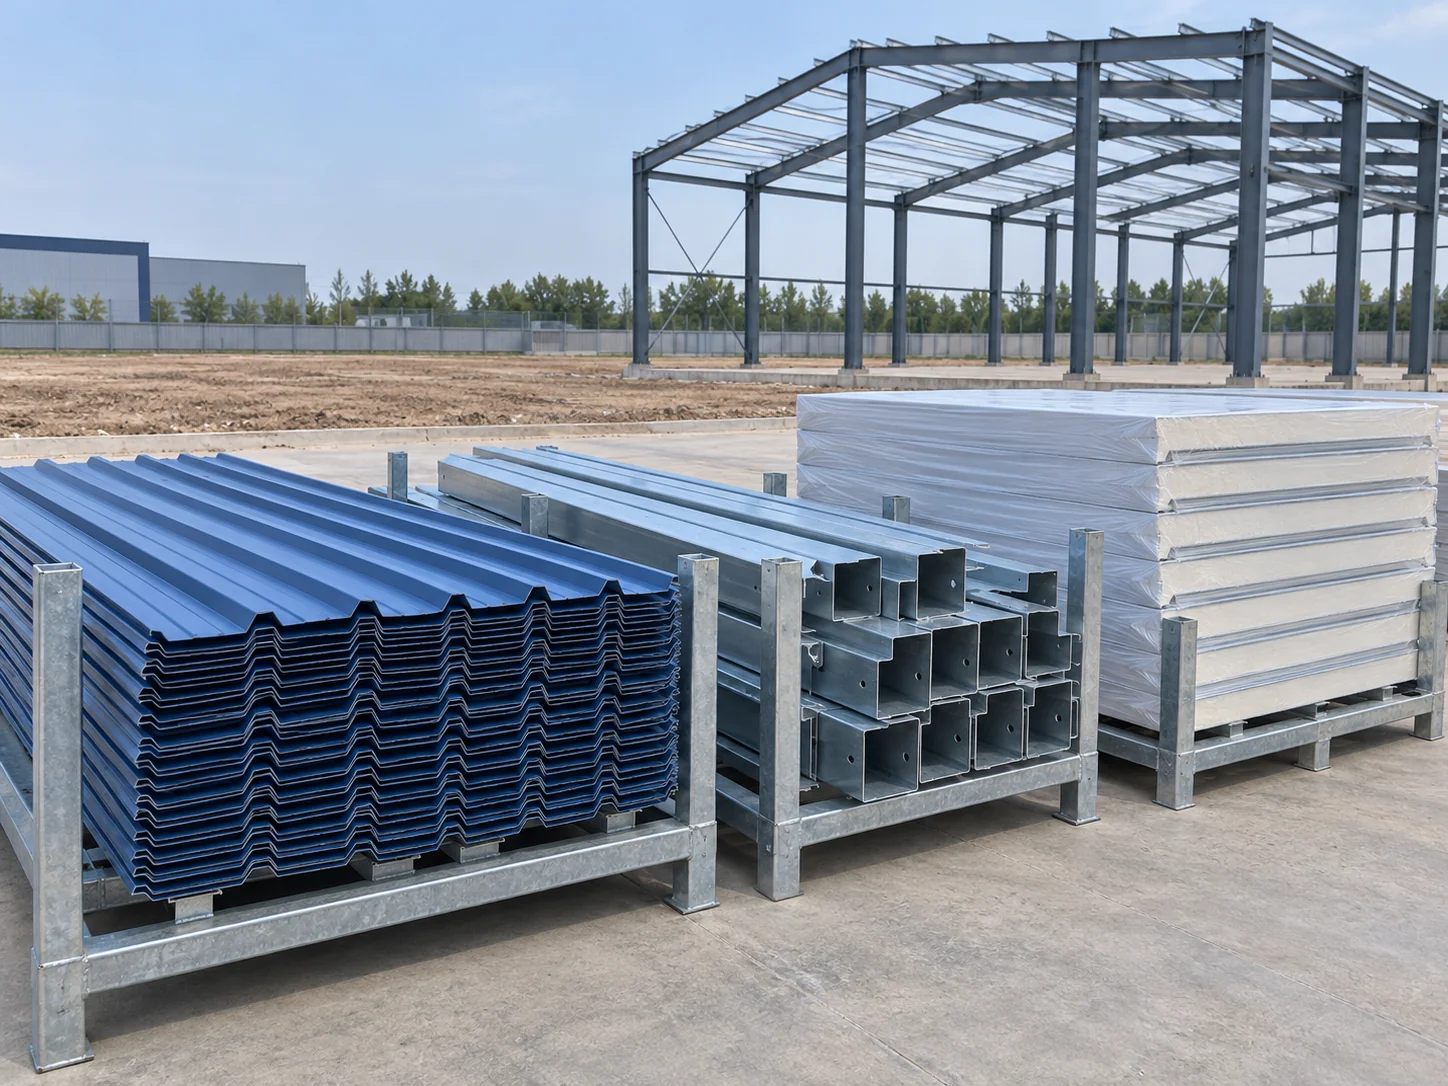
Metal Wall Panels for Pre-Engineered Steel Building Kits
Xinguangzheng supplies metal wall panels for export steel building kits: 0.5 mm profiled steel sheet, or sandwich panels with an EPS, rock wool or PU core, depending on the wall insulation requirement. We manufacture the sheet and supply the core.
Send the building size, the site country and the wall insulation requirement, and we return a free, no-obligation quote with a layout, specification and full cost breakdown.
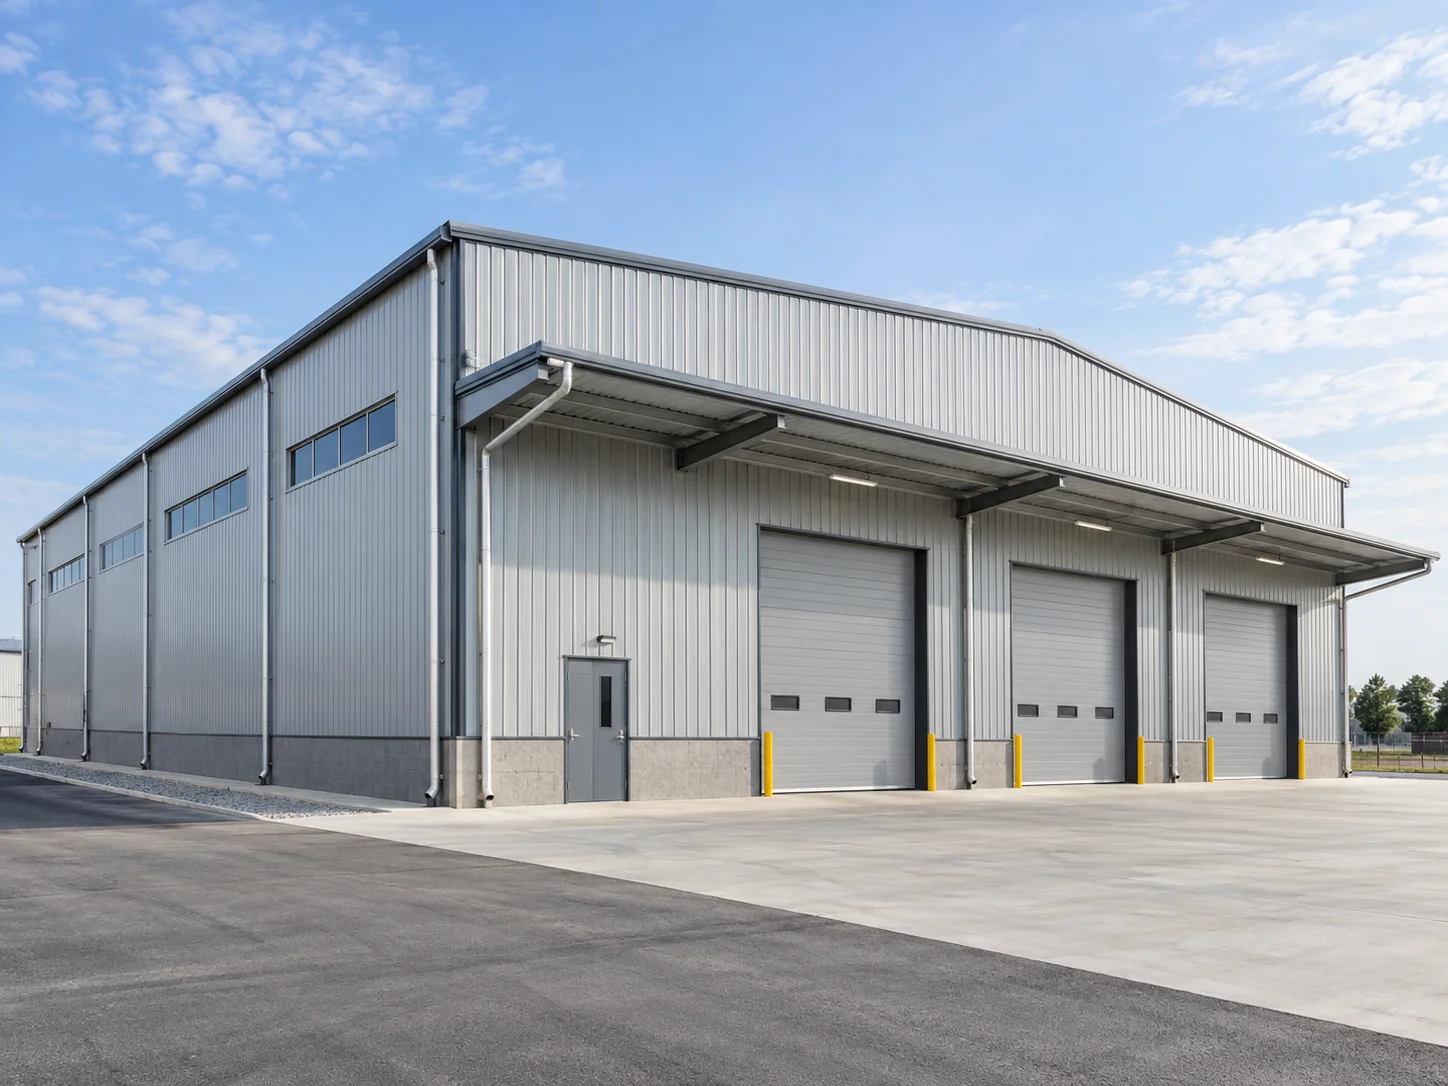
Metal Building Cladding: Where Metal Wall Panels Fit in a Steel Building Kit
Wall panels are the wall-face part of the roof and wall panels in a pre-engineered kit, exported together with the steel frame as pre engineered metal building siding. We manufacture the profiled steel sheet, and we supply the insulation core.
Metal wall panels ship in one kit with steel building frame components, as the wall-face part of the kit. Projects under 3,000 m², and projects where the supplier must build the foundation and install the walls under a turnkey price, are not a fit for this kit.
Metal Wall Covering Types: Steel Sheet Face and Sandwich Panel Core
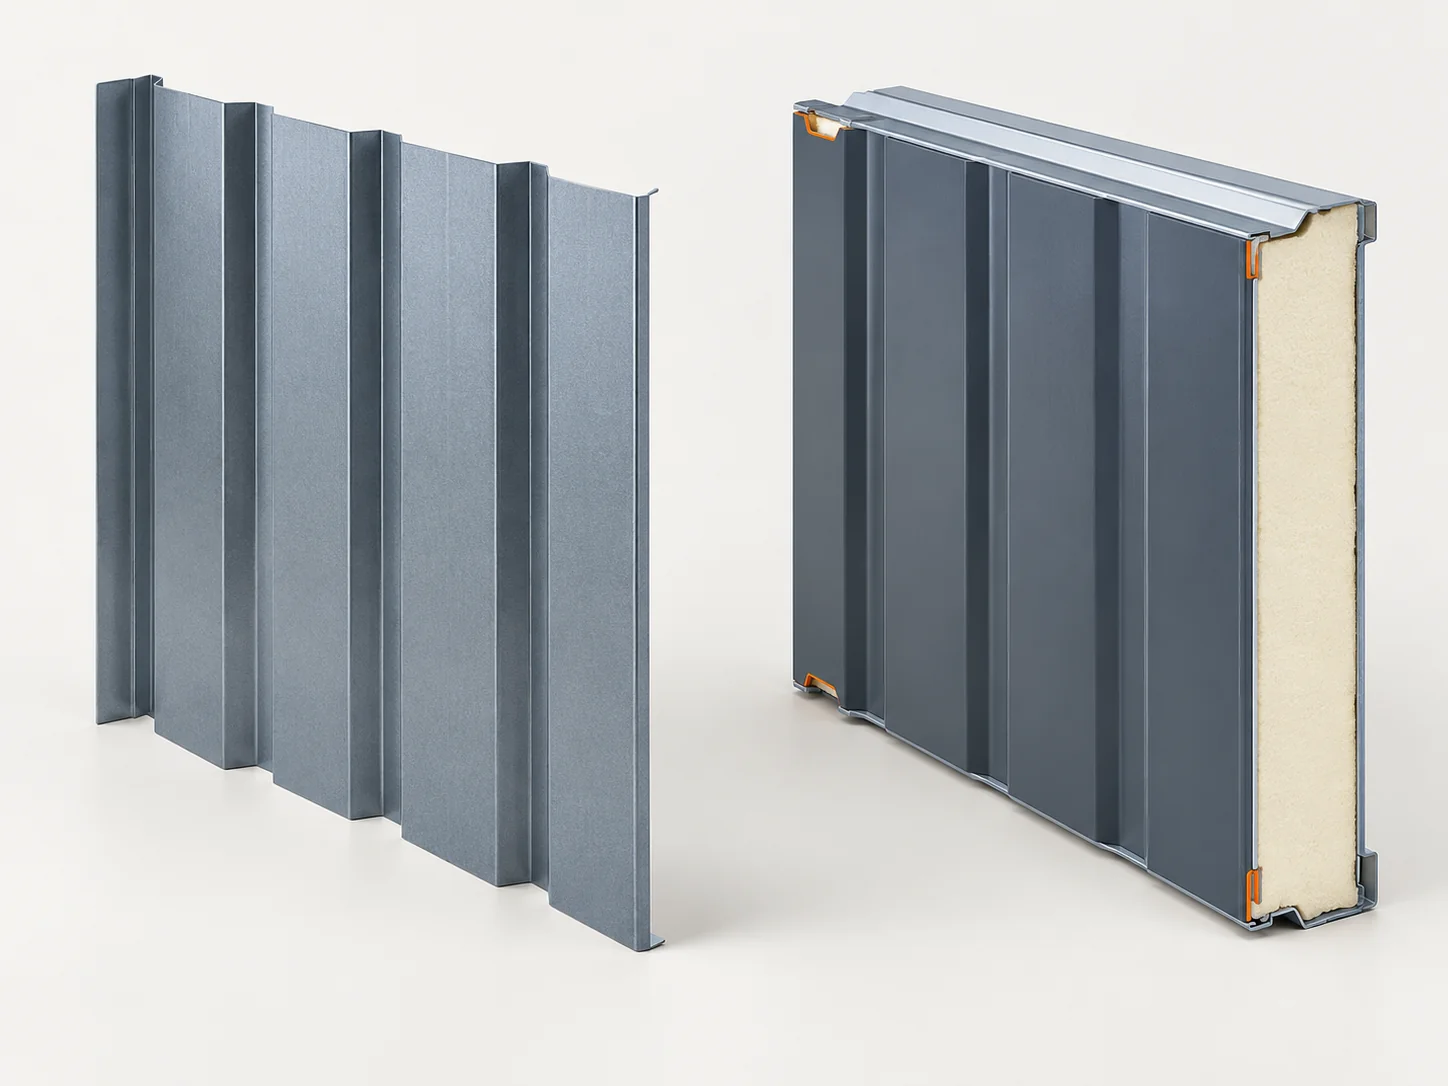
Sheet metal wall covering in this supply means 0.5 mm profiled steel sheet, and sandwich panels with an EPS, rock wool or PU core are the insulated option.
| Item | Standard | Option or boundary |
|---|---|---|
| Wall face | 0.5 mm profiled steel sheet | Panel profile is not listed on this page; attach drawings to your inquiry |
| Insulated wall | Sandwich panel with an EPS, rock wool or PU core | We supply the core; thickness and thermal data are not listed on this page |
| Design loads | Loads, spans and coatings are engineered to the code that applies at your site | Final structural, mechanical-electrical and civil design is confirmed by your local professional |
The steel building is designed for a 50-year service life, with maintenance as set out in the maintenance manual; this is a building-level figure, not a panel or coating life.
A wall with no insulation requirement can use the single-layer 0.5 mm sheet. A wall that must be insulated can use sandwich panels, so state the requirement in your request, since insulation is one of the price drivers. If your drawings call for smooth metal siding or flush panel metal siding, send them with the inquiry. This page lists no flat or smooth panel ranges.
Metal Building Wall Supply: What the Quote Includes, Offers and Leaves Out
A PEMB wall is quoted with the steel building kit, and the quote sorts it into what is included, what is optional and what is left out. Wall insulation and the number of doors and windows are quote inputs, not fixed items.
| Item | In the quote | What to confirm |
|---|---|---|
| Wall panels, bolts and accessories | Included | Panel profile is not listed on this page; attach drawings to your inquiry |
| Wall insulation | Optional | State the requirement in your inquiry, because the insulation scheme moves the price |
| Doors and windows | Counts are a quote input | We supply them; sizes and opening details are not listed on this page |
| Foundation, site installation and logistics | Not included | Ocean freight, customs clearance, duties, taxes, insurance, inland transport, permits and site preparation sit outside the quote; the installation manual and free remote guidance come with the order |
The wall price moves with the insulation scheme, the number of doors and windows, wind and snow loads and the local code, so this page gives no price per square meter. The foundation is designed and built locally, and column base reaction data is supplied for it. The six inputs below are what the quote needs.
- Building type and use
- Width × length × eave height
- Site country and city
- Wall insulation requirement
- Number of doors and windows
- High wind or snow zone, yes or no
Wall insulation, the door and window count and a high wind or snow zone are the inputs that move the wall price, so list all three and we price the wall line by line.
Quote My Wall PackageMetal Cladded Buildings: Insulation, Roofing, Trim and Frame Beside the Wall Panels
Metal cladded buildings in this supply are specified across several systems at once: the walls here, plus insulation, roofing, trim and the rigid frame, each on its own page. The supply scope page sets out what the quote includes and leaves out.
Metal Wall Panel Questions: Scope, Insulation, Delivery and Installation
What is the minimum order for metal wall panels on a steel building?
Projects start at 3,000 m², and metal wall panels are supplied as part of the steel building kit. Send the width, length, eave height and site country, and the free quote lists the wall items, with foundation and installation left to a local contractor.
Which wall panel materials can Xinguangzheng supply?
Walls use 0.5 mm profiled steel sheet, which we manufacture, or sandwich panels with an EPS, rock wool or PU core, where we supply the core. Panel profile, coating and color are not listed on this page; send your drawings with the inquiry.
What does a wall panel quote cover, and what is left out?
The quote covers wall panels, bolts, accessories, shop drawings, the installation manual and export packing, and insulation is an optional item. Foundation, site installation, ocean freight, customs clearance, duties, taxes, insurance, inland transport, permits and site preparation are not included.
Which countries have received Xinguangzheng metal buildings?
Xinguangzheng has supplied factories in Algeria, Ethiopia, Pakistan, Sri Lanka and Jamaica, and warehouses in Australia and Algeria. Showrooms went to Uruguay, Brazil, the Netherlands and Aruba, a supermarket to Angola and an office building to the Solomon Islands. The list covers whole buildings, not wall panel projects, and areas and years are not published.
Which quality system and certifications stand behind the kit?
Qingdao Xinguangzheng Steel Structure Co., Ltd. (NEEQ: 834422) is certified by the Canadian Welding Bureau to CSA W47.1 Division 1 and holds EN 1090 (CE), EAC (GOST 23118-2019) and ISO 9001:2015 certification. All products are managed under that system, with annual capacity of up to 150,000 tonnes of steel structures across four factories. Certificate copies are available on request.
What is the lead time for a wall panel order, and how is it packed for shipping?
Production runs 15–40 days by tonnage, with the exact figure set in the quote, and the whole project usually takes 4–12 weeks including 3D design confirmation and local installation. The kit ships from Qingdao port, packed on steel pallets under an export packing and loading plan. Days at sea depend on the destination port and are confirmed in the quote.
What are the payment terms, and what proof comes before the balance is due?
Payment is by T/T or L/C, with a 30% deposit and the remaining 70% before shipment. Before you release the balance, you receive the UT report and photos for the main steel structure welds, and third-party inspection is welcome. Shop drawings and the installation manual come with the order.
Who builds the foundation and installs the wall panels on site?
A local contractor does both. The foundation is designed and built locally, with column base reaction data supplied by us, and the wall panels go up on site using the installation manual. Free remote guidance comes with the order, and on-site installation guidance can be added as an optional item.
Which codes are the walls designed to, and who confirms the final design?
The code follows the destination country and the project engineer, and commonly used codes are AISC 360, EN 1993 and AS 4100. Design is to that code, not certified to it. A Tekla 3D model goes to you for confirmation before steel is cut, and final structural, mechanical-electrical and civil design is confirmed by your local professional.
Request a Quote for Metal Wall Panels on Your Steel Building
Before we price the wall, send the building width, length and eave height, the site country and city, and the wall insulation requirement. Add the door and window count, and drawings if you have specified a panel profile. Use the quote form, WhatsApp or james@steelstructurechina.com, and the free, no-obligation quote returns a layout, specification and full cost breakdown.