Prefab industrial steel
Prefab Industrial Steel Buildings
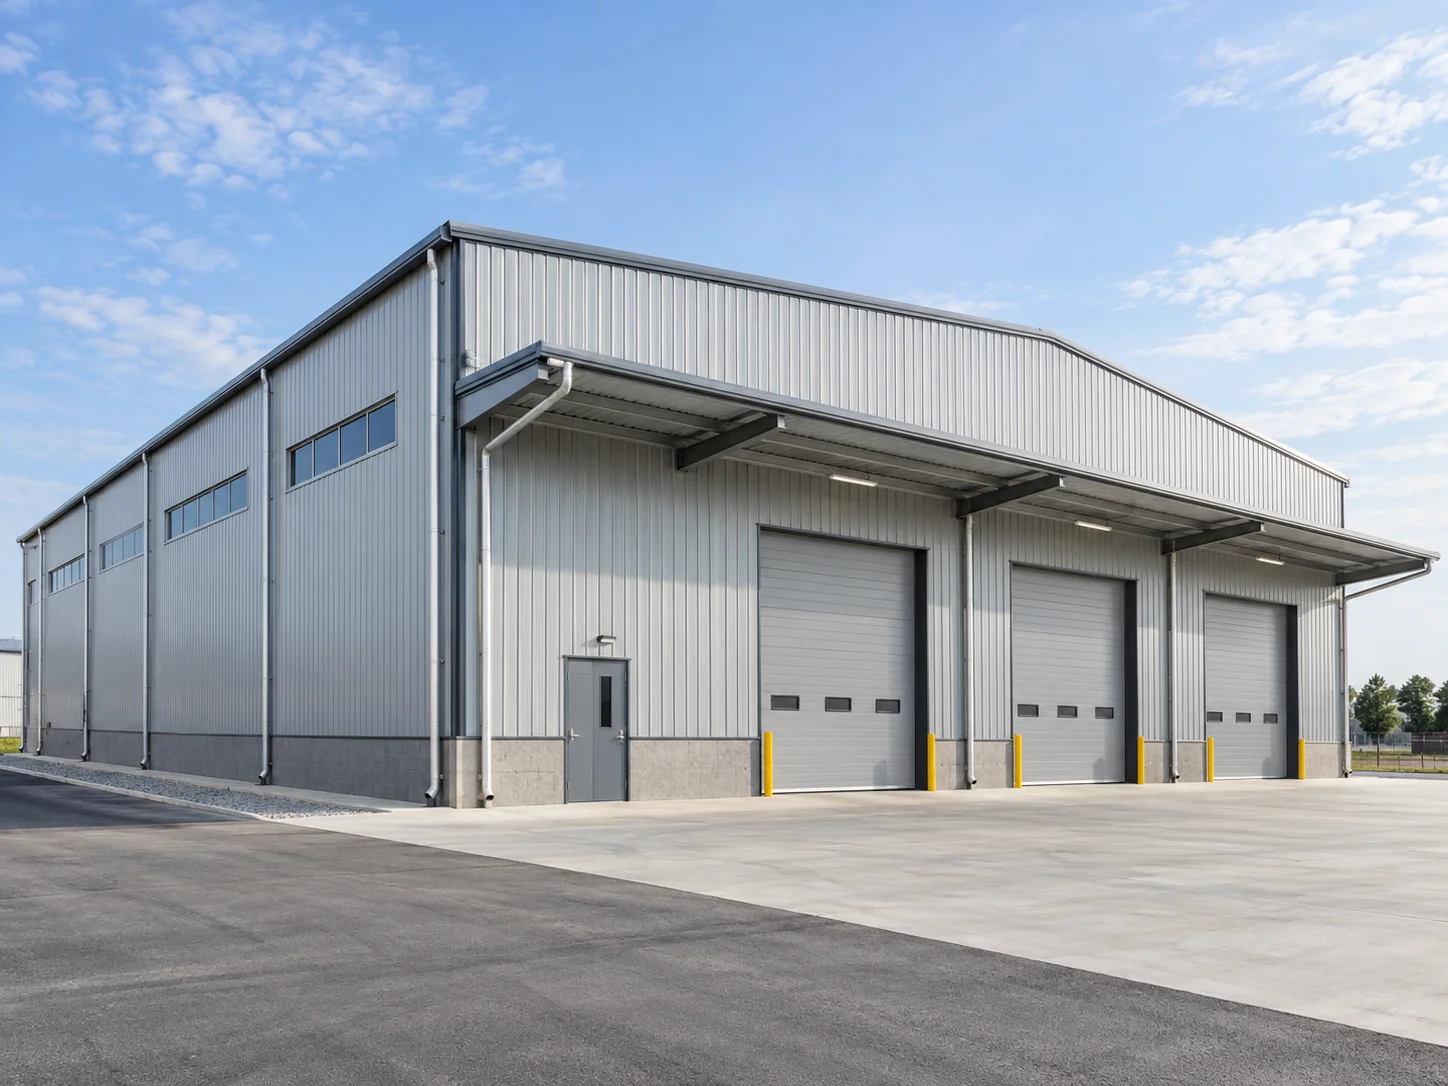
We manufacture industrial steel buildings and export them as kits of steel frame, roof and wall panels and accessories, while foundation and erection are done locally. Span depends on the project: single spans reach 60 m as standard, and wider ones up to 100 m are engineered. Projects start at 3,000 m².
Send the plan size, eave height, crane tonnage and site country of your factory building, and we return a free layout, specification and itemized quote for that building.
- Floor area
- 5,000 m²
- Listed on China’s NEEQ · 834422
- Since 1997
- AISC certified
- ISO 9001 · 14001 · 45001
- 100+ countries and regions
Industrial Pre Engineered Metal Buildings: Specifications
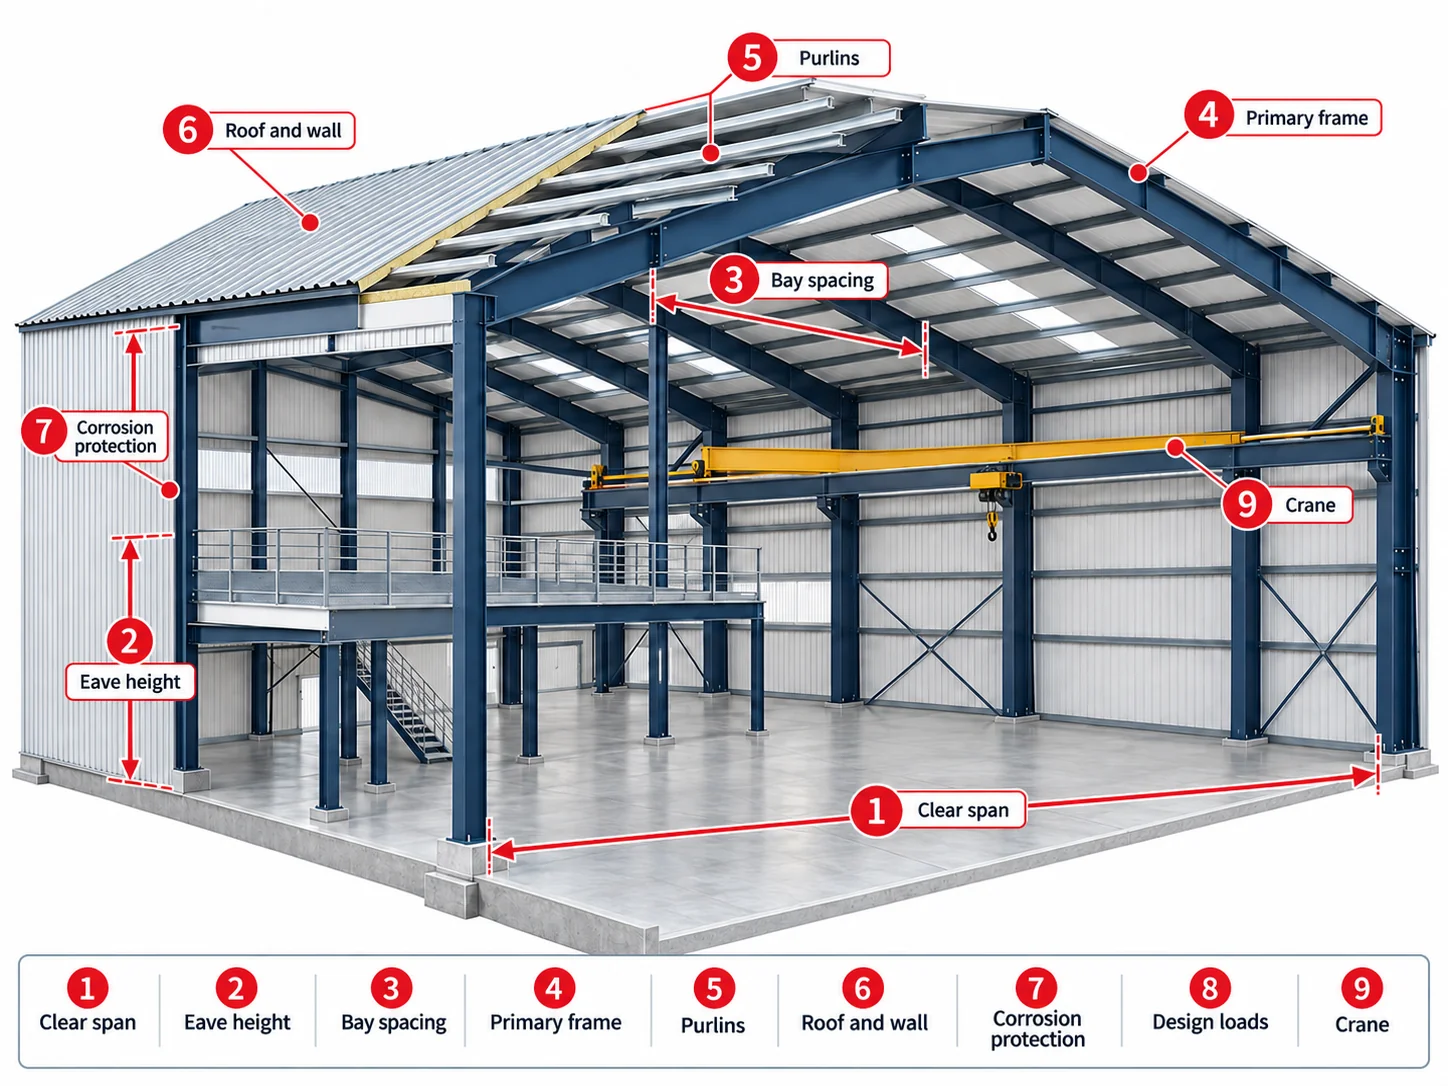
Industrial pre engineered metal buildings from Xinguangzheng start from the frame ranges in the table below, the same parent-product ranges that apply to a warehouse steel building. The table is a frame specification, not a process-capability chart: this page publishes no values for crane duty, process loads or door openings.
| Item | Standard | Optional upgrade |
|---|---|---|
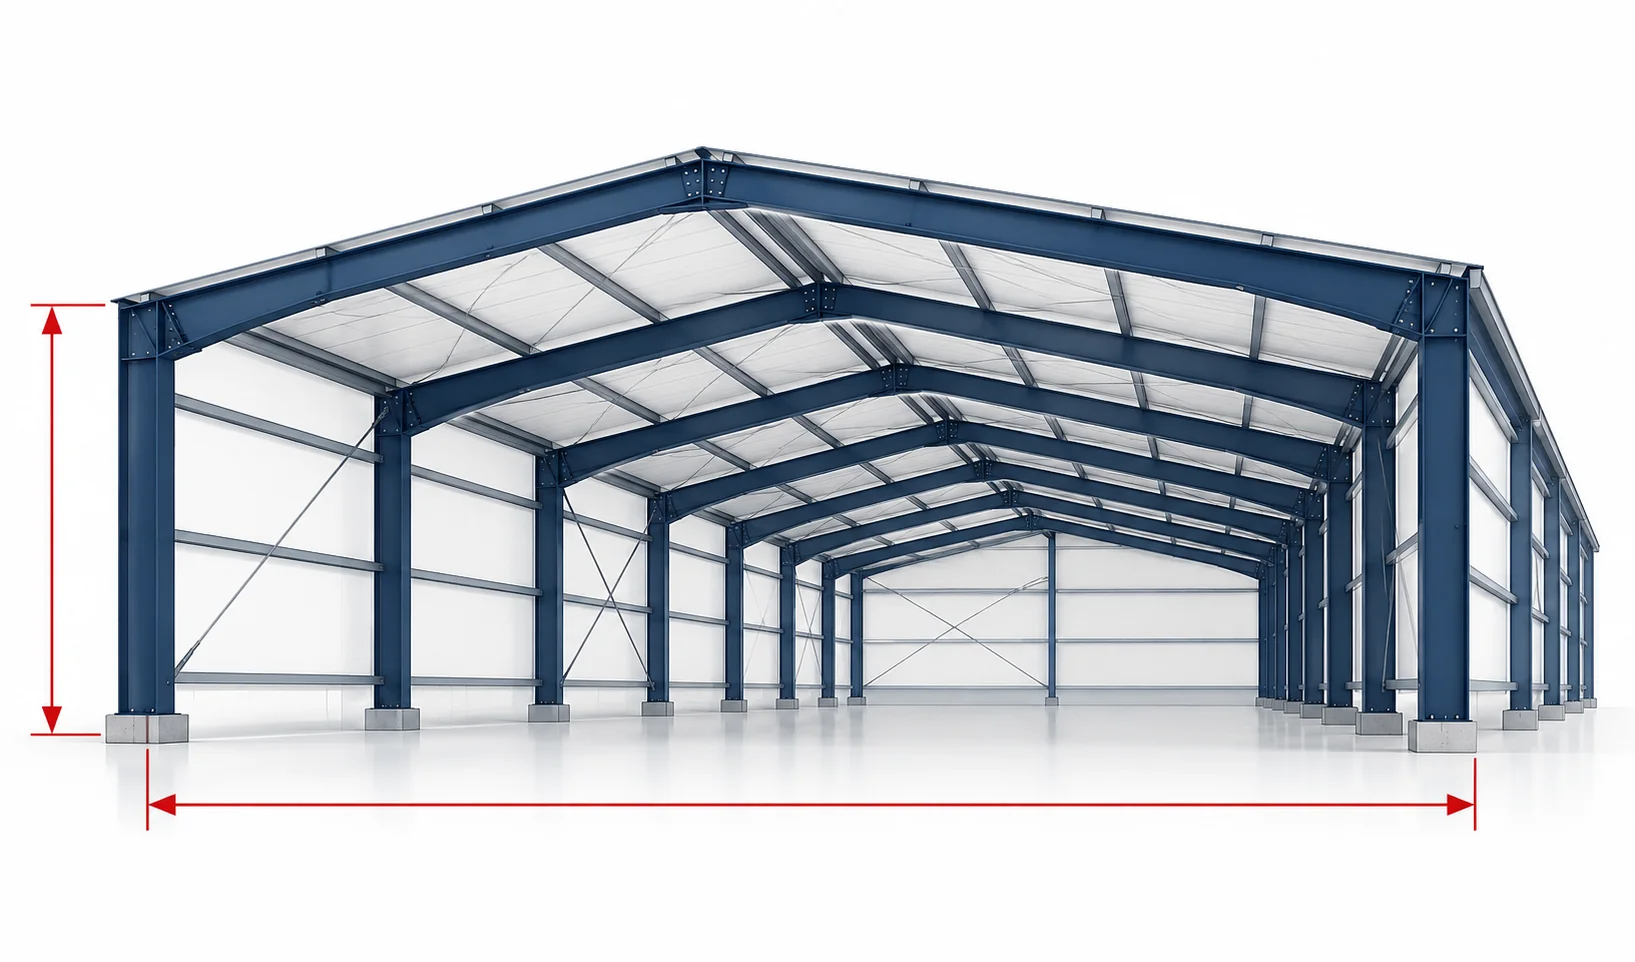
| Clear span | Single span up to 60 m | Up to 100 m by project-specific engineering |
| Eave height | 6–12 m | Higher on request |
| Bay spacing | 6–9 m | Confirmed in the layout you receive |
| Primary frame | Q355B welded H-section | Q235B or Q460 |
| Purlins | Galvanized Z or C purlins | Closer purlin spacing in high wind and snow zones |
| Roof and wall | 0.5 mm profiled steel sheet | EPS, rock wool or PU sandwich panel |
| Corrosion protection | Sa2.5 blast cleaning plus epoxy zinc-rich primer | Hot-dip galvanizing |
| Design loads | Engineered to the code that applies at your site | Heavier frame in high wind and snow zones |
| Crane | Provision added to the quote when required | Provision for a 5 t, 10 t or 20 t overhead crane |
| Mezzanine | Added to the layout when required | Mezzanine floor |
| Design life | 50-year design life, with maintenance as set out in the maintenance manual | None listed |
Industrial Steel Building Systems: Single Span, Multi-Span and Crane Provision
Industrial steel buildings are framed either as a single span with no interior columns or as a multi-span hall with interior column lines. A single span reaches 60 m as standard and up to 100 m by project engineering. Choose it when the floor must stay free of columns, and choose multi-span when interior column lines are acceptable. For a building built around an overhead crane, see the steel frame structure workshop page.
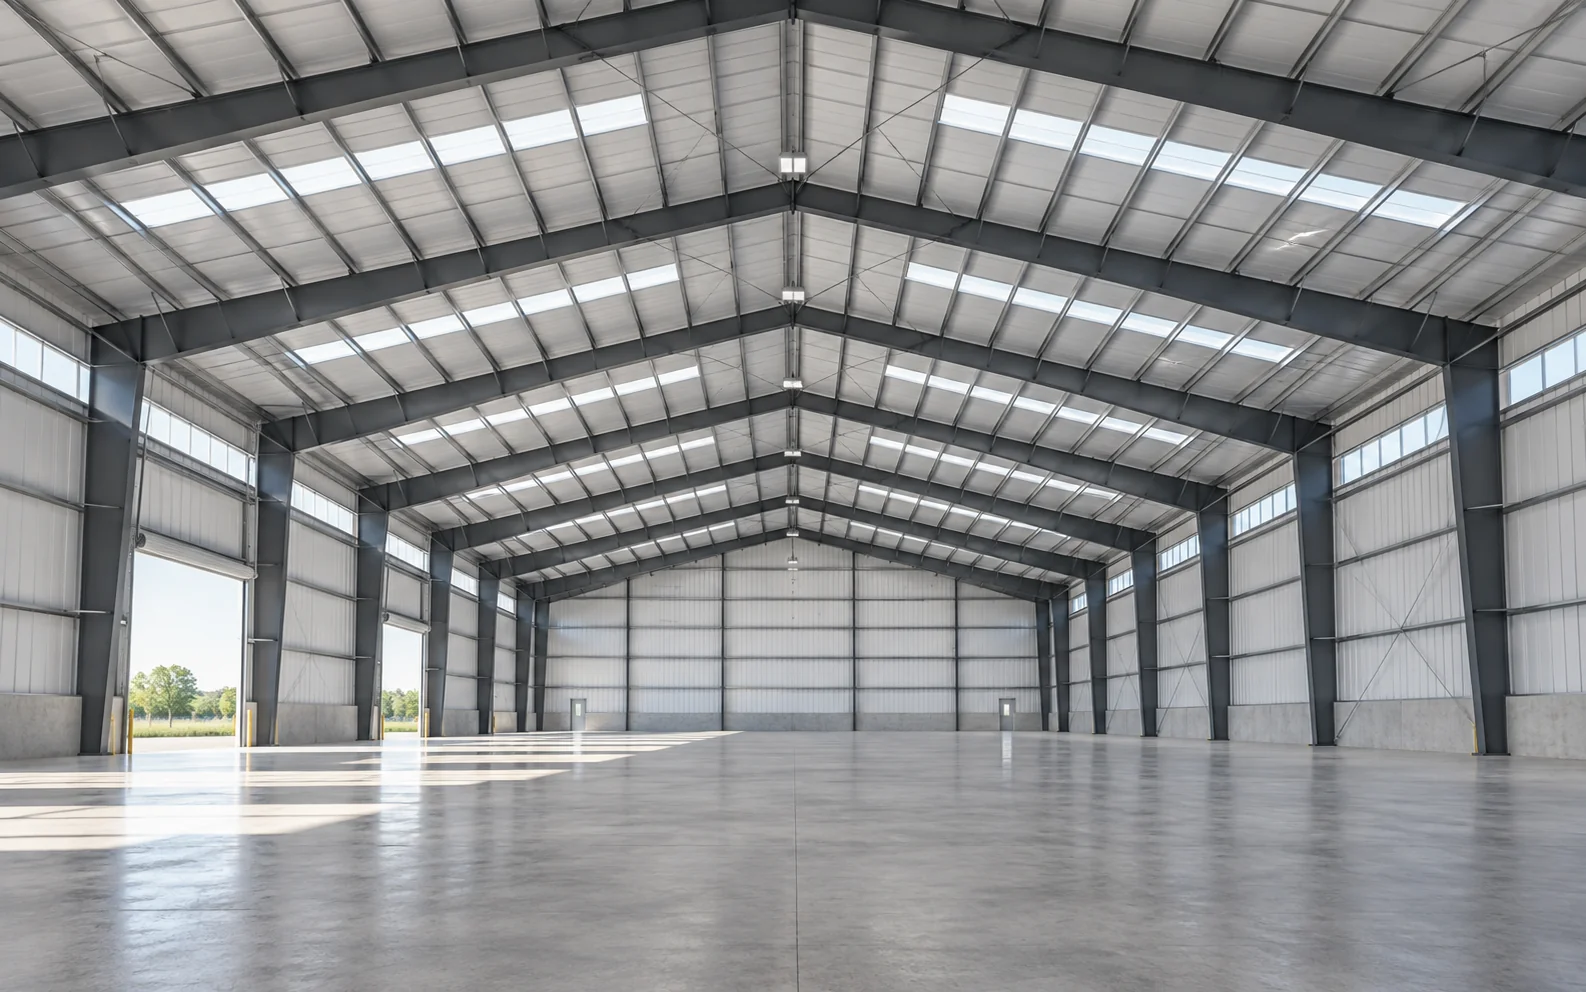
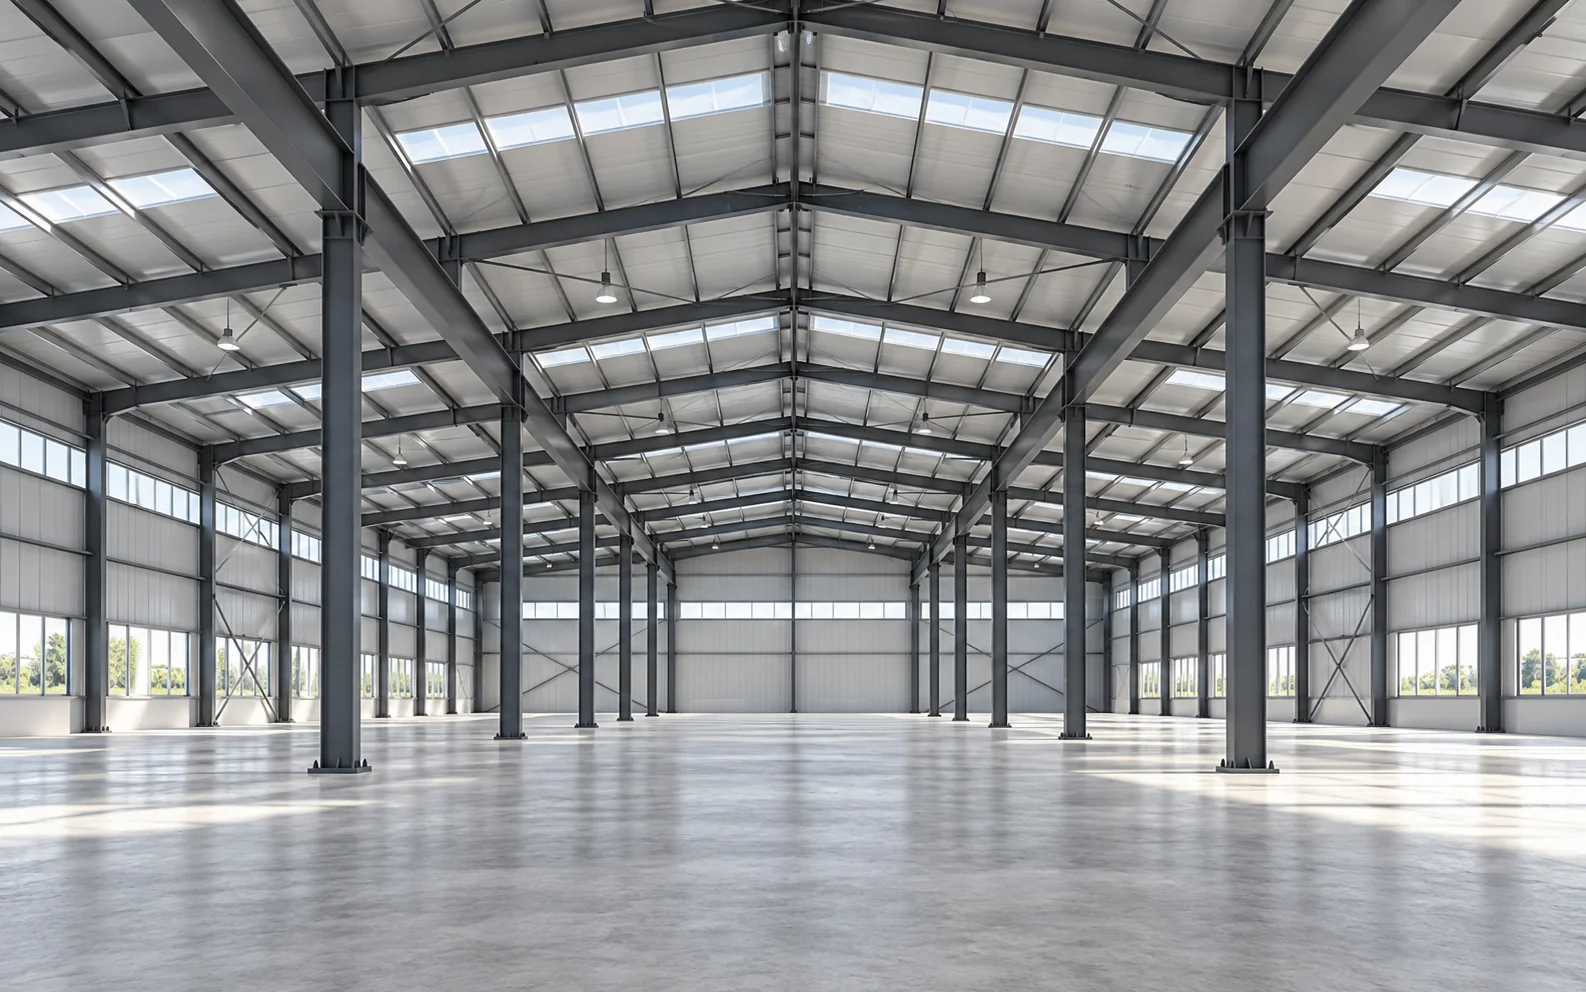
Single clear span
No interior columns cross the width of the frame, so the floor inside stays open.
Multi-span
Interior column lines divide the width into several spans, and the layout in your quote shows where they fall.
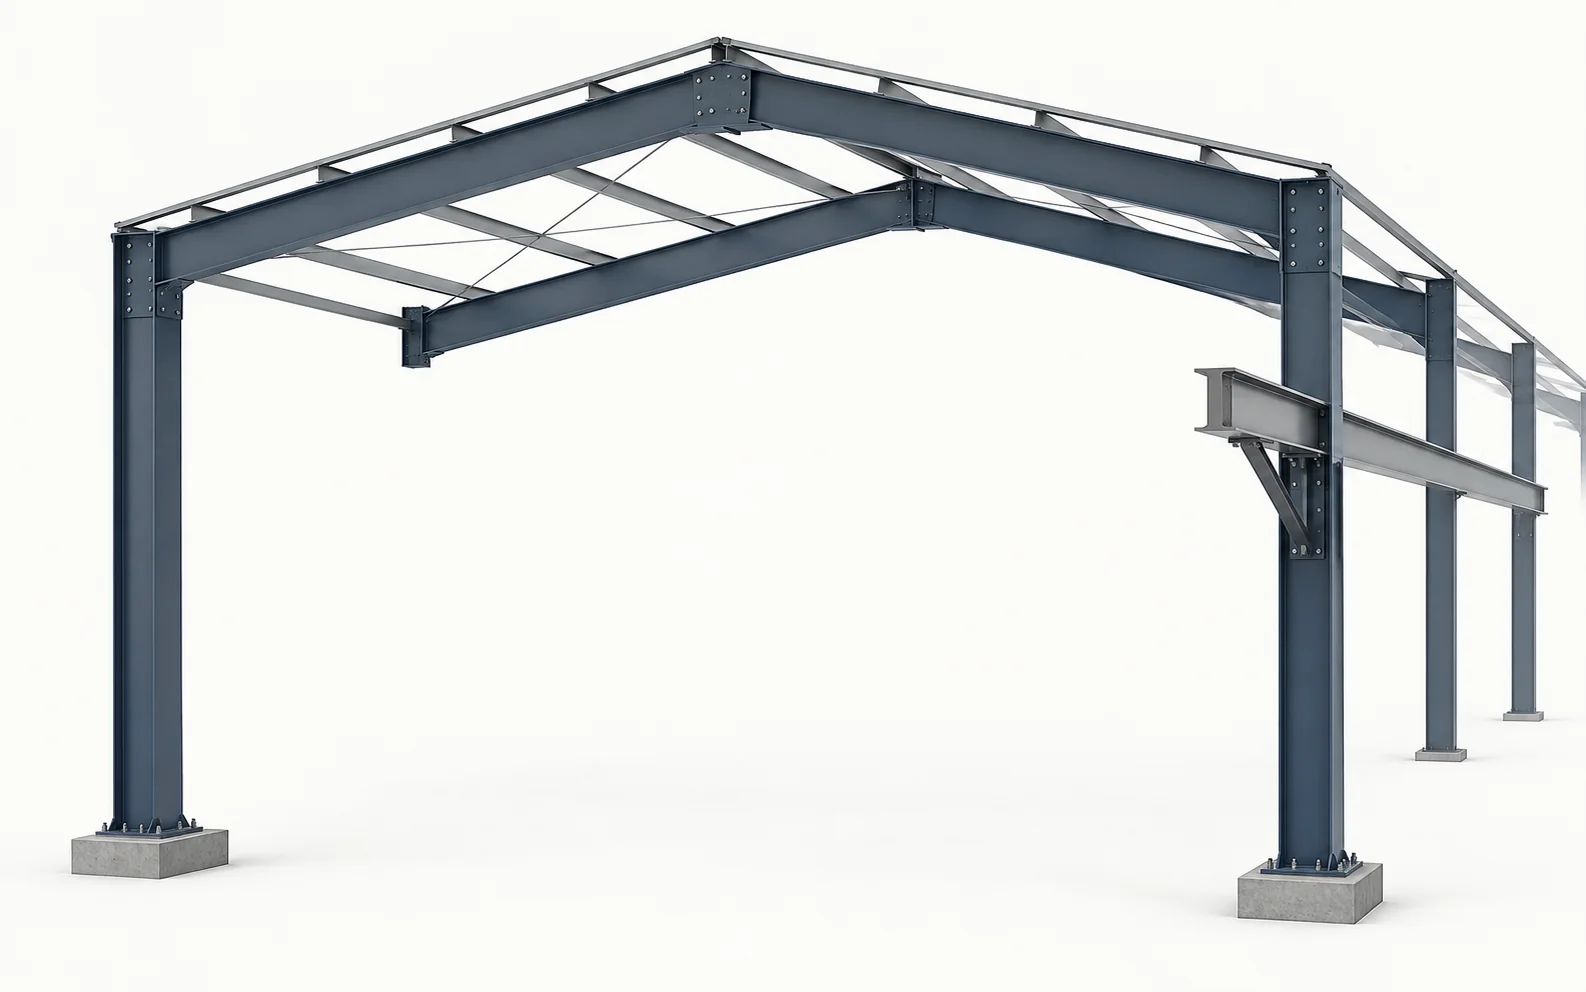
Overhead crane provision
The quote can provide for a 5 t, 10 t or 20 t overhead crane, and a crane track system is optional.
Interfaces to confirm
- Frame form
- Single or multi-spanSet in the layout that comes with the quote
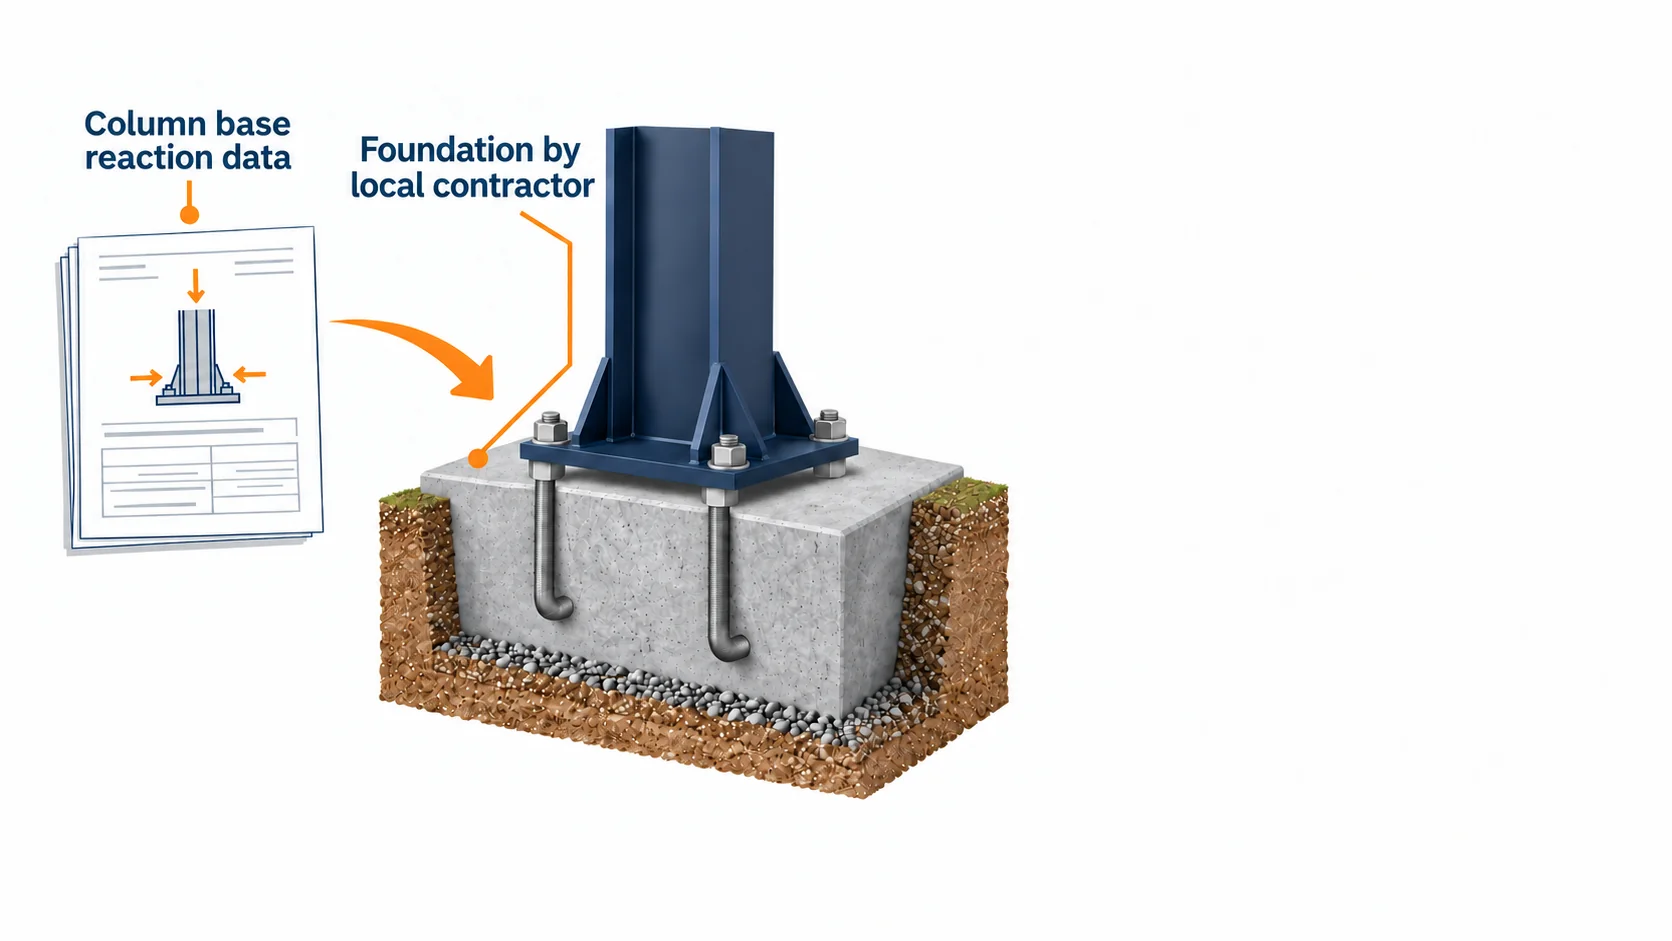
- Foundation interface
- Buyer’s local contractorColumn base reaction data is provided for the foundation design
- Anchor bolts
- Supply confirmed in your quoteNot assumed until the quote states it
Industrial Factory Buildings: What Drives the Cost
Each industrial factory building is priced to its own drawings, so this page names the cost drivers instead of a rate. Insulation, a crane track system, facade design and on-site erection guidance are optional.
| Cost driver | What moves the number |
|---|---|
| Clear span | Clear spans up to 60 m are standard, and wider spans up to 100 m are engineered per project |
| Crane tonnage | Provision can be made for a 5 t, 10 t or 20 t overhead crane, and a crane track system is optional |
| Insulation scheme | Roof and wall options run from 0.5 mm profiled sheet to EPS, rock wool or PU sandwich panel |
| Wind and snow loads | High wind and snow zones call for a heavier frame and closer purlin spacing, set by the local code |
| Doors and windows | The quote follows the door and window count |
| Mezzanine | A mezzanine floor added to the layout adds to the scope |
Included in the quote
- Primary and secondary steel
- Roof and wall panels
- Gutters and downpipes
- Bolts
- Shop drawings and installation manual
- Export packing and container loading plan
Not included
- Foundation and site works
- Site erection
- Ocean freight, insurance and inland transport
- Destination clearance, duties, taxes and permits
Prefabricated Industrial Steel Buildings: Design Codes and Loads
Prefabricated industrial steel buildings are designed to the code set by the destination country and the project engineer, which means the code that applies at your site. The four codes below are in common use, and they are design codes, not certificates.
- AISC 360
- EN 1993
- AS 4100
- GB 50017
Loads follow the same rule, and AS/NZS 1170 covers design loading for Australia and New Zealand. High wind and snow zones get a heavier frame and closer purlin spacing. The foundation is designed and built locally, and the final design of structure, services and civil works is confirmed by the local professional for your project.
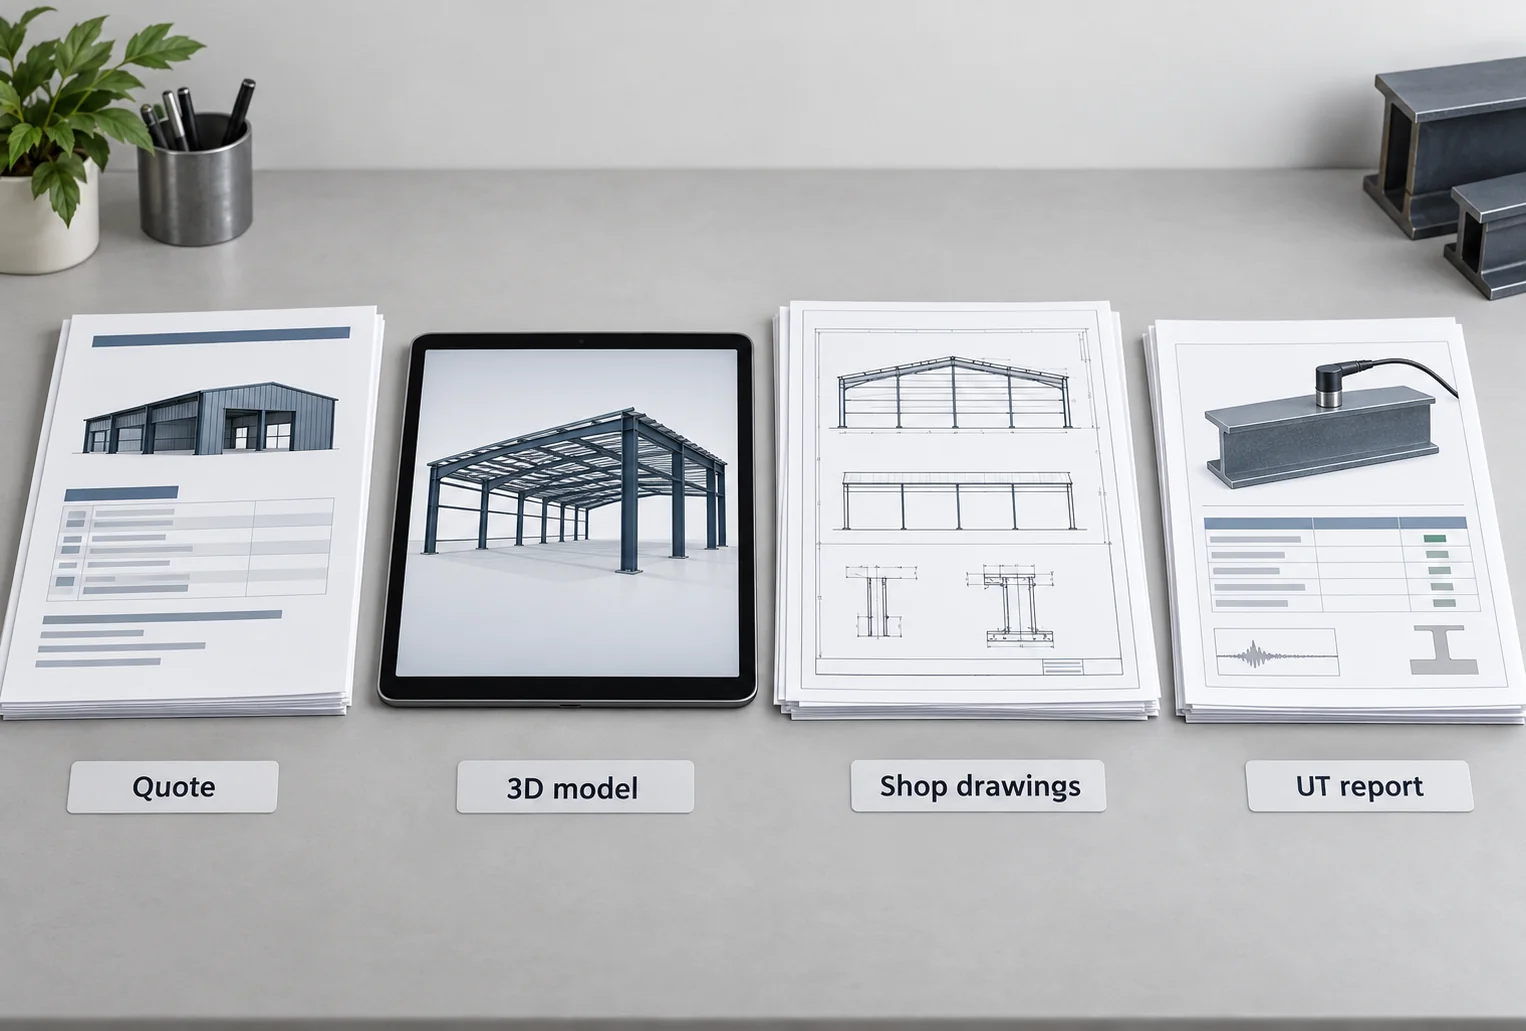
Documents you receive
- Layout, specification and itemized quoteFree of charge.
- 3D model for approvalThe Tekla 3D model is sent to you, and steel is cut only after you approve it.
- Shop drawings and installation manualSupplied with the shipment for your erection crew.
- UT report and photosSent to you before the final payment.
Industrial Steel Buildings: Manufacturing and Quality Control
We manufacture the primary and secondary steel and the profiled sheet under an ISO 9001:2015 quality system, with 12 production lines in four factories and up to 150,000 tonnes of annual capacity. Our steel structures are manufactured by Qingdao Xinguangzheng Steel Structure Co., Ltd. (NEEQ: 834422), an AISC Certified Building Fabricator (Complex Coating F1). The company is certified by the Canadian Welding Bureau to CSA W47.1 Division 1 and holds EN 1090 (CE), EAC (GOST 23118-2019), ISO 9001:2015, ISO 14001 and ISO 45001 certification. It also holds China’s Grade I qualifications for steel structure manufacturing and steel structure engineering contracting, and certificate copies are available on request.
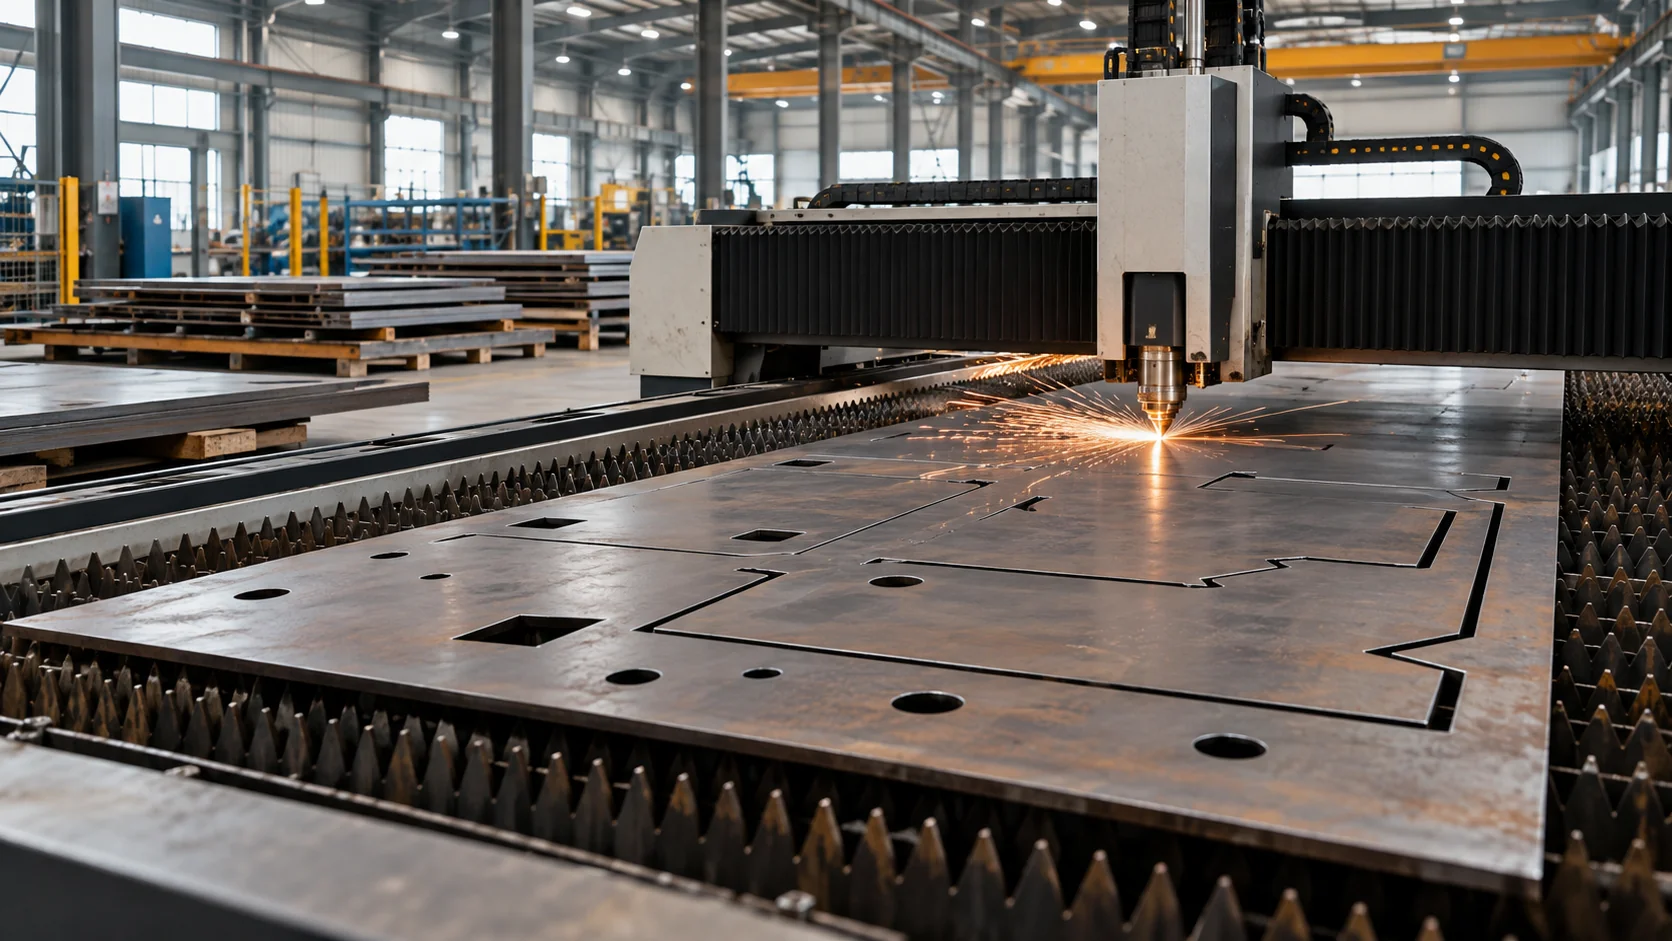
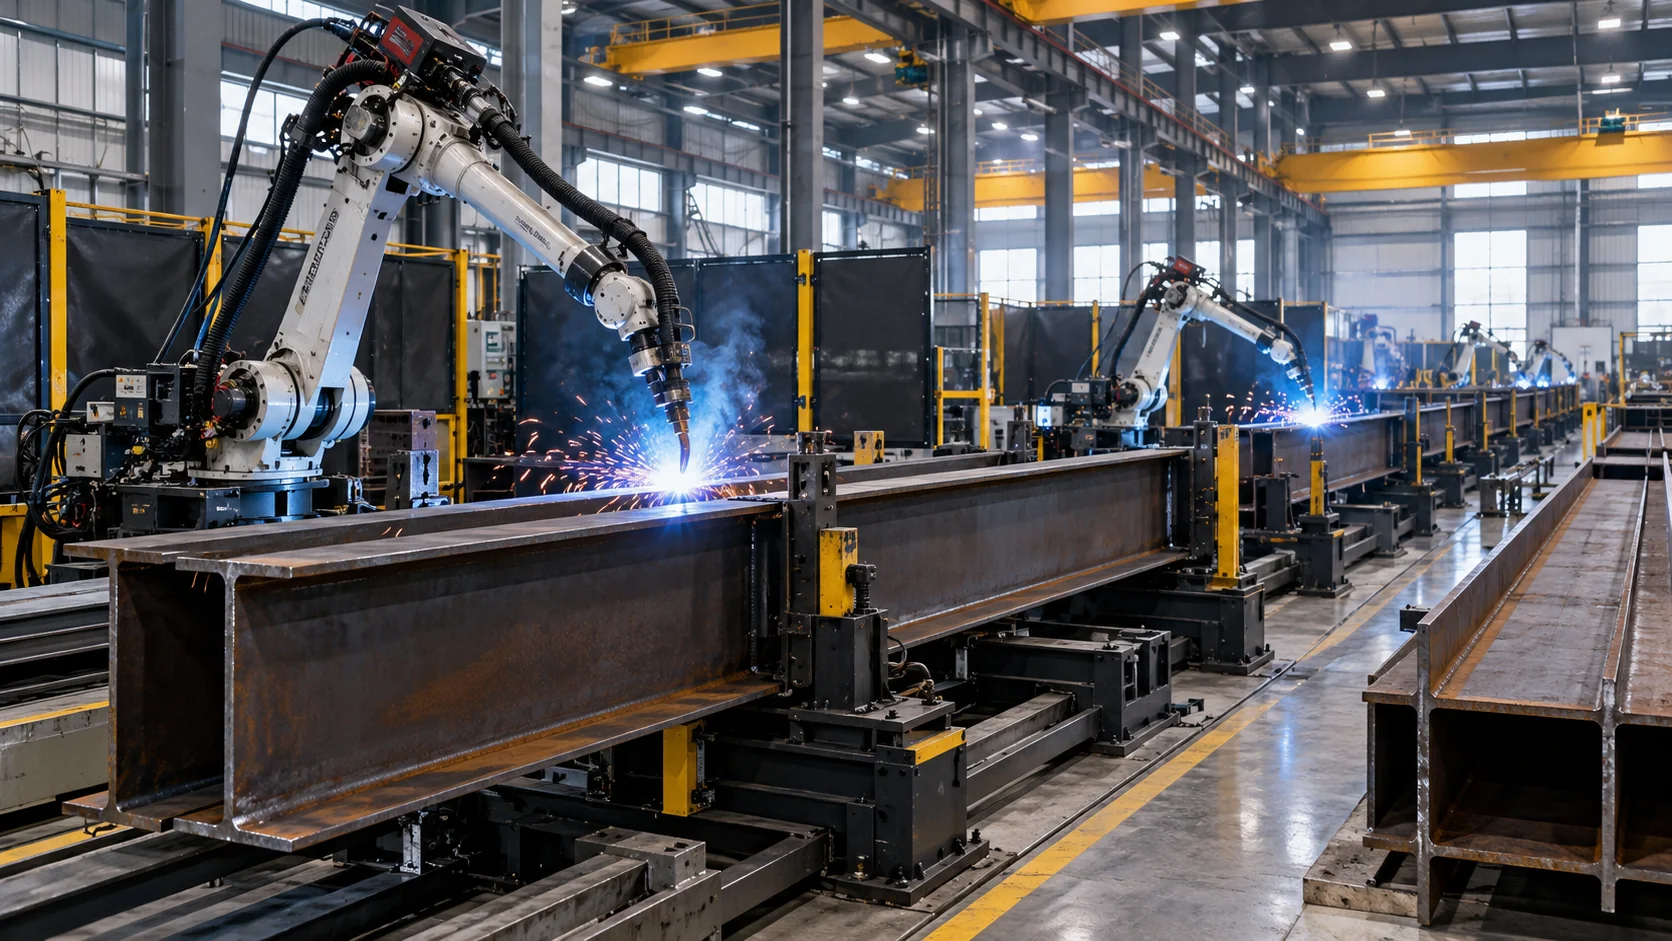
Cutting and welding
Plate is cut on laser cutting machines and welded with welding robots, and the main frame uses Q355B welded H-section.
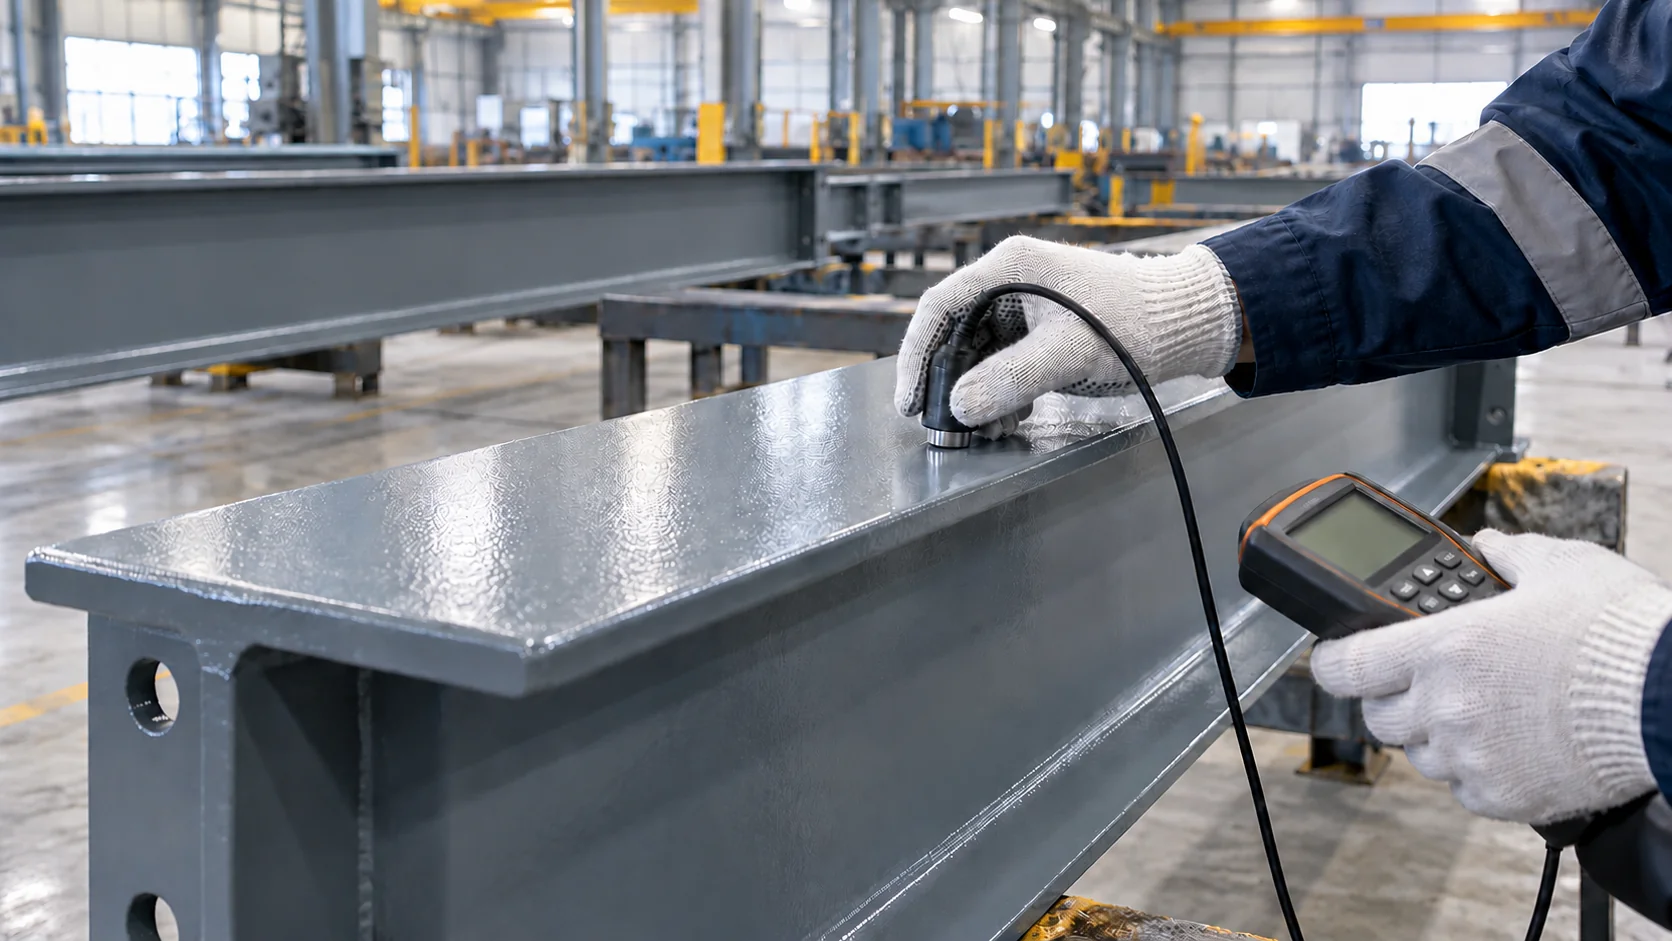
Weld testing
Main welds go through ultrasonic testing (UT), and coating thickness is measured before the steel leaves the factory.
Blast and prime
Steel is blast cleaned to Sa2.5 and primed with epoxy zinc-rich primer, with hot-dip galvanizing as an option.
Check before final payment
You receive the UT report and photos before paying the balance, and third-party inspection is welcome.
Manufacturing process
From Industrial Brief to Container Loading
Requirements
Send the building type and use, width, length and eave height, site country and city, single or multi-span, crane tonnage, insulation, door and window count, and any mezzanine.
Quotation and terms
A free layout, specification and itemized quote comes first, and it states what is in and out of the supply. Payment is by T/T or L/C, with a 30% deposit and the remaining 70% paid before shipment.
Design and fabrication
The Tekla 3D model goes to you for approval, and cutting starts only after approval. Production takes 15–40 days depending on tonnage, confirmed in your quote.
Export and support
Steel is bundled on steel pallets with an export packing and container loading plan. It ships from Qingdao Port, about 1.5 hours from the factory, in 20′GP, 40′GP, 40′HQ or 40′OT containers or as bulk. Sea transit time is confirmed for your destination port, and a whole project usually takes 4–12 weeks. On-site erection is not in the quote, and an installation manual and free remote guidance are provided, with on-site guidance as an option.
Industrial Steel Building Questions
When are industrial steel buildings the wrong fit for a project?
Projects below 3,000 m² are the wrong fit, and so are turnkey contracts that need the supplier to build the foundation and erect the building, because this supply covers the steel kit only. A locally contracted building is simpler for those projects. For commercial building or showroom use, start from the metal buildings commercial page.
Which industrial projects has Xinguangzheng supplied?
Xinguangzheng has supplied industrial buildings in Algeria, Ethiopia, Pakistan, Sri Lanka and Jamaica, including a brick plant, a garment factory, a water plant, a tile plant, a power plant and a bakery. Project area and year are not published here, so name your building type and country when you ask for details.
How does an overhead crane change an industrial building quote?
Crane tonnage is one of the cost drivers, so the quote needs it with your dimensions. Provision can be made for a 5 t, 10 t or 20 t overhead crane, and a crane track system is optional. These are the only crane sizes this page lists, so state any other crane tonnage in your request.
Which insulation can a prefabricated industrial building use?
The baseline is 0.5 mm profiled steel sheet, and sandwich panels with an EPS, rock wool or PU core are options. The insulation choice is one of the items in your quote request. For cold storage use, see the cold storage building page.
Does the quote cover ocean freight and customs for an industrial building?
The quote is a China factory price without ocean freight, and the steel ships from Qingdao Port. Ocean freight, insurance, inland transport, destination clearance, duties, taxes and permits are not included. Sea transit time is confirmed for your destination port in the quote.
Do doors and windows come with an industrial building quote?
Doors and windows are supplied alongside the steel, and the quote follows your door and window count, which also moves the price. Send the count with your dimensions and site country, and the free layout, specification and itemized quote you receive sets out what is in the supply.
Can I send my own drawings or site data for an industrial building quote?
Yes, the quote request accepts drawings and site data as attachments. A free layout, specification and itemized quote comes back, and the 3D model is sent to you for approval before any steel is cut. Dimensions, site country and city, and crane tonnage still go into the request itself.
Industrial quote
Get an Industrial Steel Building Quote
Comparing steel framed industrial buildings for sale starts with the six details below, because each building is designed to its project. We return a free, no-obligation quote with a layout, specification and full cost breakdown. Projects for industrial steel buildings start at 3,000 m². Email james@steelstructurechina.com or send a WhatsApp message with your dimensions and destination country.
- 1Building type and use — What the building will house and how it will be used.
- 2Dimensions — Width, length and eave height, in m or ft.
- 3Site location — Country and city of the site, and the destination port.
- 4Single or multi-span — Whether interior columns are acceptable.
- 5Crane — Whether you need an overhead crane, and its tonnage.
- 6Insulation, doors, windows, mezzanine — Roof and wall insulation, door and window count, and whether a mezzanine is needed.