Get a Metal Building Quote: Free Layout, Specification and Itemized Pricing
A free, no-obligation metal building quote delivers a layout, specification and itemized pricing, depending on building type, width × length × eave height and destination country. We manufacture the steel kit and ship it from Qingdao Port, and the buyer arranges the foundation and on-site erection locally.
Email the building type, width × length × eave height and destination country, plus any drawings you already have, and the free quote is built from them into a layout, specification and itemized pricing.
What a Metal Building Quote Includes, What Is Optional and What You Cover Locally
The quote uses the China factory price and leaves out sea freight; the table separates included, optional and buyer-handled scope.
| Included scope | Optional scope | Buyer responsibility |
|---|---|---|
| Primary and secondary steel structure | Insulation | Foundation design and construction |
| Roof and wall panels, gutters and downpipes | Crane rail system | On-site erection |
| Bolts and accessories; anchor bolt supply is confirmed in your quote | Facade design | Sea freight, insurance and inland transport |
| Shop drawings, installation manual, export packing and loading plan | On-site installation guidance | Customs clearance, duties, taxes, permits and site preparation |
What to Send for a Metal Building Quote: Six Project Details
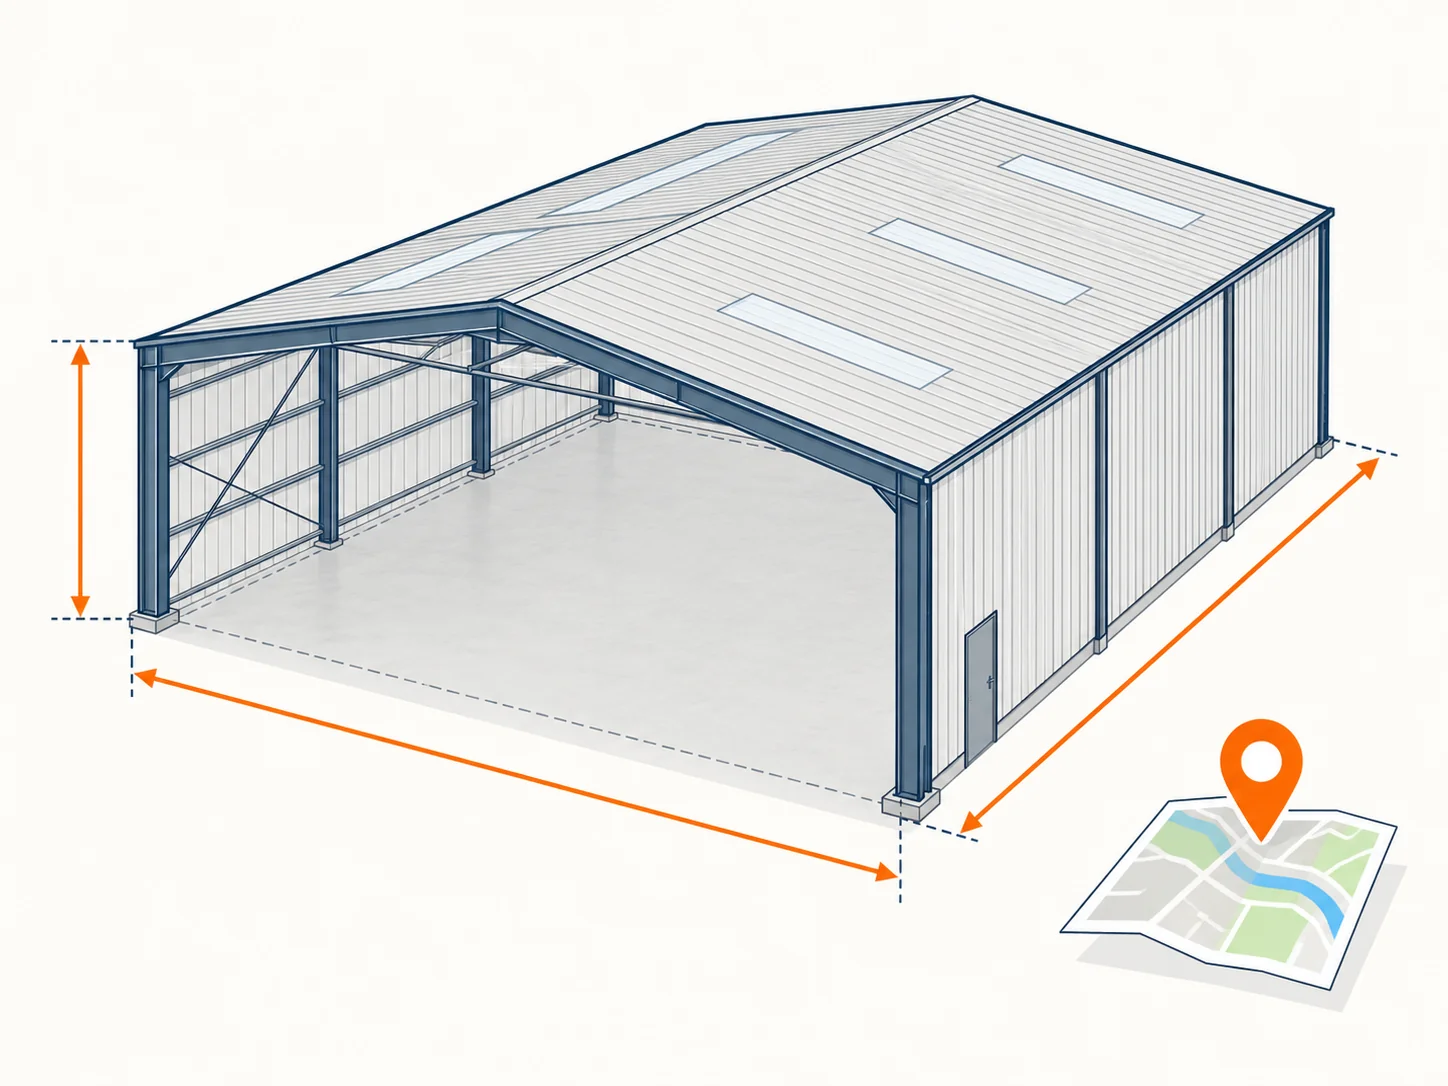
Request a metal building quote for a warehouse, industrial building, workshop, aircraft hangar, cold storage, office building, car showroom or commercial building by sending the six project details below.
Span, wind and snow load, crane tonnage and the local code drive the price, as do insulation, door and window count and any mezzanine, so those items come first on the list. A single span up to 60 m gives a column-free floor, and spans up to 100 m are engineered project by project. Choose a single span when the layout cannot accept interior columns, and a multi-span building when it can.
- Building type and intended use
- Width × length × eave height, in m or ft
- Site country and city, or destination port
- Single span or multi-span, and the crane if any: 5 t, 10 t or 20 t
- Insulation needs, door and window count, and any mezzanine
- High wind or snow at the site, plus drawings and site data
The minimum project size is 3,000 m². Where one contract must include the local foundation and erection at a turnkey total, hire a local contractor for that scope, since we supply the steel kit only. Final structural, mechanical and electrical, and civil design is confirmed by the local professionals on your project.
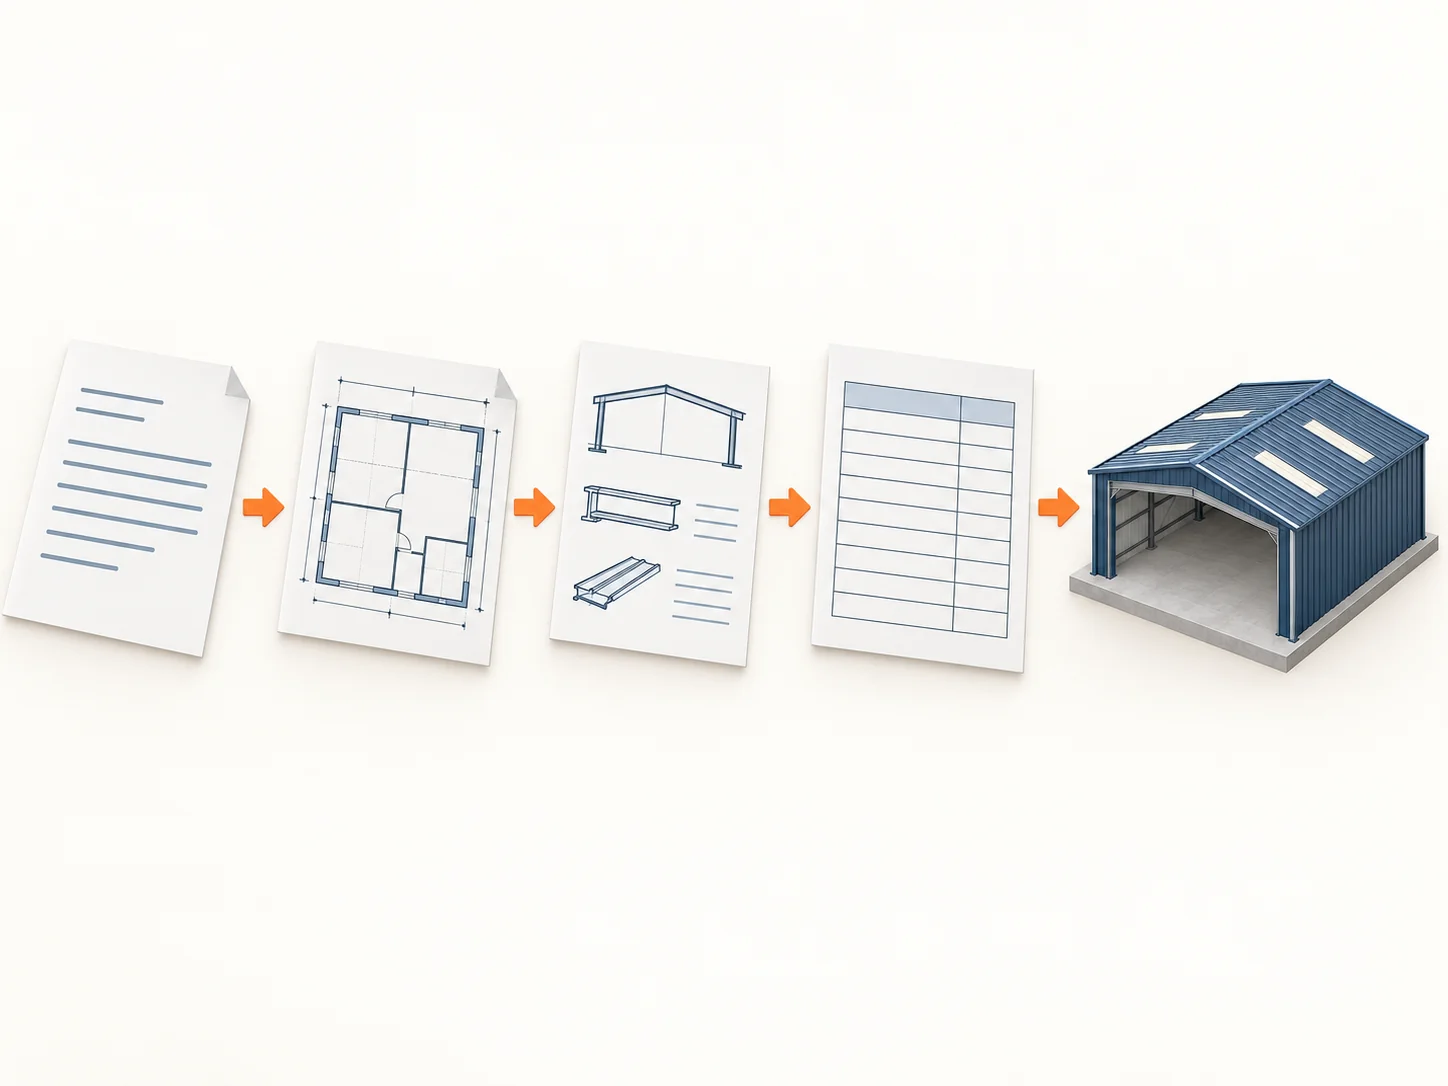
Email the width × length × eave height and the destination country, and a 3D model comes to you for approval before steel cutting starts.
Email Size and DestinationQuestions Before You Request a Quote: Scope, Payment, Shipping and Installation
What do I receive after sending a metal building quote request?
Your metal building quote arrives as a free layout, specification and itemized pricing. Tekla 3D modeling produces the shop drawings, and the 3D model goes to you for confirmation before any steel is cut. Send the building type, size and destination country first, since the layout and specification are drawn up from those details.
Does the quote cover shipping, duties and local approvals?
No. The quote is on a China factory basis, and sea freight, insurance, inland transport, customs clearance, duties, taxes and permits stay outside it. Cargo loads at Qingdao Port into 20′GP, 40′GP, 40′HQ or 40′OT containers, or goes as bulk cargo, and transit days to your port are confirmed in your quote.
How many weeks should I plan from order to finished building?
Production takes 15–40 days depending on tonnage, and your quote confirms the figure for your project and scope. The whole project usually runs 4–12 weeks, covering consultation, 3D design confirmation, factory fabrication and local installation by your own team, which sits outside the quote.
Which payment terms apply, and what reaches me before I pay the 70% balance?
Terms are T/T or L/C, with a 30% deposit and the remaining 70% due before the steel ships. Before you pay the balance, you receive the ultrasonic testing report on the welds together with photos, and third-party inspection is welcome. Factory inspection also covers coating thickness measurement.
How is the steel packed, and which documents arrive with it?
Steel is bundled on steel pallets, and the export packing comes with a loading plan. The shop drawings, the installation manual and the ultrasonic testing report with photos travel with the shipment. Export packing, the loading plan, shop drawings and the manual are all part of the quote scope.
Who installs the building, and what supports it after delivery?
Your local contractor installs the building, because the foundation and erection sit outside the quote. We send column base reaction data for the foundation design, plus the installation manual and free remote guidance, and on-site installation guidance can be added as an option. Design service life is 50 years, with maintenance following the maintenance manual.
Which parts does Xinguangzheng make itself, and how much capacity is there?
We manufacture the primary and secondary steel, roof and wall sheet and lightweight wall panels, in four factories with annual capacity of up to 150,000 tonnes of steel structures. We supply doors, windows, cranes, insulation core and skylights. Main frames use Q355B welded H-sections, with Q235B or Q460 as options.
Which quality system and certificates stand behind the steel?
An ISO 9001:2015 quality management system controls all products. Before dispatch, the main welds are tested ultrasonically and coating thickness is measured as part of factory inspection. Certificate copies are available on request, so ask for them when you email your project details.
Which design codes can the building be designed to, and who confirms the final design?
Loads, spans and coatings are engineered to the code that applies at your site. Common choices are AISC 360, EN 1993, AS 4100, AS/NZS 1170 and GB 50017, set by the destination country and the project engineer. Final structural, mechanical and electrical, and civil design is confirmed by the local professionals on your project.
Request Your Metal Building Quote by Email or WhatsApp With Three Project Details
To start your metal building quote, send the building type, width × length × eave height and destination country, the same three details the WhatsApp message opens with. We ship to customers in 100+ countries and regions, with past shipments to Africa, Latin America and the Caribbean, Oceania, South Asia, Southeast Asia and Europe.