Metal Building Resources for Planning, Pricing and Ordering Pre-Engineered Steel Buildings
Metal building resources here cover planning, pricing and ordering a project-designed steel building supplied as a kit of primary and secondary steel, roof and wall panels, and accessories. The details depend on site code and project size, and your local team builds the foundation and erects the kit. We link each stage to its own page.
We ask first for the building type, width × length × eave height and destination country, the first three fields of our enquiry form.
Metal Building Resources by Decision Stage: Cost, Buying, Questions and Terms
Start with the Metal Building Cost Guide for what moves the price, then the Buyer’s Guide for ordering steps, the FAQ for specific questions and the Glossary for terms. These metal building resources suit warehouses, workshops, hangars, offices, cold storage and commercial buildings.
What to Prepare Before Requesting a Metal Building Quote: Six Inputs
Gather six inputs first, and the price drivers in these metal building resources can be applied to your own project.
Single span or multi-span is a frame choice: a single span has no interior columns, while a multi-span building has them. Choose single span when you need an unobstructed floor, and multi-span when interior columns are acceptable, then state your choice so the layout matches it.
- Building type and intended use
- Width × length × eave height, in meters or feet
- Site country, city and destination port
- Single span or multi-span
- Crane capacity and roof and wall insulation needs
- Doors and windows, mezzanine, high wind or snow zone
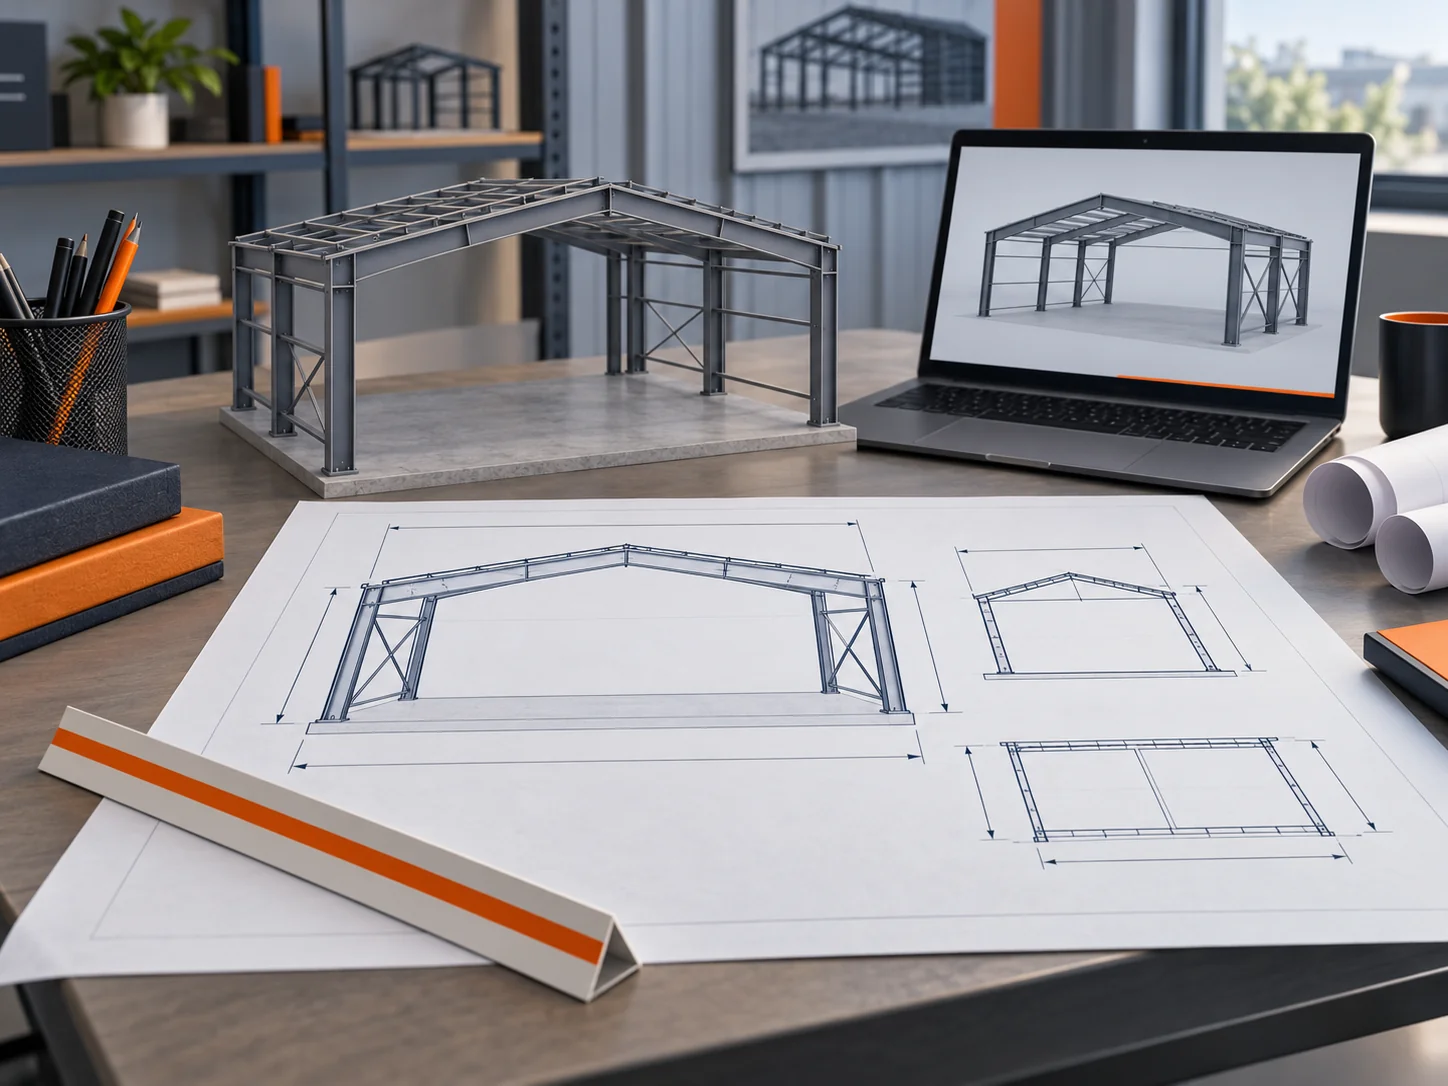
We return a free, no-obligation quote with a layout, specification and full cost breakdown, and send a 3D model for your confirmation before cutting steel. The quote covers the steel structure, roof and wall panels, gutters and downspouts, bolts, accessories, shop drawings, installation manual, export packing and a container loading plan.
With the six inputs ready, send them and we return a layout, specification and itemized quote to compare against your shortlist.
Send Building DetailsQuestions About Ordering a Steel Building Kit From Xinguangzheng
Who makes the buildings behind these metal building resources, and which approvals does the maker hold?
Qingdao Xinguangzheng Steel Structure Co., Ltd. makes the steel across four factories and 12 production lines, with annual capacity of up to 150,000 tonnes. It holds CWB certification to CSA W47.1 Division 1, EN 1090 (CE), EAC (GOST 23118-2019), ISO 9001:2015, ISO 14001 and ISO 45001, and certificate copies are available on request.
Is a Xinguangzheng steel building right for my project, and what is the minimum order?
Projects start at 3,000 m². Projects below 3,000 m² fall outside the scope of this product. Projects that need the supplier to build the foundation and erect the building under one turnkey price are also outside it, because this product supplies the kit only and installation goes to a local contractor.
What does the quote exclude, and who handles duties and customs?
The quote excludes the foundation, on-site installation, ocean freight, customs clearance, duties, taxes, insurance, inland transport, permits and site preparation. Duty and clearance rates are not published on this page, so check them for your destination country before you order. Anchor bolt supply is confirmed in your quote.
Which factors set the price of a steel building kit?
Span, snow and wind loads, crane capacity and the local code are the main price drivers. Insulation, the number of doors and windows, and any mezzanine add further cost. For market price references, see the Metal Building Cost Guide, and rely on your written quote for the price of your own site.
How long do production and the whole project take?
Production takes 15–40 days depending on tonnage, and the exact figure is confirmed in your quote. The whole project usually takes 4–12 weeks, covering consultation, 3D design confirmation, factory fabrication and local installation. Share your building size and destination port so the schedule can be set against your project.
Which payment terms apply, and is inspection possible before the balance is paid?
Payment is by T/T or L/C, with a 30% deposit and the 70% balance paid before shipment. Main welds receive ultrasonic testing (UT) at the factory, and you get the UT weld report and photos before paying the balance. Third-party inspection is welcome, so name your inspector when you approve the order.
How is the order packed and shipped, and which documents come with it?
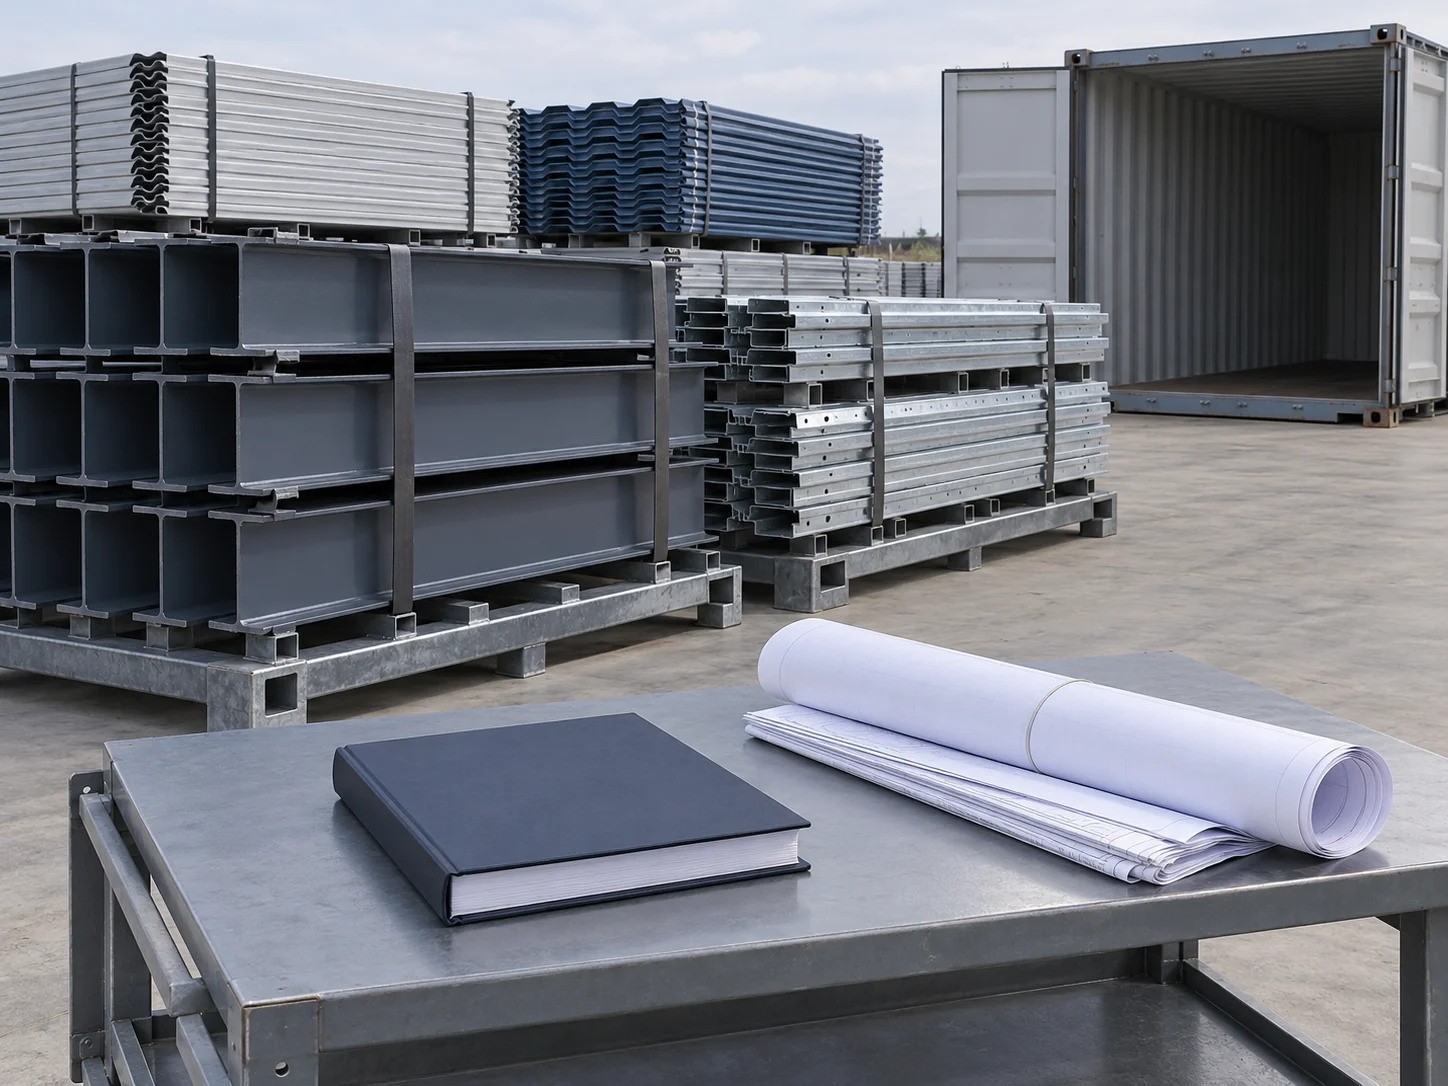
Steel is packed on steel pallets, with export packing and a container loading plan. Shipments leave Qingdao Port in 20′GP, 40′GP, 40′HQ or 40′OT containers, or as bulk cargo. Shop drawings, the installation manual and UT reports with photos come with the order, while sea transit time is confirmed in your quote by destination port.
Who handles the foundation and installation, and what support comes after delivery?
The buyer arranges foundation design and construction locally, and we provide the column base reaction data for it. On-site installation is not in the quote, but the installation manual and free remote guidance are provided, and on-site installation guidance is optional. The building is designed for a 50-year service life, with maintenance as set out in the maintenance manual.
How are the steel structures designed and checked before they ship?
Main frames use Q355B welded H-section steel, with Sa2.5 blasting and epoxy zinc-rich primer, or optional hot-dip galvanizing. Tekla 3D modeling produces the drawings, and cutting starts only after you confirm the 3D model. Main welds get ultrasonic testing and coatings get thickness checks, under an ISO 9001 system.
Send Your Building Details for a Free, No-Obligation Quote
We have supplied warehouses to Australia and Algeria, and car dealership showrooms to Uruguay, Brazil, the Netherlands and Aruba. After using these metal building resources to narrow your options, send the building type, size and destination country, and the free, no-obligation quote returns a layout, specification and full cost breakdown.