
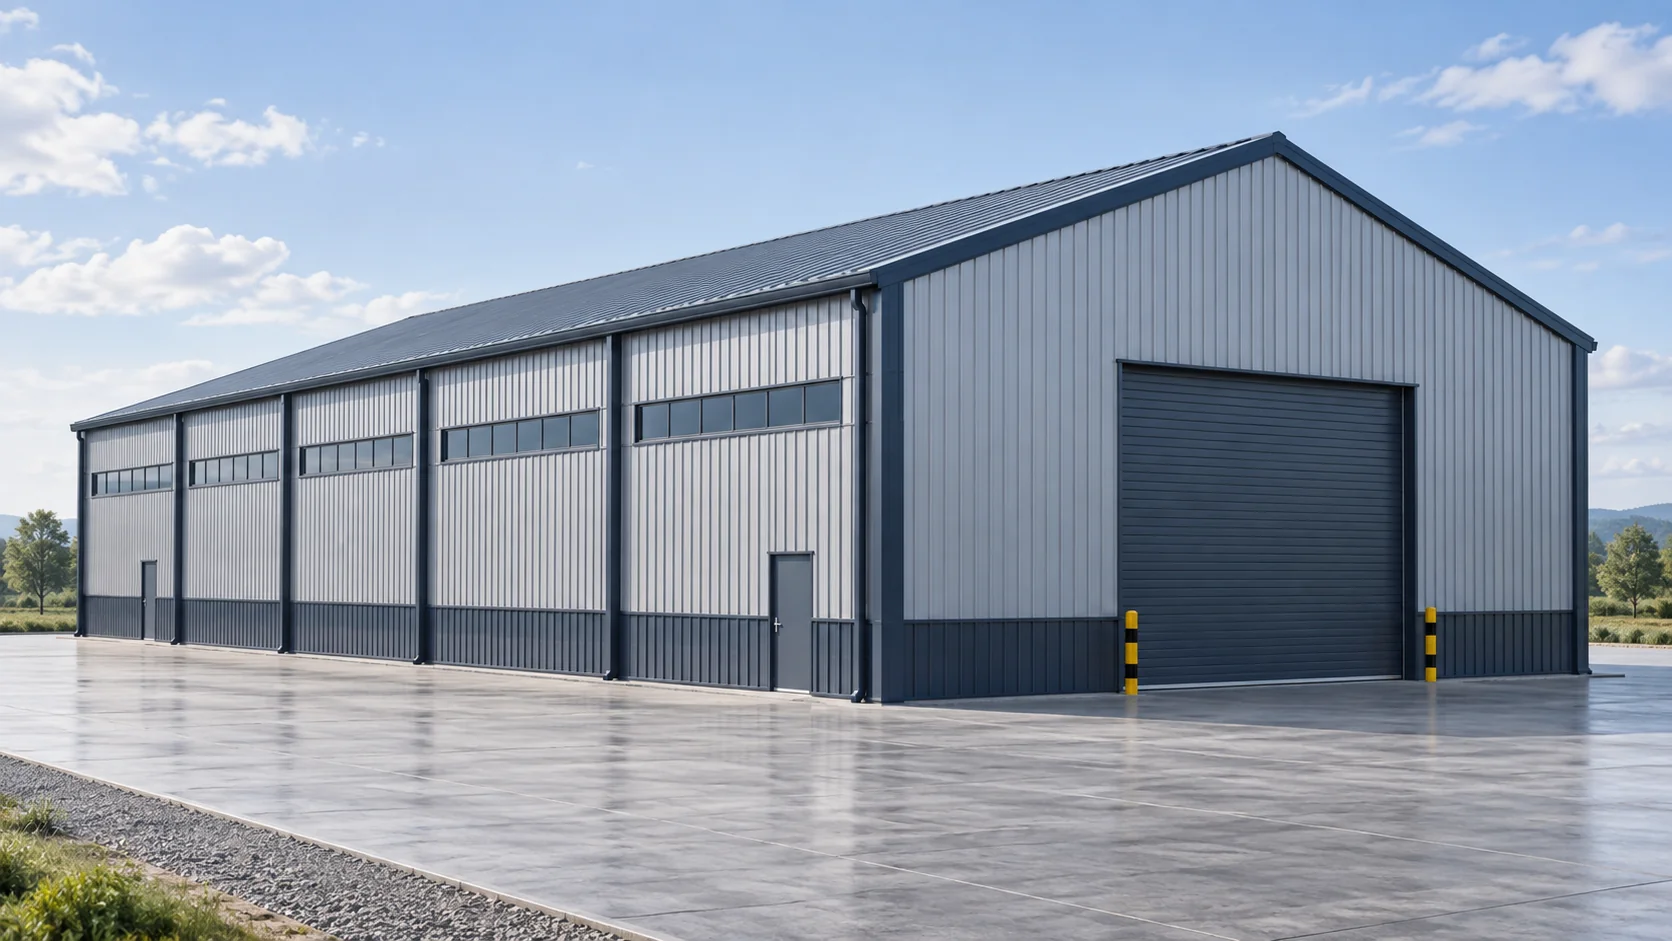
Xinguangzheng, a Steel Structure Manufacturer Founded in 1997
Xinguangzheng, founded in 1997, is a steel building manufacturer that makes its own primary and secondary steel, roof and wall sheets and lightweight wall panels. Doors, windows, cranes, insulation cores and skylights are supplied components. Buyers comparing pre-engineered building manufacturers can check the entity behind the steel: Qingdao Xinguangzheng Steel Structure Co., Ltd. has been listed on China’s National Equities Exchange and Quotations (NEEQ: 834422) since 2015.
1,000+ employees
Company-wide headcount.
Six factories
150,000 m² (about 1.6 million sq ft) of factory space.
5,000+ projects
Delivered to date.
Grade I qualifications
China’s Grade I qualifications for steel structure manufacturing and steel structure engineering contracting.
Steel Buildings Suppliers for Seven Building Types, From Warehouses to Hangars
A floor that must stay free of columns points to a single-span frame. A layout that can place columns along aisles or between process zones makes a multi-span frame worth comparing, and you can ask for both layouts in your quote. As one of the pre-engineered metal building suppliers behind the pre-engineered steel buildings range, Xinguangzheng lists seven building types below, and each card links to its own page.
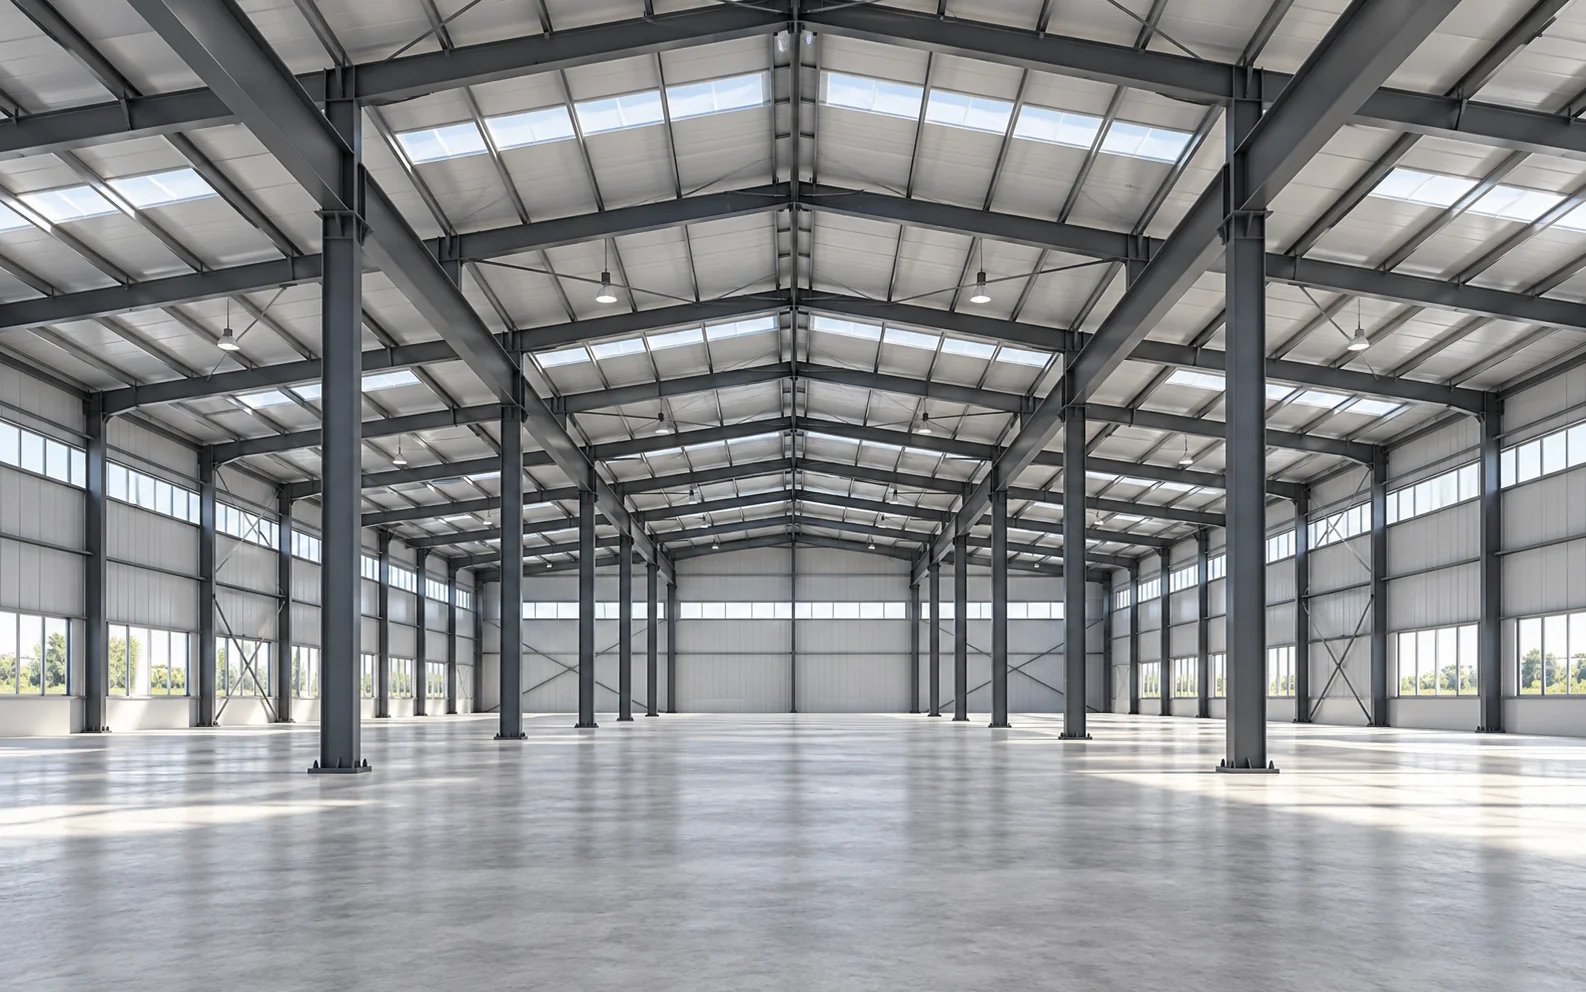
Steel Warehouse Buildings
- Design variable that leads
- Racking layout
- Scope specific to the type
- Bay spacing adjusted to the racking plan
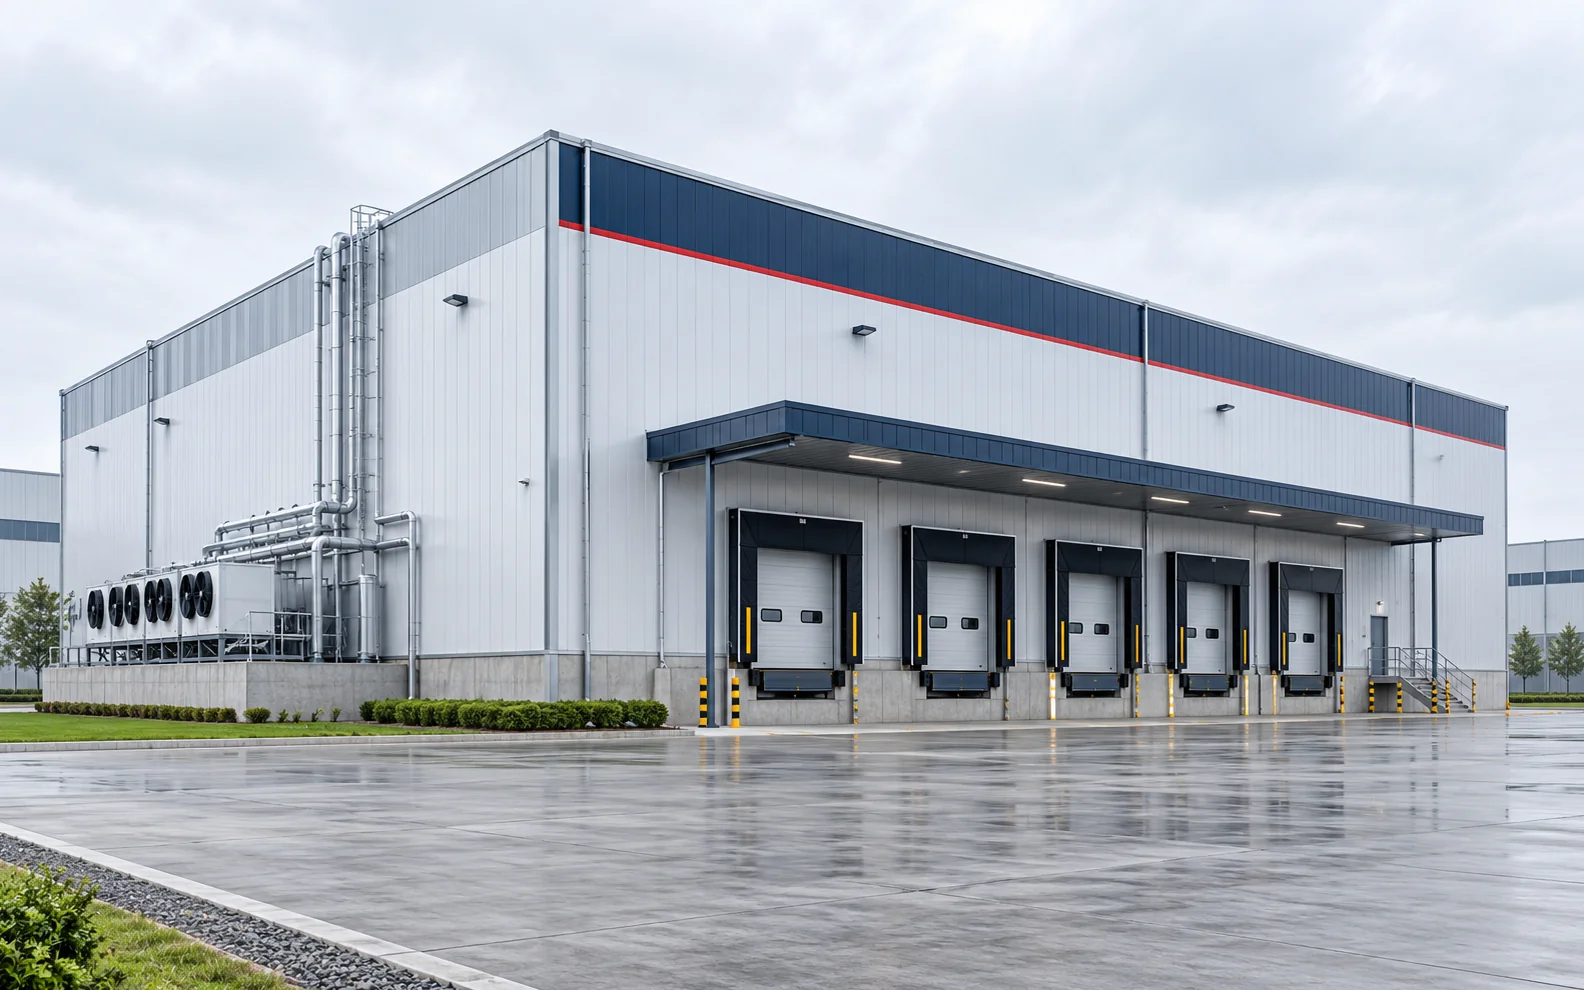
Cold Storage Buildings
- Design variable that leads
- Insulated envelope
- Scope specific to the type
- Sandwich panels with a PU core; costs more than a standard warehouse and is quoted per project
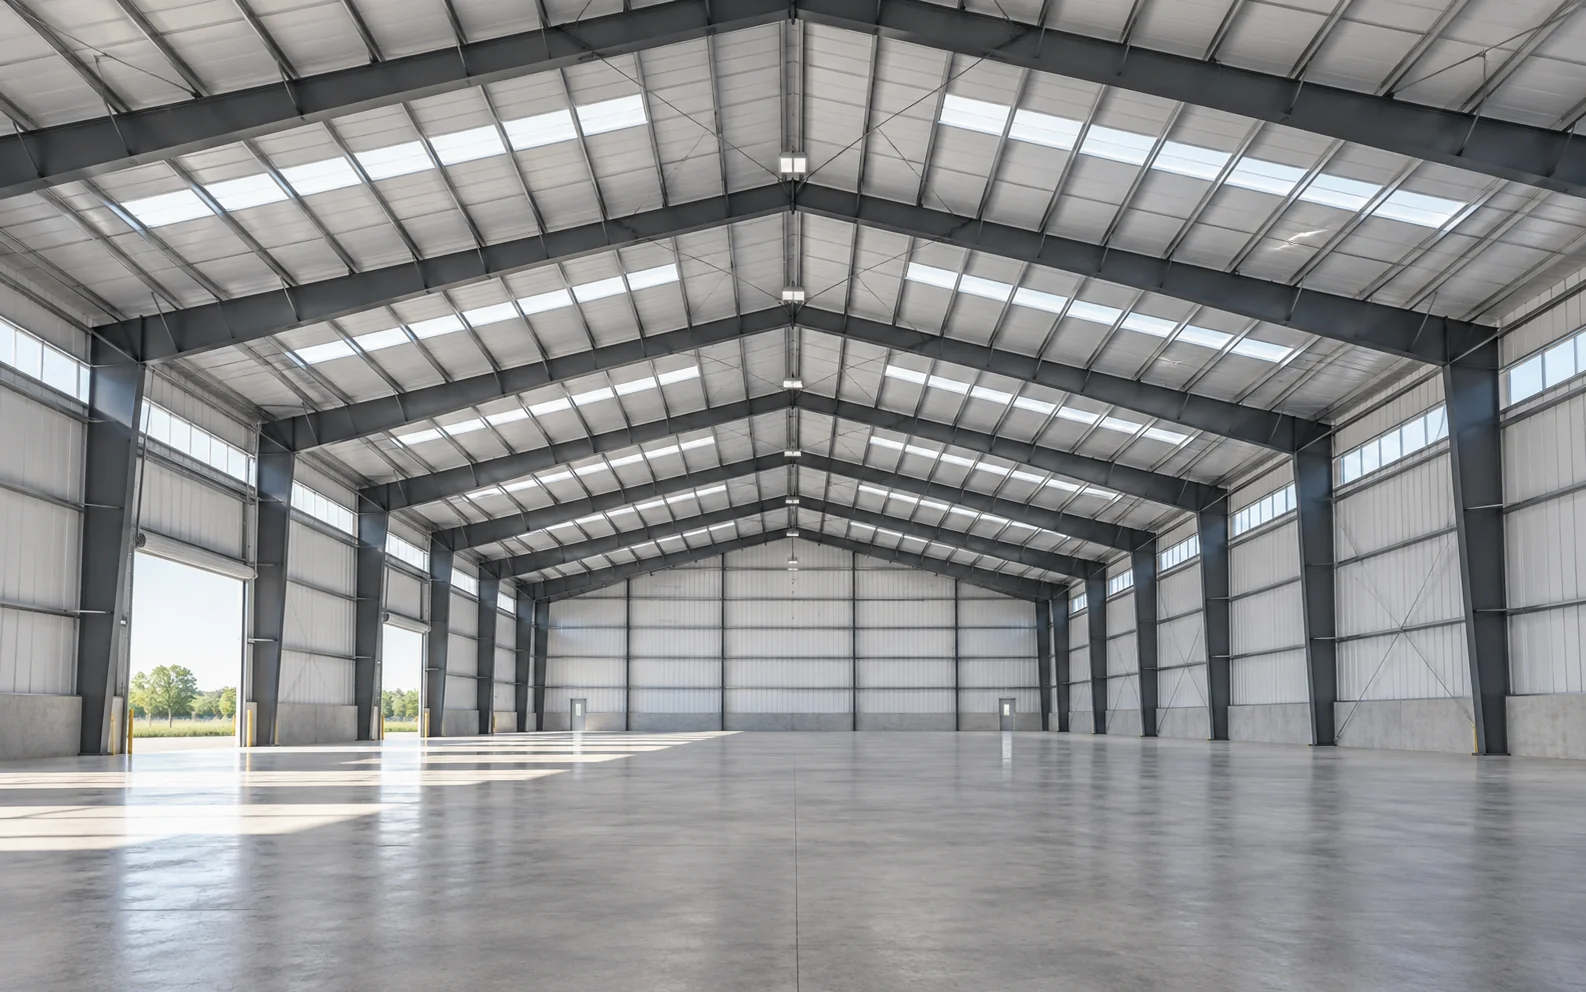
Industrial Steel Buildings
- Design variable that leads
- Frame form across the width
- Scope specific to the type
- Single-span or multi-span frame
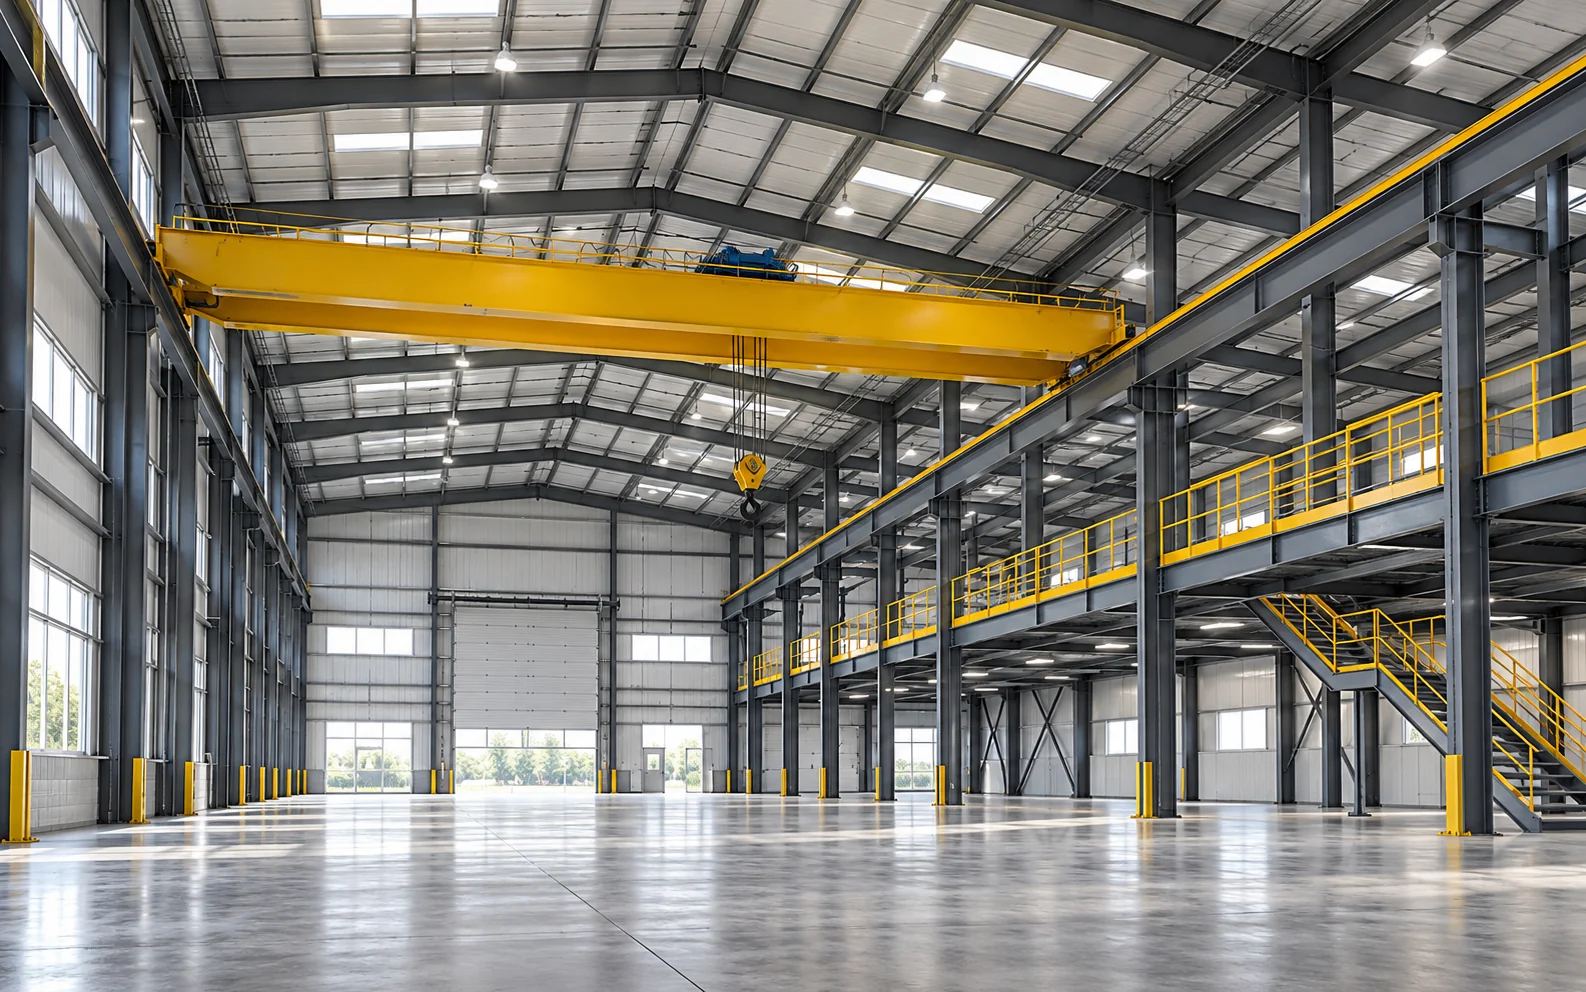
Steel Workshop Buildings
- Design variable that leads
- Overhead crane tonnage
- Scope specific to the type
- Provision for 5 t, 10 t or 20 t overhead cranes
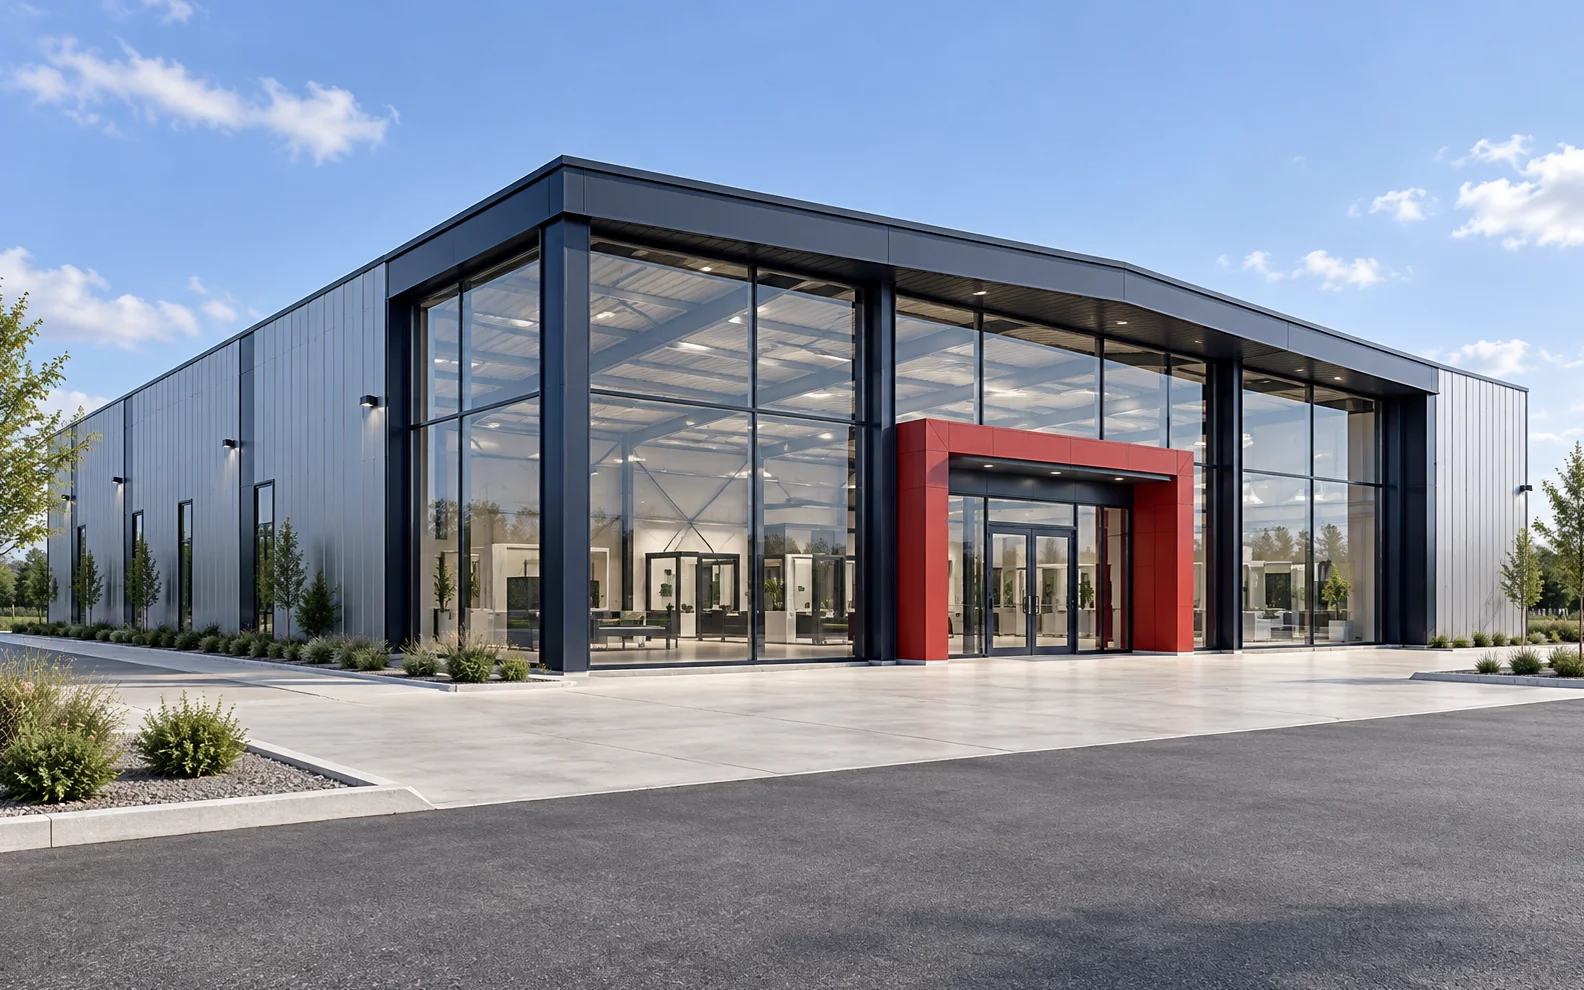
Commercial Metal Buildings
- Design variable that leads
- Public-facing layout
- Scope specific to the type
- Facade design available as an option
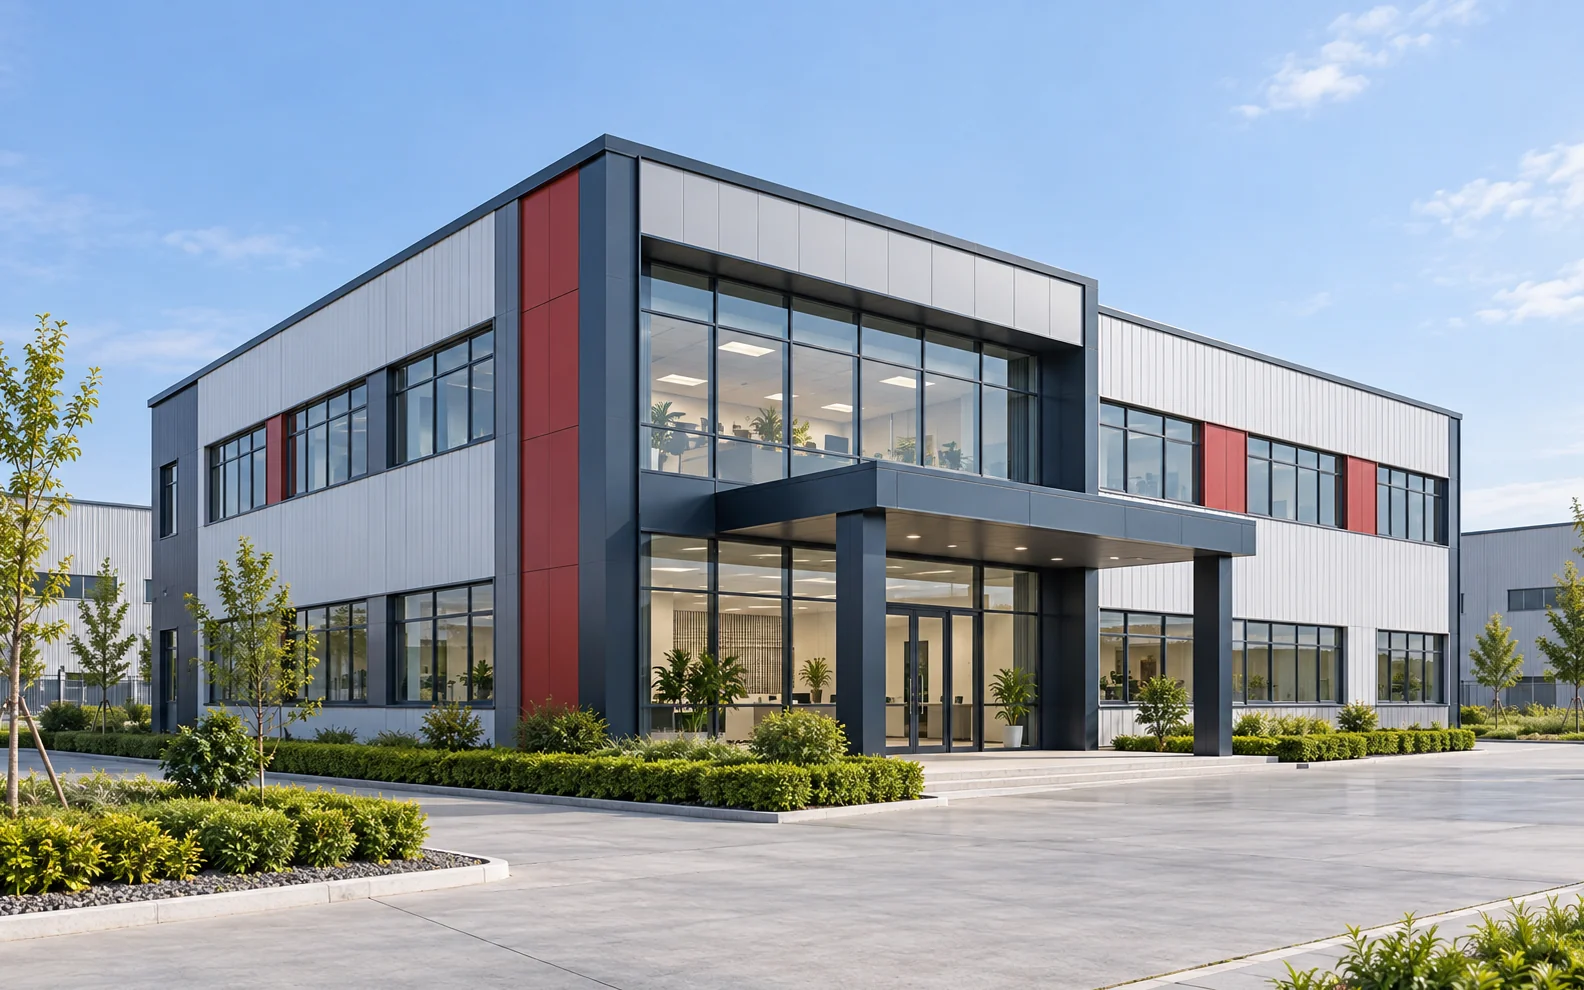
Metal Office Buildings
- Design variable that leads
- Usable floor area
- Scope specific to the type
- Mezzanine floors can be added
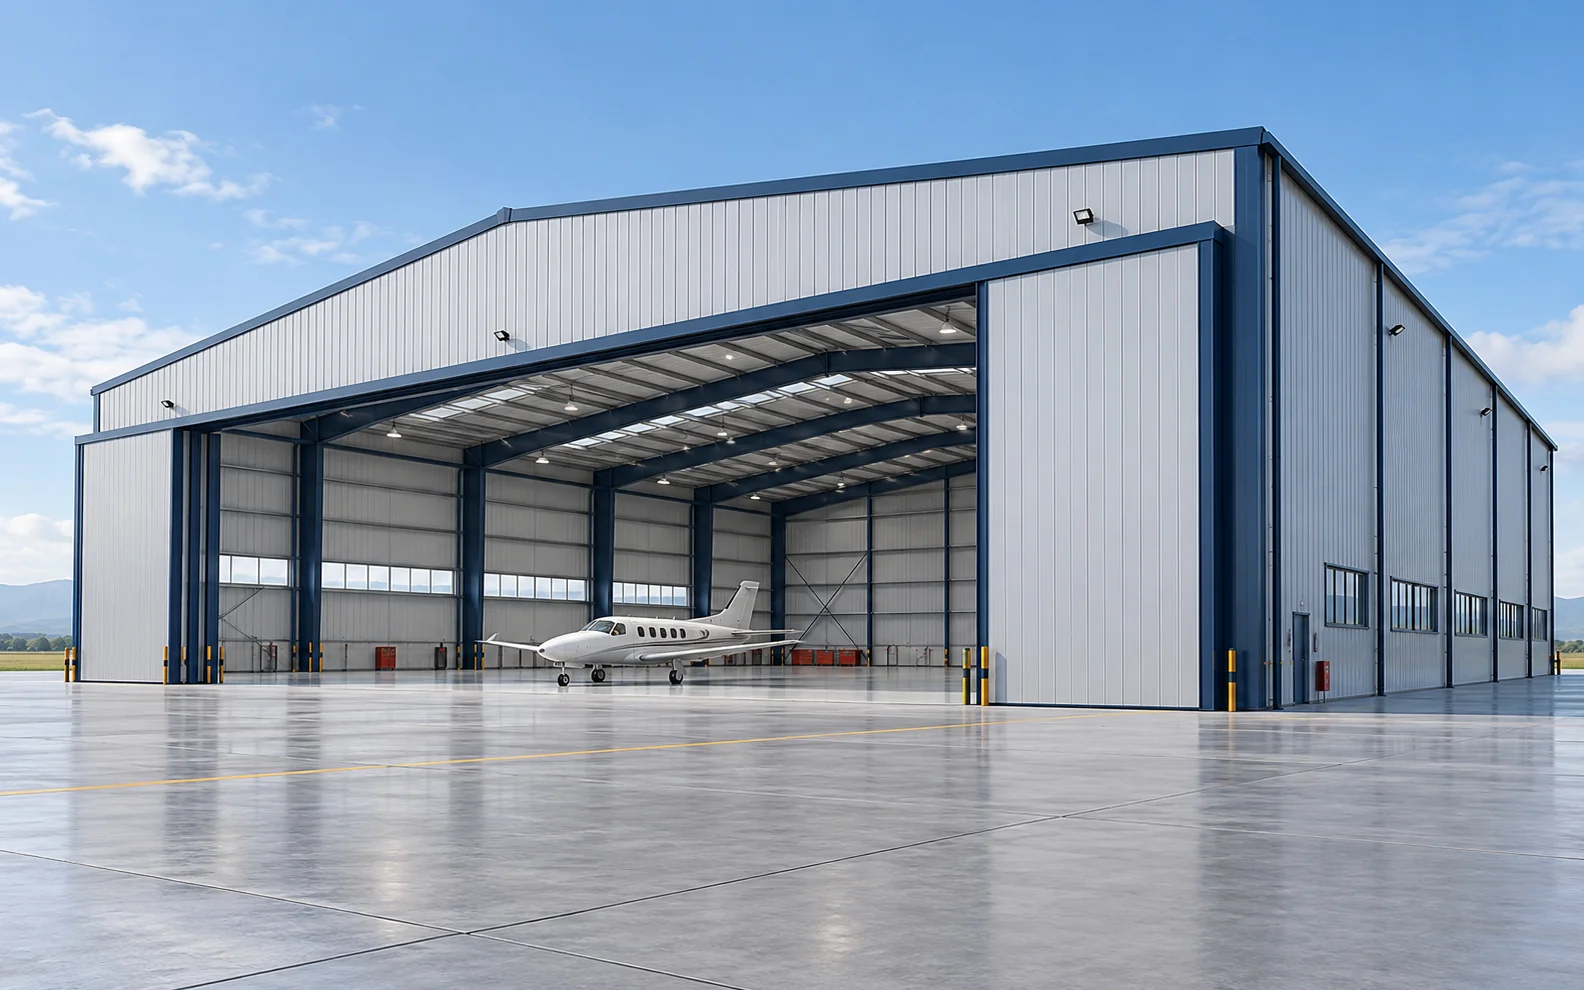
Steel Aircraft Hangars
- Design variable that leads
- Clear span for aircraft parking
- Scope specific to the type
- Fire and building code requirements depend on the local authority and are confirmed per project
Another building type
For another use, send the intended use, width × length × eave height and site country.
Free layout, specification and itemized quote
Request a quote
Pre-Engineered Metal Building Manufacturer: From Design Drawings to Loaded Container
Xinguangzheng takes a building from Tekla drawings through fabrication to container loading in one chain, and your local contractor erects it from the drawings supplied with the kit.
Design
We model the frame in Tekla 3D and issue shop drawings, and nothing is cut until you approve the model. Loads, spans and coatings are engineered to the code that applies at your site.
Fabrication
Primary frames are welded H-sections in Q355B, with Q235B or Q460 available, blasted to Sa2.5 and primed with epoxy zinc-rich primer. Main welds get ultrasonic testing (UT), coatings are measured for thickness, and all products are controlled under an ISO 9001 quality system.
Packing and shipping
Steel is bundled on steel pallets with export packing and a container loading plan, then leaves Qingdao Port in 20′GP, 40′GP, 40′HQ or 40′OT containers or as bulk cargo. Shop drawings, the installation manual, UT reports and photos travel with the kit, while sea transit time is confirmed in your quote for your destination port.
Erection
Foundation design and construction stay with your local team, and Xinguangzheng provides the column base reaction data for it. The installation manual and free remote guidance come with the order, and on-site guidance is an optional extra.
Production takes 15–40 days depending on tonnage, confirmed in your quote, and a project usually runs 4–12 weeks from consultation and 3D design approval through fabrication to local erection.
Send the building dimensions, the site country and the intended use, and we return a layout, a specification and a full cost breakdown at no charge or obligation, for projects from 3,000 m².
What a Steel Building Quote Covers, and How Payment Is Tied to Inspection
A Xinguangzheng quote prices the steel building kit at the China factory, with sea freight excluded. The table below separates what the quote includes, what can be added as an option, and what the buyer arranges locally.
Two kinds of project fall outside this supply: buildings under 3,000 m², and contracts that need the supplier to build the foundation, erect the steel and sign one turnkey price. Supply ends with the kit and its drawings, while foundation and erection go to a contractor in the buyer’s country. For a project that needs one party to carry all of that, a local contractor who takes foundation and erection in one contract is the simpler route. Kit quotes are worth comparing once a local contractor has agreed to take the foundation and erection.
| Scope item | Status in the quote | What it covers |
|---|---|---|
| Structure and cladding | Included | Steel structure, roof and wall panels, gutters and downspouts, bolts, accessories |
| Drawings, manual and packing | Included | Shop drawings, installation manual, export packing, container loading plan |
| Options | Optional | Insulation, crane rail system, facade design, on-site installation guidance |
| Anchor bolts | Confirmed in the quote | Anchor bolt supply is confirmed in your quote. |
| Site work | Not included | Foundation, on-site erection, permits, site preparation |
| Freight and import | Not included | Sea freight, customs clearance, duties, taxes, insurance, inland transport |
The price of a steel building follows span, wind and snow loads, crane tonnage and the local code, along with the insulation system, the number of doors and windows, and any mezzanine. Two quotes built on different inputs cannot be compared line by line, so ask each supplier to price the same set of inputs. The written quote is confirmed after engineering review of design loads, drawings, destination port and project specifications.
Payment is by T/T or L/C, with a 30% deposit.
Before the final payment, we send the ultrasonic weld testing (UT) report and photos, and third-party inspection is welcome. Factory inspection covers UT on main welds and coating thickness measurement, so this stage is the time to bring in an independent inspector.
The remaining 70% is paid before shipment.
The kit leaves Qingdao Port with the shop drawings, the installation manual, UT reports and photos.
PEMB Manufacturer in Qingdao: Six Factories and 12 Production Lines
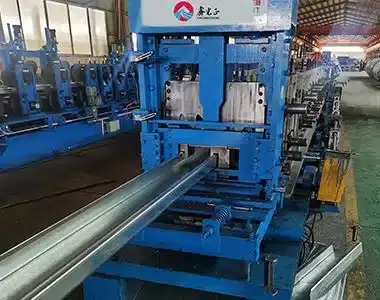
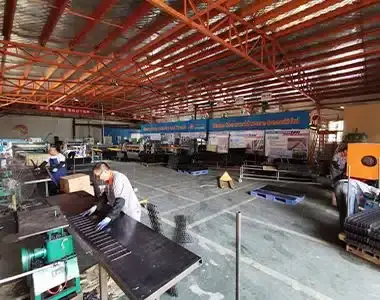
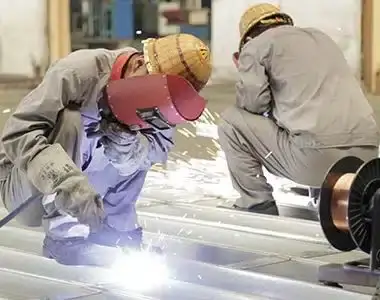
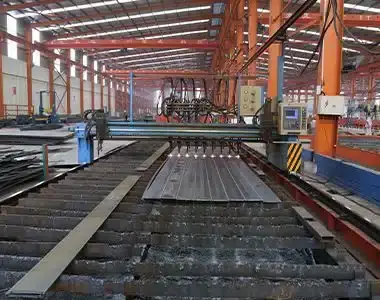
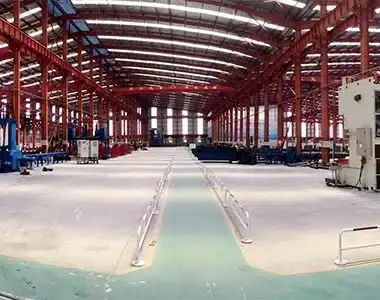
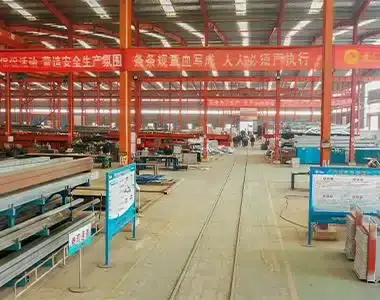
Xinguangzheng runs six factories with 150,000 m² of factory space and 12 production lines, with annual capacity of up to 150,000 tonnes of steel structures. For steel structure fabrication, the peb manufacture lines use laser plate cutting, intelligent profile cutting and marking, welding robots, laser tube cutting and bevel milling. They add large platform drilling, large press brakes and an automatic painting line, and the plants roll 11 profile types of roof and wall sheet.
 Steel fabrication line with steel beams passing welding and cutting equipment
Inside Our Factories
Steel Building Manufacturer Exporting to 130+ Countries and Regions
Among pemb companies exporting from China, Xinguangzheng has customers in 130+ countries and regions, and the countries below are those with project references. Those references are the steel building projects we have supplied, grouped by building type and country.
- Countries and regions exported to
- 130+
- Countries with project references
- 16
 Dotted world map used as a backdrop for export statistics{"dz":{"name":"Algeria","items":[]},"ao":{"name":"Angola","items":[]},"et":{"name":"Ethiopia","items":[]},"uy":{"name":"Uruguay","items":[]},"br":{"name":"Brazil","items":[]},"aw":{"name":"Aruba","items":[]},"jm":{"name":"Jamaica","items":[]},"ec":{"name":"Ecuador","items":[]},"au":{"name":"Australia","items":[]},"sb":{"name":"Solomon Islands","items":[]},"pk":{"name":"Pakistan","items":[]},"lk":{"name":"Sri Lanka","items":[]},"ph":{"name":"Philippines","items":[]},"nl":{"name":"Netherlands","items":[]},"il":{"name":"Israel","items":[]},"ne":{"name":"Niger","items":[]}}
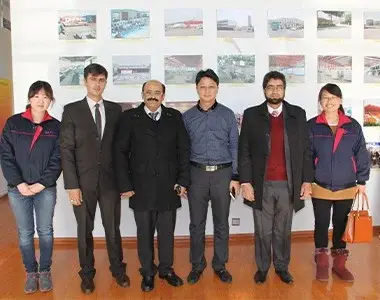
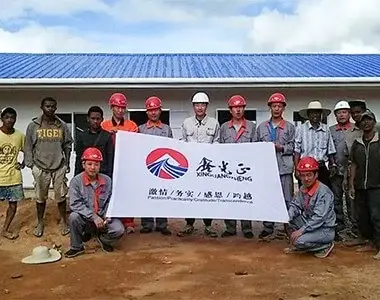
Customer Visits
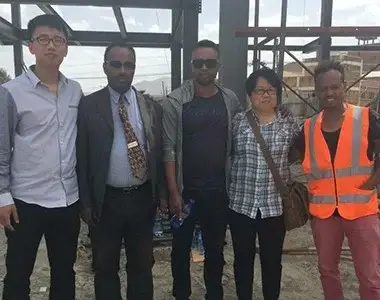
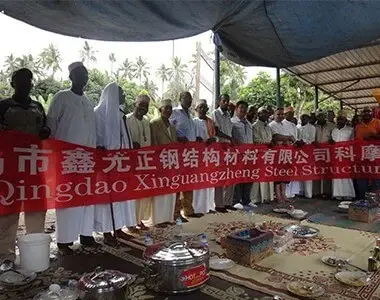
Customers and partners at the Xinguangzheng factories in Qingdao.


Milestones and Credentials Behind Our Steel Fabrication
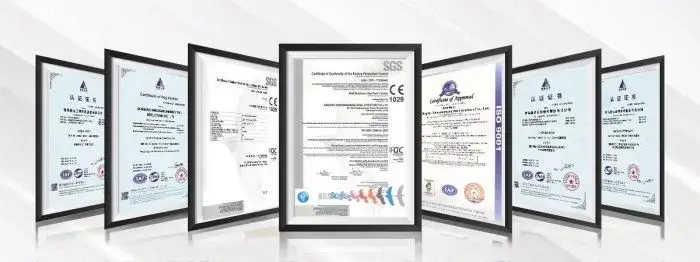
The credentials below are held by Qingdao Xinguangzheng Steel Structure Co., Ltd.
- 1997
Xinguangzheng founded
- 2015
Listed on China’s NEEQ
- 2025
CWB certification to CSA W47.1 Division 1 issued in December
- EN 1090 (CE)European structural steel execution standard
- CWB · CSA W47.1 Division 1Canadian Welding Bureau
- EAC · GOST 23118-2019Russia and the Eurasian Union
- ISO 9001:2015Quality management for all products
- Grade ISteel structure manufacturing and steel structure engineering contracting, China
- ISO 14001 / ISO 45001Environmental and occupational health and safety management
Certificates


Guides
 Steel Warehouse Construction Cost Split by Who Prices ItSteel warehouse construction cost split by who prices each line: the factory kit, then footings, slab, erection, freight and duties, plus quote checks.
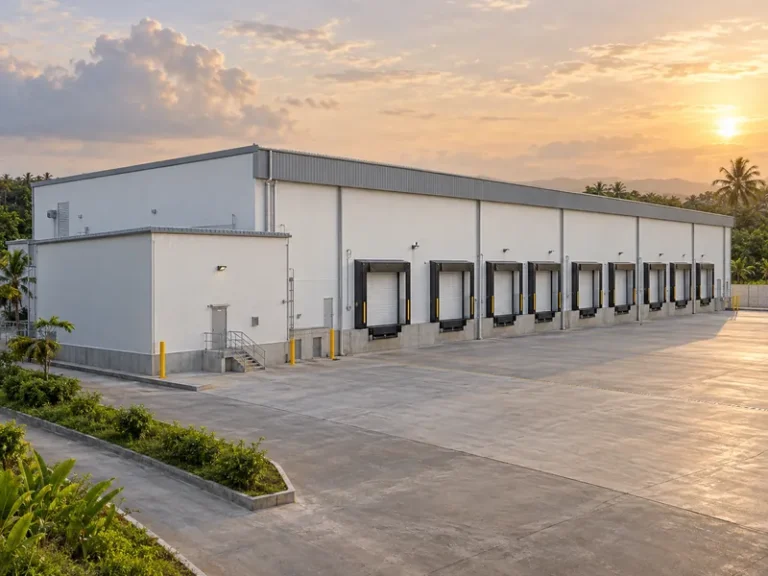 Cold Storage Warehouse Design Is a Chain of HandoffsCold storage warehouse design as a chain of handoffs: what the envelope, freezer floor, refrigeration and steel frame teams need, and who confirms it.
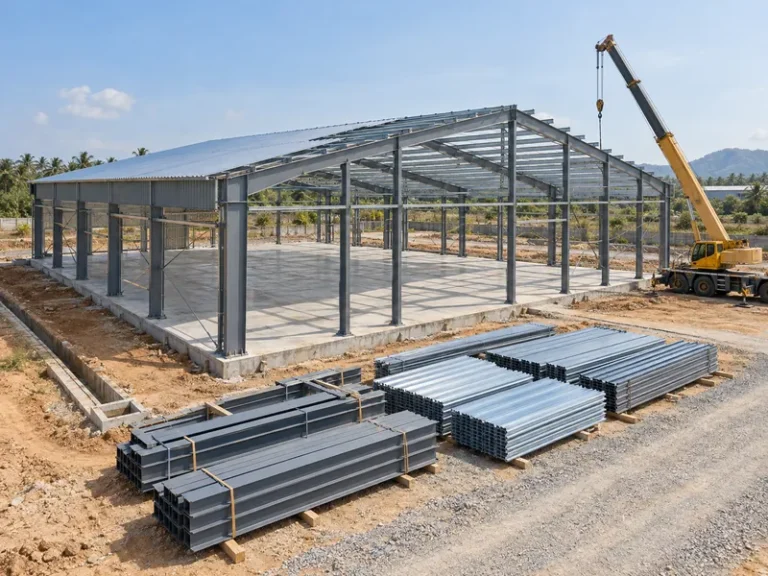
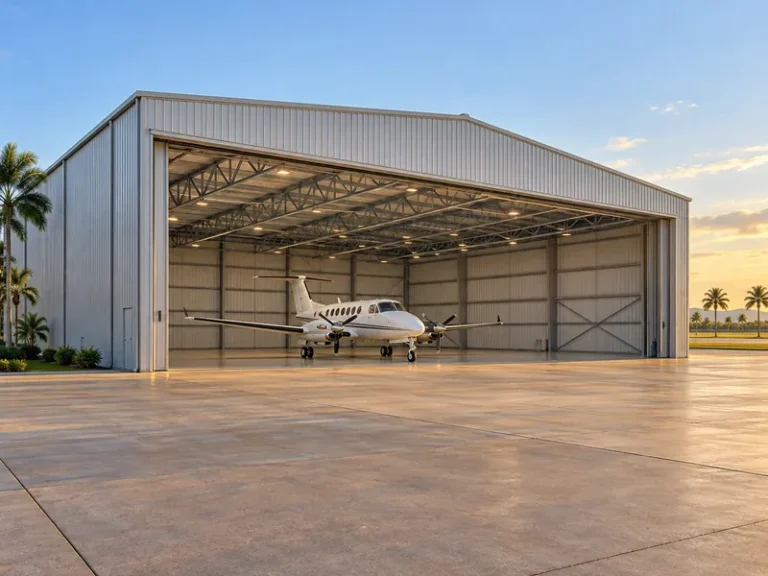 Aircraft Hangar Design: What to Settle Before the FrameAircraft hangar design starts from aircraft data, door choice, airport height limits, floor loads and soil. See who confirms each input before the frame.
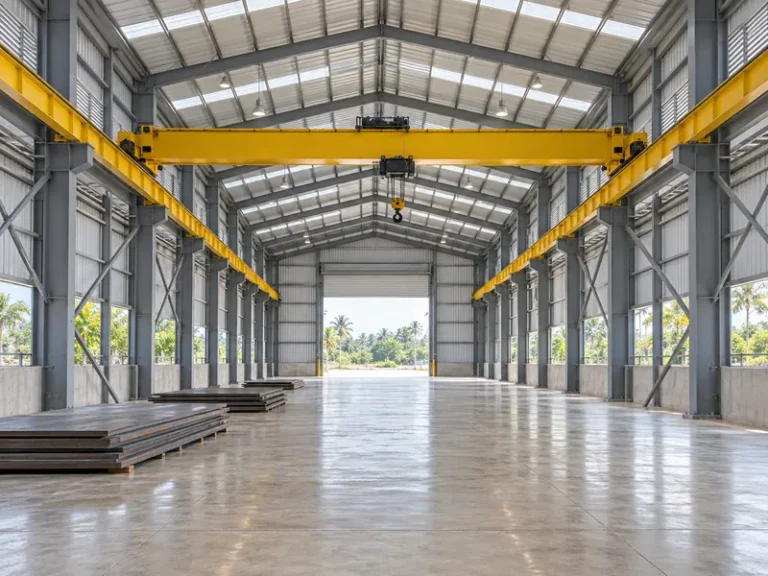 Industrial Crane Building: Crane Data the Steel Frame NeedsIndustrial crane building guide: the crane data a steel frame needs, where runway girders meet the columns, and who confirms each load and supply…
Questions Export Buyers Ask Before Ordering Steel Buildings
What does a steel building manufacturer change for a site with high wind or snow?
In a high wind or snow zone, frames are made heavier and purlins are spaced closer together. Whether the site sits in such a zone is one of the quote inputs. Any pemb supplier or steel building manufacturer you compare should price the same zone, since wind and snow loads are among the price drivers.
Which design codes do you use, and how long is the design life?
Frames are designed to the code that applies at your site, agreed with your project engineer. Common choices are AISC 360, EN 1993, AS 4100, AS/NZS 1170 and GB 50017, and these are design standards, not certificates. The design service life is 50 years, with maintenance as set out in the maintenance manual.
How high can the eaves be, and can the frame allow for a crane or a mezzanine?
Eave height runs 6–12 m and can be raised. A quote can reserve allowance for a 5, 10 or 20 t bridge crane, and a mezzanine can be added. Crane tonnage and any mezzanine go into the inquiry together with the width, length and eave height.
When will the steel reach my port?
Sea transit time depends on the destination port and is confirmed in your quote, with freight priced on top of the China factory price. Shipments leave Qingdao Port, about 1.5 hours from the factory, in 20′GP, 40′GP, 40′HQ or 40′OT containers or as bulk cargo.
What roof and wall panels are used, and what insulation can be added?
Roof and wall cladding is 0.5 mm profiled steel sheet. Sandwich panels with an EPS, rock wool or PU core are available instead, and insulation is priced as an option, not included by default. State the roof and wall insulation you need in the inquiry so the quote reflects it.
What steel grade is the main frame, and can it be hot-dip galvanized?
Main frames are welded H-sections in Q355B as the default grade, and Q235B or Q460 can be specified instead. Corrosion protection is Sa2.5 blasting with an epoxy zinc-rich primer, and hot-dip galvanizing is available as an option. Secondary members are galvanized Z and C purlins.
Steel building quote
Get a Quote for Your Steel Building: Send Size, Use and Site Location
To start a quote, tell us the building type and use, the width × length × eave height, the site country and city, and whether the frame is single-span or multi-span. Add the crane tonnage, the roof and wall insulation, the door and window count, any mezzanine, and whether the site is a high wind or snow zone. We then return a free, no-obligation quote with a layout, a specification and a full cost breakdown.
- 1Dimensions — width × length × eave height
- 2Intended use — what the building will store or house
- 3Site location — country and city
- 4Crane — none, or the capacity you need
- 5Insulation — roof and wall
- 6Mezzanine, doors and windows — if required
Get a Quote for Your Steel Building
Email [email protected] · WhatsApp +86-18366288508 · Office +86-532-83305977 · No.268, Shenzhen Road, Pingdu, Qingdao City, Shandong Province, China