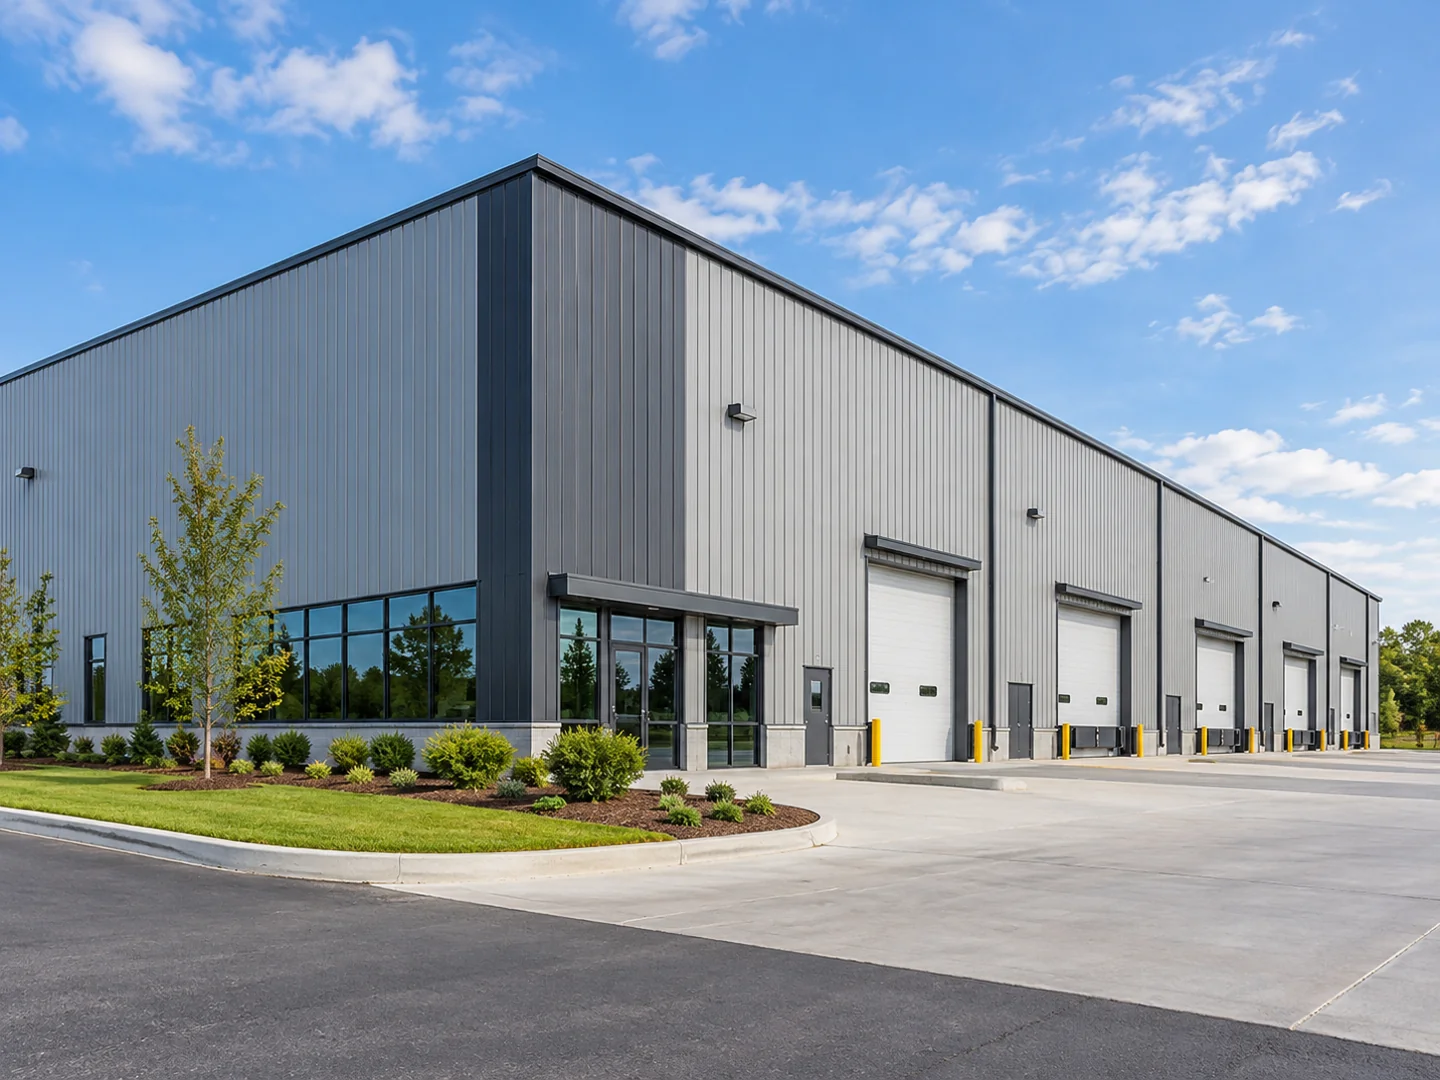
Pre-Engineered Steel Buildings Shipped as Factory-Direct Metal Building Kits
We design and fabricate pre-engineered steel buildings and ship them from Qingdao Port as steel kits, for projects from 3,000 m². The kit price depends on span, wind and snow loads, crane tonnage and the site’s building code, and the foundation and erection are done locally.
Send the building type, width, length and eave height, the site country and the intended use, and we return a free, no-obligation quote with a layout, a specification and a full cost breakdown.
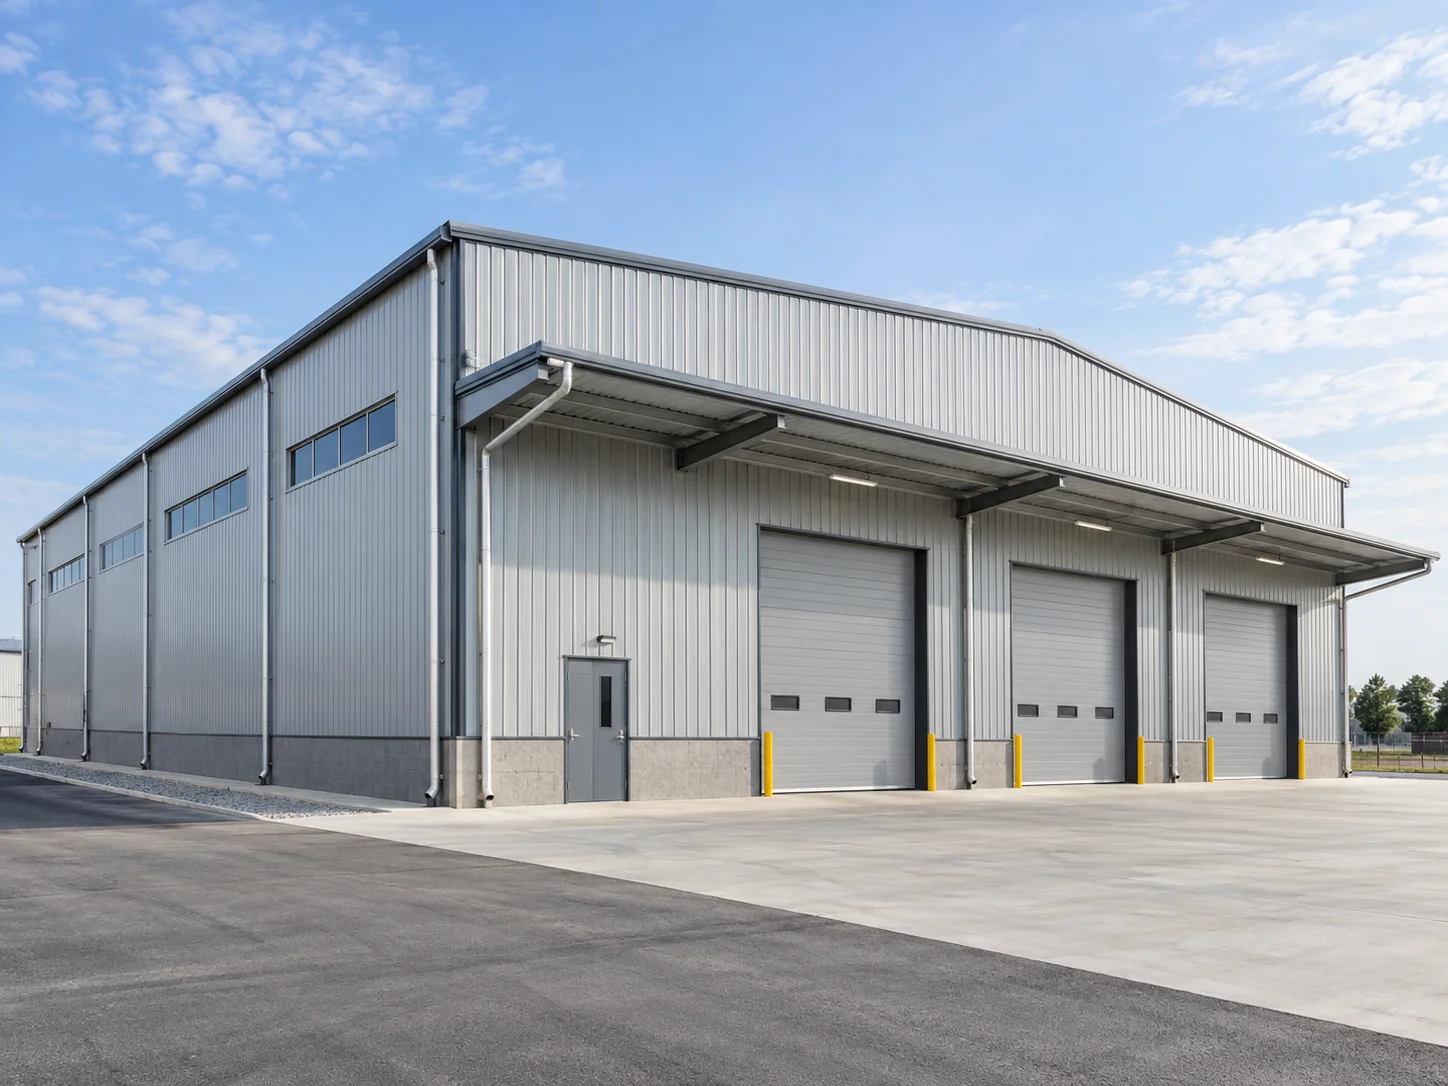
What Pre-Engineered Metal Building Kits Cover, and Who Should Look Elsewhere
A Xinguangzheng metal building kit is a pre fabricated steel structure package: the engineered steel frame plus its roof and wall envelope, with the foundation and erection left to a contractor at your site. Whether a kit suits a project depends on its floor area and on who will build it locally.
- Your project inputsyou
- Layout, specification and itemized quoteXinguangzheng
- 3D model approvalyou
- Fabrication and UT weld testingXinguangzheng
- Shipment from QingdaoXinguangzheng
- Foundation and erectionyour local contractor
This kit fits projects that:
- Cover 3,000 m² of floor area or more
- Have a local contractor, or will appoint one, for the foundation and erection
- Need the frame engineered to the building code at the site
If your building is smaller than 3,000 m² or you need one company to take on the foundation and erection under a turnkey price, this kit is the wrong fit.
Local erection experience decides how much support the handover needs: every kit comes with the installation manual and free remote guidance, and on-site installation guidance can be added to the quote as an option. Site work itself belongs to your contractor and is covered on the metal building erection page.
Metal Buildings for Sale: Seven Building Types and What Changes in Each
The seven building types below are each a metal construction building, and what changes from type to type is the design variable that leads.
| Building type | Design variable that leads | Scope specific to the type |
|---|---|---|
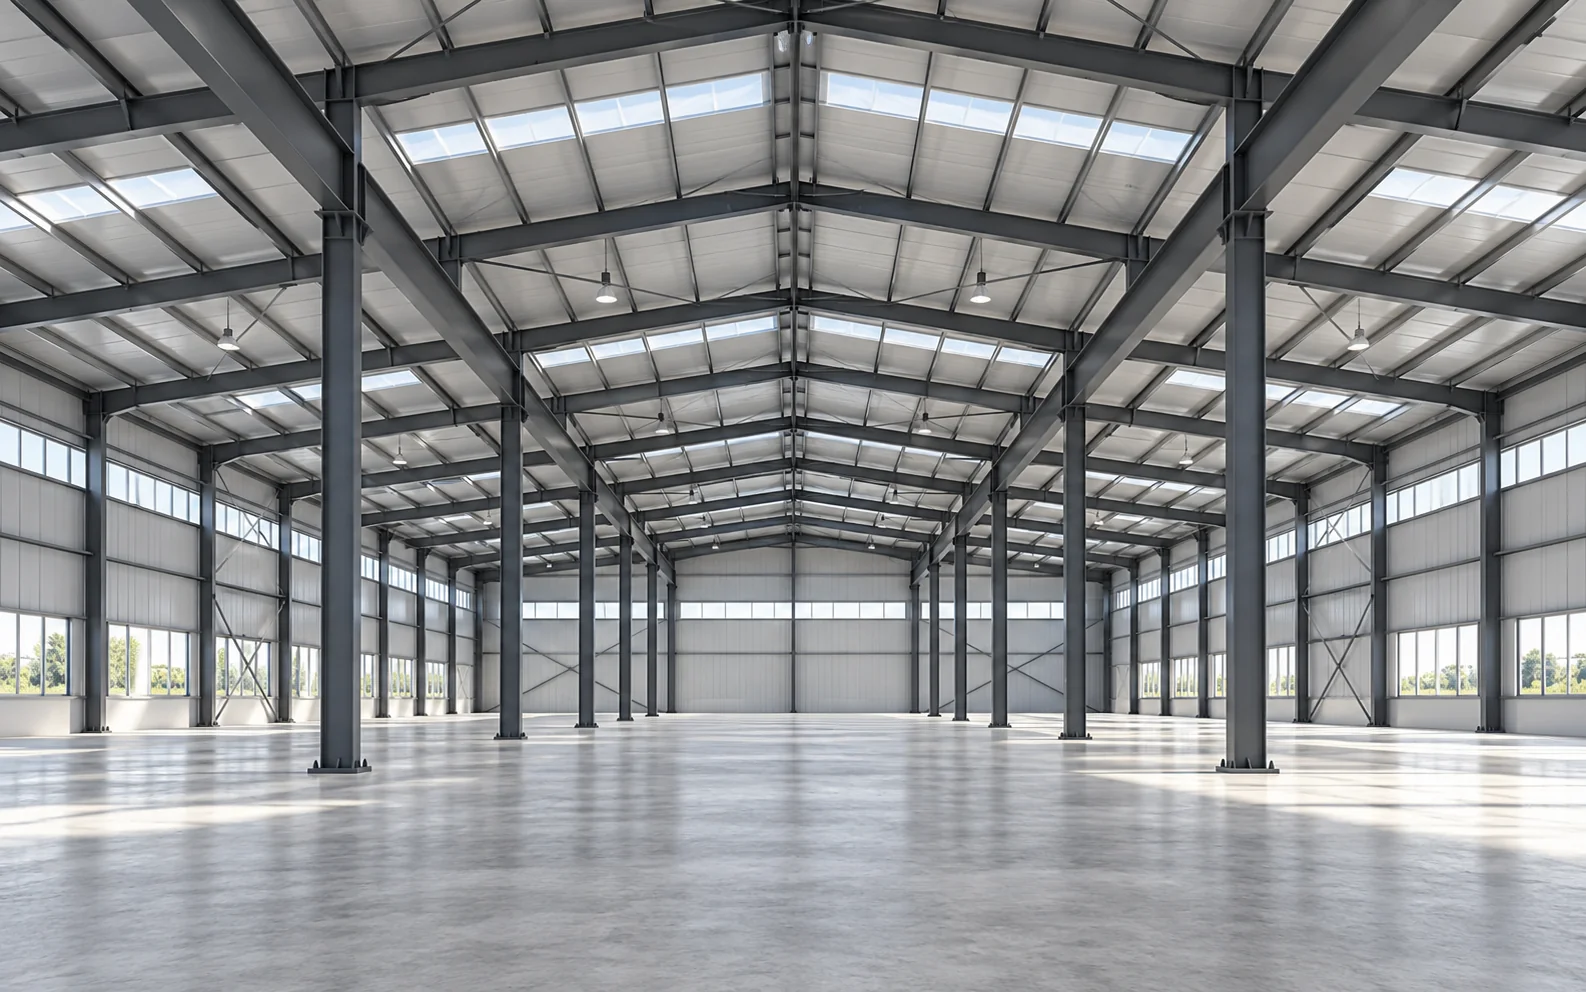 | Racking layout | Bay spacing adjusted to the racking plan |
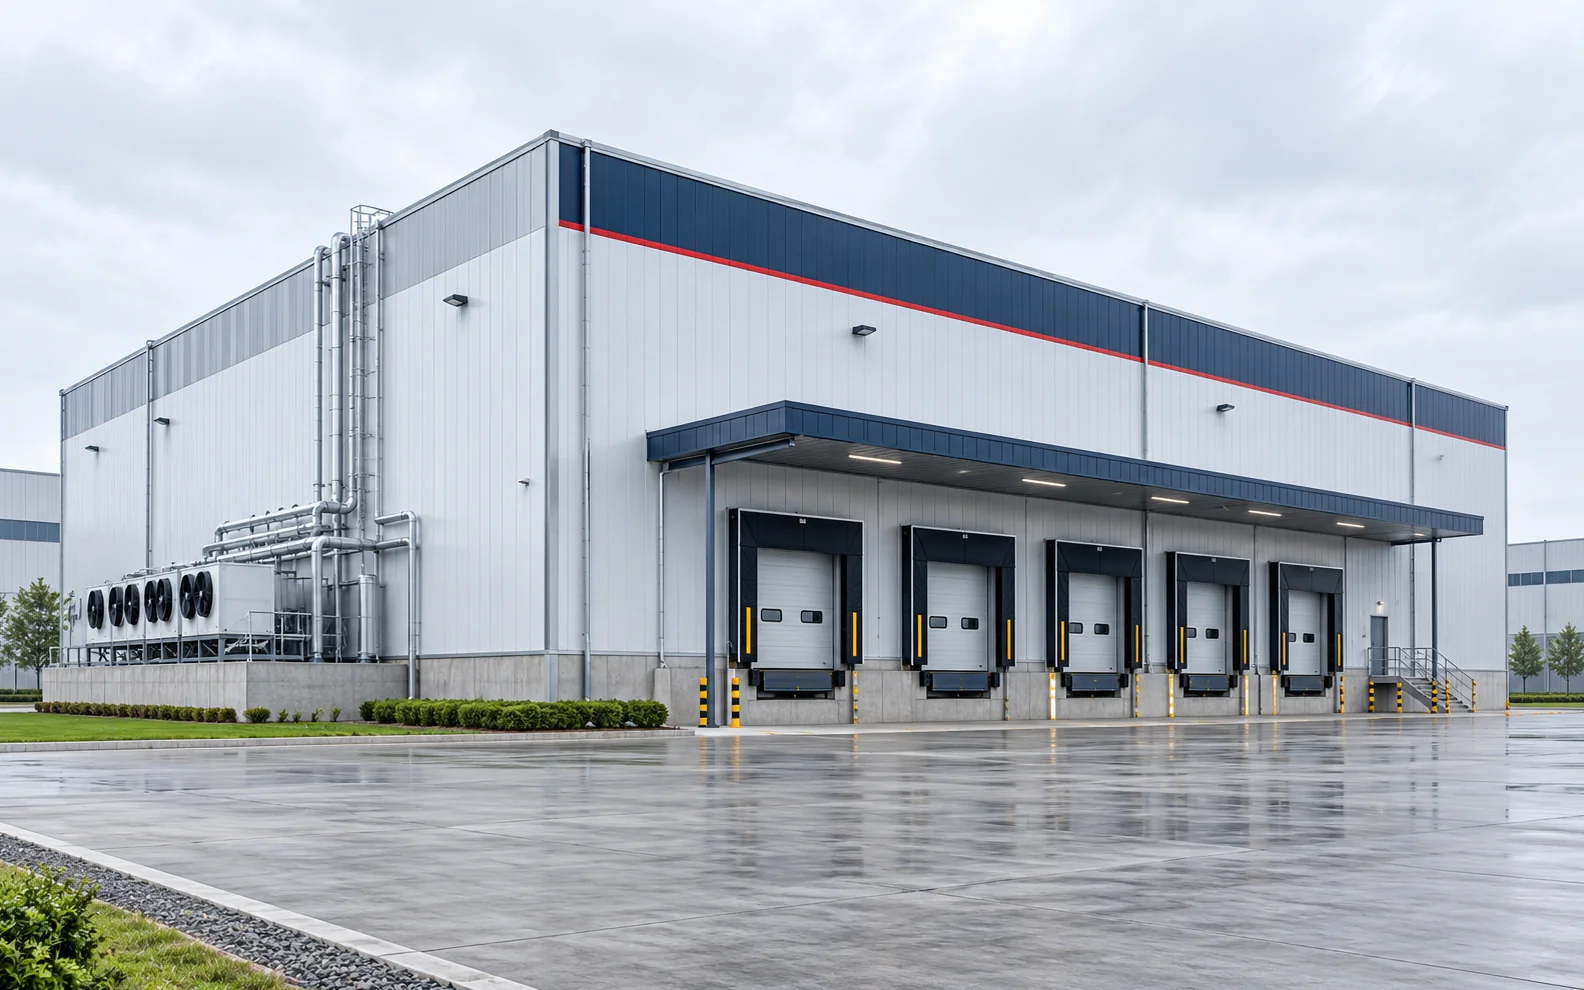 | Insulated envelope | Polyurethane (PU) sandwich panels; costs more than a standard warehouse and is quoted per project |
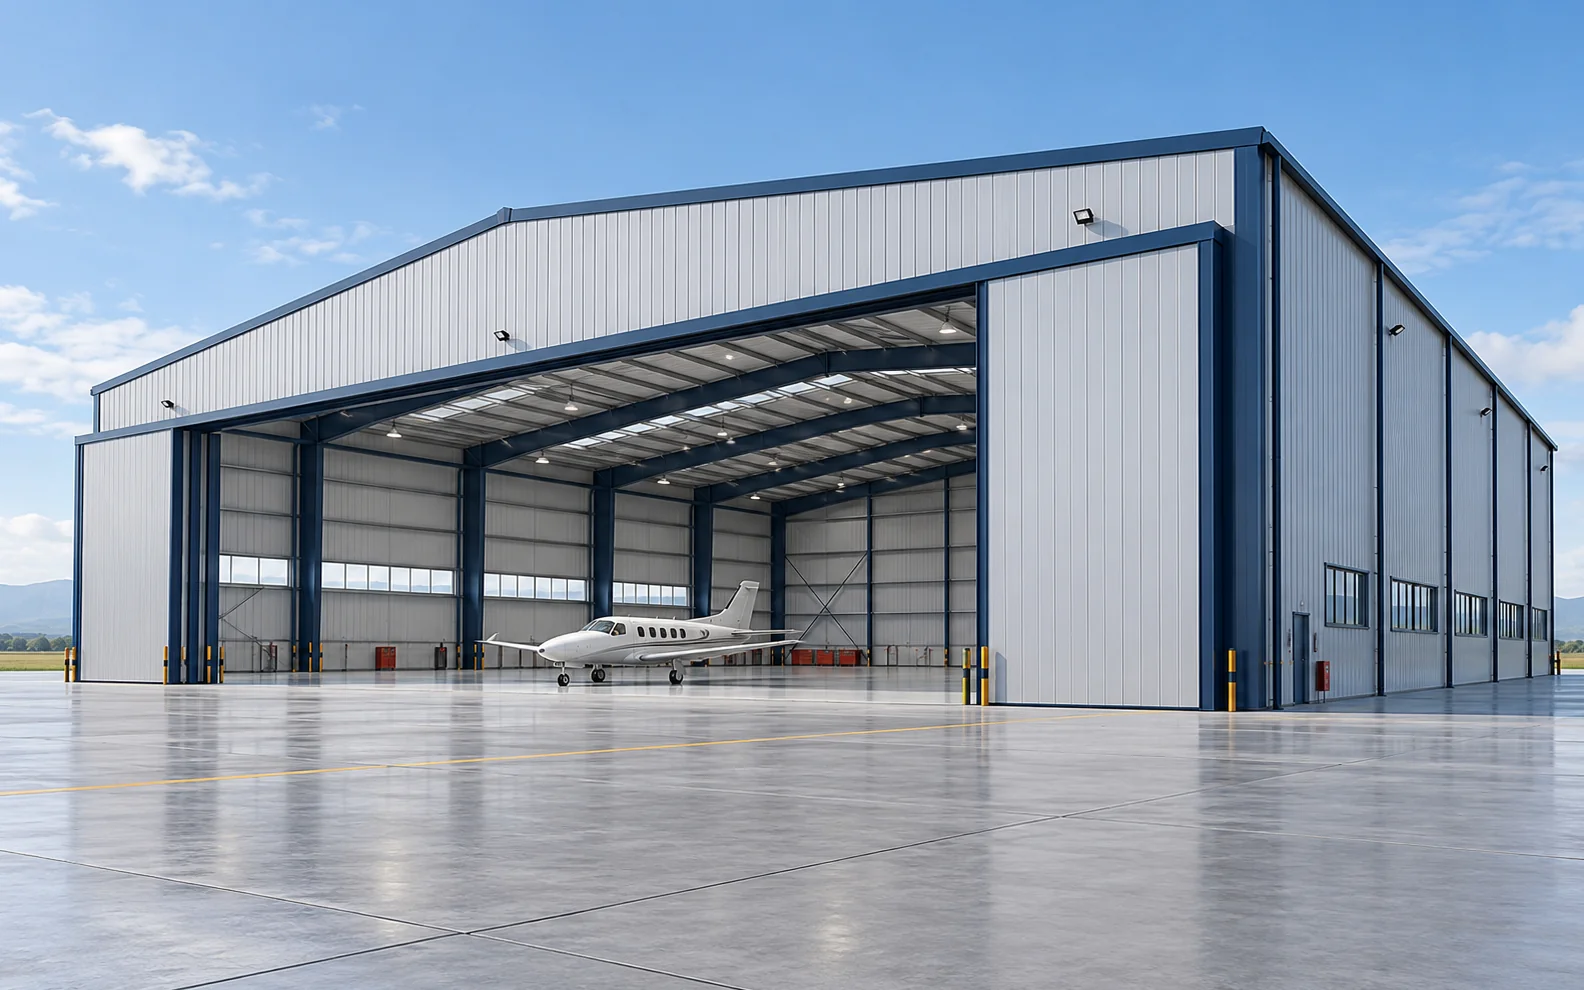 | Clear span for aircraft parking | Fire and building code requirements depend on the local authority and are confirmed per project |
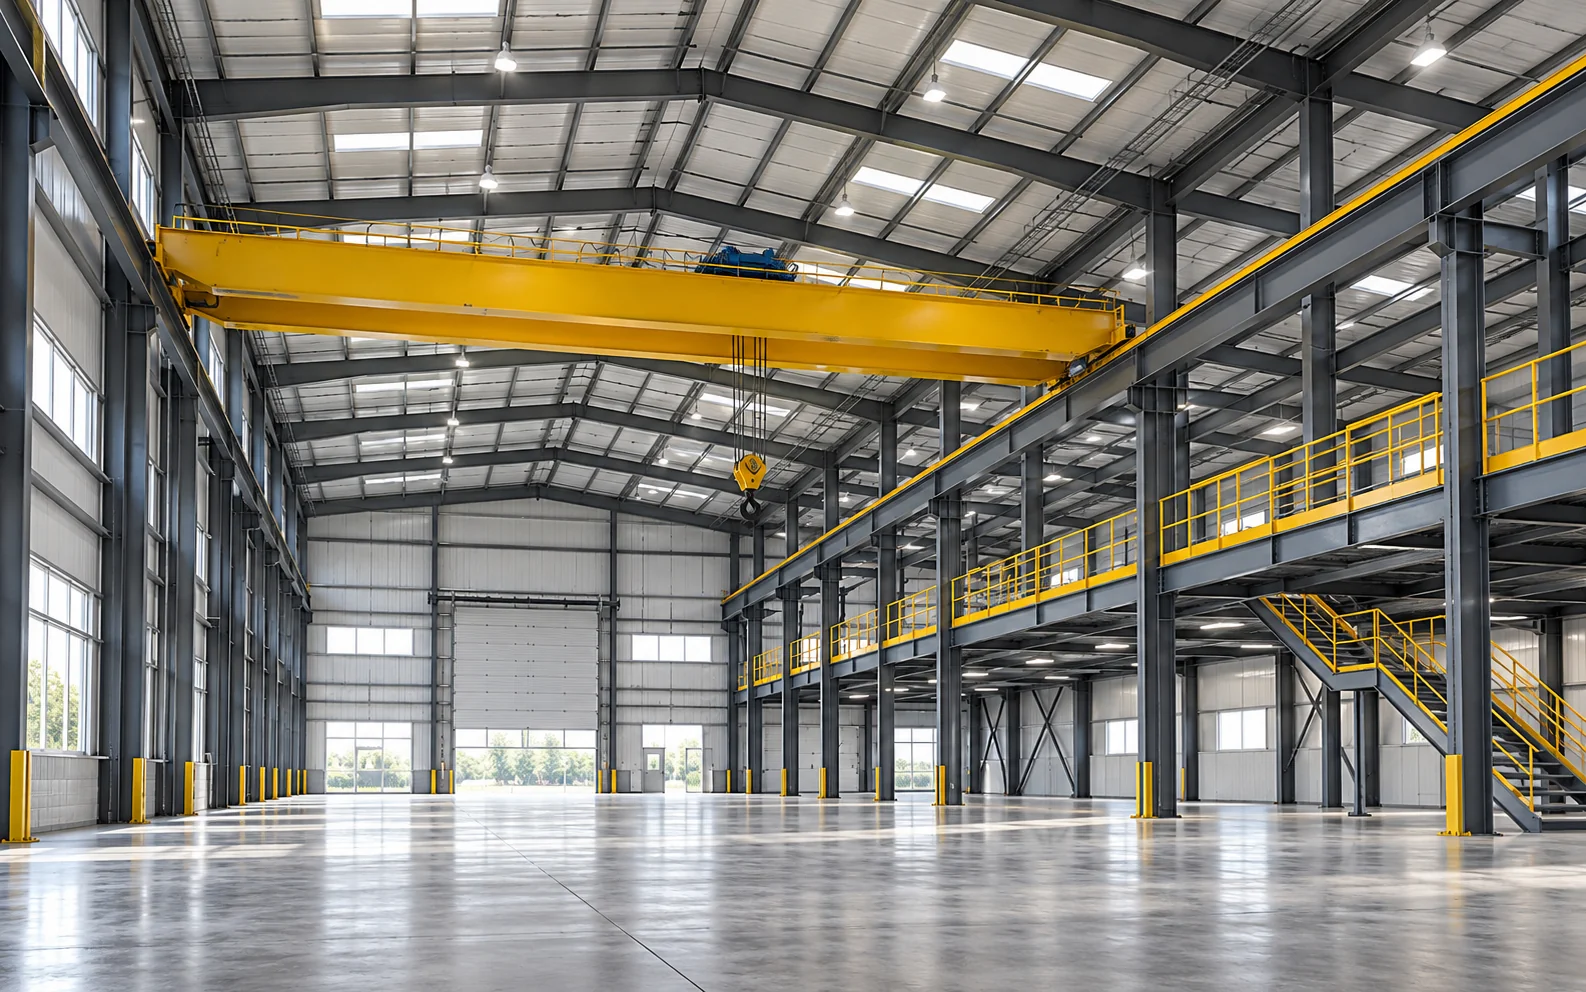 | Overhead crane tonnage | Provision for 5 t, 10 t or 20 t overhead cranes |
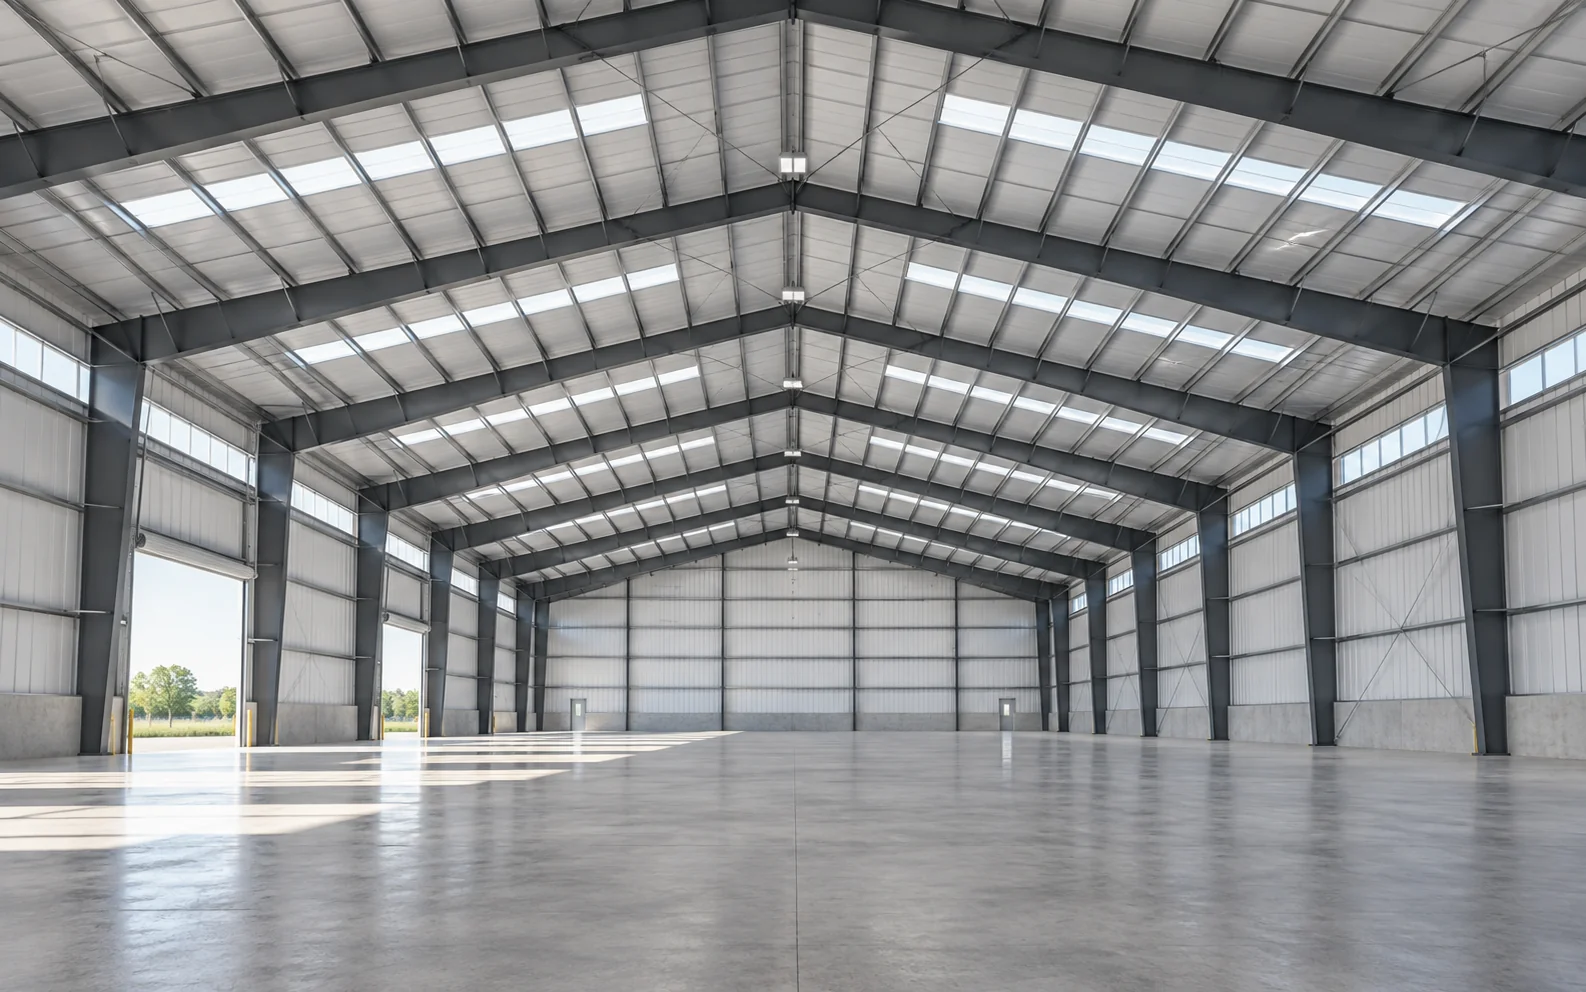 | Process layout across the width | Single-span or multi-span frame; spans beyond 60 m designed per project |
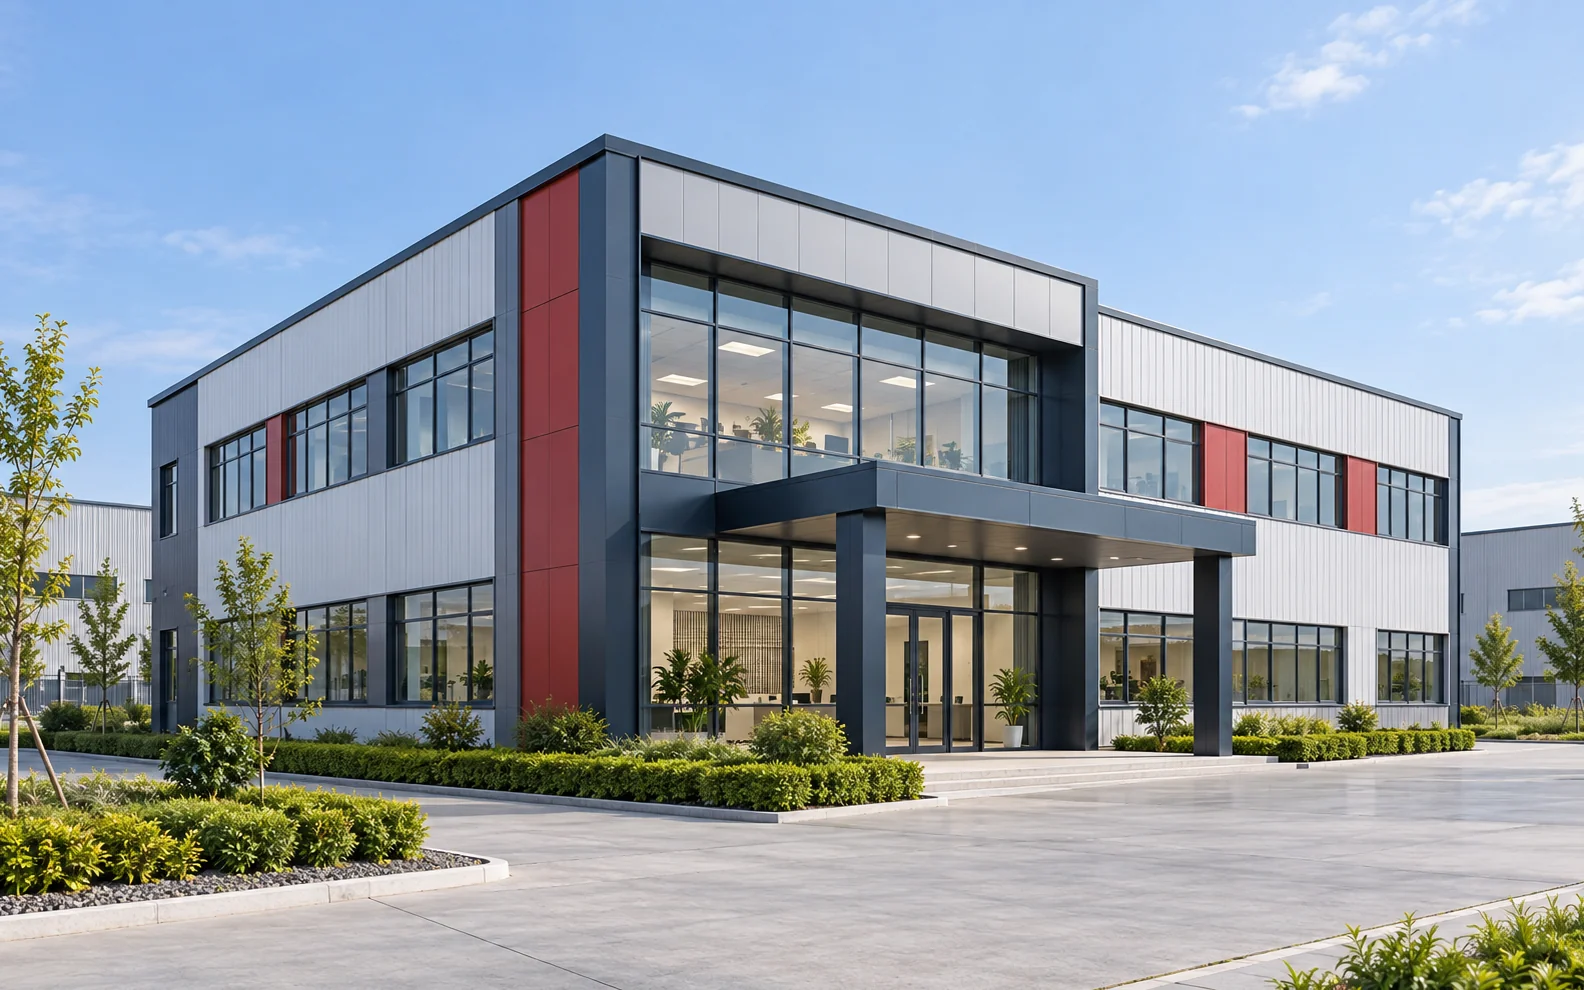 | Usable floor area | Mezzanine floors can be added |
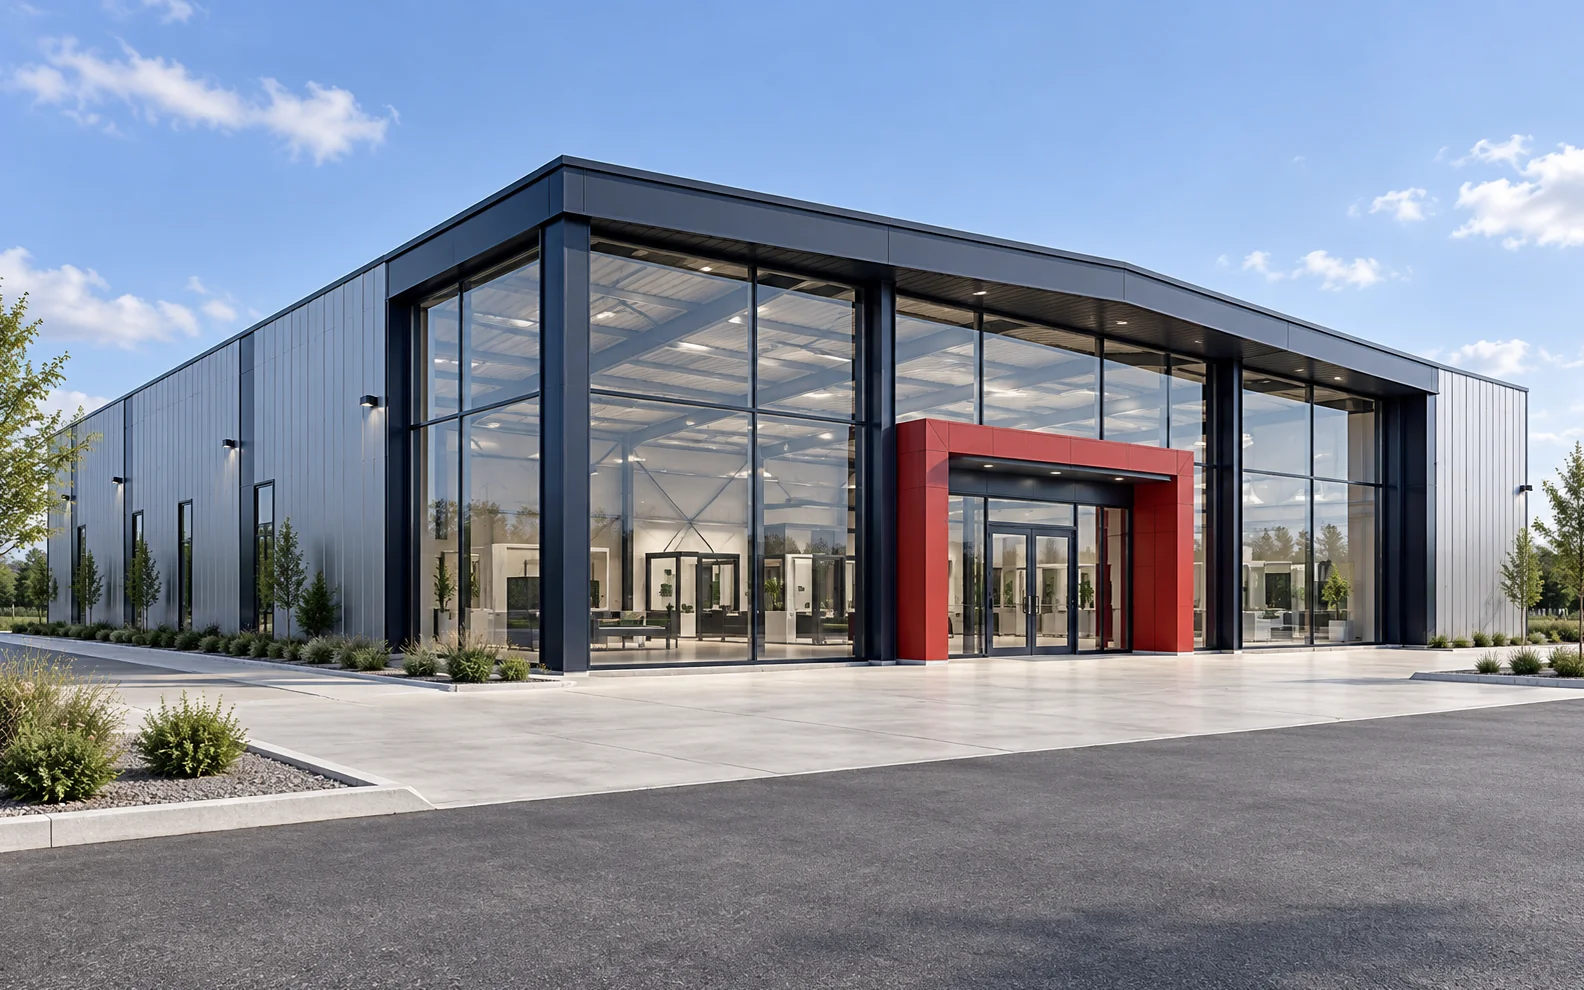 | Public-facing layout | Facade design available as an option |

Xinguangzheng has supplied warehouses in Australia and Algeria, factories in Algeria, Ethiopia, Pakistan, Sri Lanka and Jamaica, and a hangar in Australia. Showrooms have gone to Uruguay, Brazil, the Netherlands and Aruba.
PEMB Specifications: Spans, Steel Grades, Panels and Coatings for Pre-Engineered Steel Buildings
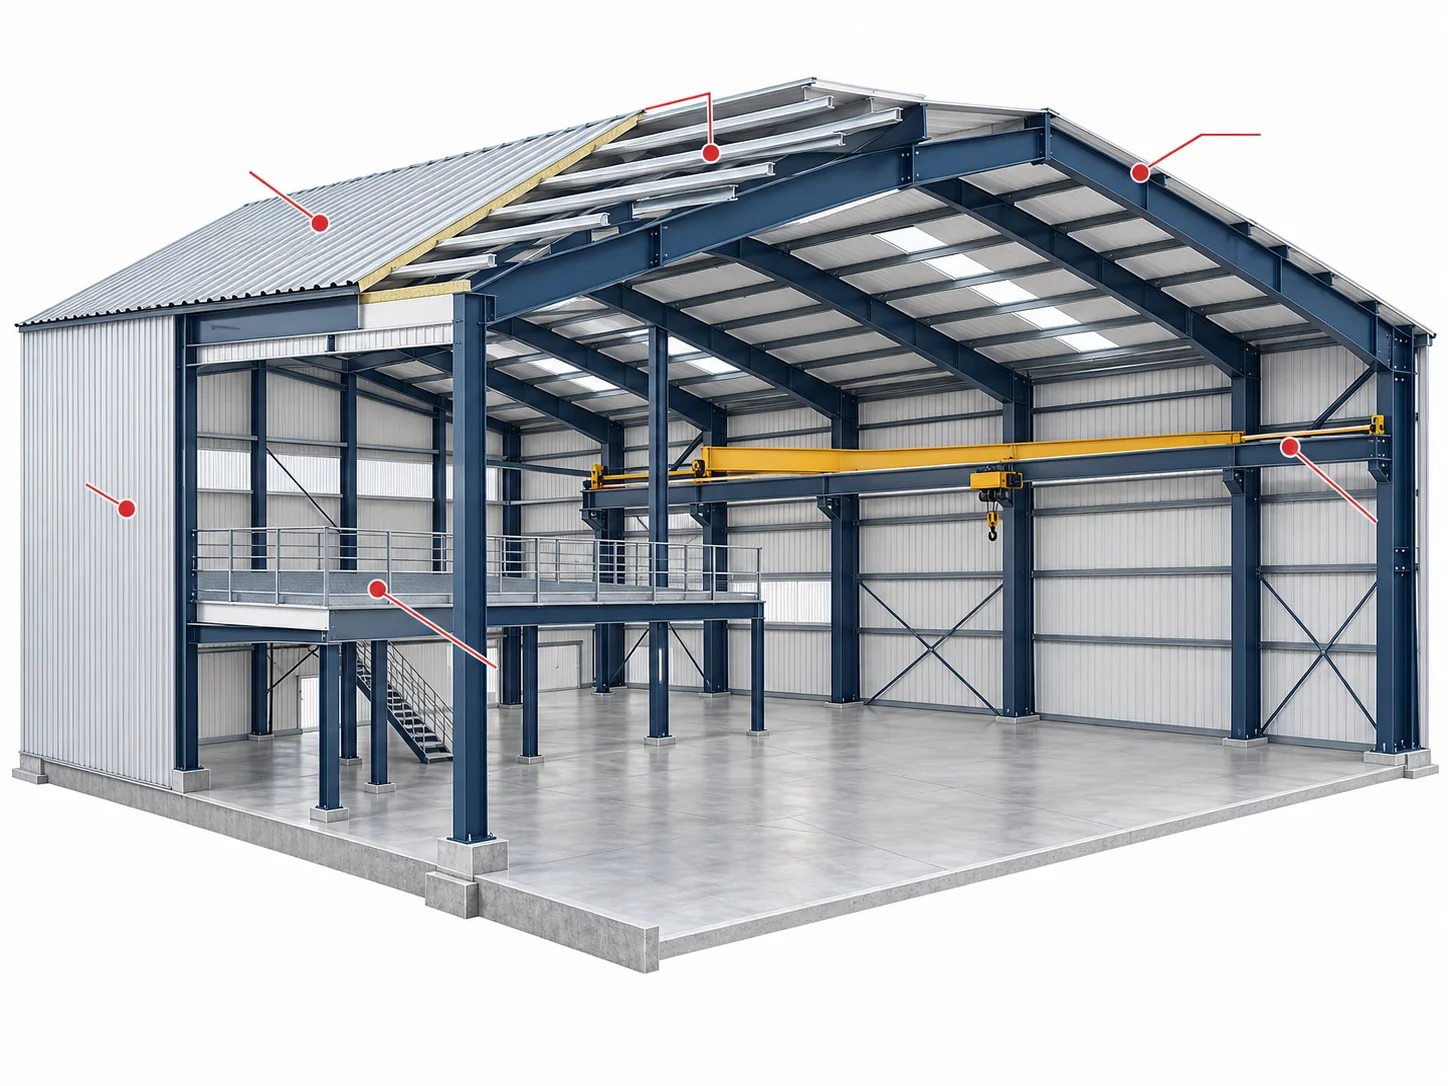
The specification of a pemb building below gives standard values and options for span, height, steel grade, cladding and coating, and pre-engineered steel buildings are quoted against their own site loads and crane tonnage.
| Item | Standard | Options and limits |
|---|---|---|
| Clear span | Single span with no interior columns, standard up to 60 m | Spans beyond 60 m, up to 100 m, designed per project |
| Eave height | 6–12 m | Taller eaves available |
| Bay spacing | 6–9 m | Adjusted to the racking layout |
| Primary frame | Welded H-sections in Q355B steel | Q235B or Q460 |
| Secondary framing | Galvanized Z- and C-purlins | — |
| Roof and wall cladding | 0.5 mm profiled steel sheet | Sandwich panels with EPS, rock wool or PU cores |
| Corrosion protection | Sa2.5 blast cleaning and epoxy zinc-rich primer | Hot-dip galvanizing |
Loads, spans and coatings are engineered to the code that applies at your site.
Site loads change the frame itself: in high wind or snow zones the frames are made heavier and the purlins are spaced closer together. We roll-form the profiled roof and wall sheet in 11 profiles and supply the insulation cores for the steel building structure. Panel and insulation options are detailed on the pre engineered metal building components page.
What Drives the Price of Pre-Engineered Metal Buildings, and What the Quote Covers
Every Xinguangzheng kit for pre-engineered steel buildings is quoted per project on a China factory basis, and the price moves with span, loads, crane tonnage and the site’s code.
The quote covers the steel building kit only; foundation, erection, ocean freight and import duties sit outside it and are budgeted separately at your end.
Insulation, the number of doors and windows, and any mezzanine move the price as well, so send them with your inquiry together with the crane tonnage and the wind or snow exposure. Cost details are set out in the cost of metal building guide.
| Included in the quote | Available as options | Not included |
|---|---|---|
| Primary and secondary steel; roof and wall panels | Insulation | Foundation and site preparation |
| Gutters, downspouts, bolts and fittings | Crane runway system | Erection on site |
| Shop drawings and installation manual | Facade design | Ocean freight, insurance and inland transport |
| Export packing and container loading plan | On-site installation guidance | Customs clearance, duties, taxes and permits |
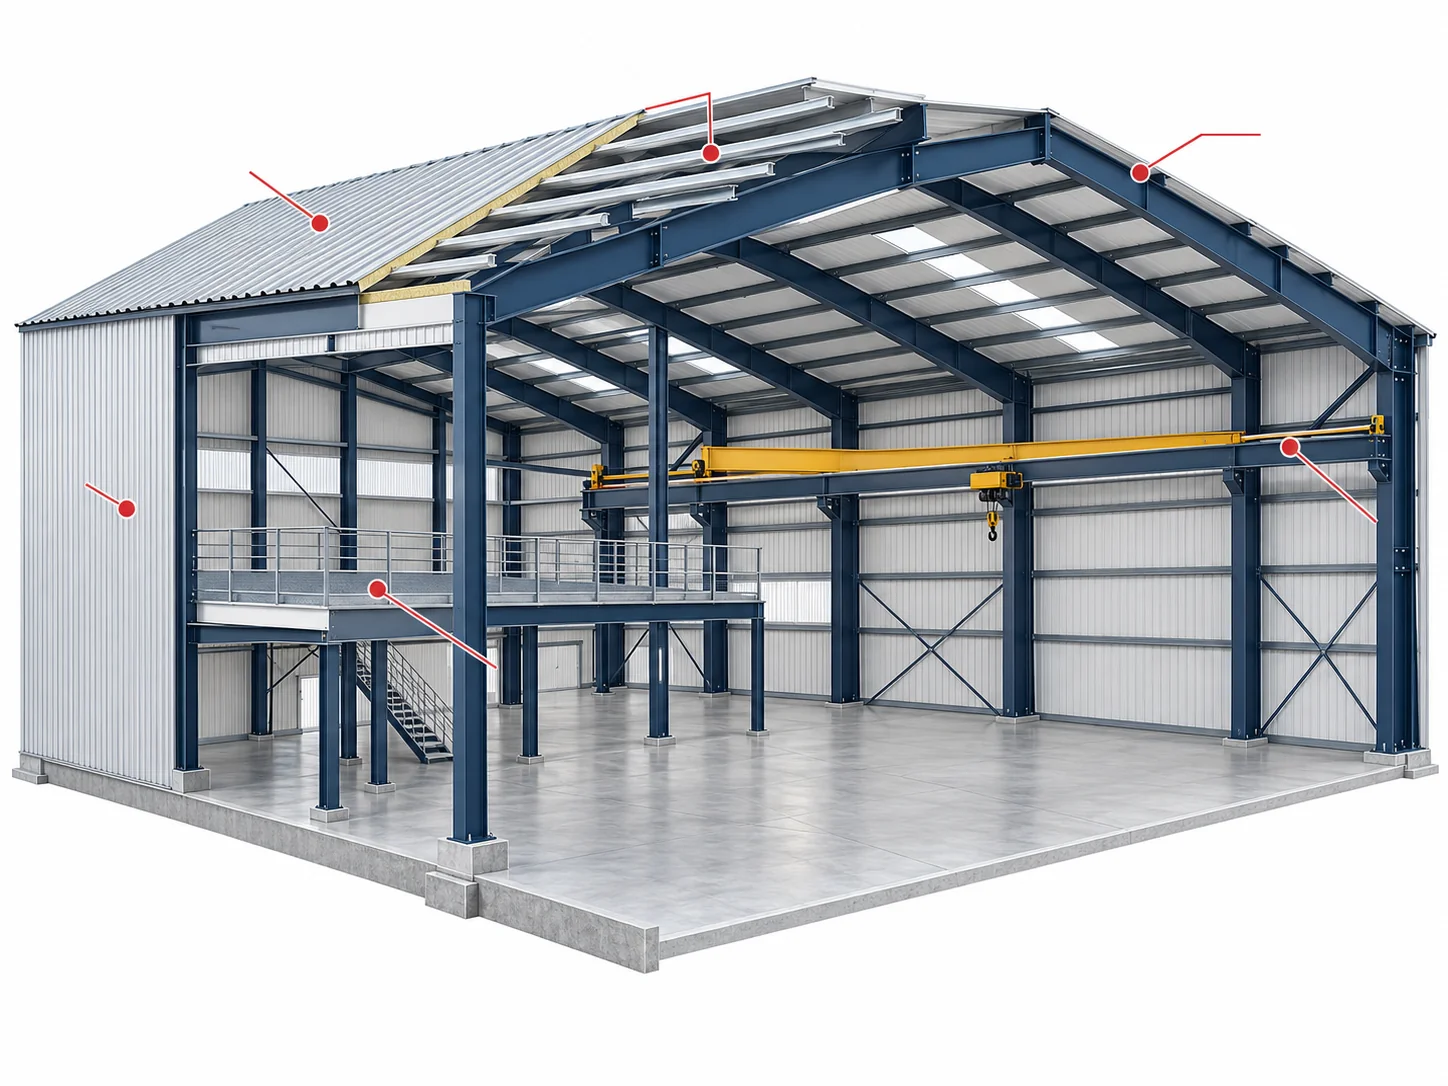
Send the span, eave height, crane tonnage and whether the site sits in a high wind or snow zone, and we will return a layout, specification and itemized quote for your building.
Request an Itemized QuoteRed Iron Metal Buildings: Clear-Span or Multi-Span Frame for Your Floor Layout
A clear-span or multi-span frame for a peb building comes down to whether the floor can take interior column lines, and span is one of the price drivers.
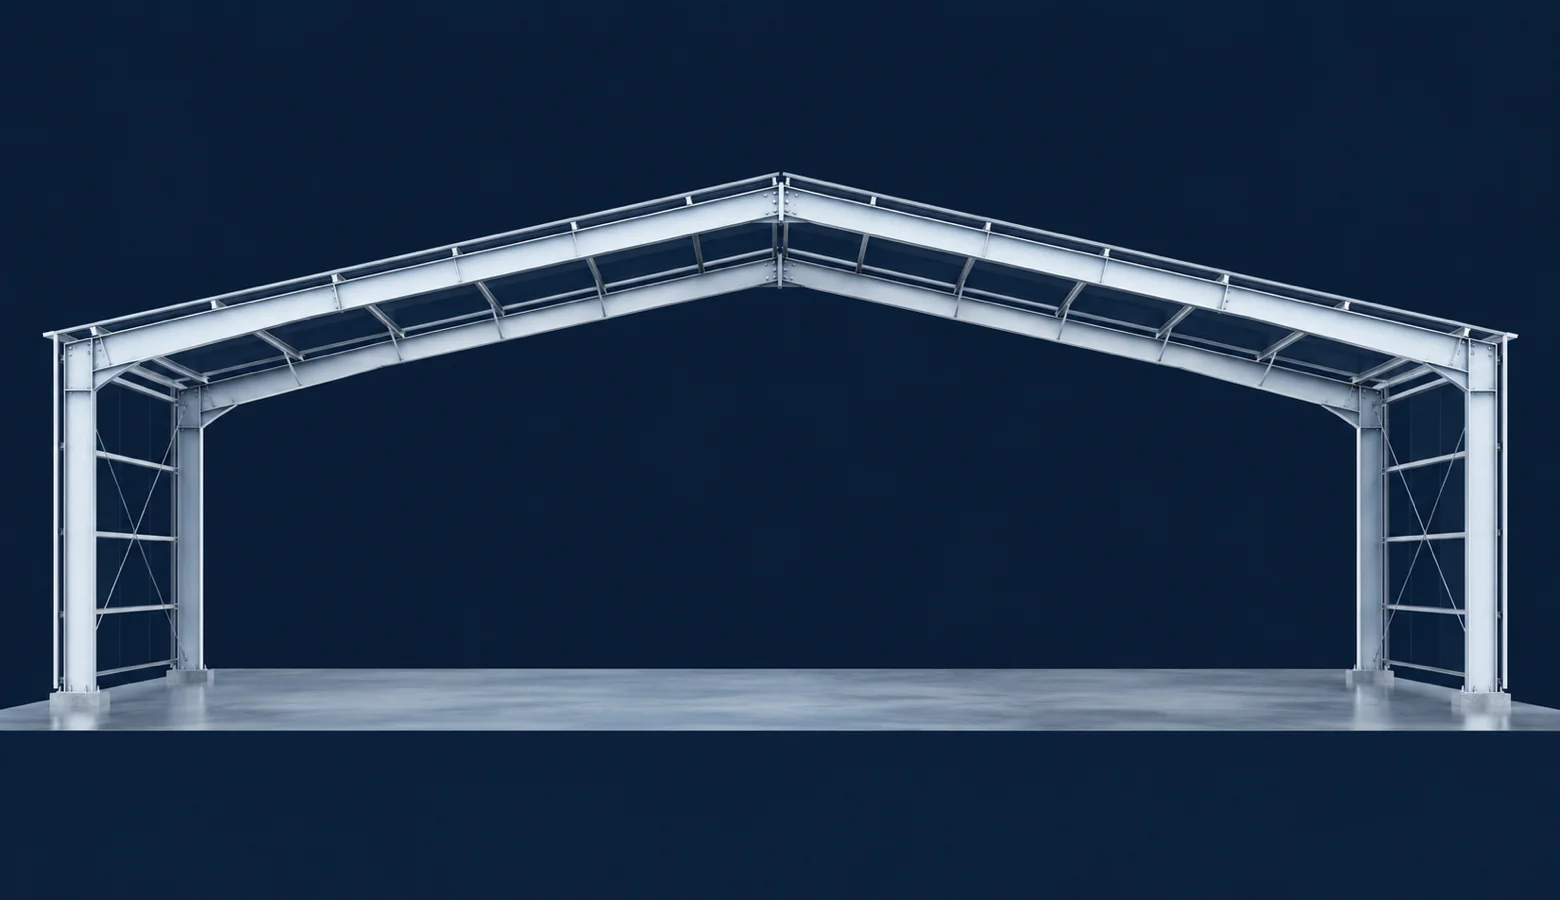
Clear span
One span across the full width, with no interior columns. The span limits are in the specification table above.
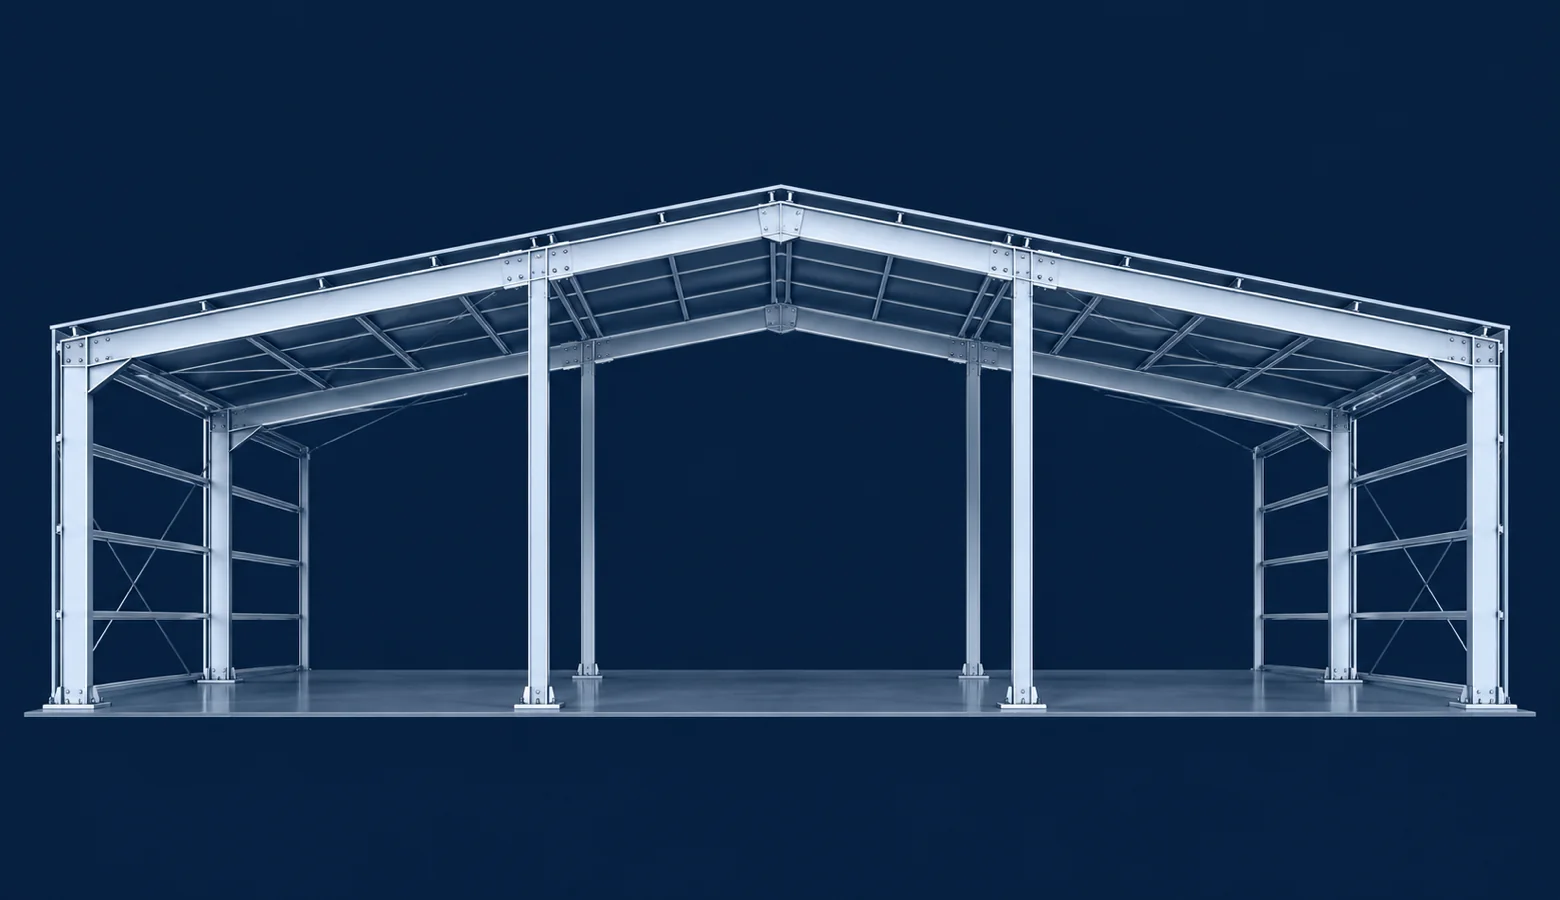
Multi-span
Interior column lines divide the width into two or more spans. Column positions are fixed on the layout and in the 3D model that you approve before cutting.
Aircraft parking and wide, uninterrupted floor zones need the width free of columns, which points to a clear span. Where column lines can sit between aisles or process zones, a multi-span frame is the alternative to compare. Span drives price, so include both layouts in the inquiry when the floor could work either way, and read the steel building buying guide for the order of steps.
How Each Steel Frame Is Designed, Welded and Checked Before Shipment
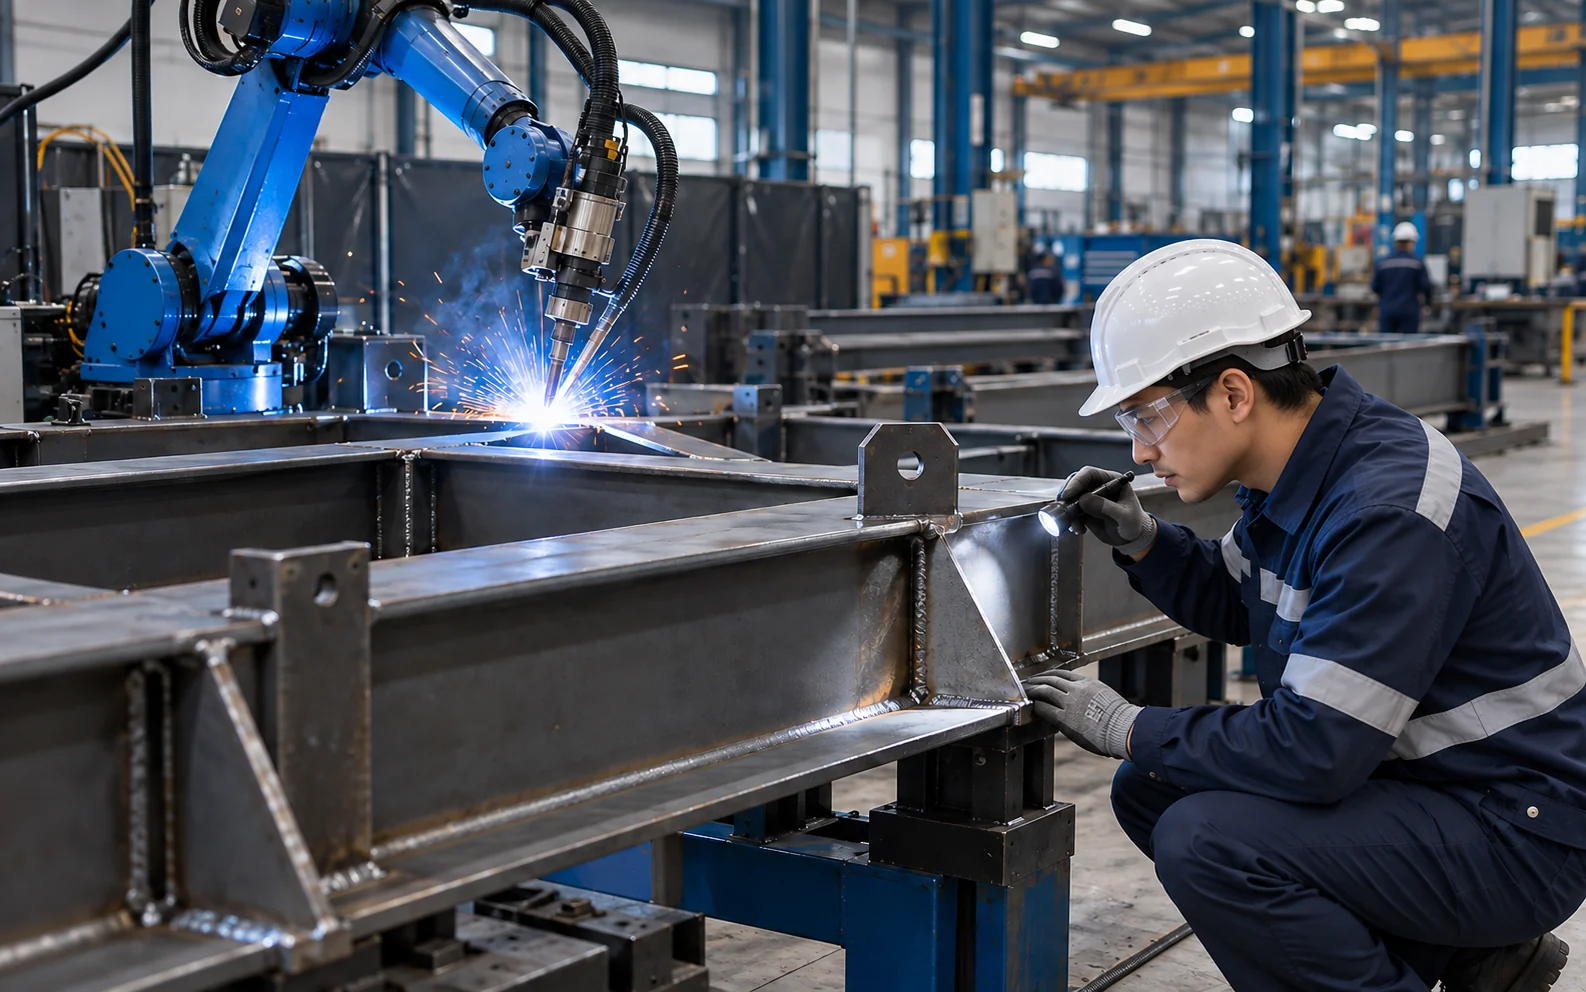
A pre engineered building from Xinguangzheng passes three control points: the design code set for the destination country, the 3D model you approve before cutting, and the weld and coating checks before shipment.
Design approval
Frames are modeled in 3D and the shop drawings are produced from the model, and cutting starts only after you approve it. Design detail belongs to the pre engineered metal building design page.
Automated fabrication
We run 12 production lines with laser plate cutting, welding robots, laser tube cutting and an automatic painting line.
Weld and coating checks
Main welds are ultrasonically tested (UT), steel is blast-cleaned to Sa2.5 before priming, and coating thickness is measured.
Quality system
All products are controlled under an ISO 9001 quality management system.
Our steel structures are manufactured by Qingdao Xinguangzheng Steel Structure Co., Ltd. (NEEQ: 834422). The company is certified by the Canadian Welding Bureau to CSA W47.1 Division 1. It holds EN 1090 (CE), EAC (GOST 23118-2019), ISO 9001:2015, ISO 14001 and ISO 45001 certification, and China’s Grade I qualifications for steel structure manufacturing and steel structure engineering contracting. Certificate copies are available on request. Annual capacity reaches up to 150,000 tonnes of steel structures across four factories, with more than 1,000 employees.
Market-specific paperwork, such as material certificates, is not published on this page, so name the documents your local authority requires when you send the inquiry. A buyer-side factory inspection is the subject of the steel fabrication facility page.
Ordering Steel Buildings From Qingdao: Quote Inputs, Payment, Production and Shipping
A metal building order runs from your project inputs to a free quote, an approved 3D model, production and shipment from Qingdao, with production time set by tonnage. The quote draws on six groups of inputs:
- Building type and use
- Width × length × eave height (m or ft)
- Site country and city, and any high wind or snow exposure
- Single-span or multi-span
- Crane tonnage, if any
- Insulation, doors and windows, mezzanine
Quote
Layout, specification and itemized cost breakdown, free of charge
Model approval
Your approval of the 3D model releases cutting
Production
15–40 days depending on tonnage, confirmed in the quote
Pre-balance check
UT weld report and photos sent before the balance is paid
Shipment
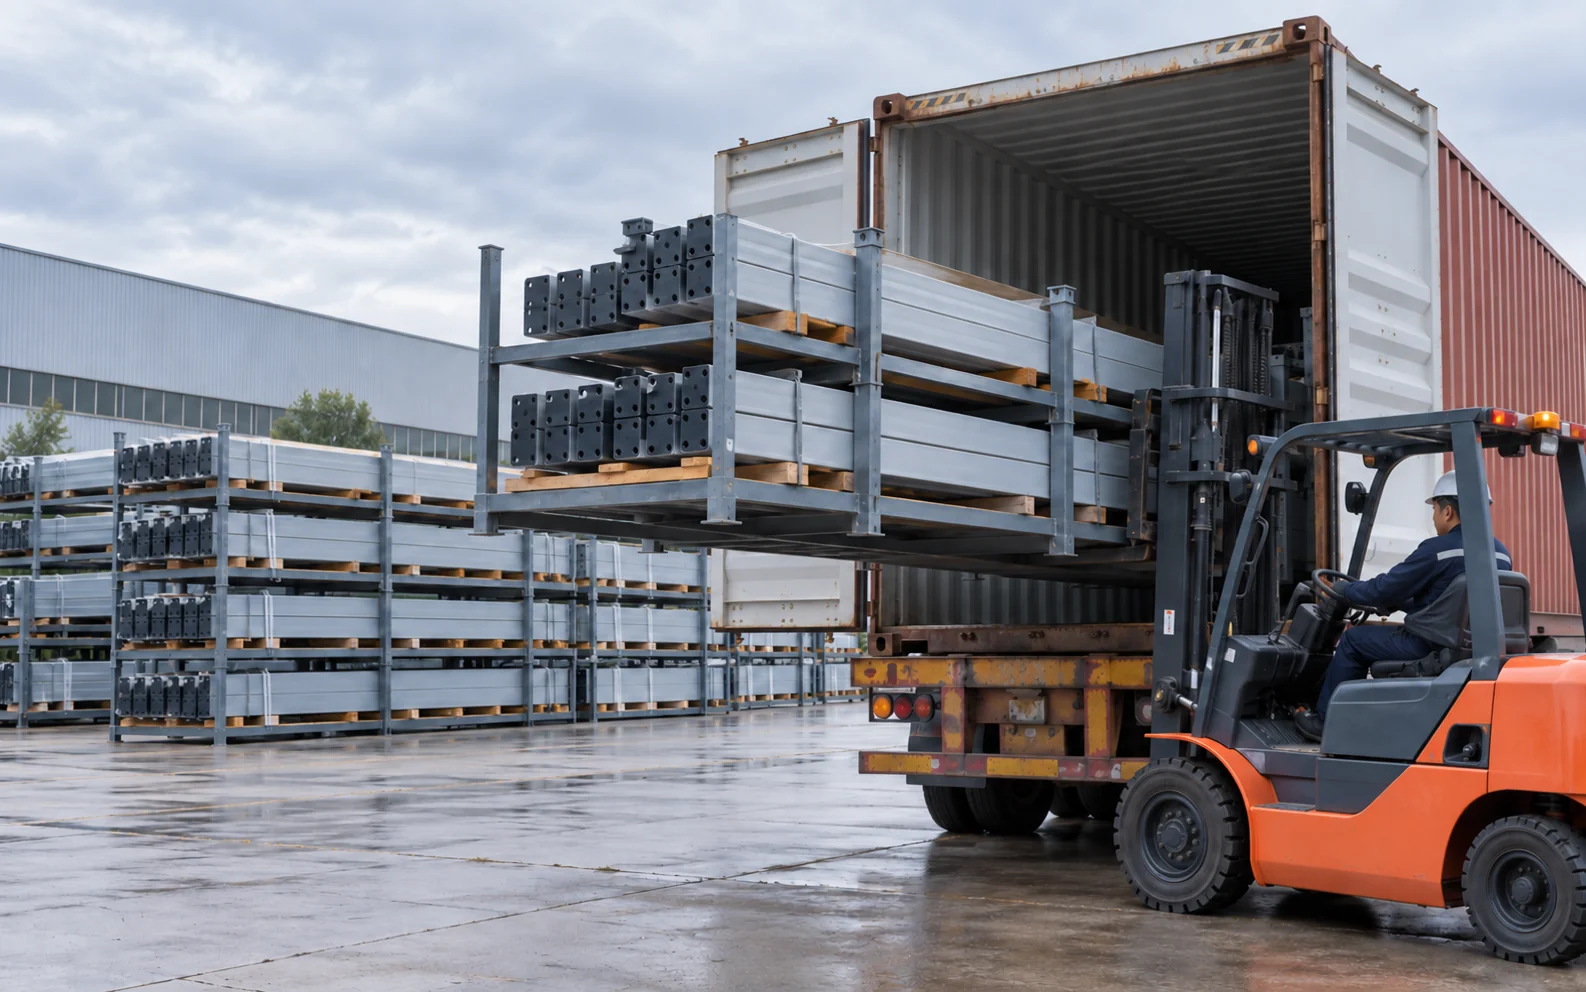
From Qingdao Port, in containers or as bulk cargo
Payment is by T/T or L/C: a 30% deposit, with the 70% balance paid before shipment. The UT weld report and photos reach you before that balance is due, which ties the final payment to inspection evidence.
Members are packed on steel pallets under an export loading plan, and each kit ships with its shop drawings and installation manual together with the UT weld report and photos. Ocean transit time depends on the destination port and is confirmed in the quote.
Pre-Engineered Metal Building FAQs for Export Buyers
What is a pre-engineered metal building, and what is a PEMB building?
A pre-engineered metal building, or PEMB, is a steel building designed for the project and fabricated in a factory. From Xinguangzheng it is exported as a kit of primary and secondary steel, roof and wall panels and fittings, while the foundation and erection are done locally by the buyer’s contractor.
Can you supply pre-engineered steel buildings smaller than 3,000 m²?
No. Projects start at 3,000 m² of floor area, and that threshold applies to every building type on this page, from warehouses and workshops to hangars and showrooms. A building below that size falls outside the program, whatever its destination.
Which building code will my metal building be designed to?
The design code is set per project by the destination country together with the project engineer. Codes in common use include AISC 360, EN 1993, AS 4100, AS/NZS 1170 and GB 50017, and the frame is designed to the chosen code. The site city is one of the quote inputs, so it belongs in your first inquiry.
Who designs the foundation, and are anchor bolts included?
The foundation is designed and built locally by the buyer’s engineer and contractor, using the column base reaction data that Xinguangzheng provides for the frame. Anchor bolt supply is confirmed in your quote. Foundation work itself sits outside the kit price, so budget for it separately with your local contractor.
Can I send a third-party inspector before shipment?
Yes. Third-party inspection is welcome before shipment. The documents an inspector works from exist for every order: the 3D model you approved before cutting, the shop drawings, and the UT weld report and photos sent before the balance is paid. Name the inspection company in your inquiry if one is already appointed.
How long does shipping take to my port?
Sea transit time depends on the destination port, so it is confirmed in your quote rather than published here. Kits leave from Qingdao Port, about 1.5 hours from the factory, in 20′GP, 40′GP, 40′HQ or 40′OT containers or as bulk cargo. Ocean freight is not part of the kit price.
How long do metal buildings last?
Each Xinguangzheng building is designed for a 50-year service life, with maintenance as set out in the maintenance manual. The condition belongs to the figure: 50 years is a design basis that assumes the manual’s maintenance is carried out, so keep the two together when you compare claims.
Can insulation, cranes and doors be added to the quote?
Insulation, a crane runway system and on-site installation guidance are available as options, and cranes can be provisioned at 5 t, 10 t or 20 t. Xinguangzheng supplies doors, windows, cranes and insulation cores. State the crane tonnage and the number of doors and windows in your inquiry so each item is itemized.
Send Your Span, Eave Height and Site Country for a Pre-Engineered Metal Building Quote
With the building type, footprint, eave height, crane tonnage and destination in hand, we prepare a free, no-obligation quote with a layout, a specification and a full cost breakdown. Projects start at 3,000 m², and your local contractor handles the foundation and erection.