Pre Engineered Metal Building Architecture: Frame, Envelope and Design Basis
Design codes for a pre-engineered metal building (PEMB) follow the destination country and the project engineer, with AISC 360, EN 1993, AS 4100, AS/NZS 1170 and GB 50017 as the common choices. A building is described as designed to a code, not certified to it.
Frame system
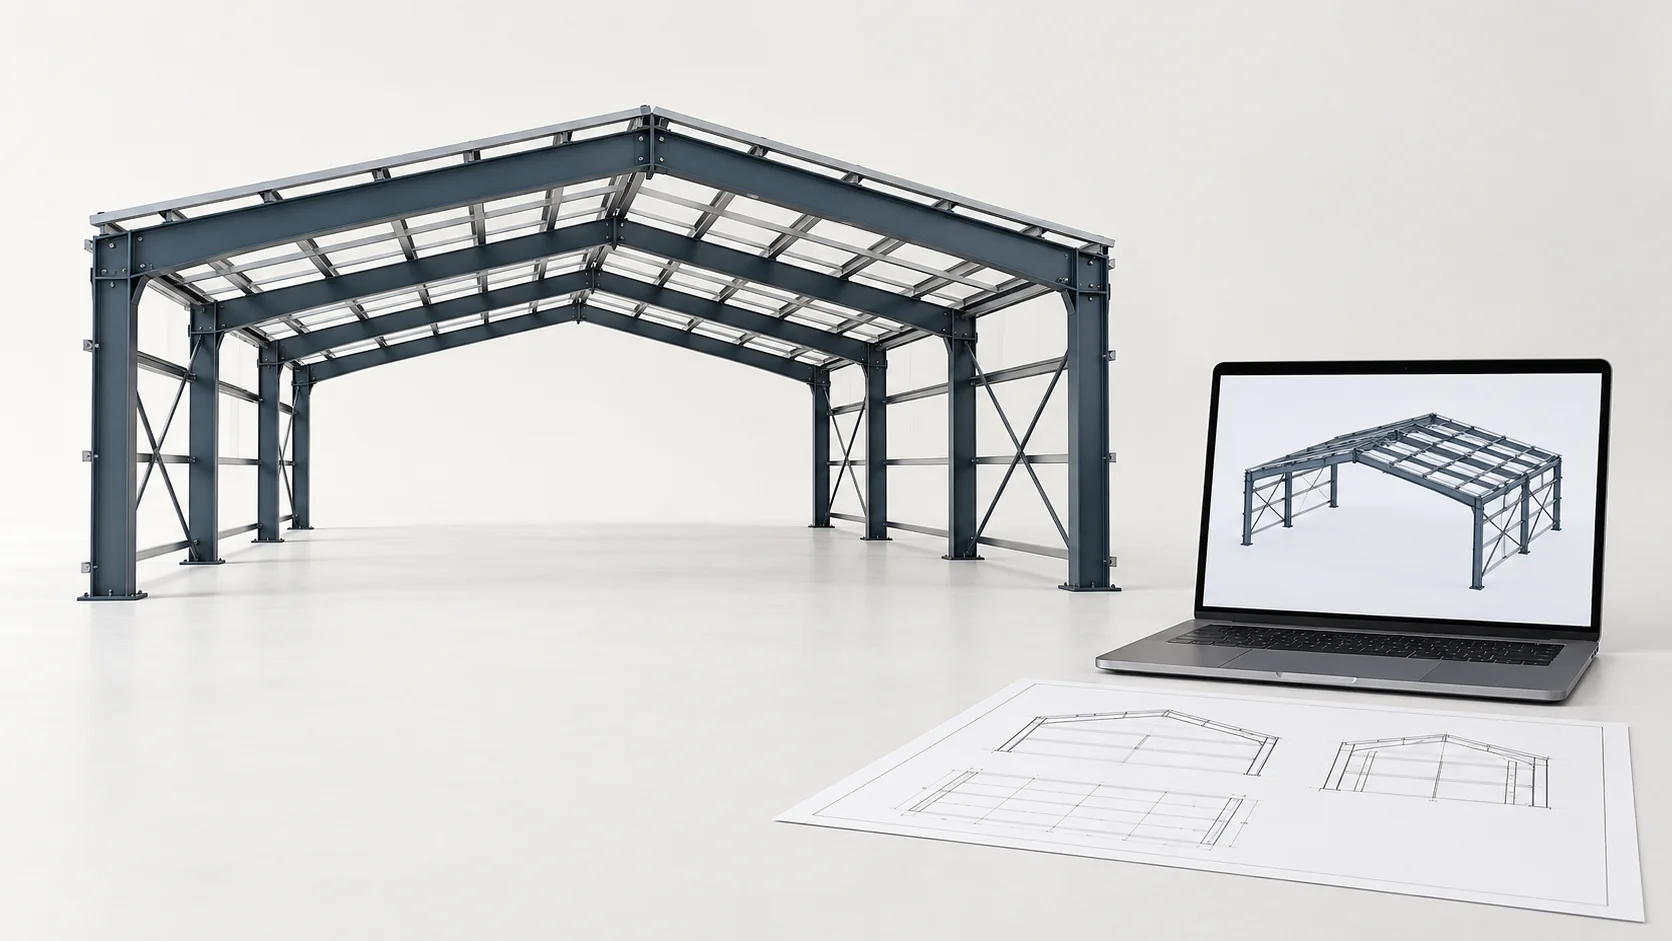
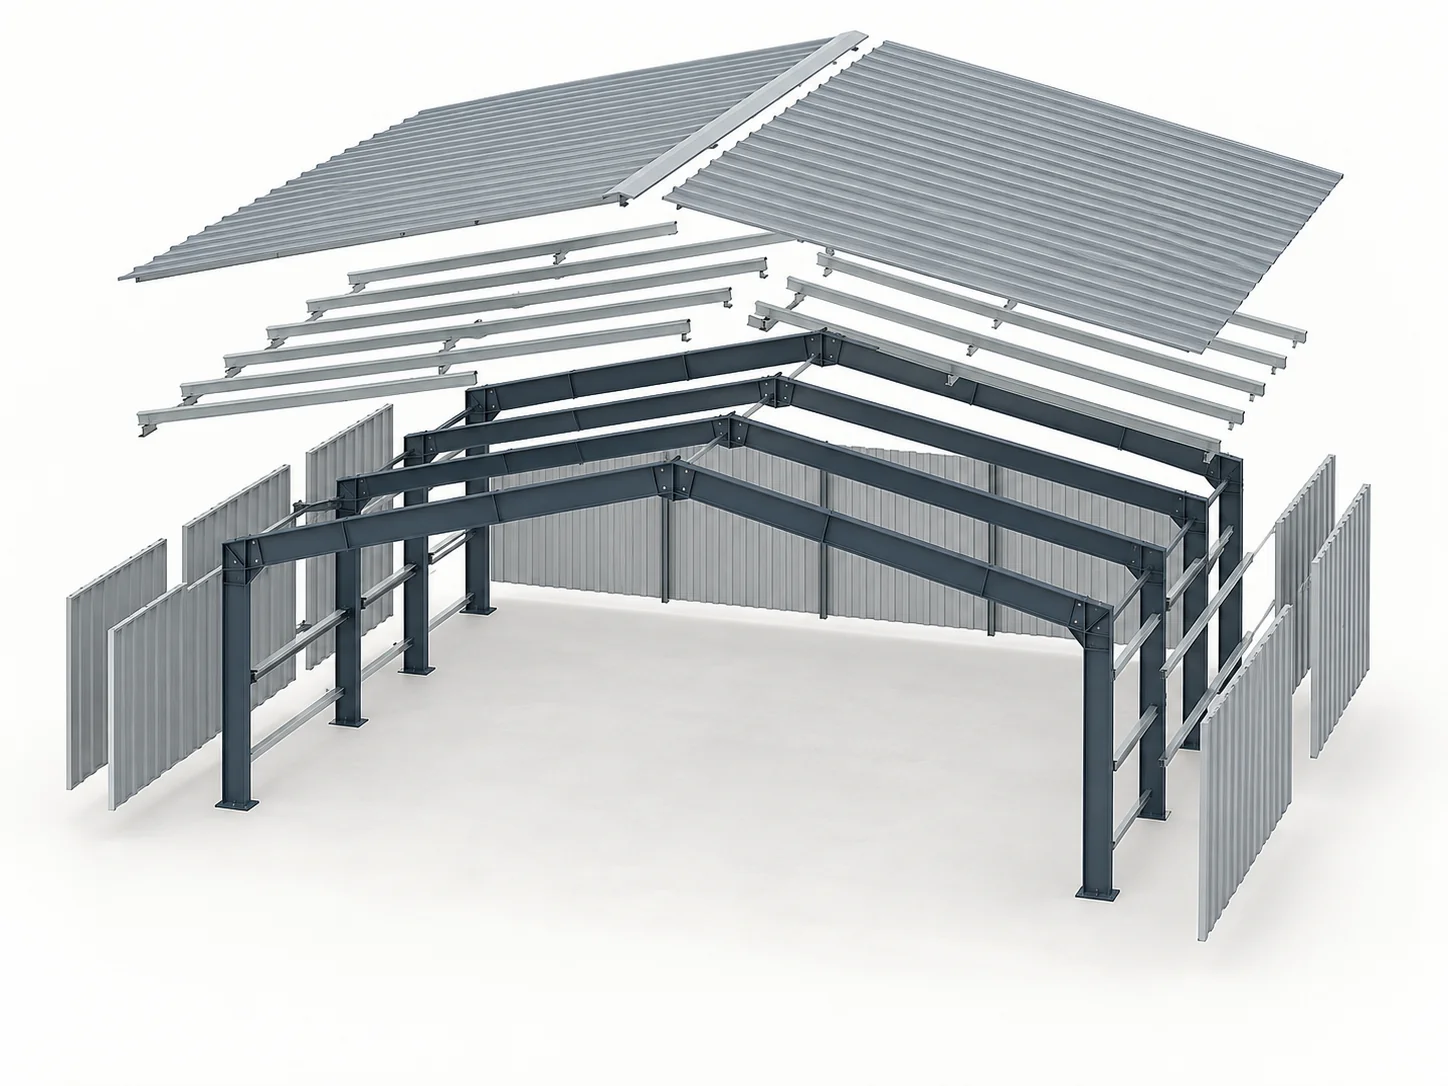
Single-span frames run without interior columns, and multi-span frames add interior columns. Primary and secondary framing, roof and wall panels and accessories make up the kit.
Members and coating
Primary frames use Q355B welded H-section steel, with Q235B or Q460 available. Secondary members are galvanized Z and C purlins, and panels are 0.5 mm profiled steel sheet. Sa2.5 blasting with epoxy zinc-rich primer protects the steel, and hot-dip galvanizing is optional.
Design basis and tools
Loads, spans and coatings are engineered to the code that applies at your site, and high wind or snow zones get heavier frames and denser purlins. We model the structure in Tekla 3D, and construction drawings are issued from that model.
Responsibility boundary
The buyer arranges foundation design and construction locally, and column base reaction data is provided. The quote excludes foundation, on-site erection, ocean freight, customs clearance, duties, taxes, insurance, inland transport, permits and site preparation. Local professionals confirm the final structural, mechanical, electrical and civil design.
PEMB Design Inputs: What to Send Before We Quote
Single-span frames normally reach 60 m clear span, and spans up to 100 m are designed per project. Eave height runs 6–12 m and can be raised, while column spacing of 6–9 m can follow your racking layout. Choose a single span when you need column-free floor space, and a multi-span frame when interior columns are acceptable.
Project and site
Send the building type and use, the site country and city, and whether the site is a high wind or snow zone.
Size and frame
Send width × length × eave height, single or multi-span layout, crane tonnage and any mezzanine.
Envelope and price drivers
Add insulation requirements and door and window counts. Span, wind and snow loads, crane tonnage and local code drive the price, together with insulation, openings and mezzanine.
Handover to local erectors
An installation manual and free remote guidance support your local crew, and on-site installation guidance is optional. On-site installation itself is not in the quote.
A local steel contractor is the simpler choice for buildings under 3,000 m², or for projects that need the supplier to carry foundation and erection under one turnkey price. Our kits start from 3,000 m².
Send the building type, width × length × eave height and site country, and we return a free layout, specification and itemized quote.
Pre Engineered Metal Building Design Guide: Drawings, 3D Model and Inspection Records
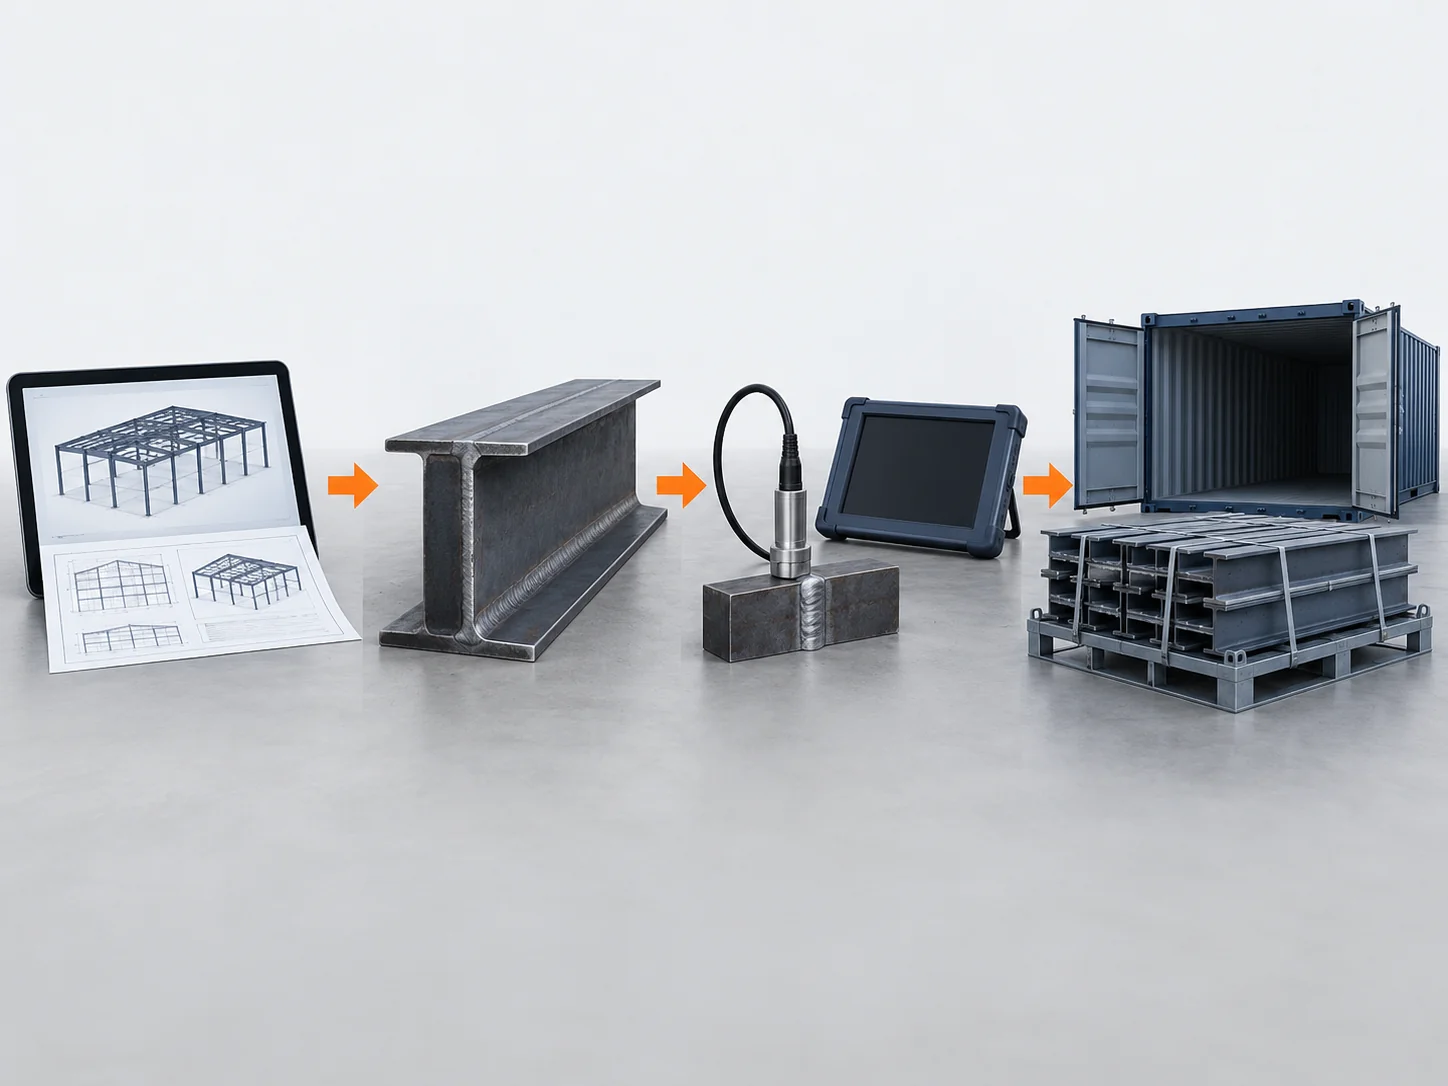
A pre engineered metal building design package gives the buyer three records to review: the Tekla 3D model, the construction drawings and the inspection reports. We send the 3D model for your confirmation before cutting steel, and construction drawings and the installation manual ship with the order. Main welds are ultrasonically tested (UT) and coating thickness is measured, with the UT report and photos sent before you pay the balance. Capacity totals 12 production lines, four factories and up to 150,000 tonnes a year.
Metal Building Architecture by Building Type
Pre engineered metal building design priorities shift by building type, so each card below names one design variable and links to the type page for detail.
Steel Warehouse Buildings
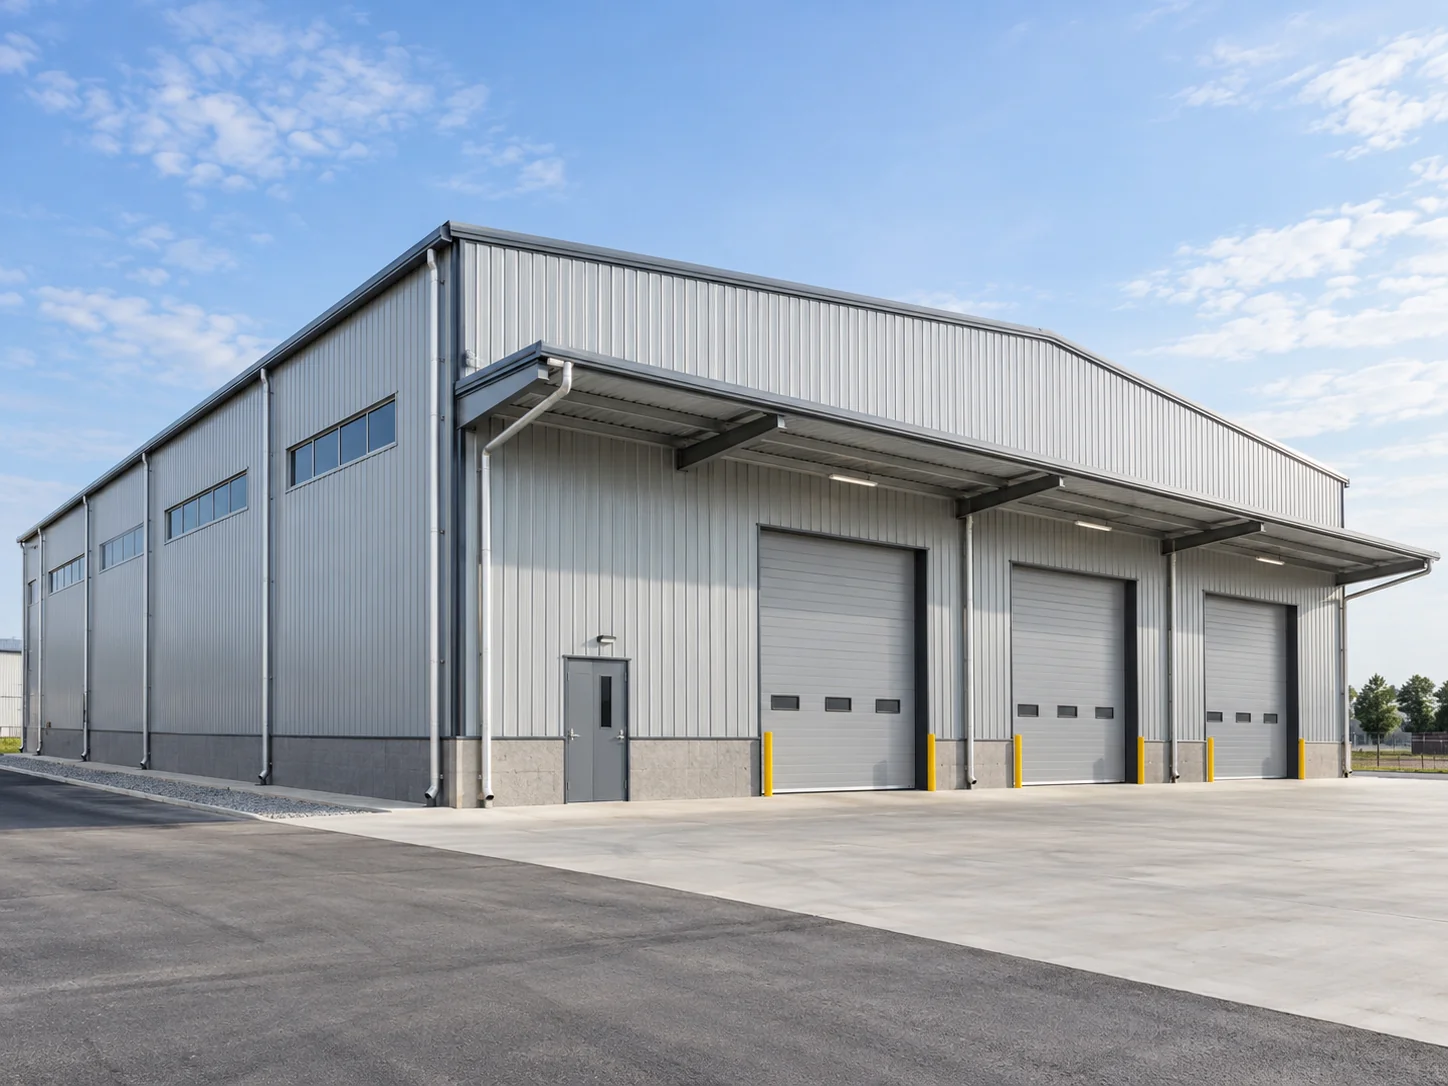
Xinguangzheng has supplied a warehouse in Australia and a pharmaceutical warehouse in Algeria. Bay layout can be adjusted to your racking plan.
Column spacing 6–9 m, adjustable to racking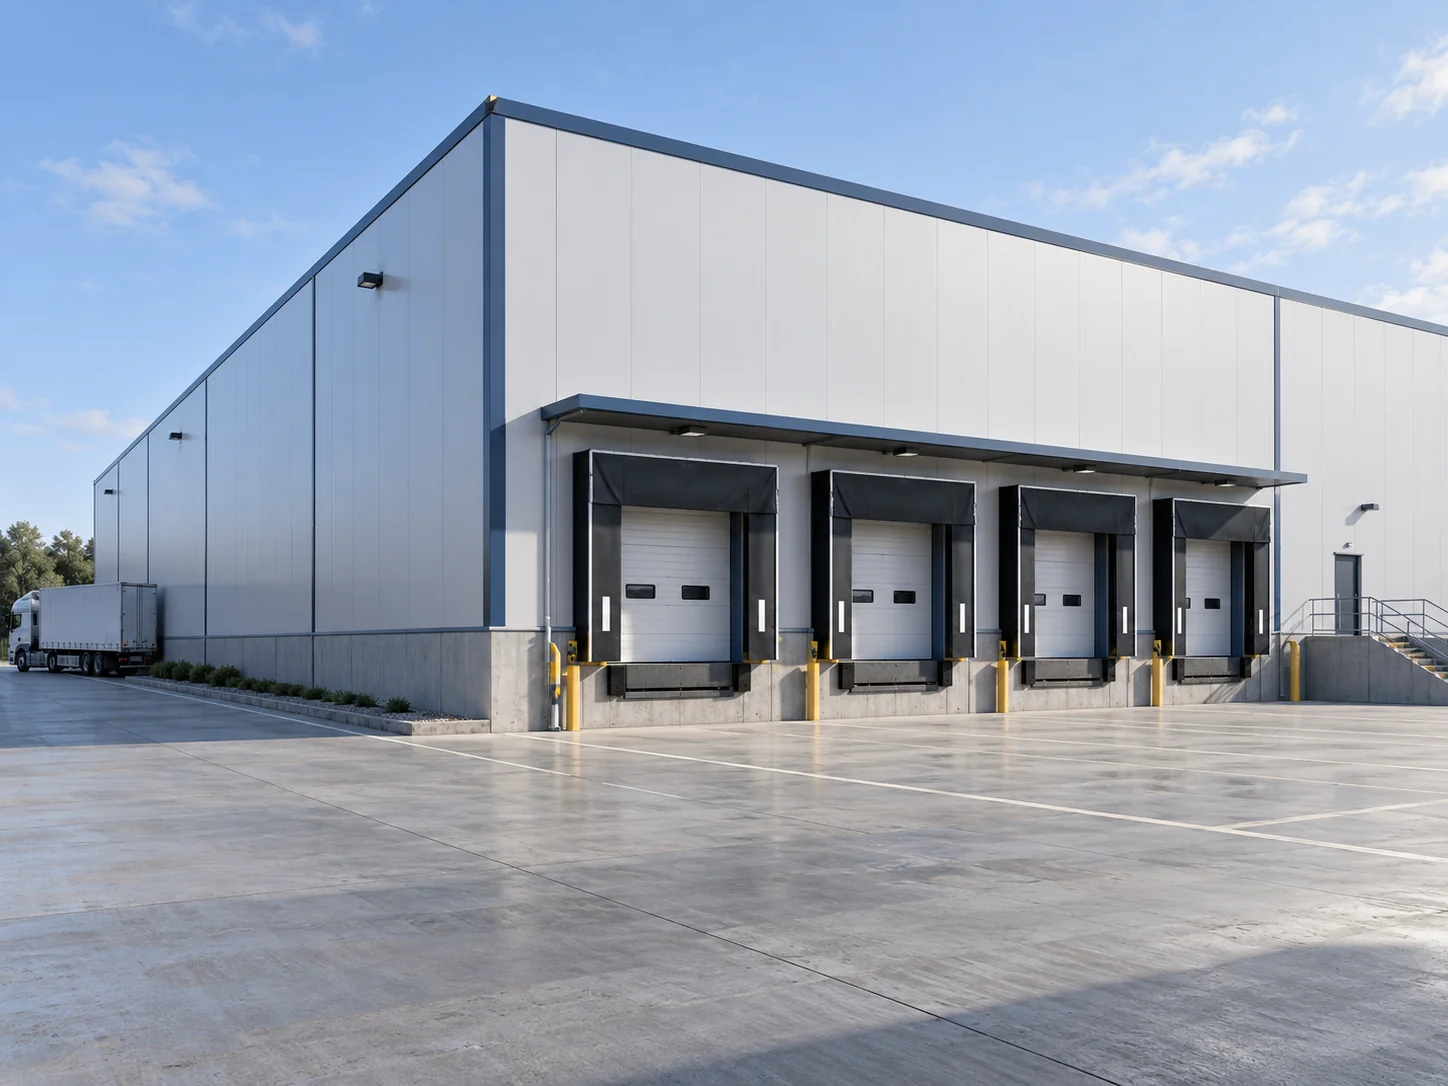
Cold Storage Buildings
Cold storage walls and roofs use polyurethane sandwich panels, while panel thickness and thermal values are not published on this page, so ask for them with your quote request.
Sandwich panel envelope, PU option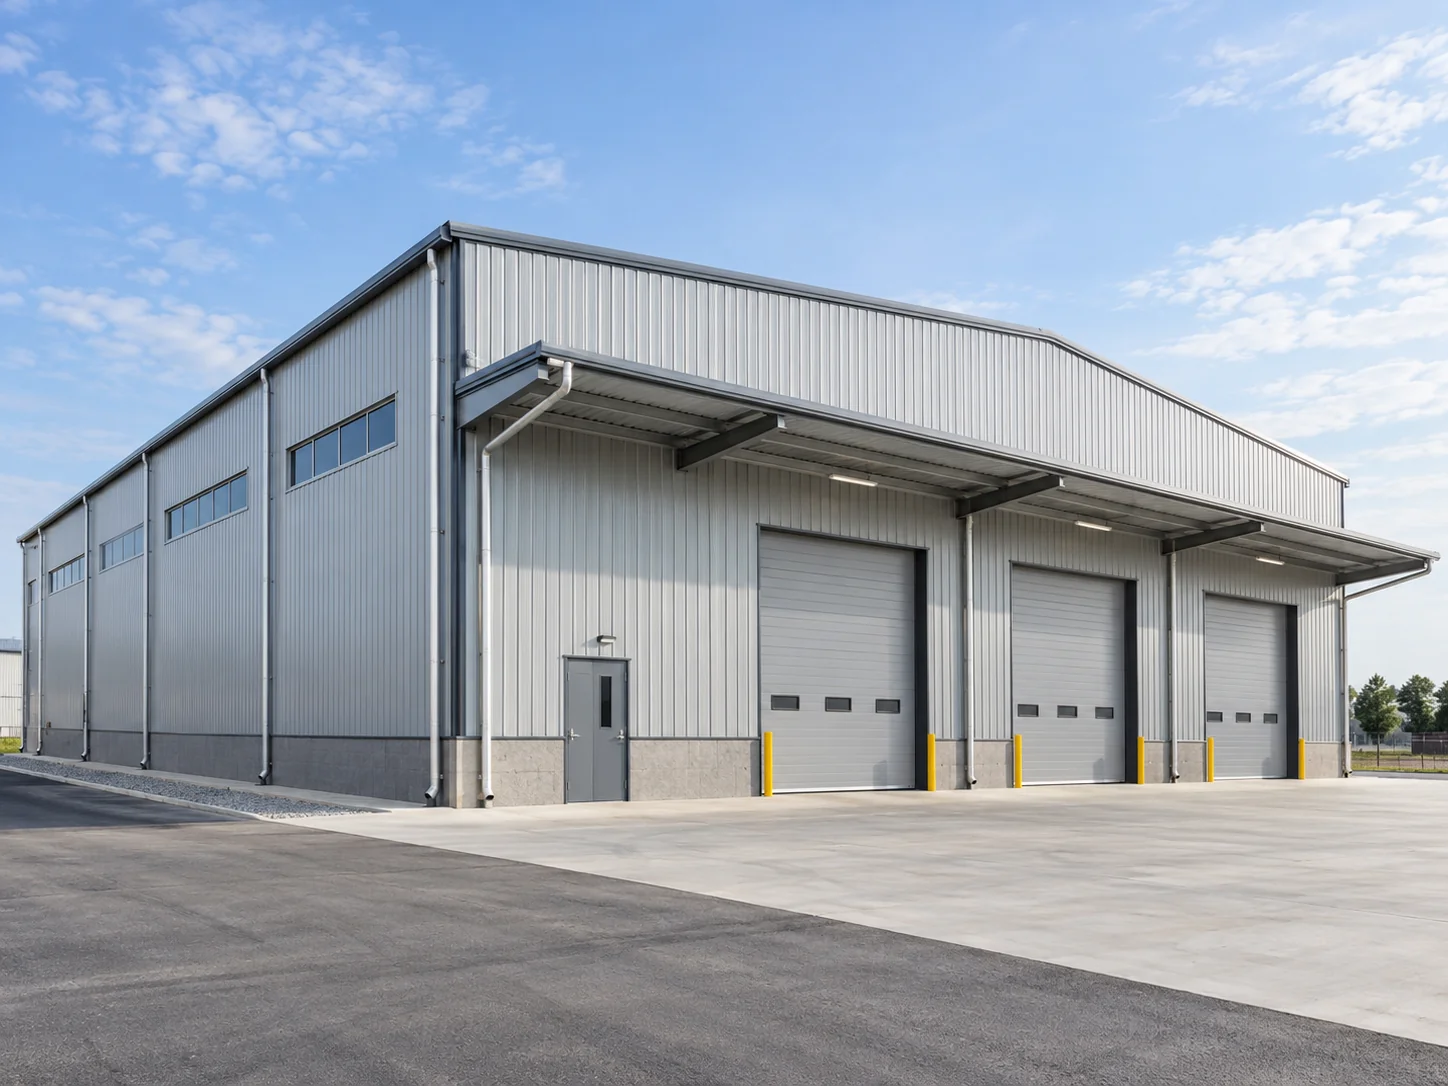
Industrial Steel Buildings
Xinguangzheng has supplied industrial buildings in Algeria, Ethiopia, Pakistan, Sri Lanka and Jamaica.
Clear span normally up to 60 m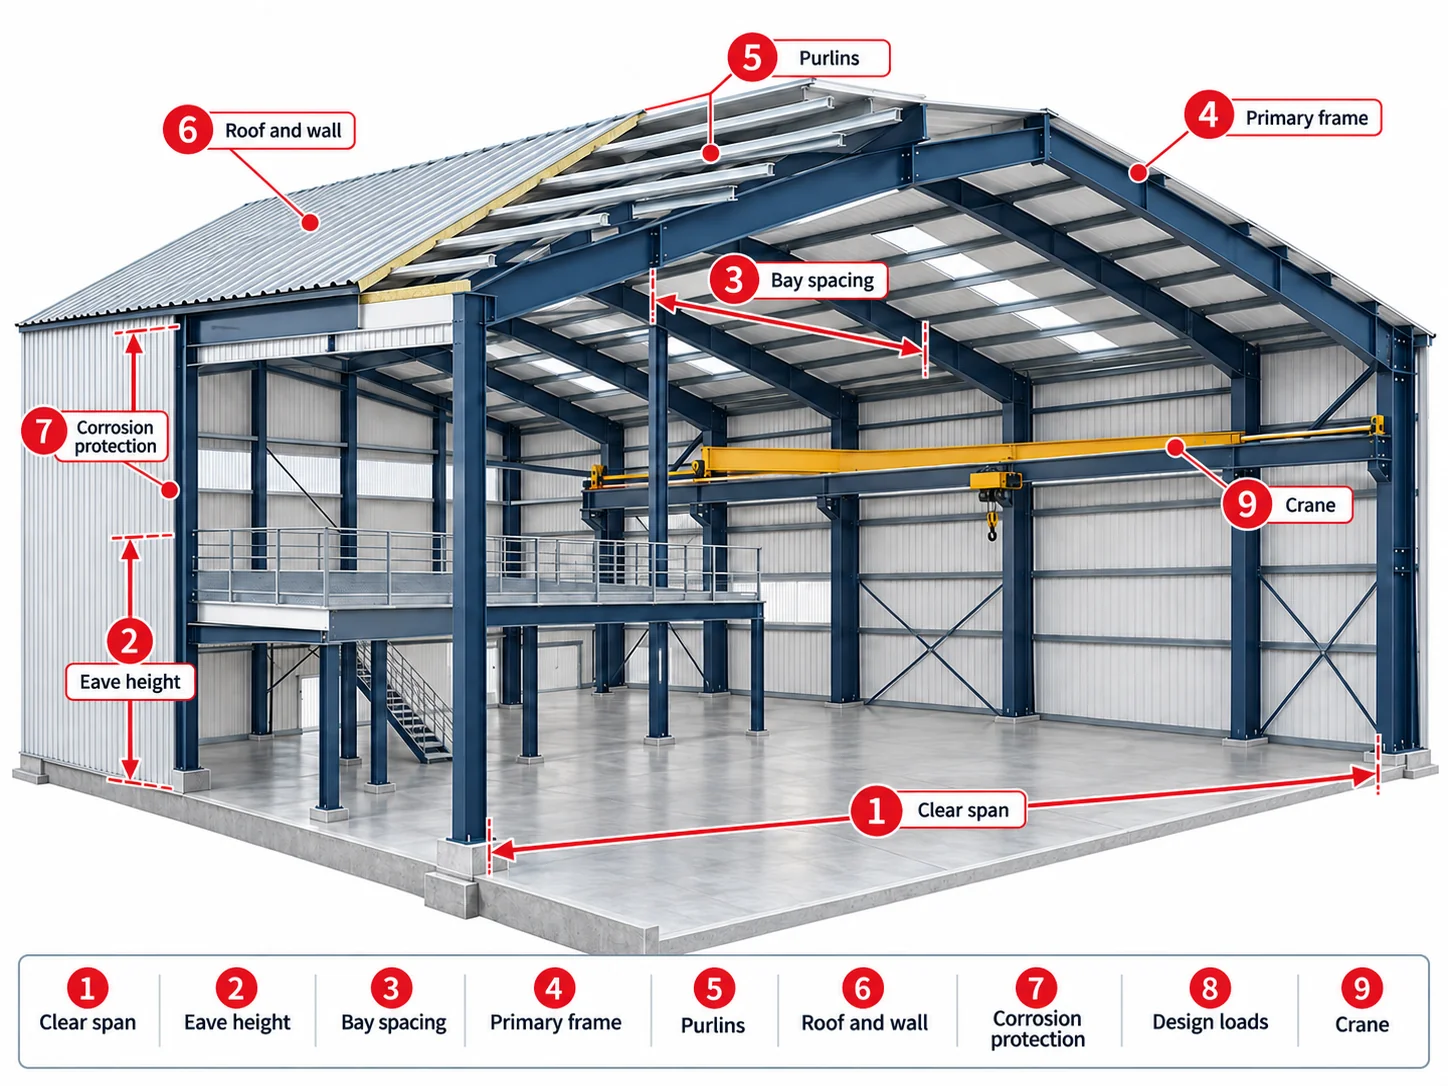
Steel Workshop Buildings
Workshop frames can reserve crane capacity, and Xinguangzheng has supplied workshops in Uruguay and Algeria.
Crane reserved at 5 t, 10 t or 20 t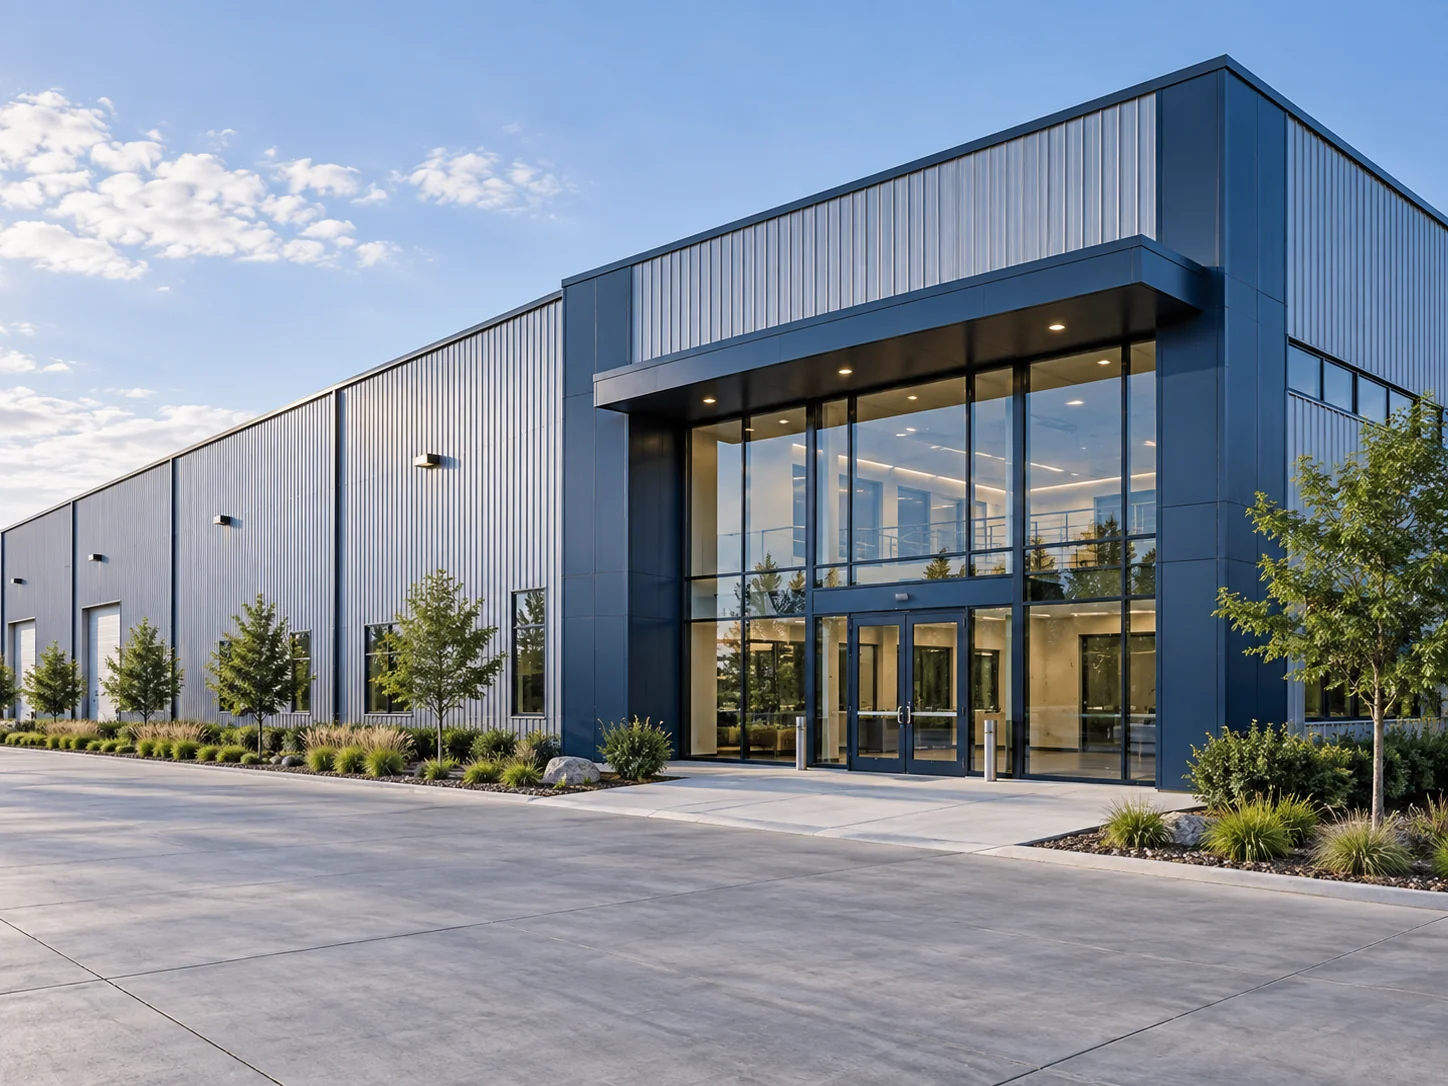
Commercial Metal Buildings
Xinguangzheng has supplied a supermarket in Angola and showrooms in Uruguay, Brazil, the Netherlands and Aruba.
Projects from 3,000 m²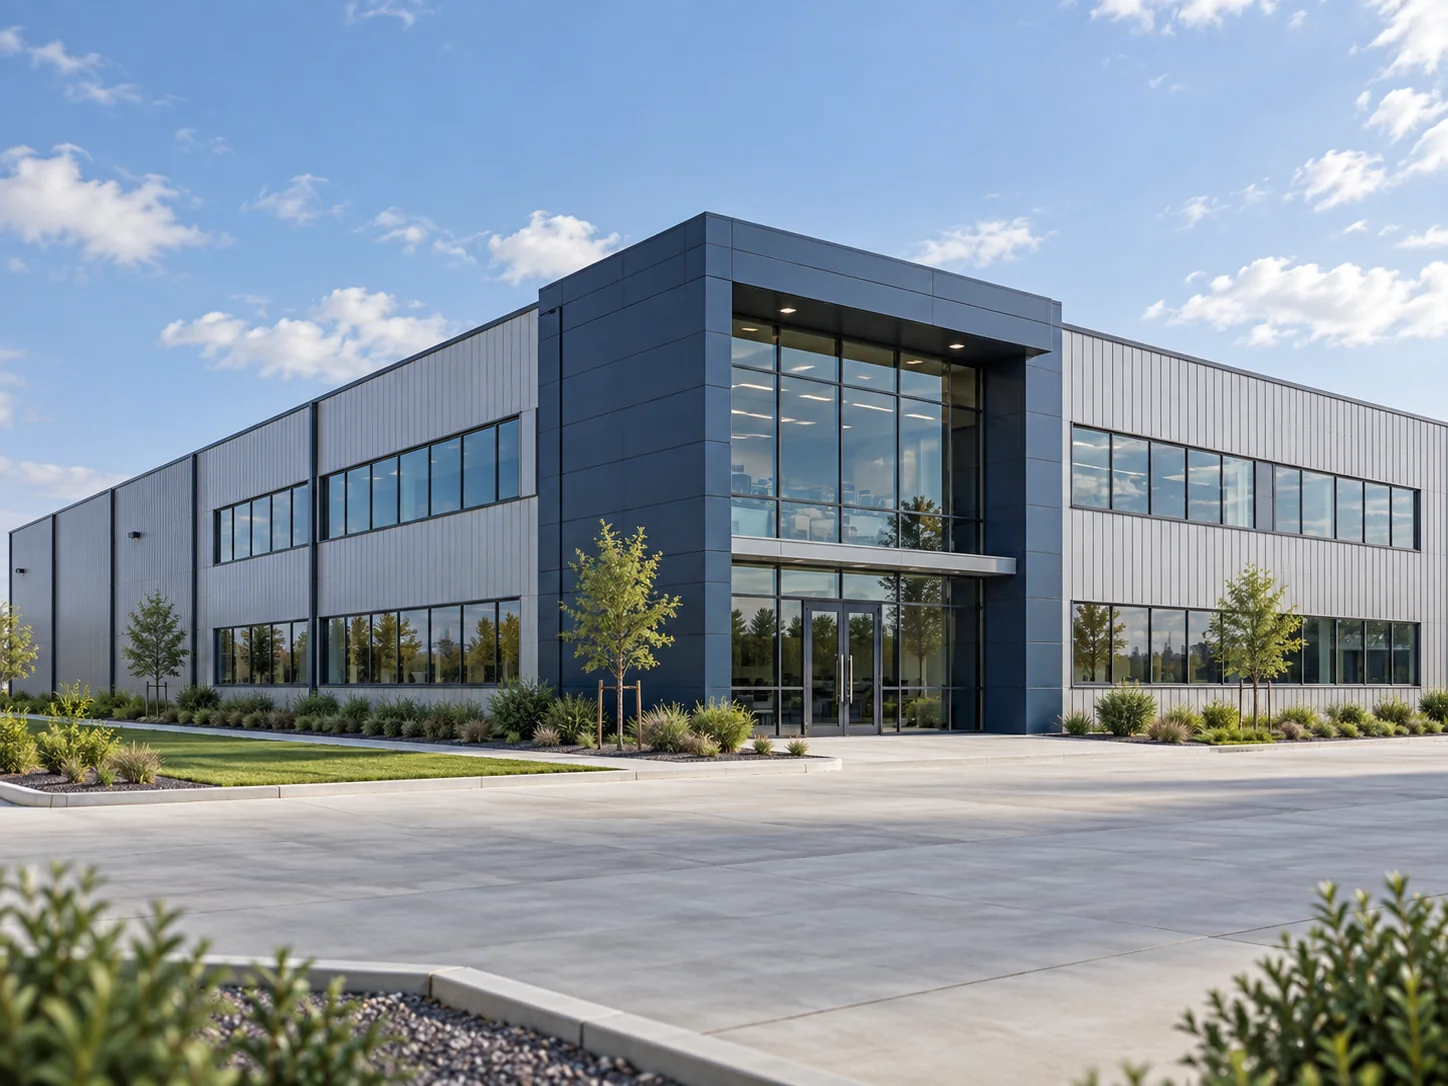
Metal Office Buildings
Xinguangzheng has supplied an office building in the Solomon Islands and a workshop office in Algeria.
Structure designed per project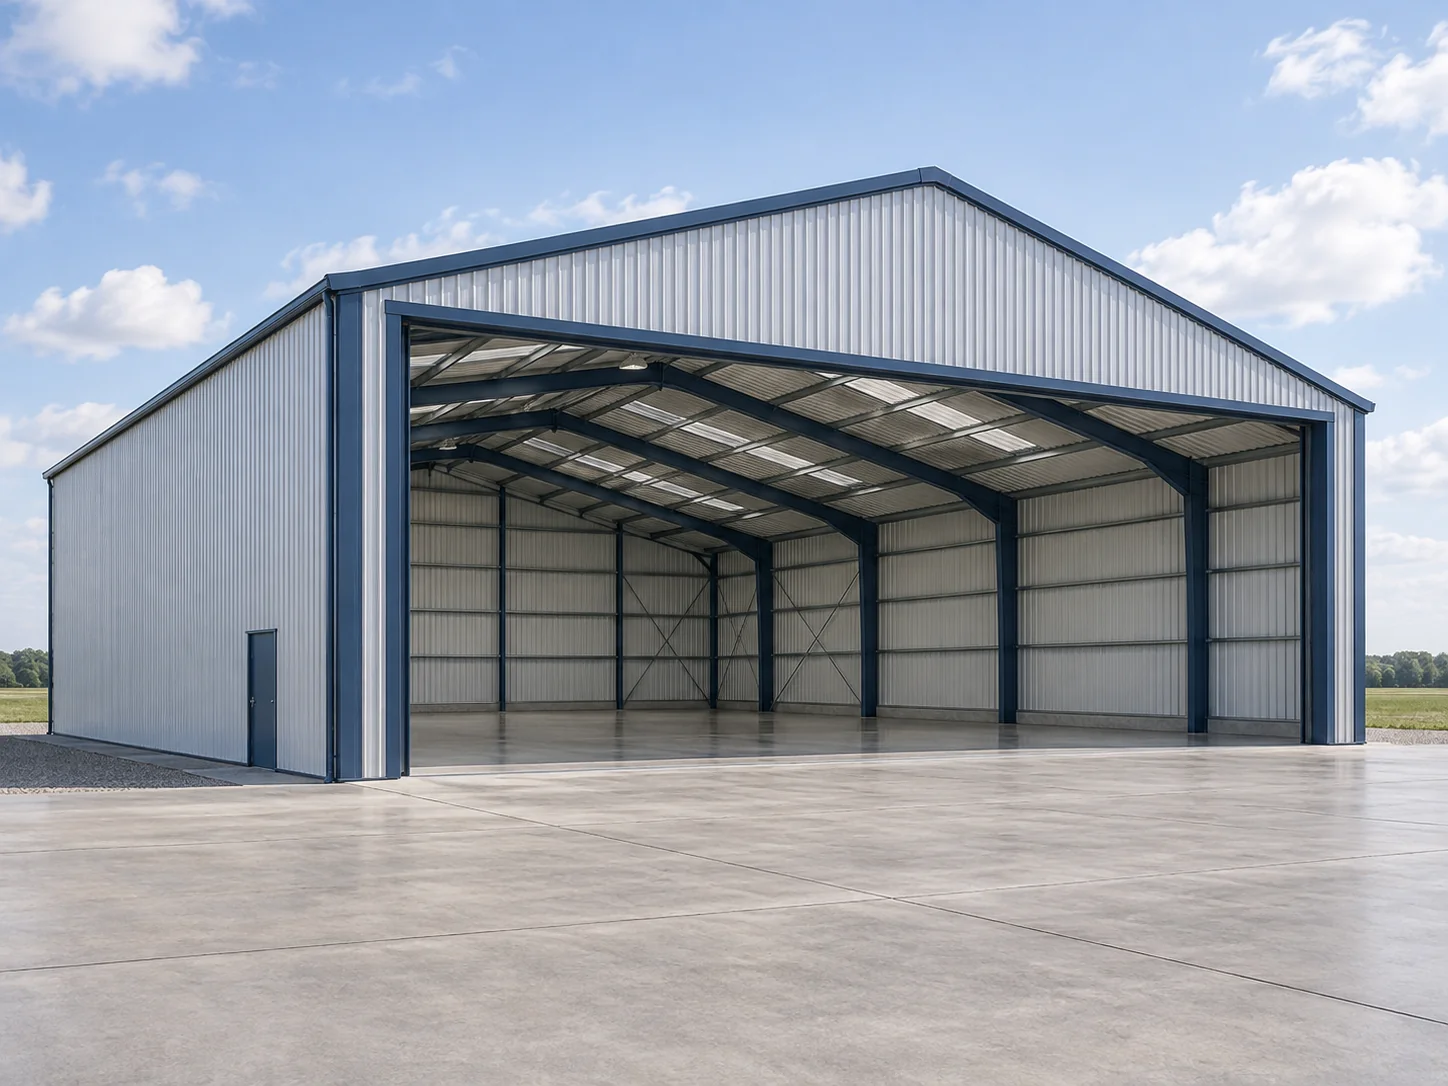
Steel Aircraft Hangars
Xinguangzheng has supplied an aircraft hangar in Australia.
Clear span normally 60 m, up to 100 m by projectAnother building type
For another use, send the use, width × length × eave height and site country, and the quote follows.
Free layout, specification and itemized quoteRequest a quote
Credentials Behind Our Steel Building Design and Fabrication
Qingdao Xinguangzheng Steel Structure Co., Ltd. manufactures our steel structures and holds the credentials below. The company has been listed on China’s National Equities Exchange and Quotations (NEEQ: 834422) since 2015, and certificate copies are available on request.
- CWB · CSA W47.1 Div.1Canadian Welding Bureau
- EN 1090 (CE)European structural steel execution standard
- EAC · GOST 23118-2019Russia and Eurasian Economic Union
- ISO 9001:2015Quality management for all products
- ISO 14001 · ISO 45001Environmental and occupational health and safety
- China Grade ISteel structure manufacturing and engineering contracting
Design and Engineering FAQ for Metal Building Projects
What information starts a pre engineered metal building design?
Send the building type and use, width × length × eave height, and the site country and city. Add the single or multi-span layout, crane tonnage, insulation needs, door and window counts, any mezzanine and whether the site is a high wind or snow zone. We return a free layout, specification and itemized quote.
Which design codes do you work to?
The code follows the destination country and the project engineer. AISC 360, EN 1993, AS 4100, AS/NZS 1170 and GB 50017 are the common choices, and a building is described as designed to a code rather than certified to it. Local professionals confirm the final design for your site.
How are high wind or snow sites handled?
Loads, spans and coatings are engineered to the code that applies at your site. In high wind or snow zones the frames are made heavier and the purlins are spaced more densely. Send the site city and country with your request so the right load basis is set from the start.
Do I approve the 3D model before steel is cut?
Yes. The structure is modeled in Tekla 3D, and the model goes to you for confirmation before steel is cut. Construction drawings are issued from the model. Drawing sets, issue timing and revision rounds are not fixed on this page, so ask for them in your quote.
Which drawings and documents ship with an order?
Orders ship with construction drawings, an installation manual, and the UT report and photos. Steel is packed on steel pallets, with export packing and a container loading plan. Certificate copies are available on request. Drawing sets and revision rounds are not published on this page, so ask for them with your quote request.
Can the frame carry cranes or a mezzanine?
Yes. The quote can reserve capacity for bridge cranes of 5 t, 10 t or 20 t, and a mezzanine can be added. Send the crane tonnage and mezzanine area with your width × length × eave height so the frame is sized for them.
What service life is the design based on?
The structure is designed for a 50-year service life, with maintenance as set out in the maintenance manual. The coating system is Sa2.5 blasting with epoxy zinc-rich primer, with hot-dip galvanizing as an option, so name the site environment when you request a quote.
How long does production take, and which port does it ship from?
Production takes 15–40 days depending on tonnage, confirmed in the quote, and the whole project usually runs 4–12 weeks from consultation to local erection. Shipments leave from Qingdao Port, about 1.5 hours from the factory. Sea transit days depend on the destination port and are confirmed in your quote.
Request a quote
Send Your Building Brief to Start Metal Building Design
Send the inputs from the checklist above in one message, and we turn them into a layout, specification and itemized quote at no charge. Include the building type, width × length × eave height and destination country so the pre engineered metal building design basis is set from the start.
- 01Send your brief Building type, width × length × eave height and site country.
- 02Receive the quote Free layout, specification and itemized quote.
- 03Confirm the 3D model Approve the Tekla model before steel is cut.
- 04Fabrication and UT Factory fabrication with ultrasonic testing of main welds.
- 05Pay and inspect T/T or L/C, 30% deposit and 70% before shipment, with the UT report and photos sent before the balance.
- 06Ship and erect locally Shipment from Qingdao Port with an installation manual and free remote guidance.
Send your brief
Email james@steelstructurechina.com or call +86-532-83305977 with your building type, dimensions and destination country.