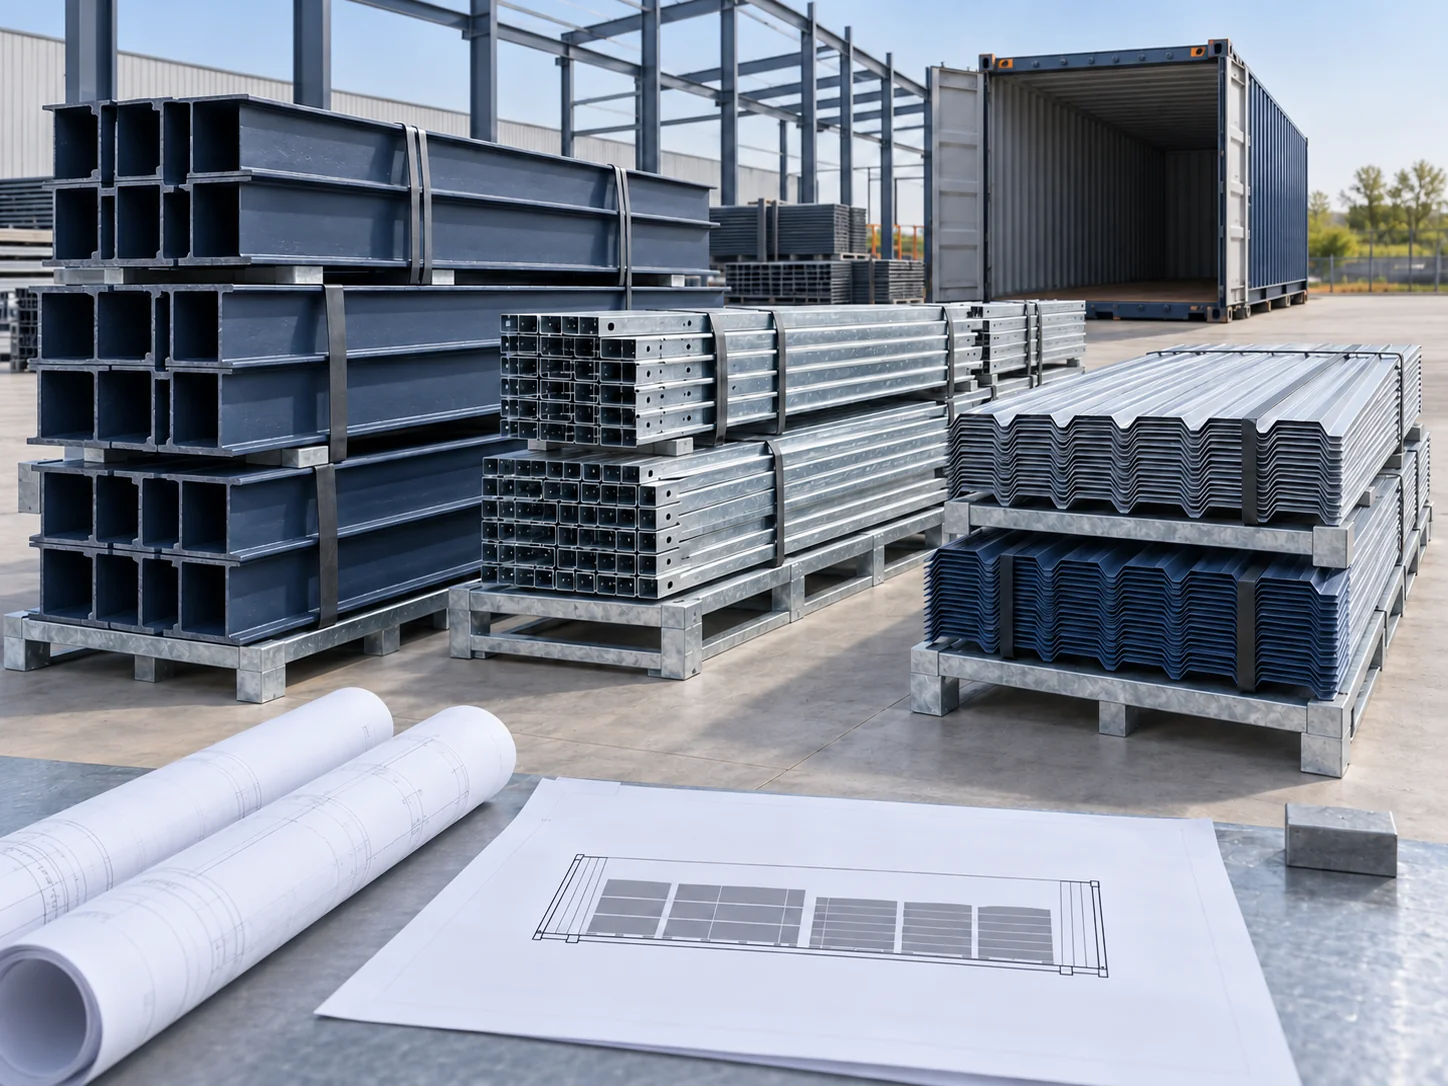
Pre Engineered Metal Building Components for Export Steel Building Kits
Pre engineered metal building components are the frames, purlins, roof and wall panels and accessories of a steel building kit, designed per project and prefabricated in a factory for export. The component set depends on building type, span, site loads and insulation requirements. In a pre-engineered metal building (PEMB), we manufacture the primary frame, the secondary purlins and the profiled sheet, while foundation and on-site installation are handled locally by the buyer.
Share the building type, size and destination country, and we draft a free layout, specification and itemized quote.
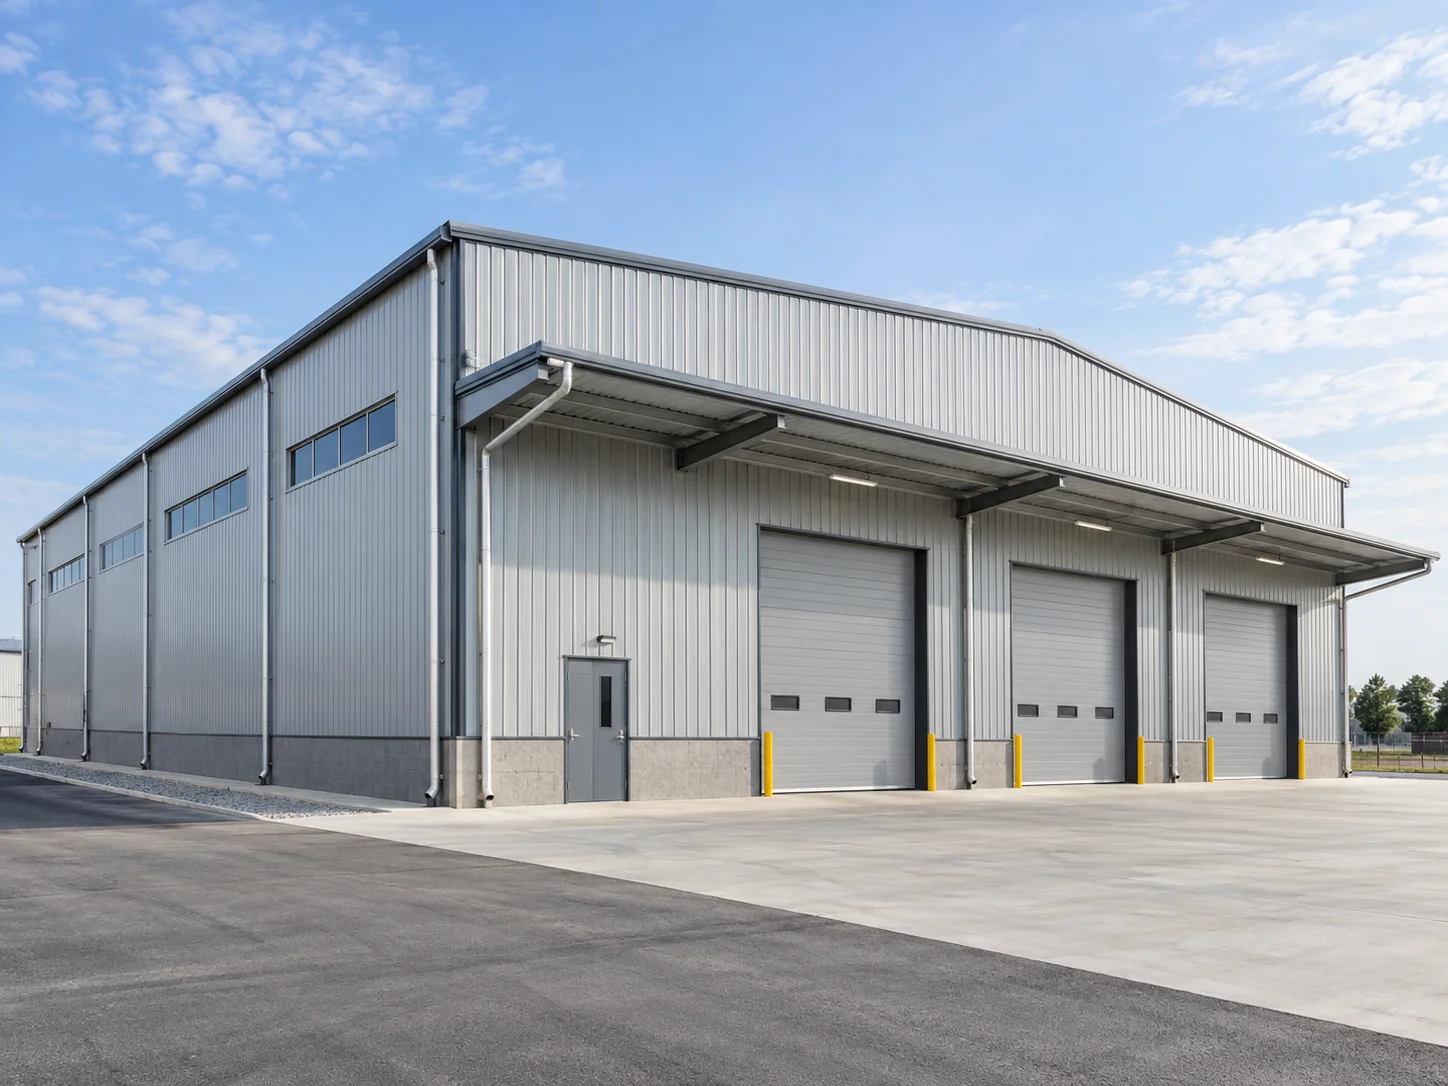
Pre Engineered Metal Building Components: Metal Building Framing and Metal Building Parts Diagram
Pick the row that fits your question. Pre engineered metal building components are designed to the code of the destination country and project engineer, commonly AISC 360, EN 1993, AS 4100, AS/NZS 1170 or GB 50017.
| System | What it covers | Confirm in your quote |
|---|---|---|
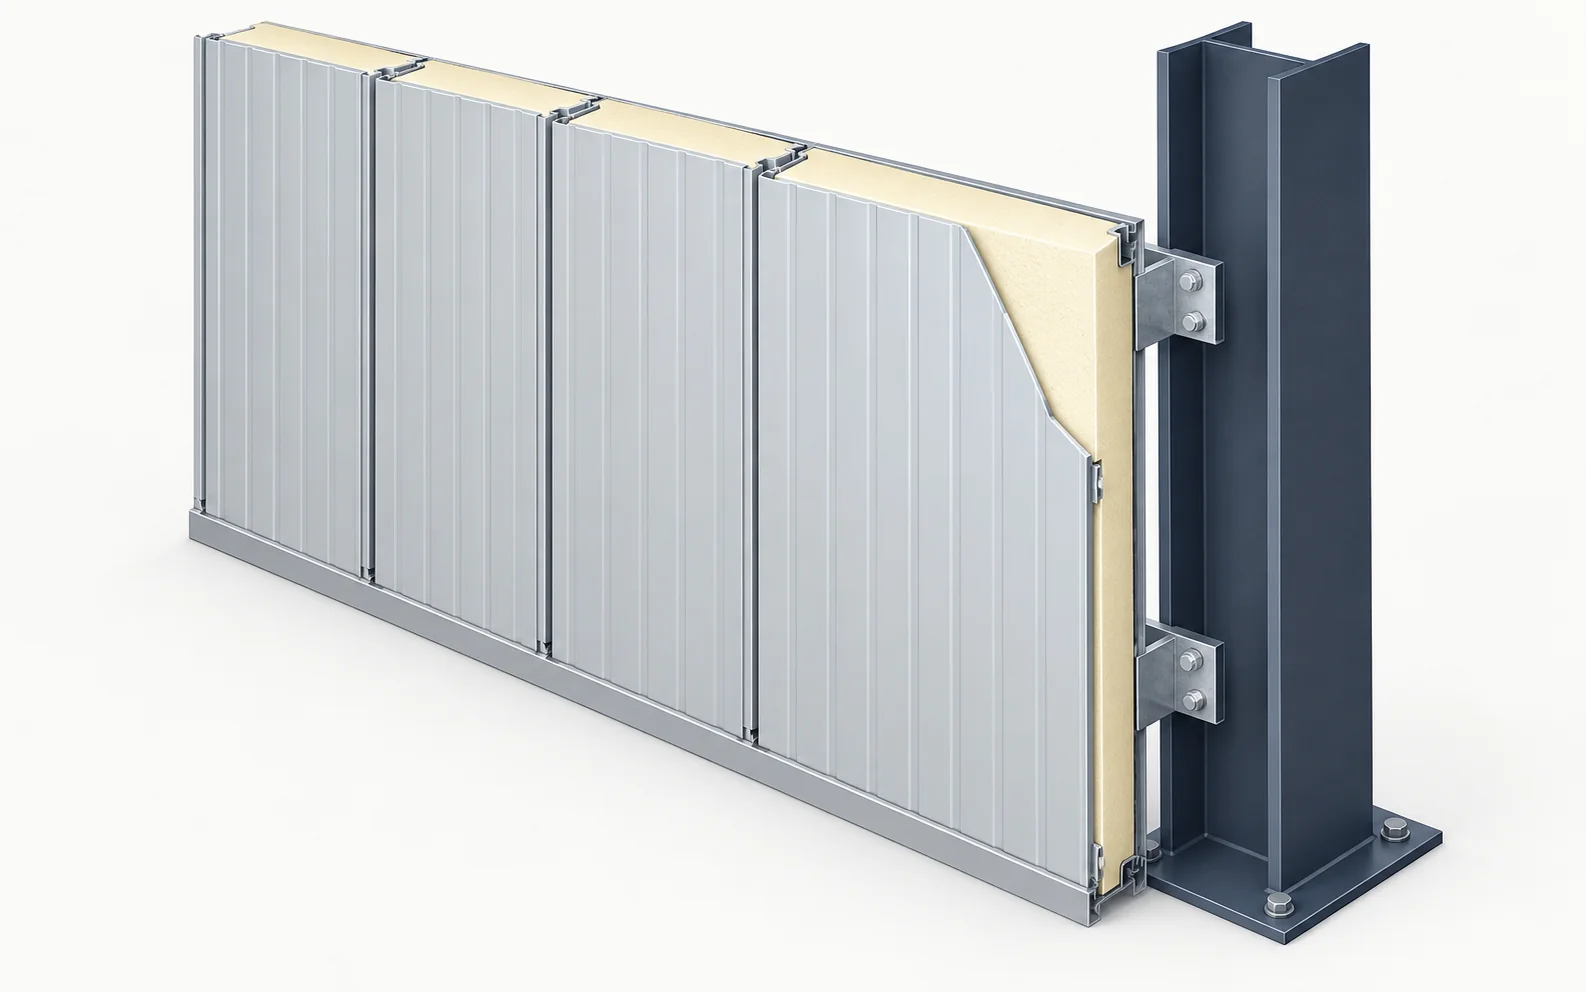 | EPS, rock wool or PU sandwich panels | Insulation requirement |
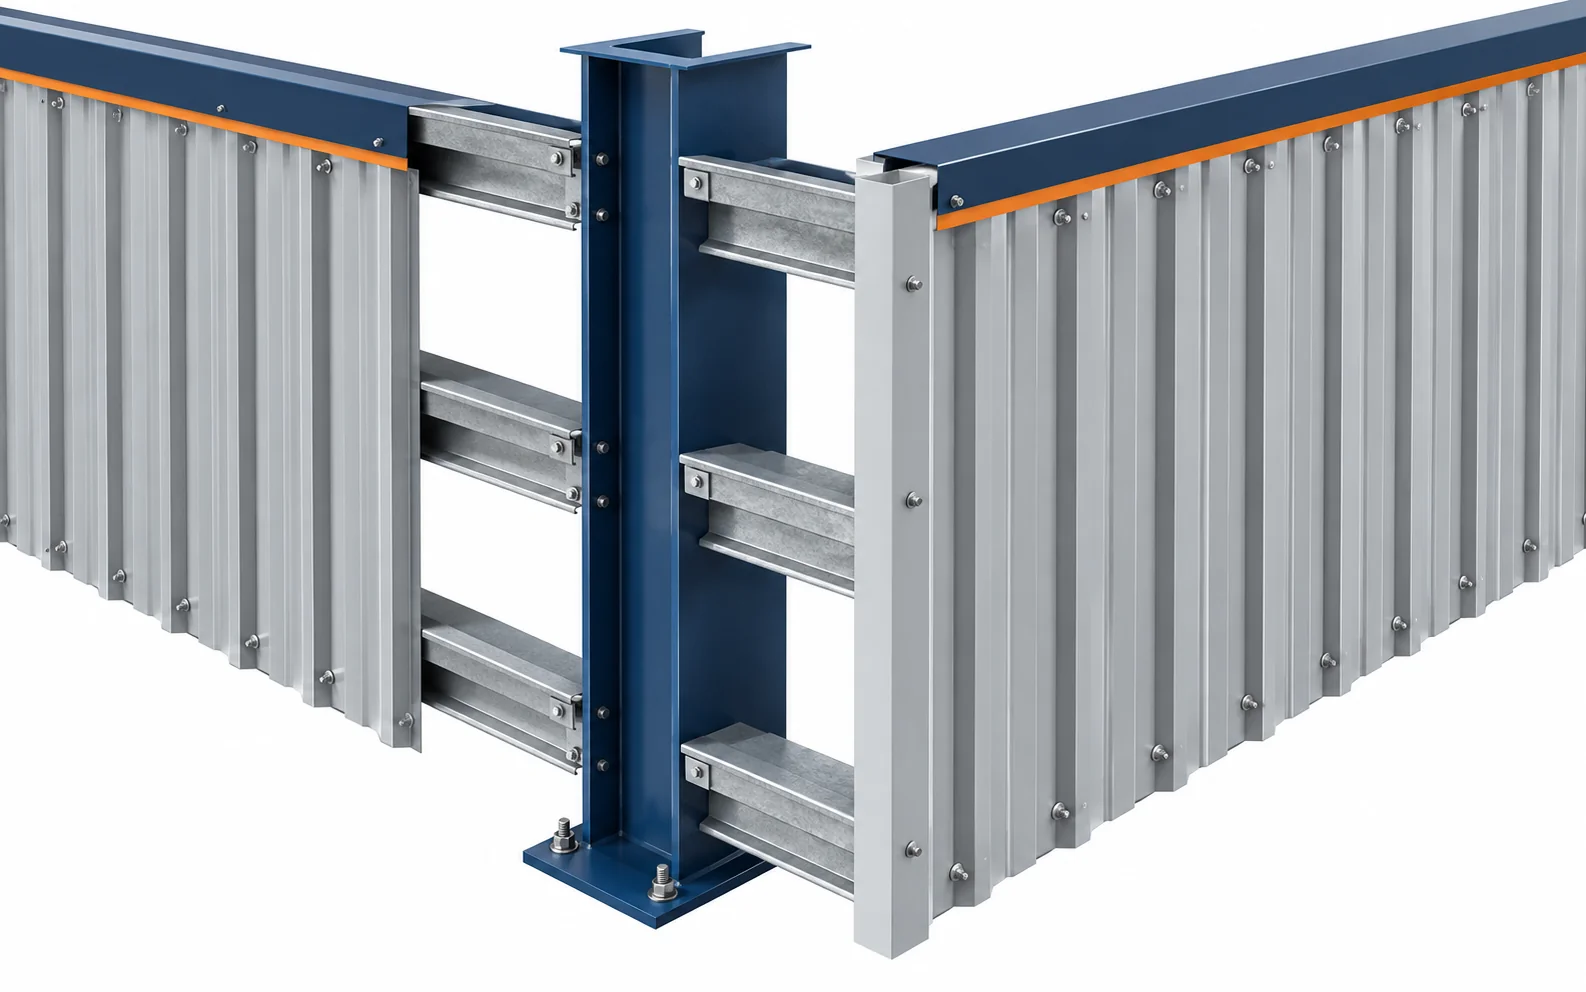 | 0.5 mm profiled steel sheet; sandwich panels optional | Panel choice |
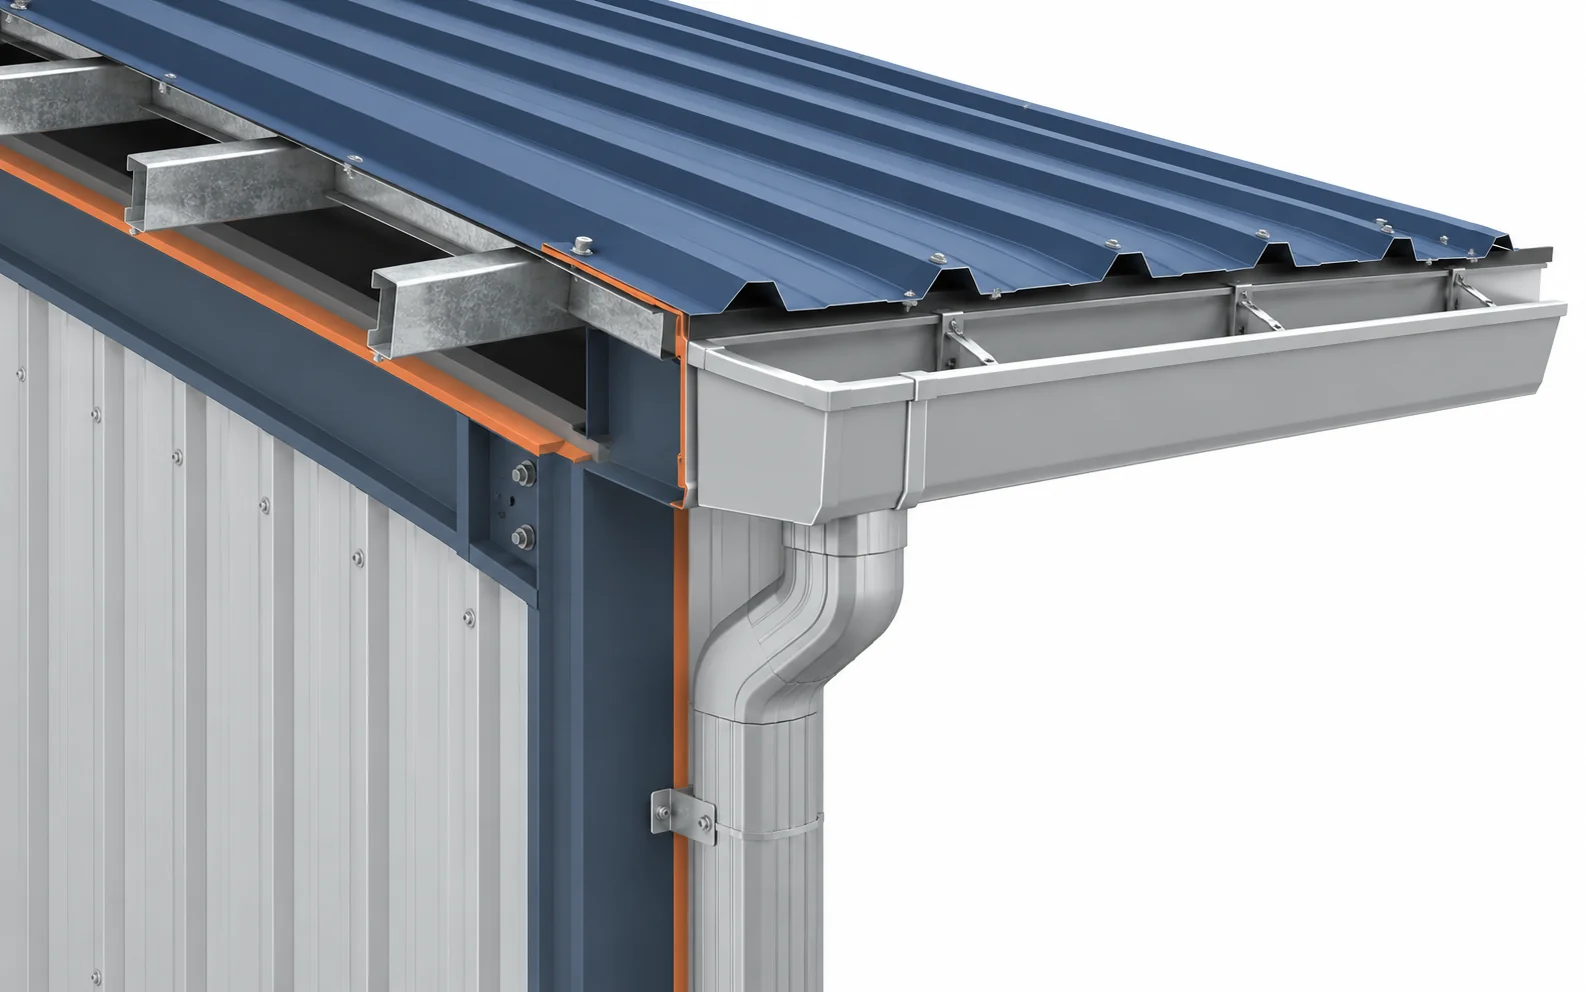 | Profiled roof sheet, gutters and downspouts | Roof sheet and gutter scope |
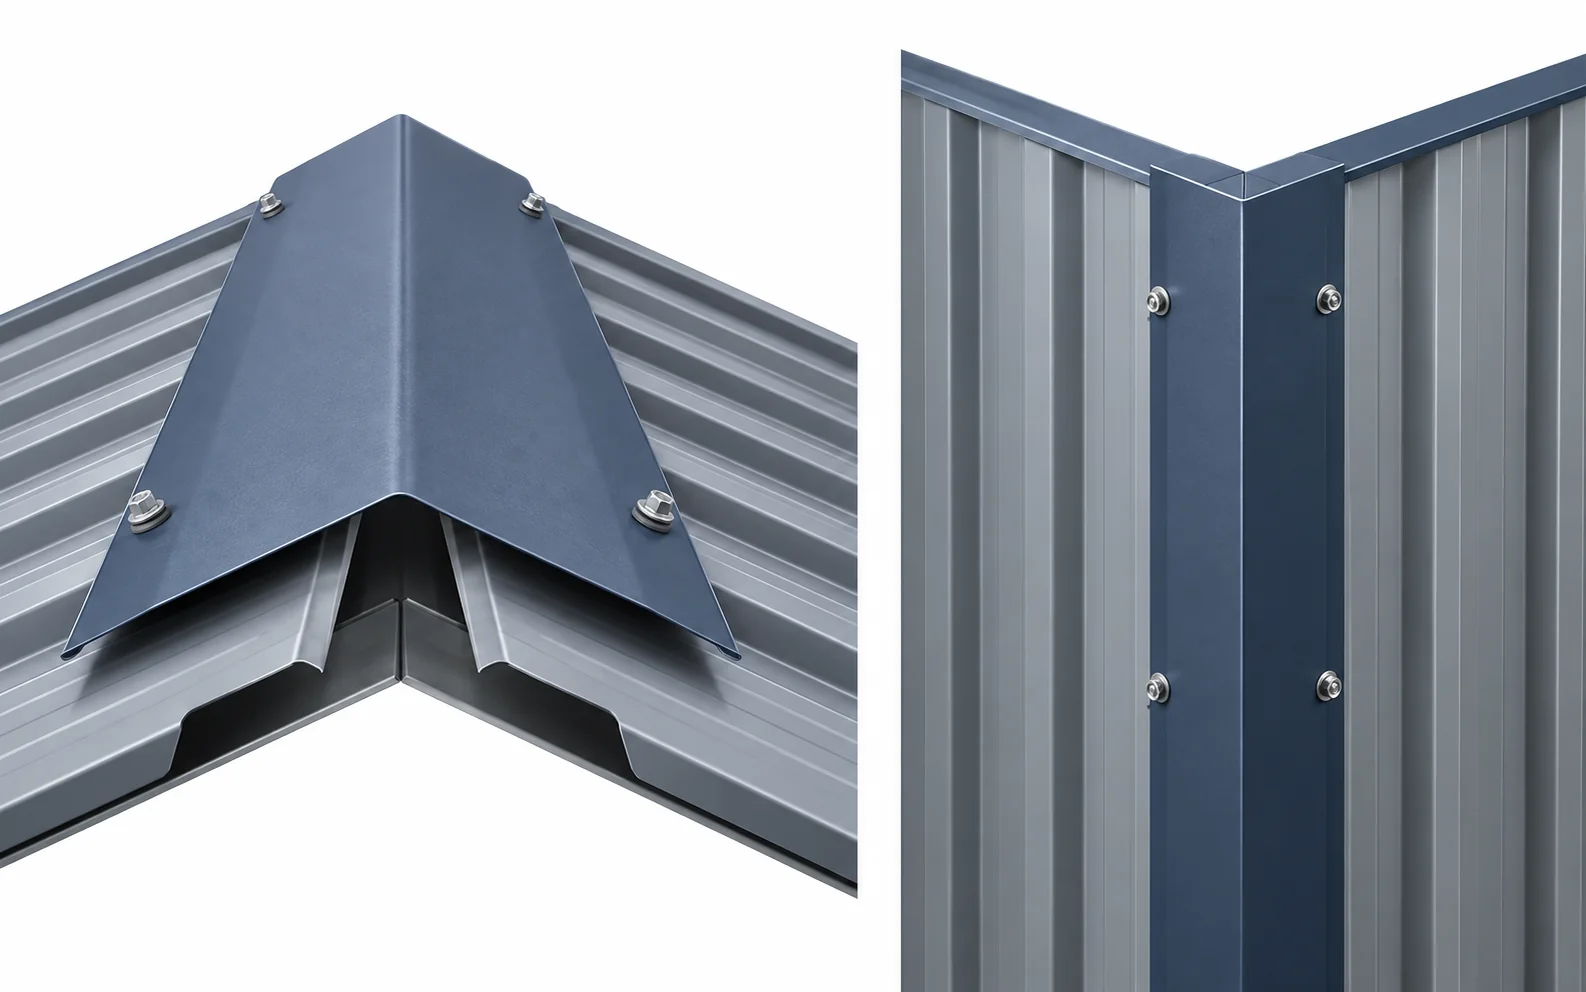 | Bolts and accessories are within the quoted scope | Trim pieces and quantities |
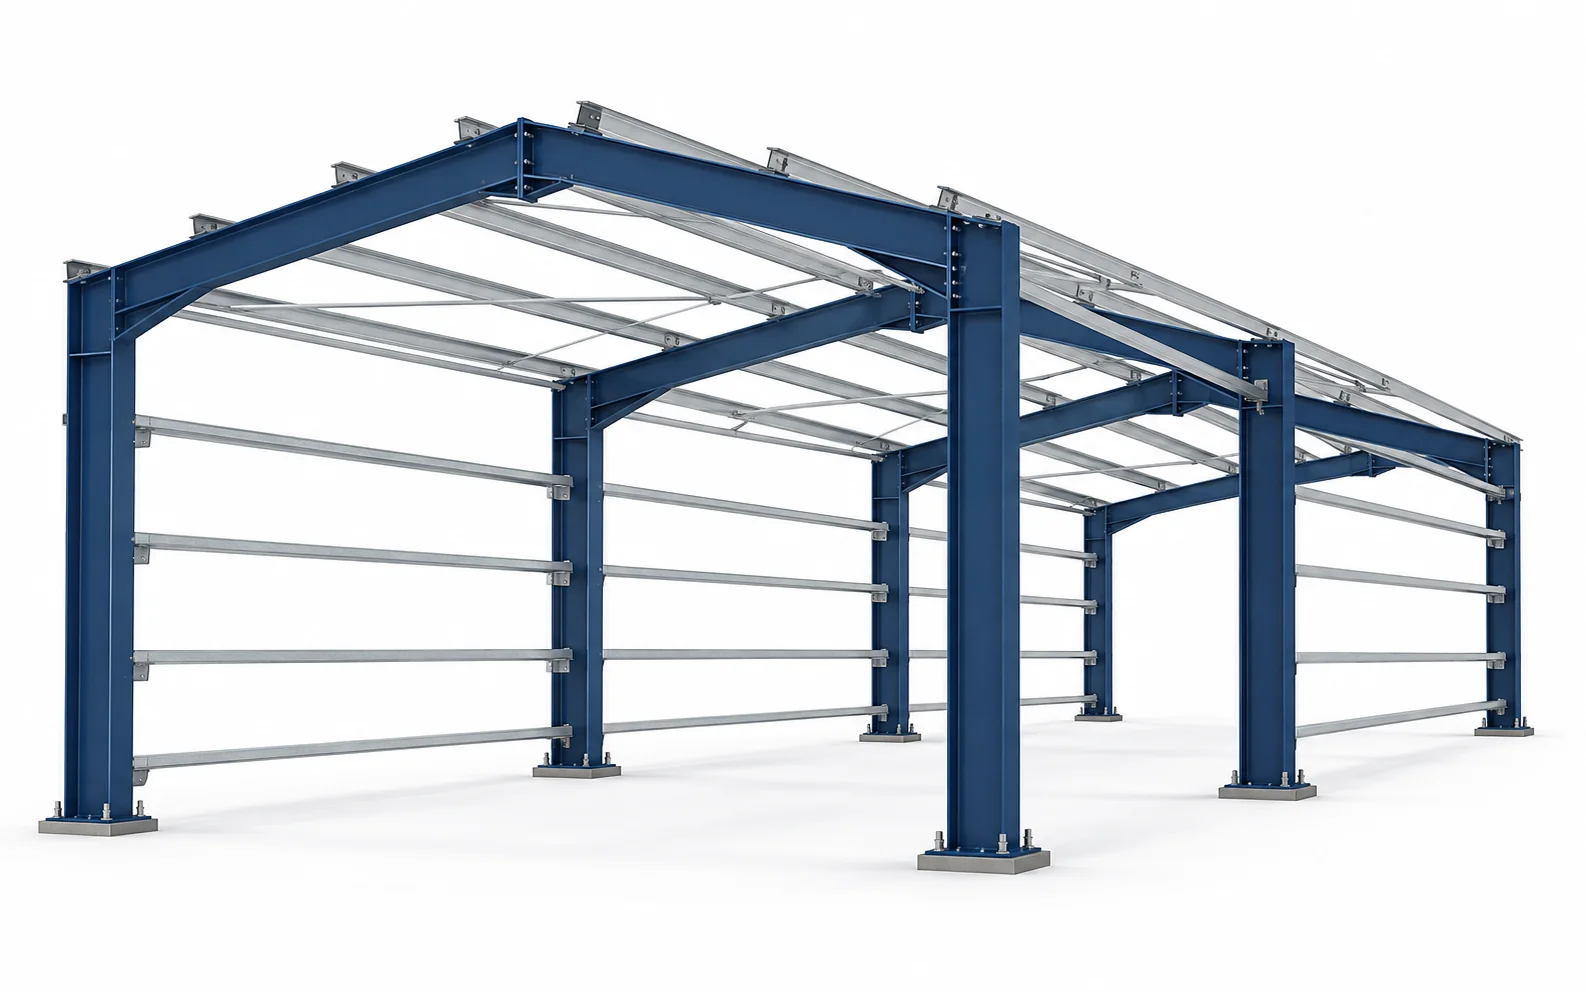 | Pre engineered metal building frame: Q355B H-section, galvanized Z and C purlins | Single-span clear span typically to 60 m; eave height 6–12 m |
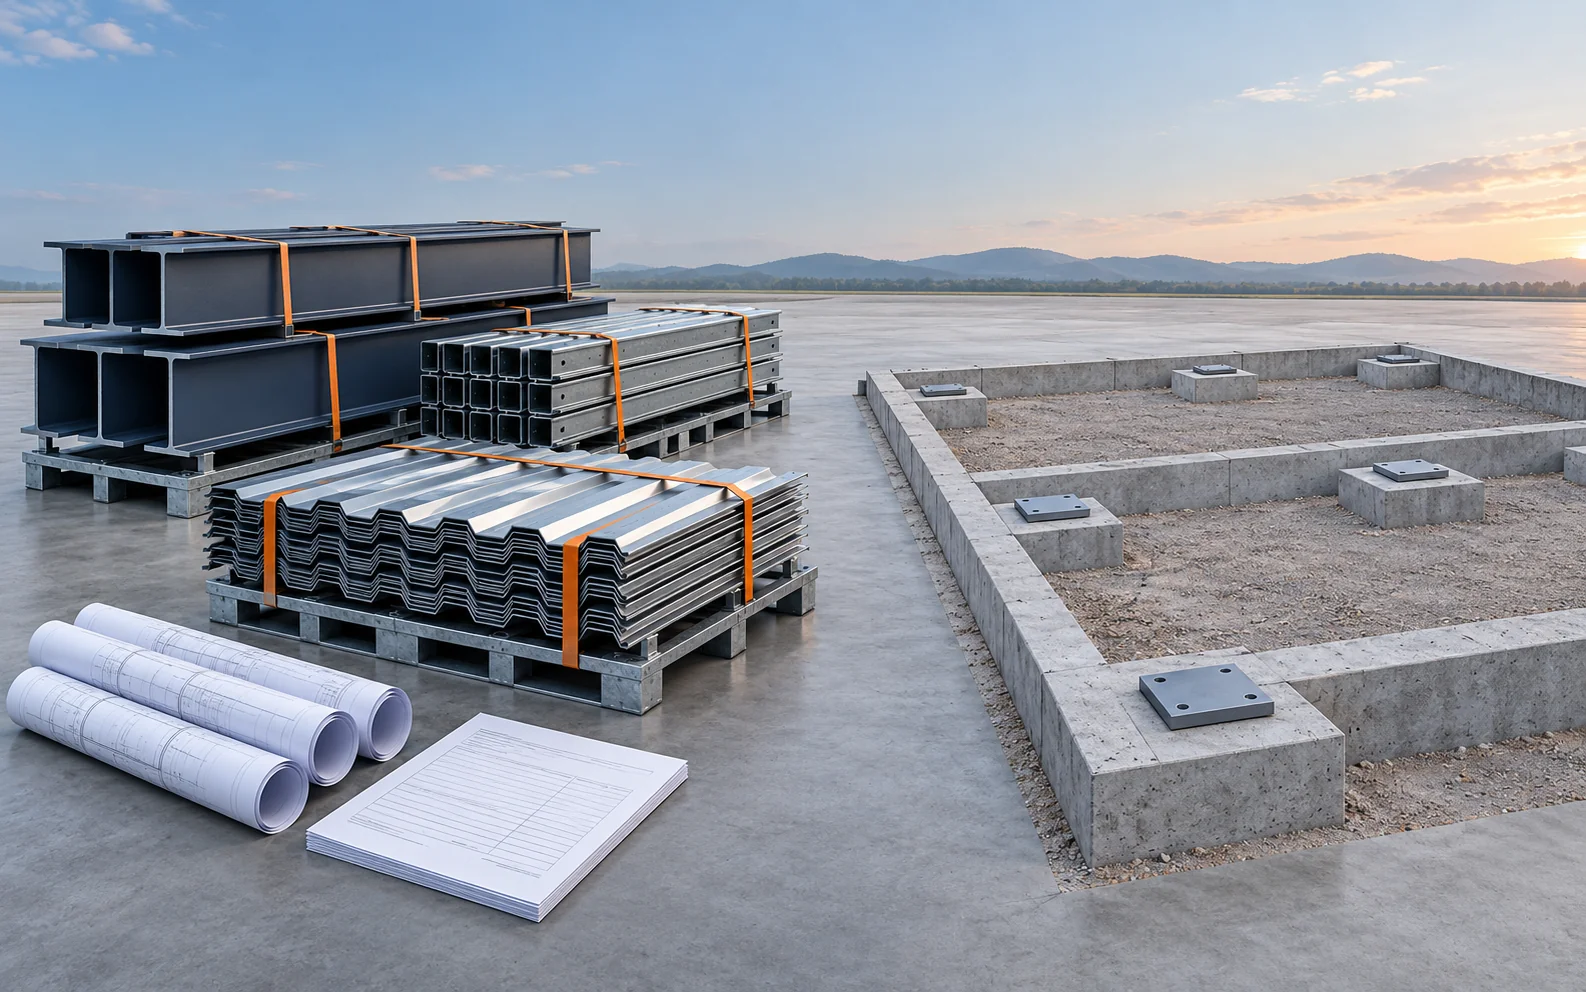 | Structure, panels, gutters, bolts, drawings, manual, export packing | Excludes foundation, installation and sea freight |
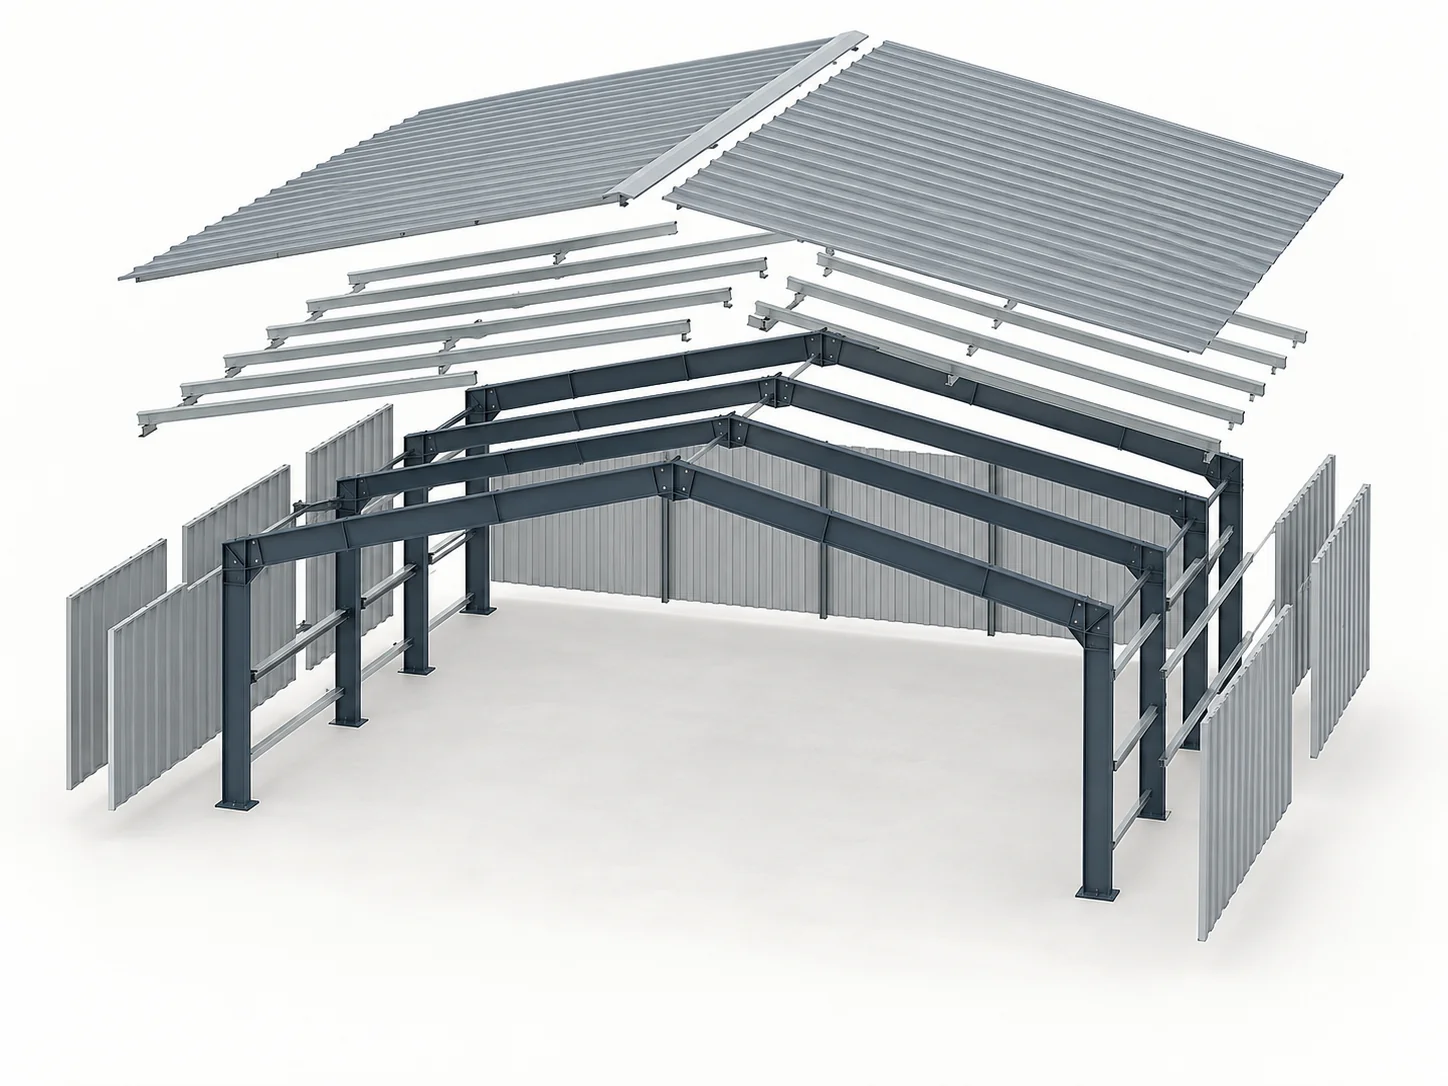
With pre engineered metal building components chosen from the table and diagram, send the building type, width × length × eave height and site country. We prepare the layout and itemized quote; your local professionals confirm final structural, mechanical, electrical and civil design.
Send Frame and Panel SpecsMade in-house
We manufacture frames, purlins and sheet in four factories, with annual capacity of up to 150,000 tonnes. Projects include warehouses in Australia and Algeria.
Inspected welds
Main welds receive ultrasonic testing (UT) and coatings are thickness-checked. A UT report and photos precede final payment.
Credentials
Qingdao Xinguangzheng Steel Structure Co., Ltd. is certified by the Canadian Welding Bureau to CSA W47.1 Division 1 and holds ISO 9001:2015, EN 1090 (CE) and EAC (GOST 23118-2019) certification. Certificate copies are available on request.
Pre Engineered Metal Building Components FAQ: Scope, Materials and Ordering
What is included in pre engineered metal building components supply?
The quoted supply covers the steel structure, roof and wall panels, gutters and downspouts, bolts and accessories, construction drawings, the installation manual and export packing with a loading plan. Anchor bolt supply is confirmed in your quote. Insulation, crane rail systems, facade design and on-site installation guidance are optional extras.
What is not included, and who handles foundation and installation?
Foundation, on-site installation, sea freight, customs clearance, duties and taxes, insurance, inland transport, permits and site preparation are outside the quote. The buyer arranges the foundation locally, and column base reaction data is provided. The installation manual and free remote guidance are supplied; local professionals confirm final structural, mechanical, electrical and civil design.
What is the minimum order, and when is a local contractor the simpler route?
Projects start from 3,000 m², which is the minimum order. Below that size, or when you need the supplier to carry local foundation and installation under one turnkey price, a local steel building contractor is the simpler route. Above it, the kit route fits buyers who can arrange foundation and erection locally.
What materials are used for PEMB framing?
The metal building framing components are a Q355B welded H-section primary frame, with Q235B or Q460 available, and galvanized Z and C purlins. Pre engineered metal building framing is blasted to Sa2.5 and coated with epoxy zinc-rich primer, with hot-dip galvanizing optional. Design service life is 50 years, with maintenance as set out in the maintenance manual.
Should I choose sandwich panels or single-skin sheet for the roof and walls?
Choose sandwich panels in EPS, rock wool or PU when the building needs insulation. When it does not, 0.5 mm profiled steel sheet is the baseline. The insulation scheme is one of the main price drivers, so state the requirement for walls and roof when you request the quote.
What drives the price of metal building components?
Pricing is quoted per project from the layout and specification. Span, wind and snow loads, crane tonnage and the local design code are the main drivers, and the insulation scheme, the number of doors and windows and any mezzanine add further. Price figures are not published on this page because they depend on the engineered design of each building.
What do I need to send before you can quote?
Send the building type, width × length × eave height, site location and single or multiple span. Add crane tonnage, wall and roof insulation requirement, number of doors and windows, mezzanine needs and whether the site is in a high wind or snow area. Layout, specification and itemized quote are free.
How long does production take and how is the kit delivered?
Production takes 15–40 days depending on tonnage, confirmed in the quote, and a project usually runs 4–12 weeks from consultation through 3D design confirmation, factory prefabrication and local installation. Goods ship from Qingdao Port on steel pallets. Sea transit time depends on the destination port and is confirmed in your quote.
How do payment, inspection and shipping documents work?
Payment is by T/T or L/C, with a 30% deposit and the 70% balance paid before shipment. A UT weld inspection report and photos are sent before the balance is due, and third-party inspection is welcome. Each shipment carries construction drawings, the installation manual, and the UT report and photos; certificate copies are available on request.
Send Your Building Brief to Quote Metal Building Components
To quote metal building components, send the building type and use, width × length × eave height, site country, crane, insulation, doors and windows, and wind or snow zone. We reply with a layout, specification and itemized quote; by email, write to james@steelstructurechina.com.