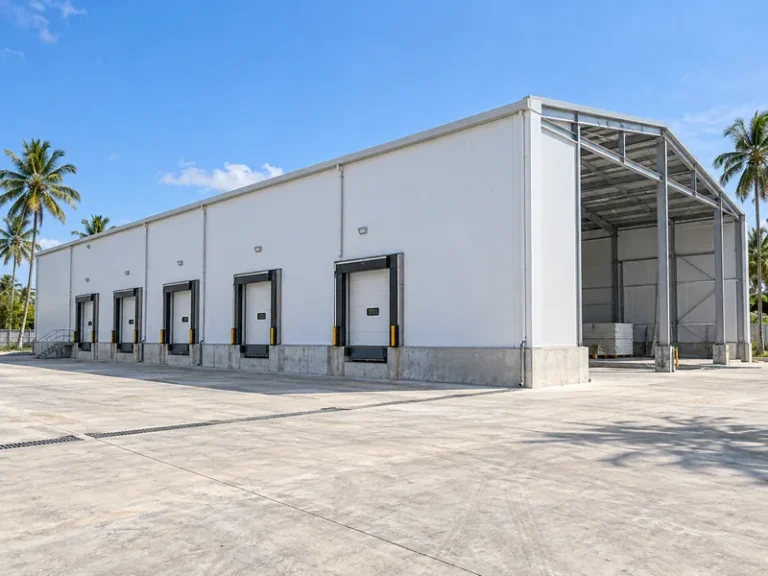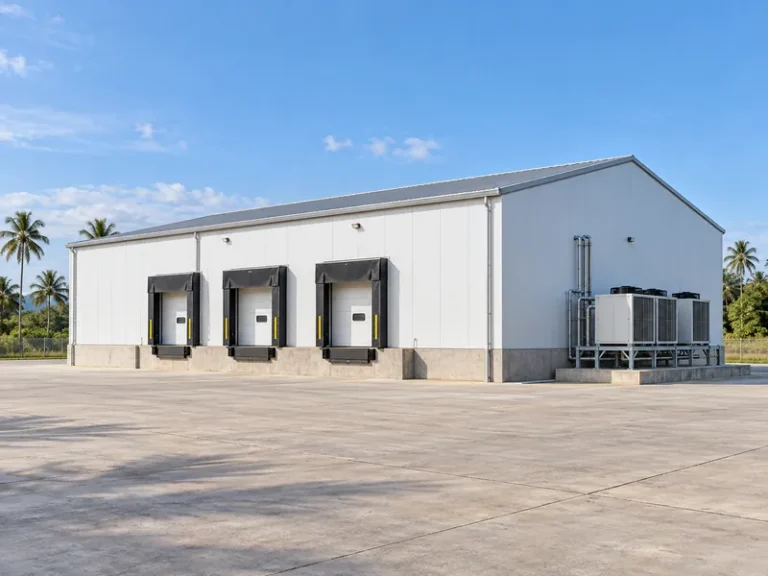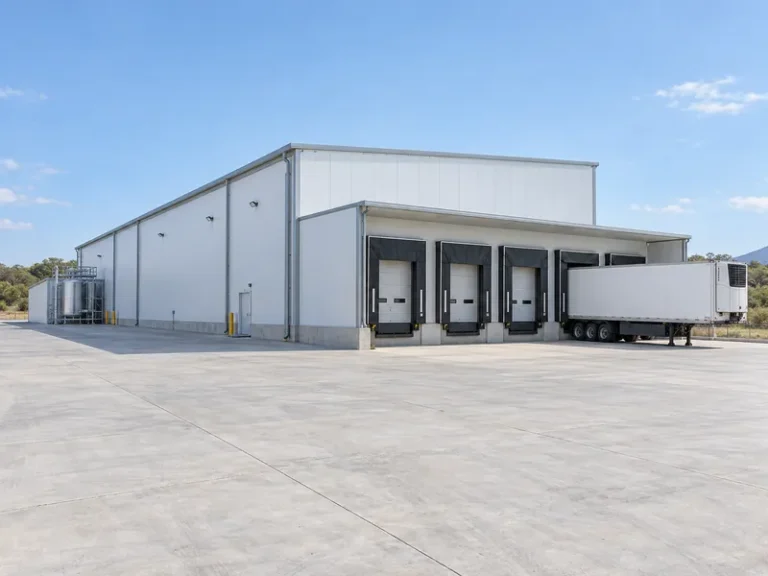
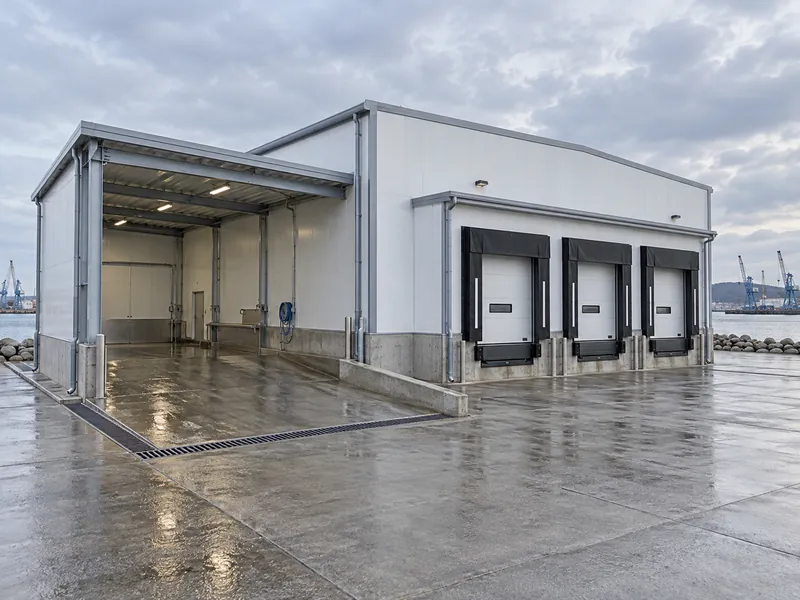
Seafood cold storage construction starts with a question many layouts skip: in what state does the product arrive? A cold storage building that receives iced or bulk fish needs a drained receiving and inspection zone kept apart from frozen stock. One that receives frozen cartons or pallets can run a dry dock into the store. Most building interfaces follow from that split: where meltwater and salt-wet traffic go, how the anteroom and doors work, where racking sits, and which refrigeration and handling loads the steel frame must carry.
Pre-engineered metal building architecture applies here to three seafood building types: a stand-alone frozen-stock warehouse, a cold store attached to a processing plant, and a transfer store that holds product in an owner-specified state before dispatch. This guide does not cover freezing processes, fish or shrimp wet processing, refrigeration plant design or local approvals. Process, refrigeration and local design professionals set those, and the building team works from their data.
Industry background puts seafood cold storage and related sectors on national investment agendas, but it sets no building requirements; the layout below starts from the owner’s own product data. Invest Maldives lists cold storage facilities alongside fisheries complexes and canneries among the sector’s investment potential. In Brunei, the Ministry of Finance and Economy’s September 2025 statement on the Brunei–Guangxi Economic Corridor lists aquaculture, food processing and logistics among its cooperation areas.
Product State Decides the Seafood Cold Storage Layout
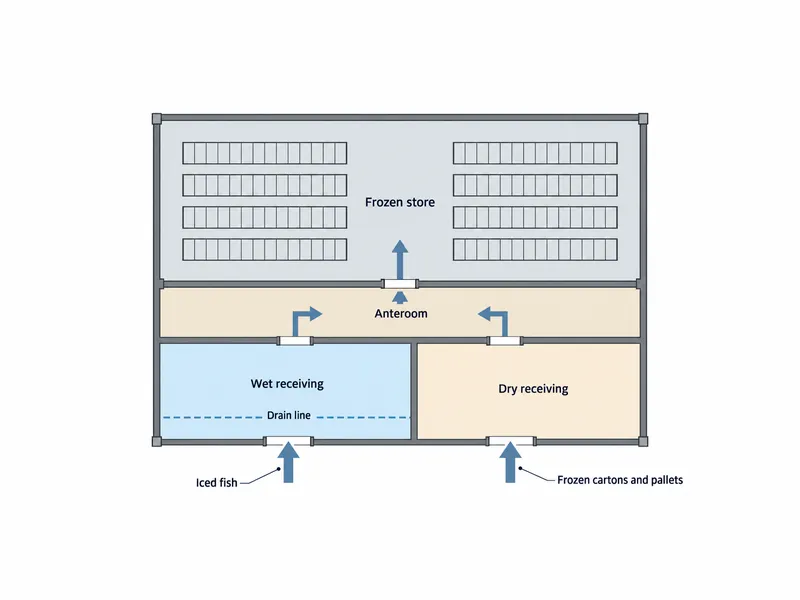
Product state, not species, is the first layout variable, because it decides whether a dock runs wet or dry. Iced fish in totes or bins can bring ice, meltwater and salt-wet surfaces onto the floor at every delivery. Frozen product in sealed cartons arrives dry and should move into frozen stock with as little door time as possible. A store that handles both needs two receiving conditions. The owner should state the share and peak of each before anyone draws the column grid.
The matrix below turns each incoming state into a receiving zone and the inputs the building team needs from the owner.
| Incoming state | Condition at the dock | Receiving zone | Inputs the owner states |
|---|---|---|---|
| Iced or bulk fish in totes or bins | Ice, meltwater and salt-wet surfaces | Wet receiving and inspection, drained and separated from frozen stock | Container type, deliveries at peak, wash-down method, where product goes next |
| Frozen product in cartons | Dry packaging; cartons may need checking or palletizing | Dry receiving and check area beside the anteroom | Carton sizes, pallet build, receiving peak, temperature zone set by the owner |
| Frozen product on pallets | Dry unit loads | Dry dock into frozen stock after checking | Pallet size, height and weight, racking type, dispatch peak |
| Transfer in a specified state | Short dwell; state set by the owner | Staging area in the owner’s temperature zone | Specified state, maximum dwell, turnover per day |
A frozen-stock store is not a quick-freezing plant, and the building brief should not blur the two. Blast or quick freezing brings product temperature down fast. Cold storage holds product that is already frozen, so each room’s refrigeration duty follows from which job it does. Freezing and fish or shrimp wet processing belong to the seafood processing plant design brief. The store described here holds processed stock or transfers product in a state the owner specifies, and the refrigeration designer confirms which rooms, if any, carry a freezing duty.
Seafood Processing Cold Storage Building Requirements at Wet Receiving
Wet receiving and inspection should be a bounded zone with its own drainage, drawn before the frozen store layout starts. Inside the line, staff tip ice, wash floors and check product; outside it, packed frozen stock stays dry. The handling route decides where the line can sit. Forklift or pallet-jack wheels that cross from wet receiving into the frozen side can carry water with them. The owner and process designer should therefore define where traffic stops or where wheels and pallets are cleaned.
A shared receiving dock is workable only when iced and frozen flows can be separated in time or space and the local food authority accepts the arrangement. That decision belongs to the owner, the process designer and the authority. The building side then provides what the decision needs: wall lines, door openings, drain positions and floor falls drawn to the agreed boundary.
Packed frozen storage should stay a dry zone from the start. Drains and wet-floor finishes that suit wet receiving are not automatically right inside a frozen room. The refrigeration and floor designers decide whether any drain or water point enters the frozen area and how it is protected.
A site that stores both meat and seafood needs two briefs rather than one merged layout. The meat export cold warehouse layout requirements follow the meat product’s own receiving and inspection logic. The seafood side adds iced arrivals and salt-wet receiving, which need their own drained boundary.
Fish Processing Cold Storage Building Requirements for Drainage and Docks
Drain locations are a design input that the process and refrigeration designers must fix early, because regulators tie them to specific water sources. Alaska’s seafood processing rules (18 AAC 34.060), for example, require floor drains where condensate from refrigeration or freezing pipes accumulates. They also require drains where normal operations discharge water or liquid waste onto the floor, and where wastewater could contaminate processing areas. The same rule asks for wet processing floors that are durable, smooth, easy to clean and sloped to drains. Those are one US state’s requirements for processors, not rules for a store in the destination market, but they show which water sources the drawings have to account for.
Meltwater and salt-wet traffic act mainly on the floor and the lower wall. The owner should state the ice tipping points, the floor wash-down method and the cleaning chemicals. With that data, the floor designer sets falls, finishes and drain types. The envelope supplier then confirms the wall-panel base detail, curb and impact protection. Slope values and finish grades come from the floor designer and the local authority, not from the steel kit.
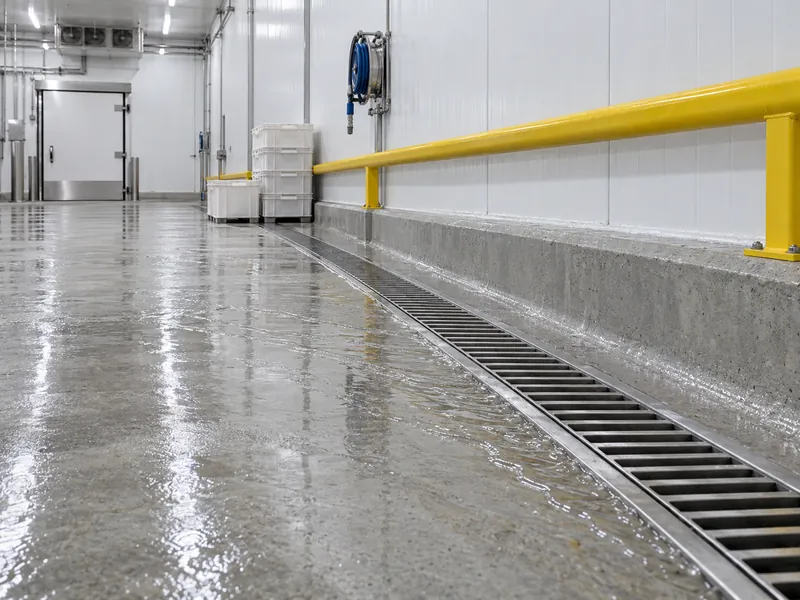
Envelope cleanability is set by the food authority’s surface rules, not by a panel’s product name. Alaska’s rule again shows the type of requirement. There, interior walls in processing areas and in built-in cooler or freezer rooms must be non-absorbent materials such as tile, sealed or corrosion-resistant metal, or fiberglass-reinforced plastic. Before the panel schedule is final, the design team should check panel facings, joint sealing and wet-receiving trims against the destination authority’s rule.
The loading anteroom is where the wet and frozen sides meet, so its size, door count and position should follow the receiving matrix. The refrigeration designer sets the anteroom’s conditioning and door protection. Wall framing and opening headers need three inputs first: the anteroom footprint, the number and size of dock openings, and whether trucks dock directly or product is staged inside.
Seafood Processing and Cold Storage Building Design: Racking, Grid and Reactions
The racking and handling layout should set the column grid, not the other way round. Racking type, pallet size, rack height and handling equipment set the clear height and the aisle pattern. The steel frame then places columns where they do not block aisles or rack runs. The general cold storage warehouse design questions of rack type, aisle width and clear height still apply. Seafood adds the wet-receiving boundary and the dock arrangement, and those two fix where the grid can and cannot change.
On the steel side, Xinguangzheng frames use Q355B welded H-section main members with galvanized C/Z secondary members in single- or multi-span layouts. Xinguangzheng confirms the Tekla model before cutting. A column that sits where the racking plan later wants an aisle is a small change in the model and a costly one after fabrication. That is why the owner settles the racking layout before model sign-off.
Specialist loads on the frame need to arrive as a list, not as a note that equipment will hang from the roof. For each item, the building designer needs location, weight, operating reaction and service access:
- Evaporators or unit coolers, with their condensate lines and drip trays
- Refrigeration piping and cable trays carried on roof steel
- Roof-mounted plant, if any, and its maintenance route
- Door operators, headers and dock equipment fixed to the frame
- Racking tied to the building structure rather than free-standing
- Lighting and monitoring equipment above product areas
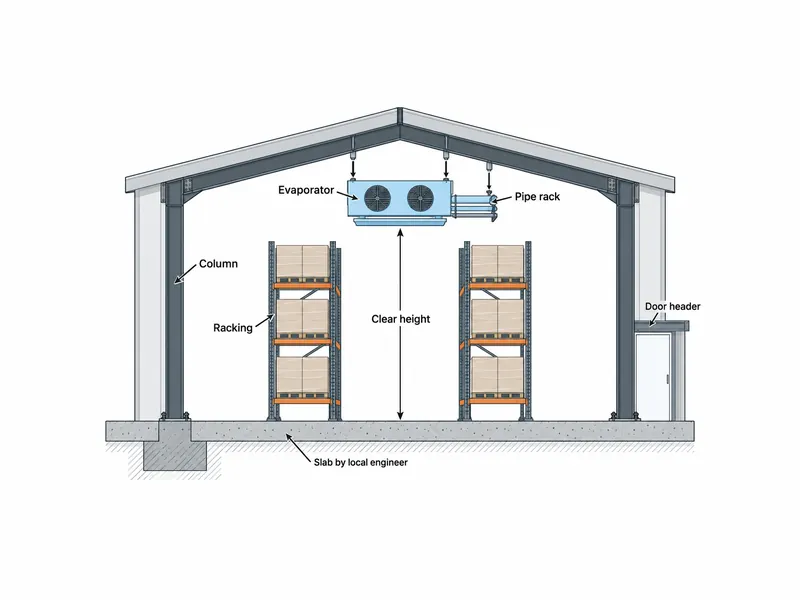
Racking base loads and any floor frost protection belong to the local slab and foundation design. The export kit does not include foundations. The owner’s local engineer needs the racking point loads and the refrigeration designer’s frost-protection decision at the same time as the steel column reactions.
Refrigeration, Vapor Control and Door Interfaces in a Seafood Cold Store
Refrigeration, vapor control and thermal-break details are interface responsibilities, and each needs a named owner before the quote is final. The refrigeration designer sets temperatures, equipment and airflow. The envelope designer sets the insulation and vapor-control line, and the steel supplier provides the frame and openings that carry them. Leaving those questions to the frame drawing by default only moves the problem to site.
The envelope and refrigeration designers define vapor-control continuity for the local climate, the wall and roof build-up and the equipment penetrations. The steel side supports that work by listing the junctions and penetrations the frame creates. Members that pass from a warm zone into a cold one, such as columns at a partition wall or canopy beams through the envelope, belong on that list. The envelope designer then decides how to handle each thermal bridge. Alaska’s processing rule also requires light fixtures, ducts and pipes over food areas to be designed or covered to prevent drip and condensate. Anything the frame carries above product therefore needs a drip decision too.
High-frequency door openings need their responsibilities split explicitly, because three parties touch each opening. The owner gives door traffic per opening at peak, and the refrigeration designer chooses door type and air protection. The building quote then covers the opening framing, headers and panel cut-outs. A Xinguangzheng quote does not assume door supply, type or dimensions; the quote confirms them item by item.
Seafood Cold Storage Warehouse Expansion and RFQ Inputs
Expanding a seafood cold storage warehouse beside a live cold chain is a phasing problem first and a building problem second. The owner should state which docks, rooms and refrigeration circuits must stay in service. The owner should also state where the new building connects (a shared wall, a link corridor or a new anteroom) and what temporary separation is acceptable during the tie-in. The refrigeration designer then plans the equipment cut-over. The steel layout follows those phase lines, so crews erect the connecting bay in its planned phase without opening the existing envelope early.
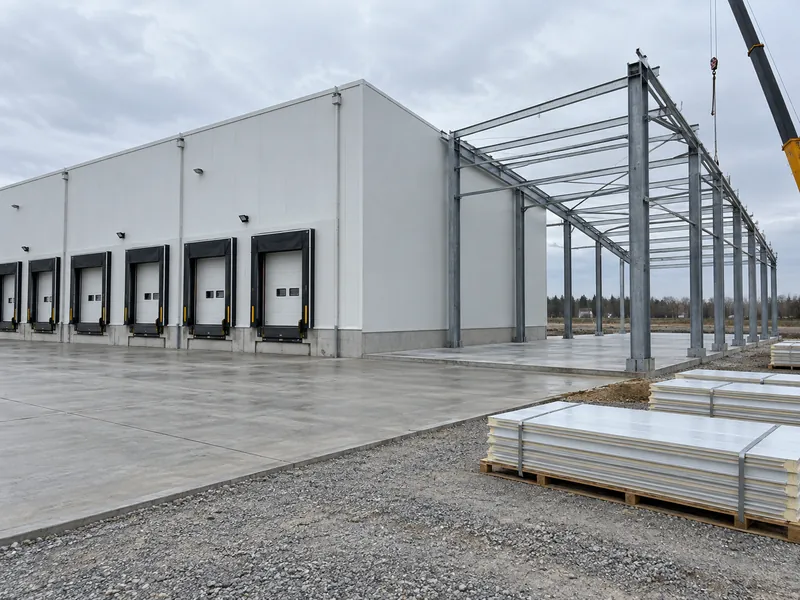
The kit quote covers the building, not the cold chain. Xinguangzheng quotes include the steel structure, panels, accessories, drawings, installation manual and export packing. Local foundations, installation, freight, taxes, insurance, permits and site work are excluded. Insulation, crane rails and site guidance are optional, and anchor bolts are confirmed in each quote. Refrigeration, floors, drains and doors sit with their own specialists unless the quote lists them, and actual pricing follows the project-specific formal quotation. Quote conditions specific to a seafood cold store include span and clear height, panel scope per temperature zone, the opening list and the specialist loads the frame must carry.
For a seafood cold store of 3,000 m² (about 32,300 sq ft) or more, a quote-ready RFQ package should carry:
- Incoming state and packaging for each product, from iced totes to frozen pallets
- Temperature zones and stock volume per zone, as set by the owner
- Receiving and dispatch peaks per dock
- A drawing of the wet zone boundary, drains and wash-down areas
- Specialist equipment and floor data: refrigeration and racking locations, weights and reactions, floor build-up and the frost-protection decision
- Expansion phases and the interface with any existing building
Seafood Cold Storage Construction Starts at the Receiving Door
A seafood cold storage construction project should fix the receiving boundary first, because the wet zone, anteroom, dock openings and column grid all depend on it. Once the owner fixes how much product arrives iced and how much arrives frozen, the design team can set those elements in that order. Each specialist’s loads then land on a frame that already fits them. Before requesting a steel quote, check that the product-state matrix, zone stock and peaks, the wet-zone boundary and the specialists’ equipment and floor data travel as one package. A quote built on that package follows the seafood flow instead of a generic cold store layout.
FAQ
Can frozen packed seafood and iced bulk fish share one receiving area?
Sharing one receiving area works only when iced and frozen flows are separated in time or space and the local food authority accepts the plan. Iced arrivals need drained floors for meltwater, while frozen cartons and pallets should move dry into frozen stock. The owner and process designer decide; the building provides matching walls, openings, drains and falls.
Is a frozen-stock cold store the same as a quick-freezing plant?
A frozen-stock cold store is not a quick-freezing plant, because it holds product that is already frozen. When a freezing line sits next to the store, the process and refrigeration designers define its duty, equipment and rooms. The storage building brief then needs only the line’s location, its connection to the store and the loads it places on the frame.
What inputs should a salt-wet receiving area give the structure and envelope designers?
Structure and envelope designers need a drawing of the wet zone boundary with drain and wash-down locations. Add ice tipping points, the cleaning method and chemicals, refrigeration condensate sources and peak door traffic. Floor and process designers set falls, finishes and drain types; the steel and panel supplier then details wall bases, openings and protection in the wet zone.
Which equipment loads should reach the steel designer for a seafood cold store?
Every item the frame will carry should reach the steel designer as a list with location, weight, operating reaction and service access. The list covers evaporators and drip trays, roof-borne piping, any roof plant, door operators, dock equipment and racking tied to the structure. A note that equipment hangs from the roof is not enough to design the frame.
Do foundations and floor frost protection come with the steel kit?
Foundations and floor frost protection are not part of the export steel kit; they belong to the local slab and foundation design. The owner’s local engineer needs the steel column reactions, the racking point loads and the refrigeration designer’s frost-protection decision together. With all three, the engineer designs the slab under frozen rooms once instead of revising it later.
How can a new frozen seafood store be added beside a cold chain that must keep running?
A new frozen store can go beside a running cold chain when the owner and designers agree the phases before design starts. The connection type (a shared wall, a link corridor or a new anteroom) decides which part of the existing envelope opens and when. The refrigeration designer plans the cut-over around that phase, and the steel layout follows it.
Further Reading
- Alaska Administrative Code 18 AAC 34.060, Facility requirements — state regulation text via Cornell Legal Information Institute. Shows how one regulator writes floor, drain, wall-surface and thermometer requirements for seafood processors; it applies in Alaska only.
- Investment Sectors — Invest Maldives government investment portal. Lists fisheries investment potential, including fisheries complexes, canneries and cold storage facilities; useful as industry background, not as a building requirement or a destination-market rule.