Meat processing plant design has to start from the process and the hygiene zoning, because those two decisions fix where partitions, doors, drains, hanging points and wall penetrations fall in the building. When the plant shell is procured like other steel frame industrial buildings, as a factory-made export kit, members are cut only after the 3D model is confirmed. A zoning change after that point means a revised model and a revised quote.
The sequence runs in a fixed order: lock the receiving condition and process scope, draw the raw, cooked, people and by-product separation, convert equipment and hanging needs into column grid, clear height and reactions, assign wet-area and cold-room interfaces, then freeze the model. Slaughter-line design, refrigeration sizing and food-safety approval stay with the process engineer, the refrigeration designer and the local authority. General food processing steel building requirements, such as cleanable finishes and controlled access, still apply; this guide covers only the shell inputs specific to meat. Seafood plants run on the same timing. When the shell is an export kit built to shrimp processing plant steel building requirements, frames, panels and openings are fixed early, so process decisions have to reach the designer first.
Meat processing carries real export weight in Uruguay, where Uruguay XXI reports that beef was the leading goods export in 2025, worth US$2.68 billion and 20% of total goods exports. For an owner building in a market like that, reworking the shell after the zoning moves is a schedule problem, not a drafting detail.
Process Scope and Capacity Inputs for a Meat Plant Shell
Start with a written process scope stating which of slaughter, carcass chilling, cutting and boning, further processing, cooking, packaging and dispatch actually happen in this building. Every included stage adds rooms with their own hygiene and temperature conditions. A plant that only cuts chilled carcasses needs a different room list from one that also cooks ready-to-eat products.
The Codex Code of Hygienic Practice for Meat (CAC/RCP 58-2005) asks that boning and cutting premises have temperature-controlled rooms. It also asks that cutting, boning and primary wrapping be separated from the packaging area unless other hygiene measures prevent contamination of the meat. For the shell, that one principle already implies at least one internal partition line and one controlled-temperature envelope inside the processing hall. Codex is an international recommended code, not the statutory text of any target country, so the local authority still confirms how it applies.
Receiving condition decides the front end of the building. Live animals, carcasses, chilled primals and frozen blocks each call for a different receiving dock, a different first cold room and, in the first case only, a slaughter floor. Slaughter floor layout and rail design are a specialist process scope, and this guide leaves them out. Once the process designer has fixed them, the shell only needs their outline, loads and openings.
Throughput, line count, product mix and any planned expansion are owner and process-engineer inputs, and the steel supplier should not assume them. State them in the RFQ even when provisional, marking which are still open, because after model confirmation a new line or a larger room becomes a model revision.
Meat Processing Plant Building Design Requirements from Hygiene Zoning
Every boundary on the hygiene zoning drawing becomes a wall, a door, a vestibule or a pass-through that the shell has to frame and clad. The USDA/NCDA&CS facility guidelines for meat processing plants, published in 1997, describe product moving from areas with higher contamination potential toward lower ones. Air and people move the other way, from the cleanest zone toward less clean areas. That document is a non-mandatory US reference, not a requirement in Uruguay, Mexico or any other target market, but its flow direction gives the zoning drawing a clear rule to check against.
The separations that most directly shape the shell are these:
- Raw and cooked: the same US guidance calls for exposed cooked product areas to be physically separated from other areas, with a separate cooler for exposed cooked product.
- Edible and inedible: Codex asks for inedible parts and by-products to be held in a separate room unless they are separated by time or distance.
- People: locker rooms should be placed so staff do not walk through cooked product areas, and toilets should open into a vestibule or locker room, not straight into production or storage rooms.
- Outside access: Codex states that external doors should not open directly into areas where meat is present, which in building terms means a vestibule or enclosed space between the yard and the production room.
- Welfare split: Codex also allows for separate welfare facilities for staff who handle live animals or condemned material where the process needs it.
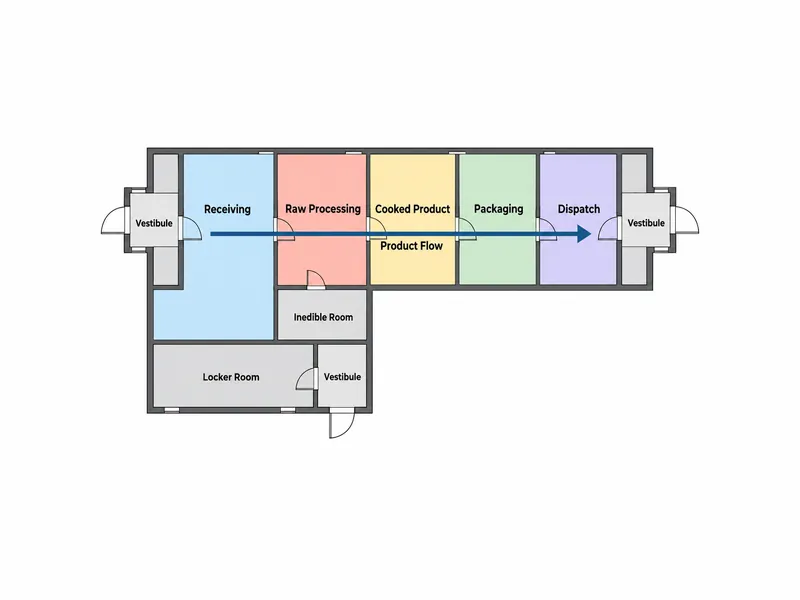
Each line on that drawing has a structural consequence. A full-height partition needs a defined head detail at the roof or ceiling, and a vestibule adds a framed opening in the wall cladding. A locker block may be a single-story structure inside a taller processing hall. Known early, those positions let the supplier place wind columns, door framing and girts around them; moved later, they take the secondary steel and the cladding layout with them.
The plant’s HACCP or food-safety consultant sets the zone classification, and the local authority accepts it. The steel supplier builds the shell around the frozen zoning drawing and does not certify it.
Turning Meat Lines and Overhead Loads into Column Grid and Clear Height
Column positions, clear height and support reactions should be derived from equipment lines, overhead rails and cleaning routes before frame design starts, using values from the process and equipment suppliers. Codex states that meat should not contact floors, walls or fixed structures not designed for that purpose. The clearance between hanging product and columns, walls or bracing is a process decision the frame must respect, not a dimension the steel supplier picks.
Overhead loads change member sizes, so the RFQ should list them as point loads with positions, not as a general allowance. Typical items are rail and hoist supports, conveyor and platform hangers, roof-mounted refrigeration units and ductwork, and steam exhaust fans. Each one needs a location, a load and a note on whether it is static or moving. Because pre-engineered metal building design is finalized in a 3D model before cutting, every hanging point has to exist at that stage. A hanger added on site may land on a purlin never sized for it.
The column grid follows the same logic as any steel factory building, trading clear span against frame depth, but a meat plant adds three constraints. Columns have to stay clear of drain lines, out of hanging-product clearances and off the washdown and equipment-removal routes. Checking a draft grid against the equipment layout and the cleaning route plan takes far less effort than moving a column once the model is fixed.
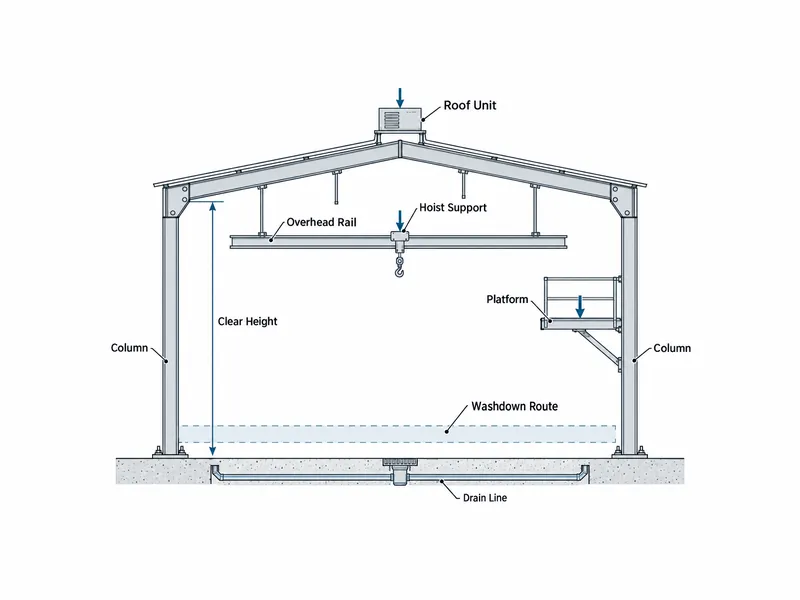
Platforms and walkways need the same early attention. The USDA/NCDA&CS document says walkways and platforms in production areas should not use open-grate flooring and should not sit over product lines. That pushes service access for roof-mounted equipment to routes beside the line, which decides where platform supports land on the frame. Xinguangzheng models its welded Q355B H-section frames and galvanized C and Z secondary members in Tekla and confirms the model before cutting. Member sizes come from the project design, so a platform support is sized only if it is in the model.
The highest of equipment height, hanging product, rails and ceiling services sets the clear height. The process engineer gives that figure; the frame designer then adds roof structure depth on top of it.
Wet-Area Floor, Wall and Ceiling Interfaces in Meat Processing Rooms
Drainage, ventilation and washdown all meet the steel shell in wet processing rooms, and each interface needs a named owner before the RFQ goes out. Codex asks that floors in wet areas slope sufficiently to trapped or otherwise protected drains so water drains continuously, and that drainage and waste systems not become a source of contamination. The plumbing or process engineer sets slope, drain positions and pipe design, the local contractor builds them, and the shell keeps column bases and footings out of their way.
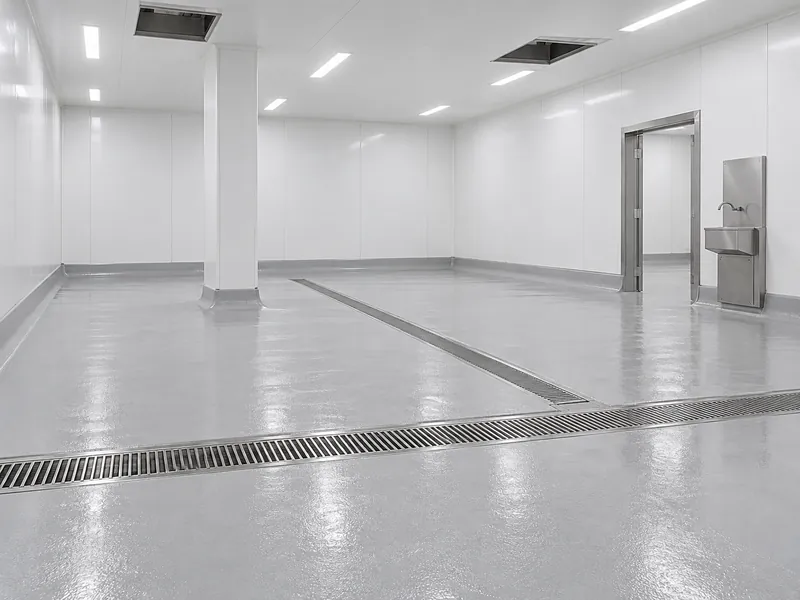
Surface requirements reach the steel too. The 1997 guidelines describe production-area materials as rigid, durable, impervious, light-colored and easy to clean, with coved floor-to-wall and column-to-floor junctions. They also call for ceilings and overhead structures that keep dust, flaking paint, condensation and leaks off product and equipment. Exposed purlins and girts over a wet room are horizontal ledges for dust and condensation. The wet-room lining is therefore a decision for the building and food-safety designers, not a by-product of the cladding choice. The column base detail is likewise shared between the local foundation designer and the hygiene designer.
Air direction is a professional responsibility with a direct shell consequence. Codex asks that ventilation control temperature, humidity and condensation and keep airflow from contaminated areas toward clean areas to a minimum. Cooking vapors should also be removed so they do not condense or enter adjacent rooms. The HVAC engineer defines the pressure regime and any pressure differentials between zones together with the food-safety consultant. The shell has to deliver what that design needs: sealed partitions, framed roof and wall openings for fans and ducts, and support for their weight.
| Interface | Defined by | Shell input needed | Kit or local scope |
|---|---|---|---|
| Floor falls and drains | Plumbing or process engineer | Drain lines coordinated with column bases on the foundation plan | Foundations and site works are local scope |
| Wet-room wall and ceiling lining | Building and food-safety designers | Girt and purlin layout that supports the chosen lining | Confirm in the quote whether lining panels are included |
| Ventilation, steam exhaust, air direction | HVAC engineer | Positions and weights of roof and wall openings, fans and ducts | Openings framed in the model if given before confirmation; equipment is separate |
| Hand-wash and water points | Plumbing engineer | Wall penetrations for non-hand-operated taps placed near workstations, per Codex | Local scope |
| Overhead hanging and platforms | Process and equipment suppliers | Point loads, positions, moving or static | Frame designed to the given loads; rails and hoists are separate items |
Meat Processing and Cold Storage Building Design Handoffs
In meat processing and cold storage building design, the shell supplier provides structure, openings and supports for the cold rooms, while the refrigeration specialist designs insulation performance, temperatures and refrigeration. Codex calls for designed and insulated chilling, cooling and freezing rooms as the process requires. The US guidelines add that coolers and freezers, doors included, be built of cleanable, durable, impervious materials. Freezer doors should be built and installed to prevent frost build-up, and evaporator drip pans should not sit above product. Longer-term chilled and frozen storage is a separate brief, and its meat cold storage warehouse building requirements start with the product, not with the panel or the frame.
Three handoffs carry most of the coordination. The receiving chill room sits directly behind the receiving dock and sets the first door and wall line in the frame. Process cold rooms, such as the temperature-controlled cutting rooms Codex describes, sit inside the processing hall and need their own envelope within the steel frame. The finished goods store sits on the dispatch side and links to the loading doors, and a plant handling exposed cooked product also needs the separate cooler noted earlier.

For each cold room, the shell needs a position on the zoning drawing, framed door openings, roof loads for evaporators and pipework, and a clear line between the steel supplier’s envelope and the cold-room contractor’s panels. Insulation is an optional supplied item in a Xinguangzheng kit, so whether the cold-room envelope comes with the kit or from a cold-room contractor should be settled in the RFQ. The cold store’s own design, including temperatures, panel build-ups and refrigeration, is a separate scope and is not covered here.
Meat Plant RFQ Data Sheet Before the Steel Model Is Frozen
Before the steel model is frozen, a cross-discipline check should confirm that the zoning drawing, equipment loads, wet-area interfaces and cold-room handoffs agree with each other. A practical order for that check is:
- The HACCP or food-safety consultant signs off the zoning and flow drawing.
- Equipment suppliers confirm hanging points, loads and clearances.
- HVAC and refrigeration designers confirm roof and wall openings and unit weights.
- The local foundation designer confirms column bases against drain lines.
- The local authority completes any pre-construction review it requires.
Local review differs by country. Iowa’s state meat inspection guidelines, for example, call for the inspection program’s veterinarian to review each facility before construction begins. That is one US state’s practice, and the local authority in a target market has to confirm the equivalent step.
For meat plant shells of 3,000 m² (about 32,300 sq ft) and larger, the RFQ data sheet below collects what the steel supplier needs in one place:
| Item | What to send | Prepared by |
|---|---|---|
| Process block diagram | Rooms by process stage, with scope and capacity notes | Owner and process engineer |
| Flow lines | Raw and cooked, clean and dirty, people and by-product routes | Food-safety consultant |
| Wet-area conditions | Which rooms are washed down, steam sources, drain zones | Process and plumbing engineers |
| Equipment and hanging loads | Point loads, positions, clearances, moving or static | Equipment suppliers |
| Cold-room list | Positions, door openings, roof-mounted unit weights | Refrigeration designer |
| Door list | Openings by location and use | Process engineer |
| Scope split | Main structure, envelope and local subcontract packages | Owner or general contractor |
| Site and code data | Location and the local design loads to be used | Local engineer of record |
The quote moves with these inputs. Spans and hanging loads drive tonnage, framed openings drive secondary steel, and the envelope specification and optional items change the material list. Xinguangzheng’s export kit covers the steel structure, roof and wall panels, accessories, drawings, installation manual and export packing. Foundations, site installation, freight, taxes, insurance, permits and site works are local or buyer responsibilities. Insulation, crane rails and site guidance are optional, while anchor bolts, door supply, door types and door sizes are confirmed in the quote.
What a Meat Plant Shell Needs Frozen First
Freeze the zoning drawing and the overhead load schedule before anything else: both change the steel itself, not only the finishes. Wet-area linings, cold-room envelopes and air direction can be coordinated in parallel, but they all hang off walls, openings and supports whose positions come from the zoning and the loads. Sent with the process block diagram, the wet-area conditions and the scope split, those two inputs let the frame be modeled once around the hygiene layout. The alternative is a revision each time a partition, drain line or rail support moves.
FAQ
Does a steel building shell make a meat processing plant food-safety compliant?
No; the steel shell is one subsystem of the plant, and compliance depends on the whole facility and the local authority’s assessment. Codex treats premises, facilities and equipment together as the objects of hygienic design, and flows, surface materials, ceilings and drainage each belong to different trades. Foundations, site installation and permits are local responsibilities outside an export kit, so the supplier of the shell cannot certify the finished plant.
Can the steel structure be quoted before the process layout and hygiene zones are fixed?
A quote prepared before the zoning is fixed describes a different building from the one that will be built, because partitions, framed openings, hanging loads and platform supports all change the model. Cutting starts only from a confirmed Tekla model, and production timing depends on tonnage and quote confirmation. Marking which inputs are provisional tells the supplier what is still open.
Can cold rooms and wet processing rooms share the same wall and ceiling details?
Cold rooms and wet processing rooms have different requirements, so designers settle their wall and ceiling details separately. Wet rooms need sloped floors to protected drains and removal of cooking vapors, while cold rooms need designed insulation and freezer doors that resist frost build-up. Whether any detail can be shared is a decision for the cold-room and building designers on the specific project.
What drawings should be sent to a steel building supplier for a meat processing plant?
The zoning and flow drawing and the equipment and hanging load schedule matter most, because both change the steel model. The RFQ data sheet above lists the rest, from the process block diagram to the site location and local design loads supplied by the engineer of record.
Who designs drainage, ventilation and air pressure in a meat plant?
The plumbing or process engineer designs drainage, and the HVAC engineer sets ventilation, air direction and pressure differentials with the food-safety consultant. The steel supplier frames the openings and carries the loads those designs specify.
Further Reading
- Codex Alimentarius Code of Hygienic Practice for Meat (CAC/RCP 58-2005) — FAO/WHO Codex Alimentarius Commission, international recommended code (hosted copy). Section 8 covers the design of premises, facilities and equipment; it is a recommended code, so local regulations decide how it applies.
- USDA/NCDA&CS Facility Guidelines for Meat Processing Plants — North Carolina Department of Agriculture and Consumer Services, US government guidance (1997, Federal Register Appendix A). Useful for flow, surface, drainage and cooler principles; it is a non-mandatory US reference, not a target-market rule.
- Iowa Department of Agriculture Construction and Operation Guidelines — Iowa Meat and Poultry Inspection Bureau, US state guidance. Shows how one inspection program organizes room, finish and review requirements; its specific figures apply only within that program.