Fruit packhouse design works best when the product flow is settled before the steel frame. Receiving, washing and grading, clean packing, palletizing and pre-cooling each place different demands on floors, walls, drainage and doors. When the shell is procured as one of the prefabricated steel industrial buildings supplied as an export kit, those flow decisions become the inputs a structural supplier needs to model the frame and envelope. This guide maps each packhouse zone to the building inputs it creates and to the party that should define them.
A packhouse is not a dry production hall with a cold room attached. Compared with a general steel factory building, it adds wet processing, a hygiene boundary between field fruit and packed product, and a cold-chain interface. A quote request written for dry manufacturing leaves those inputs unstated. Packing lines, refrigeration, storage temperatures, local permits and food-safety certification stay with process, refrigeration and local professionals; their outputs feed the building design. Dairy plants go further, since dairy processing plant building requirements are driven by hygiene first and structure second.
Product Mix, Peak Season and Process Set the Packhouse Brief
The owner’s product mix and peak-season intake drive the size of every zone, so the owner should write them down before anyone draws a column grid. A single-commodity export line and a multi-fruit packhouse that changes products through the season lead to different numbers of lines, holding areas and cold rooms. The process designer converts those choices into line lengths, equipment positions and the floor space each step needs; the building supplier works from that result.
Mapping the full product path is the practical starting point. Rutgers Cooperative Extension advises drawing the route from the field to the truck before planning or remodeling a packinghouse. The route covers receiving, dumping and grading points, the washer, holding areas, any cooler and loading. For a new steel building, that map is also the first document a structural supplier can check against bay spacing and door positions. It exposes conflicts early, such as a cold room placed where the clean side will later need to grow.
Harvest timing, not the building, sets the peak load. In Costa Rica, for example, the trade promotion agency PROCOMER reported that agriculture was the second-largest export sector from January to July 2025, at 17% of exports. Pineapple accounted for 6% and bananas for 4%. Seasonal intake like this is why the brief should say whether the packhouse runs one harvest window or several. It should also say whether a second line or another cold room is planned for a later phase. If expansion is likely, flag the end wall reserved for it: added bays only connect cleanly when the foundations, drains and doors on that side leave room for them.
Fruit Packhouse Building Layout Requirements
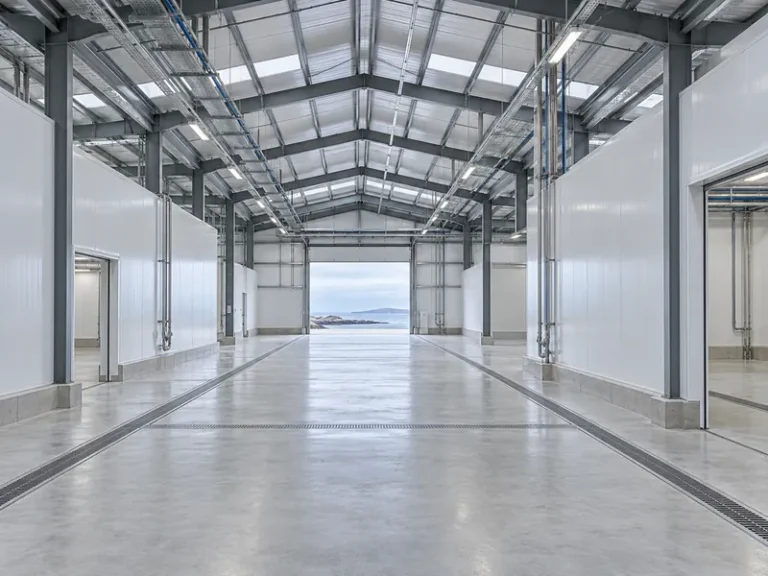
A fruit packhouse layout needs a one-way product flow, with field fruit entering at one end and packed product leaving at the other. Rutgers Cooperative Extension and UVM Extension both describe this principle for produce packing areas, summarized as dirty on one end and clean on the other. The same separation logic underpins wider food processing facility design. In a fruit packhouse, though, the dividing line runs along the product path itself, between field bins arriving at receiving and packed cartons heading to the cold rooms.
Most packhouse layouts resolve into five zones, each with its own building demand:
- Receiving takes in field bins or crates and holds them until the line is ready. It needs truck access and space for bin queues at peak.
- Wet handling covers dumping, washing and any treatment steps, where water reaches the floor and drainage becomes the main building input.
- Clean packing covers grading, sorting and packing, where surfaces must stay cleanable and nothing overhead may drip onto product.
- The packaging materials store keeps cartons, trays and labels dry and away from field bins, and feeds the packing lines without crossing the wet zone.
- Palletizing and dispatch move finished pallets into pre-cooling or holding rooms and then to trucks, so this zone sits beside the cold chain and loading doors.
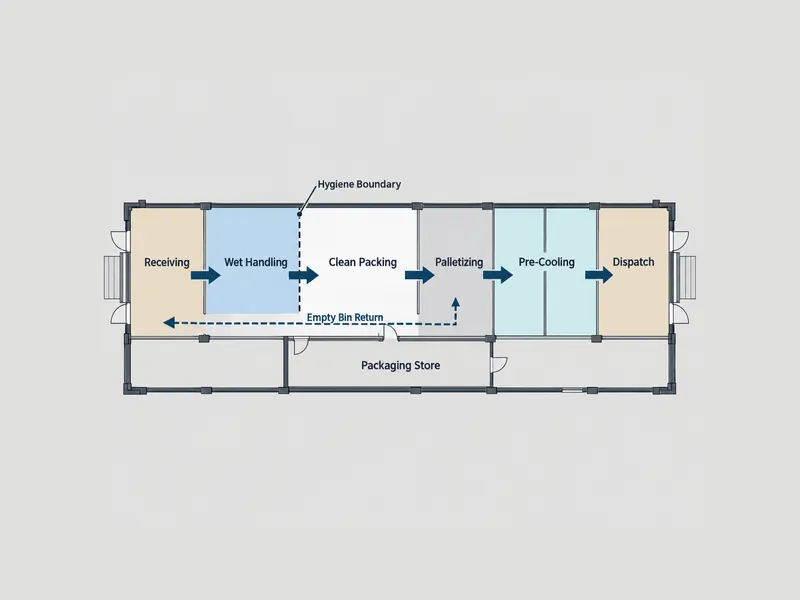
The return loops need as much planning as the main flow. Empty bins go back to the field, culls and waste leave the wet zone, staff move between areas and forklifts serve the docks. Each of those routes has to keep clear of packed product. A loop that must cross the hygiene boundary becomes a door, a wash point or a separating wall. A full-height wall, a partition and simple distance each frame differently, so the process layout should show every loop before anyone draws the steel model.
Column Grid, Clear Height and Equipment Loads for Packhouse Lines
The packing line should set the column grid, not a standard bay size. Grading and packing lines run long and straight. An internal column that lands in a line or a forklift aisle forces a line redesign or a structural change after model approval. Xinguangzheng’s export kits use welded Q355B H-section main frames with galvanized C and Z secondary members, in single-span or multi-span layouts. The buyer confirms the 3D model before steel is cut, and that confirmation is the moment to overlay the process layout. A single-span frame keeps the floor free of internal columns for later line changes. A multi-span frame needs its columns placed between lines, aisles and cold-room walls.
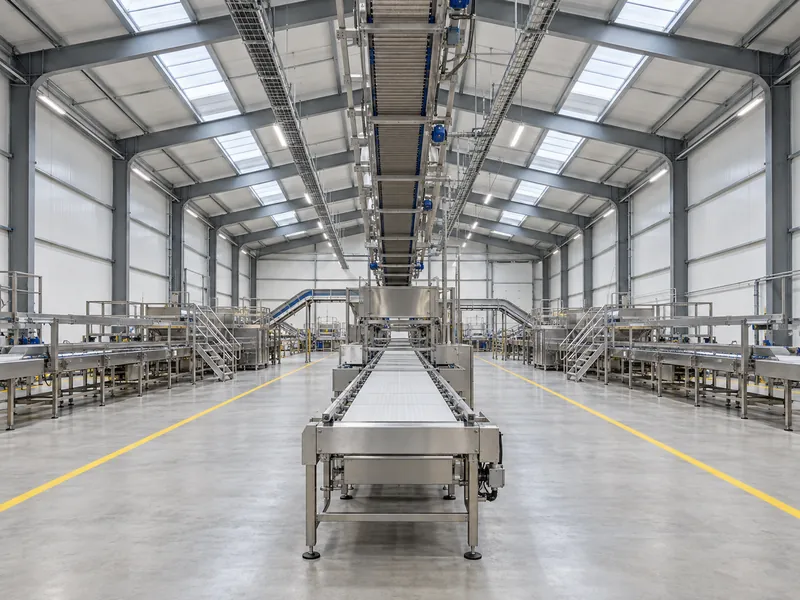
The tallest item inside the packhouse sets the clear height. That may be an elevated packaging conveyor, a bin tipper, refrigeration units in a holding room or the lifting space needed to replace a machine. The equipment supplier provides those heights and maintenance clearances. The steel supplier then sets eave height and frame depth so the structure, lighting and services sit above them.
Roof-hung and frame-mounted loads need weights and positions, not an “equipment by others” note. Overhead conveyors, packaging-material lines, cable trays, process water and refrigerant pipework all add point or line loads to purlins and rafters, and so do evaporators or fans hung from the roof. When the equipment and refrigeration suppliers send weights and hanging points before engineering review, the engineer sizes the frame for them. Data that arrives after fabrication leaves two options: added site steelwork or rerouted services. Wind and snow loads come from the site, and the buyer’s local engineer confirms the design code that applies there.
Fruit Packhouse Building Design Requirements for Wet Zones, Envelope and Doors
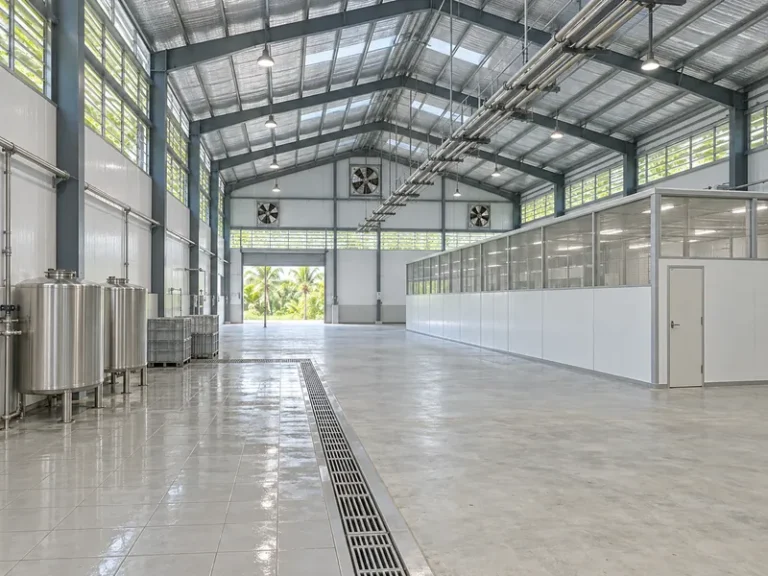
In the wet zone, a planned drainage route is the first building design requirement, because wash water must leave the product-handling area without pooling. UVM Extension’s agricultural engineering guidance on produce-farm drains treats drainage as a planned route that carries water away from where produce is handled. Rutgers Cooperative Extension identifies standing water on floors as a major source of pathogens such as Listeria, E. coli and Salmonella. Local civil and plumbing designers set floor falls, drain types and discharge under local rules. The steel supplier needs the result: where trench drains run relative to column bases and wall lines.
Wall bases need a decided detail wherever wash-down water reaches the perimeter. Where wall panels and column bases meet a regularly hosed floor, the local civil designer and the steel supplier should agree how to build that junction. One example is whether a concrete curb rises above the wet floor so panel edges and steel bases stay out of standing water. The answer changes both the foundation drawings and the panel lengths, so it belongs in the quote inputs, not in a site instruction.
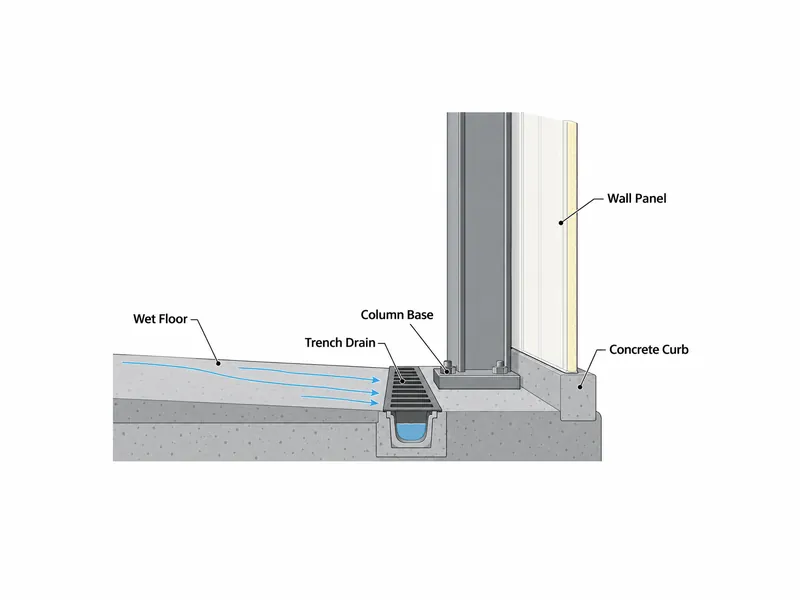
Wet and chilled zones need an envelope that tolerates cleaning and constant moisture, and Rutgers’ guidance calls for walls, ceilings and floors that can be washed. Marking each bay as wet, chilled or dry on the layout lets the buyer and supplier choose the frame coating specification and panel facings zone by zone. Without that marking, one envelope specification tends to cover the whole building.
Some regulators put these expectations in writing. In the United States, the FDA Produce Safety Rule (21 CFR 112.126) requires covered buildings to be suitable in size, construction and design for maintenance and sanitary operations. It also requires adequate drainage where operations discharge water onto the floor, and protection against contamination from floors, walls, ceilings, fixtures, ducts, pipes and drip or condensate. The rule applies only to covered US farms and appears here as an example. Requirements in Peru, Ecuador, Costa Rica, Mexico, New Zealand or any other country where the packhouse is built, and those of the buyer’s audit scheme, need local confirmation. Wherever a chilled room meets a warm wet zone, the drawings should flag condensate, and the refrigeration and envelope designers decide how to insulate and seal that junction.
Daylighting and ventilation follow the buyer’s food-safety audit scheme and the process designer, not a default roof-light pattern. Roof lights, wall openings and ventilators all change the panel layout and the sealing around them, so settle the approach before ordering the envelope.
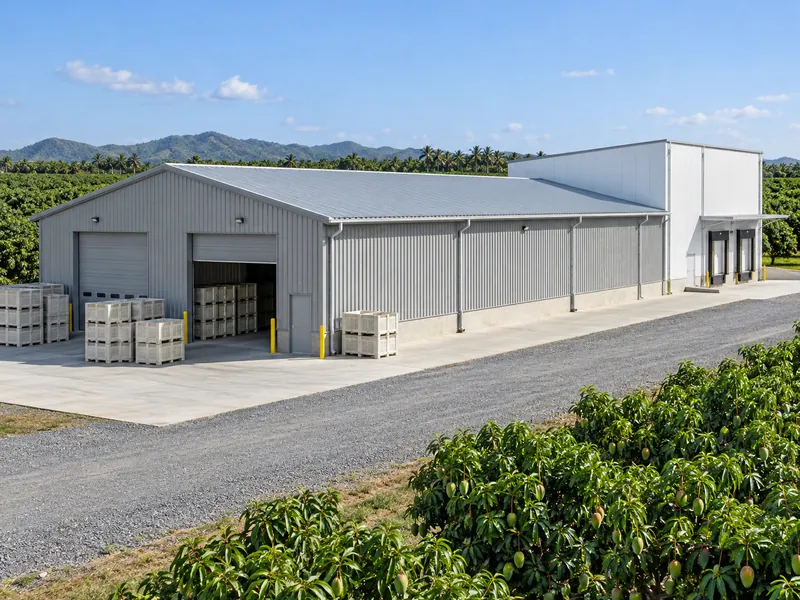
Receiving and dispatch doors come from the logistics plan. The buyer should give each door’s position, opening width and height, and frequency of use. Openings interrupt wall girts and may need extra framing or bracing. Door type, supply and sizes are confirmed in each project’s quote, not assumed to be part of the kit.
Pre-Cooling and Holding Rooms at the Packhouse Cold-Chain Interface
A packhouse cold room is a buffer inside a working flow, not a long-term warehouse, and that changes the building inputs. Steel cold storage buildings, pre-cooling rooms and short-term holding rooms all rely on an insulated envelope. In a fruit packhouse, though, the rooms sit directly beside wet zones and packing lines, take repeated pallet movements and follow the line’s output. Long-term fruit storage is a separate building brief and is not covered here. That store follows its own sequence, since fruit cold storage warehouse construction should start from the owner’s product conditions, not from a floor plan.
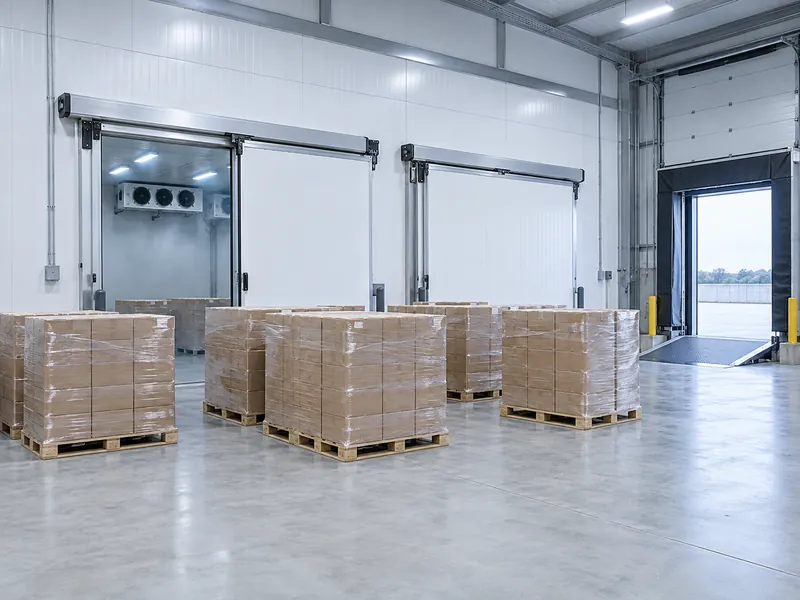
The refrigeration specialist defines room conditions, capacity and equipment for each product; the steel supplier needs only the outcomes that affect the shell. Those outcomes are:
- room positions and sizes;
- the extent of insulated panels on walls and roof;
- door openings between packing, cold rooms and dispatch;
- the weight and hanging points of evaporators or other roof-mounted units.
One cold room specification should not be copied across a multi-fruit packhouse, because room conditions are product-specific. A 2022 peer-reviewed study in Frontiers in Plant Science worked with mature-green Cavendish bananas held at 95% relative humidity. Under its test conditions, it treated 14.0°C (57.2°F) as the putative chilling threshold. It also found that chilling symptoms could appear at temperatures previously regarded as safe once the researchers removed shelf-life limits and extended exposure. The figure is a research result for that fruit and those conditions, not a room setpoint. Each product’s room conditions and dwell times therefore come from refrigeration and postharvest specialists, and the building may need more than one room or a way to keep products apart.
Inspection and sampling rooms belong on the first layout. The export program, the buyer’s customers or a local authority may require an inspection room, a sampling area or an office for inspectors. If so, the owner should confirm its size, location and connection to the packed-product side with the relevant authority. A room drawn early gets framed and clad with the rest of the building and leaves the one-way flow intact.
Packhouse Quote Package: Kit Scope, Specialist Systems and Local Works
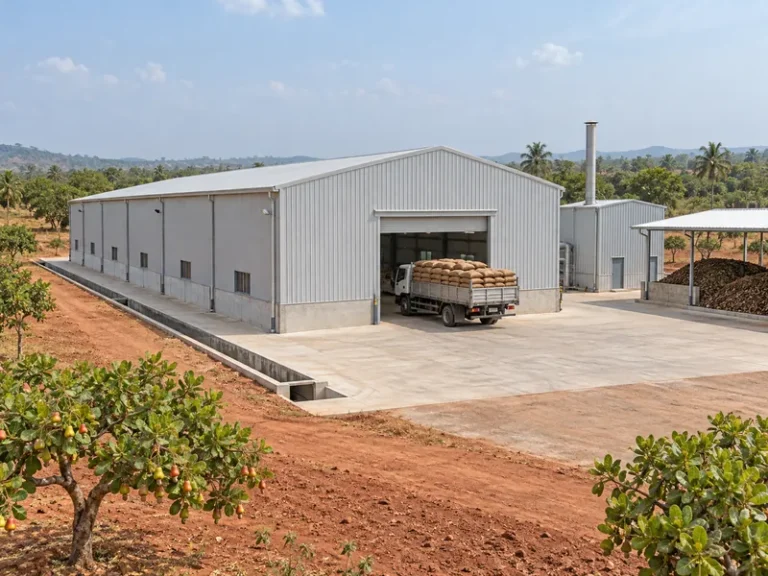
A packhouse quote is only as complete as the split between the steel kit, the specialist systems and the local works. Xinguangzheng’s export kits are scoped for buildings of 3,000 m² (about 32,300 sq ft) and larger, a size that fits a fixed central packhouse more than a field-side shed. The kit covers the structure and envelope, and the buyer’s local contractors carry out foundations and site installation.
| Package | Typical items | Defined or supplied by | Position in the steel kit quote |
|---|---|---|---|
| Steel structure and envelope | Main frames, secondary members, roof and wall panels, gutters and downspouts, bolts, accessories, shop drawings, installation manual, export packing | Steel kit supplier | Included |
| Kit options | Insulation, crane rail systems, on-site installation guidance | Steel kit supplier, when requested | Optional |
| Anchor bolts | Cast-in bolts at column bases | Steel kit supplier or local contractor | Confirm in the quote |
| Doors | Receiving, internal and dispatch doors | Logistics plan sets positions and sizes | Type, size and supply confirmed per quote |
| Packing and grading process | Dump and wash equipment, graders, conveyors, packing lines | Process equipment supplier | Not listed in kit scope; confirm |
| Refrigeration | Pre-cooling and holding room plant and controls | Refrigeration contractor | Not listed in kit scope; confirm |
| Floor slab and drains | Slab, trench drains, wall-base curbs | Local civil designer and contractor | Not listed in kit scope; confirm |
| Local works and logistics | Foundations, site preparation, installation, inland transport, ocean freight, customs, duties, taxes, insurance, permits | Owner and local contractors | Excluded |
To price the structure and envelope against the real packhouse, the steel supplier needs these inputs from the owner and specialists:
- The process and logistics layout, showing zones, lines, return loops and any future expansion.
- Product and operating conditions for each room, as defined by the process and refrigeration specialists.
- Equipment loads, with weights, positions and hanging points for anything carried by the frame.
- Door zones, with positions, opening sizes and frequency of use.
- Site country and city, building dimensions, single-span or multi-span preference, and the wet, chilled and dry zone marking.
The quote moves with the conditions these inputs fix: span and column grid, site wind and snow loads, the design code at the destination, insulation extent, the number and size of doors, and any mezzanine for offices or plant. This guide gives no price, because a project-specific formal quotation sets the kit price. Xinguangzheng returns a layout, specification and itemized quote, and sends the 3D model for confirmation before fabrication. It also provides column base reaction data so the local engineer can design foundations and drains around the frame. For a separate beverage-process brief, beverage manufacturing plant building follows the line-to-warehouse interfaces.
Locking the Packhouse Flow Before the Steel Model
The packhouse decision with the widest knock-on effect is where the hygiene boundary and the cold rooms sit. Those two choices fix the drains, wall bases, insulated panels, internal columns and doors around them. Once the process designer and refrigeration specialist have placed both on one layout, the engineer can model the steel frame around a settled flow, without rework for every new equipment drawing. Send that layout with the room conditions, equipment loads and door schedule in the first quote request. We can then price the structure and envelope against the actual packhouse, while the packing line, refrigeration plant and local civil works stay with the specialists who own them.
FAQ
How do fruit packhouse building inputs differ from a long-term cold store?
A fruit packhouse needs inputs for wet processing, hygiene separation and constant pallet movement that a long-term cold store does not. Its brief covers wash-water drainage, cleanable wet-zone surfaces, a one-way route from field bins to packed cartons, packing-line equipment loads, and doors linking packing, cold rooms and dispatch. A long-term store holds stock for longer periods, so its brief centers on the insulated envelope, storage layout and room conditions set by the refrigeration designer.
Should a banana or mixed-fruit packhouse use one standard cold room condition?
No. Refrigeration and postharvest specialists should set room conditions for each product. Bananas are chilling-sensitive: the 2022 Frontiers in Plant Science study cited above found chilling symptoms at temperatures previously considered safe once exposure was extended, a result limited to mature-green Cavendish bananas under its test conditions. For the building, a multi-fruit packhouse may need more than one room or a way to separate products. That choice changes room count, insulated panel extent and door positions.
What should a buyer send to get a fruit packhouse shell quoted?
A buyer should send the five inputs listed in the quote section above: layout, room conditions, equipment loads, door schedule, and site and building data. Missing any of them leaves the quote resting on assumptions that change once the packing line or refrigeration design arrives. Foundations, installation, freight, taxes, insurance and permits sit outside an export kit quote, so the buyer budgets them locally.
Further Reading
- Packinghouse Layout, Cleaning and Sanitation — Rutgers Cooperative Extension, university extension article. Supports the product-path mapping, one-way flow and cleanable-surface points in this guide. It is written for New Jersey packinghouse renovation, so use it as a principle source, not an export-scale design reference.
- Drains for Produce Farms — UVM Extension Agricultural Engineering, extension article. Explains drain types, discharge and maintenance for produce wash and pack areas. Its sizing rules of thumb are for small farms, and packhouse drainage design comes from local engineers.
- 21 CFR 112.126 building requirements (Cornell Legal Information Institute) — US FDA Produce Safety Rule, regulation text. Shows how one regulator words building, drainage and condensate requirements; it applies only to covered US farms and is not a requirement in other markets.