Fruit cold storage warehouse construction should start from the owner’s product conditions, not from a floor plan. A cold storage building for fruit often has to hold several storage conditions under one roof, and the frame, envelope and floor follow those conditions. When the building team receives the product list, packaging details and turnover first, it can decide room count, door positions and clear height on evidence.
Fruit storage requirements meet a pre-engineered steel building at five interfaces: rooms and zoning, airflow space, structural inputs, envelope and floor details, and quote scope. This guide covers those interfaces. It does not set storage temperatures or humidity, size refrigeration or controlled atmosphere (CA) equipment, or give prices. Those values come from the owner’s postharvest adviser, the refrigeration or CA specialist and the local approval process.
Responsibility splits early on export projects. Xinguangzheng supplies pre-engineered steel building kits from Qingdao, China, and foundations and site installation stay with the local buyer and contractor. For owners and contractors in Africa, Southeast Asia, South America and Mexico, the interface list below also works as a list of who supplies what.
Fruit Storage Conditions Start With the Owner’s Product List
Every storage condition in a fruit cold store traces back to a line on the owner’s product list, because the building has no correct temperature of its own. University of Georgia Extension, UW–Madison Extension and CISA make the same point. Fruits and vegetables differ in storage temperature and relative humidity, so products with different needs require separately controlled rooms or must be grouped by compatibility. The number of distinct conditions on the list sets the minimum number of independently controlled rooms before any space planning starts.
A single set point for all fruit is the shortcut to avoid. University of Georgia Extension’s produce storage guide notes that storing a crop below its ideal temperature can cause freezing or chilling injury and shorten shelf life. The owner and their postharvest adviser choose the condition for each product; the building team records the result and designs rooms around it.
Storage duration matters as much as the set point, since it decides how long stock sits in a room and how often doors open. Published storage tables show periods ranging from days to months depending on the product. Apples and pears held under controlled atmosphere also keep longer than in regular cold storage. Long-term CA rooms bring separate specialist requirements, while fast-turnover rooms see more door traffic and need more attention at the dock.
Packaging and arrival state are refrigeration inputs, yet the building team still needs to capture them. UW–Madison Extension lists container type (solid versus slotted sides), refrigeration capacity and airflow rate among the factors that govern how quickly field heat is removed. It also describes several precooling methods. Whether precooling sits inside the building, and which method it uses, is a process decision. The building only needs to know where that equipment goes and what floor area and service connections it takes.
A usable product list for the building team covers five fields per product:
- Product and variety, including any fruit the owner may add in later seasons.
- Packaging and handling unit, such as bins, crates or palletized cartons.
- Arrival state, for example field-warm, precooled or already packed.
- Planned storage period and expected daily or weekly intake.
- Storage condition per product, stated by the owner’s postharvest or refrigeration specialist.
Fruit Cold Storage Design for Compatibility Zones and Dock Doors
Without the owner’s product groups, a general cold storage warehouse design sequence cannot settle compatibility zoning, because the number and size of rooms follow from which products can share air. Ethylene and odor add two further reasons to separate products beyond temperature and humidity. Some fruit, including apples and pears, can produce ethylene at levels that damage ethylene-sensitive products, so those groups belong in separate rooms.
Odor transfer is a second separation reason, and it is easy to miss on mixed sites. Potatoes and onions can impart off-flavors to apples and other odor-absorbing produce. A site that pairs fruit rooms with a potato cold storage building should therefore keep those stocks in separate rooms or protective packaging. The process specialist confirms the final grouping; the building team turns it into room boundaries, insulated partitions and door positions.
Anterooms, buffer corridors and receiving zones are process requirements that the building accommodates but does not decide. Whether a cooled anteroom sits between the dock and the storage rooms, and what condition it holds, should come from the process or refrigeration specialist. For the steel design, each such zone needs a footprint, a condition, door locations and any equipment it carries.
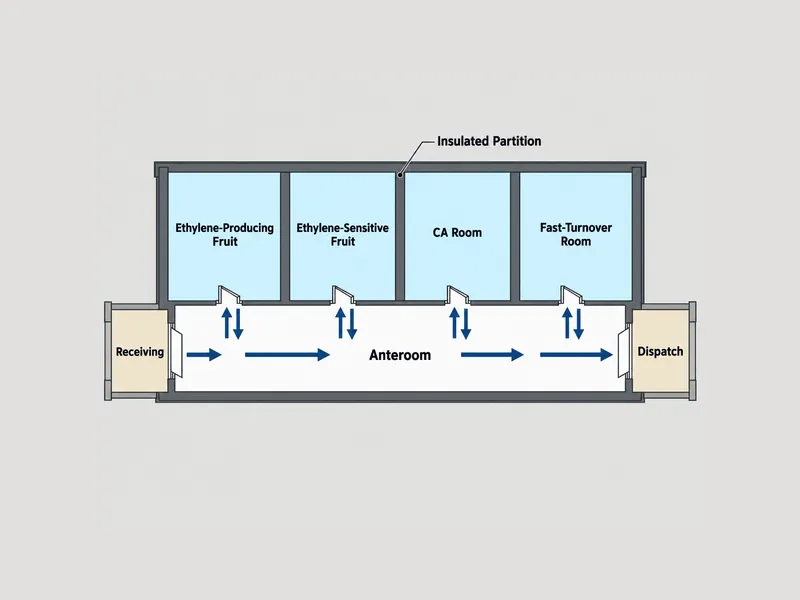
Dock door count and placement come from the loading plan, and the frame layout follows them. CISA’s cold storage case study strongly recommends a detailed plan for loading and unloading produce and notes that it informs the final layout and the number, size and placement of doors. UW–Madison Extension likewise advises fitting storage into the farm’s work flow and traffic. Separating receiving from dispatch, or grouping doors by product zone, is decided at this stage and then fixed in the column grid.
Packing and storage are different functional zones that can share one building while running at different conditions. If a packing line shares the structure, the fruit packhouse design brief should reach the building team as its own set of inputs. Those inputs are line footprint, wet or dry processes, packing hall condition and the transfer route into the cold rooms. Line layout and sorting operations sit outside this guide.
Turning Pallets, Racking and Airflow Into Clear Height, Grid and Loads
The owner settles the storage method before frame modeling starts, since it fixes clear height, column grid and floor loads. The owner or racking supplier should state the handling unit and size, the stacking height or racking type, and the forklifts or other handling equipment. The aisle and maintenance access the operation needs belongs on the same list.
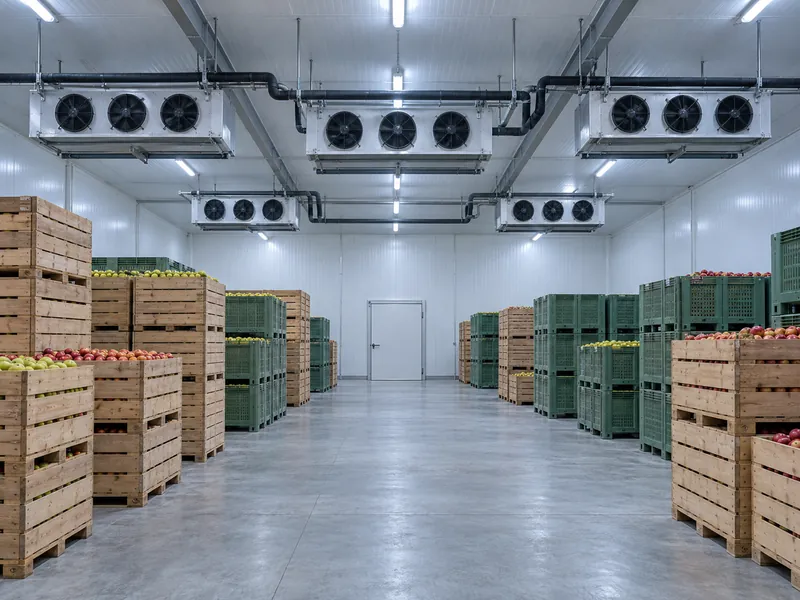
Air needs space around the stored product, and that space belongs in the building dimensions. CISA and Practical Action guidance for bin- and crate-stacked produce describes air gaps between stacks and walls, plus space above the stacks to the ceiling and the refrigeration units. Published clearance values vary between guides and stacking systems. The refrigeration designer should give the figure for the actual evaporator arrangement and stacking pattern.
Clear height then becomes the sum of several declared items: stacking or racking height, the air space above it, and the evaporators, piping and lighting hung below the roof. Each item has a different owner. If one allowance is missing, the clash between evaporators and racking shows up after erection, when it is hardest to fix. Asking every party to state its vertical allowance in writing keeps that sum honest.
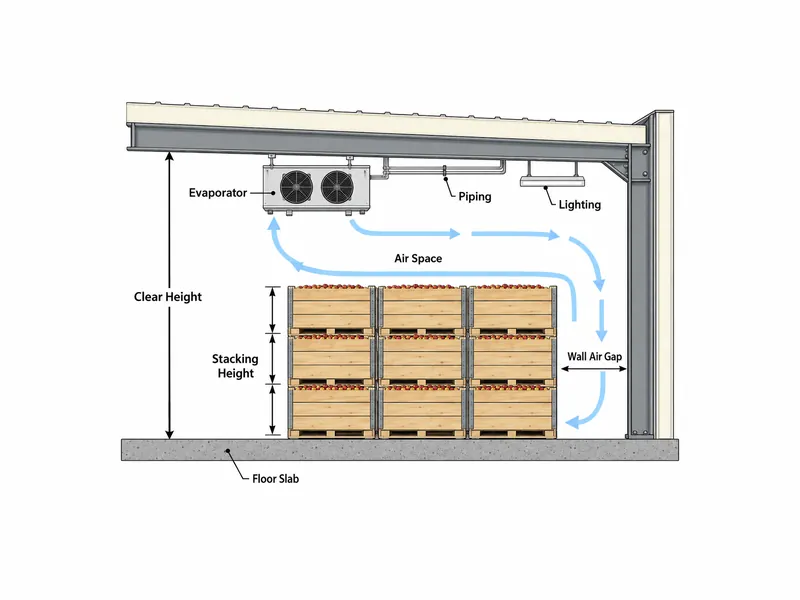
Declared heights, loads and handling routes let the design team coordinate the pre-engineered metal building design with rack bays, aisles and dock doors. The project’s structural design confirms the column grid and frame members for the hanging loads the refrigeration designer declares, and slab loads pass to the local foundation engineer. Xinguangzheng’s main frames are welded Q355B H-sections with galvanized C and Z secondary members, in single-span or multi-span layouts. The Tekla model is confirmed before cutting, and final spans and loads follow the project design. A column landing in the middle of a rack run or in front of a dock door is cheap to move in the model and expensive to move once anchor bolts are cast.
Free-standing racking and handling equipment load the floor slab, not the steel frame, so those loads go into the brief for the local slab and foundation design. Roof-hung equipment and any racking tied to the structure should be listed separately, because each one loads a different element.
Envelope, Vapor Control, Doors and Floor Interfaces for Fruit Rooms
Envelope performance in a fruit cold store depends on continuity at joints, penetrations and doors, which makes it a responsibility question as much as a material question. UW–Madison Extension notes that wet insulation reduces insulation value and recommends sealing all seams. The quote and drawings should therefore show who supplies and who installs sealants, tapes and flashings at every panel joint. Vapor retarder position is a decision for the project’s envelope designer and should not be copied from another project.
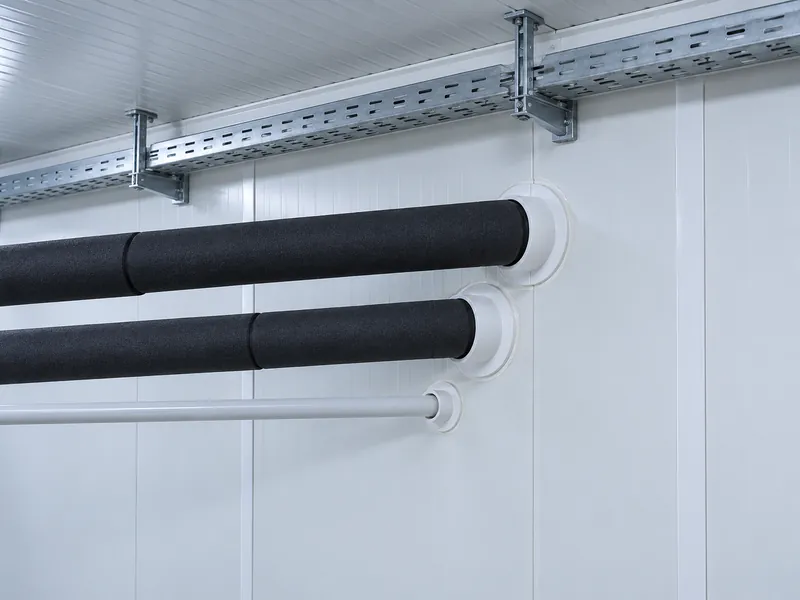
On the drawings, every penetration needs a named owner, or envelope continuity at that point belongs to nobody. Refrigerant lines, condensate drains, cable routes and support hangers all pass through insulated walls or ceilings, and each needs a named party to seal it. Thermal-bridge detailing at these points and at the frame-to-envelope interface is another item the envelope designer should confirm on the drawings.
Doors are both a building interface and a refrigeration load, so door count and use belong in the brief before door type is chosen. UW–Madison Extension lists air exchange from door openings and leaks at doors and seams among the infiltration heat gains a cold room must handle. The owner should state how often each door opens per shift. The project quote confirms door supply, type and dimensions; none of them is assumed to be part of the kit.
The floor is a local design item with a cold-store-specific check. Depending on room temperature and ground conditions, the local foundation designer should assess frost heave risk beneath cold room floors and decide what protection, if any, the slab needs. Floor insulation and the slab build-up sit in the local scope, as does checking the anchor bolt layout against the project’s structural drawings.
Cleaning and drainage requirements come from the owner’s hygiene plan and the local designer. UW–Madison Extension lists washable interior surfaces and floor drains for condensation and cleanup among common cold room features. At warehouse scale, drain locations, floor falls and interior finishes follow the owner’s sanitation requirements and the local design, and the kit drawings coordinate the openings.
Refrigeration and Controlled Atmosphere: Splitting Kit and Local Responsibilities
Treat refrigeration and any controlled atmosphere system as specialist packages designed separately from the steel kit; the building carries and encloses them. If CA storage is planned, the CA specialist should set up that system and state its sealing and access requirements for the room envelope. The building design can then include them from the start.
A responsibility table keeps the interfaces from falling between parties:
| Interface item | Owner and postharvest adviser | Refrigeration or CA specialist | Steel building kit supplier | Local designer and contractor |
|---|---|---|---|---|
| Storage conditions and product groups | Defines per product | Confirms room conditions | Records as design basis | Not involved |
| Room layout, anterooms and dock doors | Provides loading plan | States zone and door requirements | Shows grid and openings in kit drawings | Checks against local approvals |
| Air space and clear height | Declares stacking or racking | Declares air and equipment space | Applies declared clear height in kit drawings | Not involved |
| Hanging equipment loads | Not involved | Declares weights and positions | Coordinates frame with loads confirmed in the project design | Installs supports |
| Insulated envelope, joints and penetrations | Not involved | States envelope and sealing needs | Supplies wall and roof panels; insulation if quoted | Installs and seals on site |
| Doors | States opening frequency | Uses door use in load calculation | Supplies only if confirmed in quote | Installs |
| Foundations, slab, frost heave and drains | States hygiene needs | States drain needs | Supplies anchor bolts only if confirmed in quote | Designs and builds; checks anchor bolt layout |
Quote scope follows the same split. A Xinguangzheng kit quote covers the steel structure, wall and roof panels, accessories, drawings, an installation manual and export packing. Insulation, crane rails and site guidance are optional items, and anchor bolt inclusion must be confirmed in the quote. Local foundations, installation, freight, taxes, insurance, permits and site work are excluded and stay with the buyer.
Preparing a Fruit Cold Storage RFQ for Structure and Envelope Quotes
For a fruit cold store of 3,000 m² (about 32,000 sq ft) or more, the RFQ needs the product list, the specialist storage conditions and the turnover pattern. With those inputs, structure, envelope and cold-store interfaces can be checked in one quote. A frame-only request without them can only return an estimate that changes once the refrigeration design arrives. Five input groups cover what the building side needs:
- Product conditions: the product list, packaging, arrival state, storage period and condition per room.
- Specialist equipment loads: evaporator and condensing equipment weights, hanging positions and penetrations from the refrigeration or CA designer.
- Layout: room schedule, anterooms, dock doors, any packing area, and the racking or stacking plan.
- Site environment: location, local design loads and ground conditions as set by the local engineer, and the climate the envelope faces.
- Supply scope: which items should be included, optional or excluded in the kit quote.
The refrigeration designer needs a parallel set of inputs, and its outputs come back to the building team as equipment loads and penetrations. UW–Madison Extension breaks refrigeration load into field heat removal, heat of respiration, conduction through the envelope, infiltration from door openings and leaks, and heat from fans, lights and forklifts. CISA’s case study notes that the initial pull-down of incoming product is usually the largest load. Daily intake, arrival state, packaging and door use therefore shape both the refrigeration plant and the roof steel that carries it.
Several conditions move a kit quote without any change in floor area: room count and insulated partition area, clear height and spans, declared hanging loads, insulation scope, door supply and anchor bolt inclusion. Freight and local work sit outside the kit price, so quotes can only be compared on a matched scope.
Lock the Fruit Inputs Before the Steel Model
Lock product grouping first in fruit cold storage warehouse construction, because room count, dock doors and clear height all follow from it. Once compatibility zones, turnover and stacking method are settled, the steel design can fix the column grid, frame loads and envelope joints in one pass. Send Xinguangzheng the fruit and packaging list, specialist storage conditions and turnover pattern with the layout. Structure, envelope and cold-store interfaces can then be checked against one scope before the Tekla model is released for cutting.
FAQ
Can a fruit cold store use freezer warehouse parameters?
No. A fruit cold store takes its parameters from the stored fruit, so a freezer warehouse specification cannot serve as the design basis. Fruits differ in temperature and humidity needs, and University of Georgia Extension notes that storage below a crop’s ideal temperature can cause freezing or chilling injury. The refrigeration and envelope designers should restate room conditions, airflow space and envelope requirements for the actual products.
How should a packhouse and a storage cold room each supply building inputs?
Each zone should send its own input set, because packing and storage are different functional areas that may run at different conditions. The packhouse side provides line footprint, wet or dry processes, hall condition and the transfer route. The cold room side provides product groups, storage conditions, stacking method and door use. The building team then fixes the boundary, partitions and doors between them.
Does mixing long-term and short-term fruit storage change the building layout?
Yes, mixed storage periods can change room count and door planning. Long-term rooms, including any CA rooms, stay closed for extended periods and carry separate specialist requirements. Fast-turnover rooms see frequent door openings that add infiltration load. Separating the two groups lets each room’s doors and access follow its own use pattern.
What does a steel building supplier need before quoting a fruit cold storage shell?
A steel building supplier needs the layout, clear height, declared equipment loads, site design loads and the intended supply scope before quoting. For fruit storage, the product list, storage conditions and turnover explain why the layout looks the way it does and make later changes less likely. The supplier can quote missing items as assumptions, but the quote should list each one.
Is controlled atmosphere equipment part of a steel building kit?
Controlled atmosphere equipment is a specialist package outside the steel building kit. The CA specialist designs the system and states sealing and access requirements, and the kit supplier coordinates the room envelope and openings with those requirements within its quoted scope. The local installation scope should name the party that seals on site.
Further Reading
- Storage of Fresh Produce (FDNS-E-168-27) — University of Georgia and University of Tennessee Extension. Storage condition and compatibility grouping tables for fresh produce; supports the product-list and zoning sections. U.S. extension guidance, so set points still need confirmation for each product and site.
- On-Farm Cold Storage Facilities — University of Wisconsin–Madison Extension. Handout on cold room types, refrigeration load components and planning points; supports the RFQ and door-load discussion. Written for on-farm cold rooms, not warehouse-scale buildings.