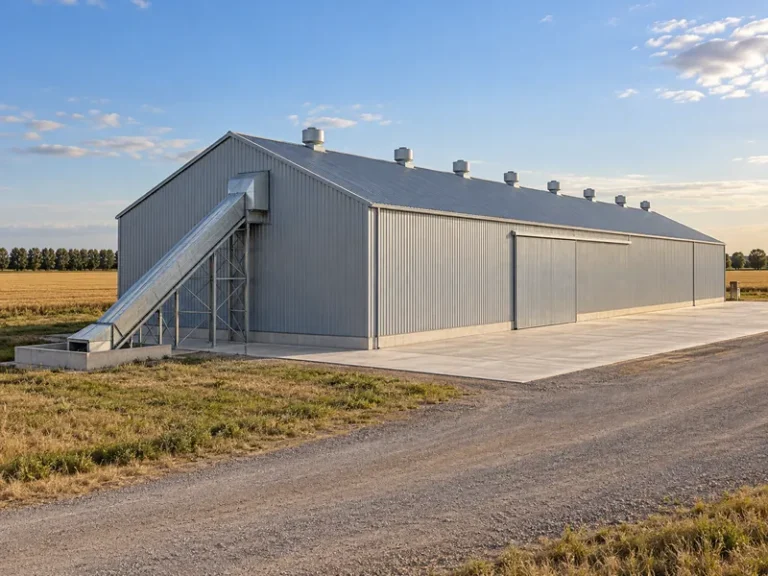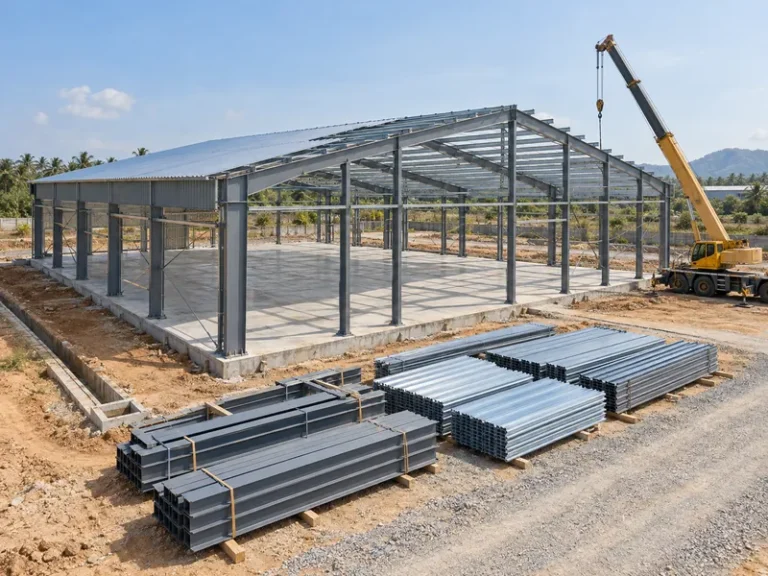
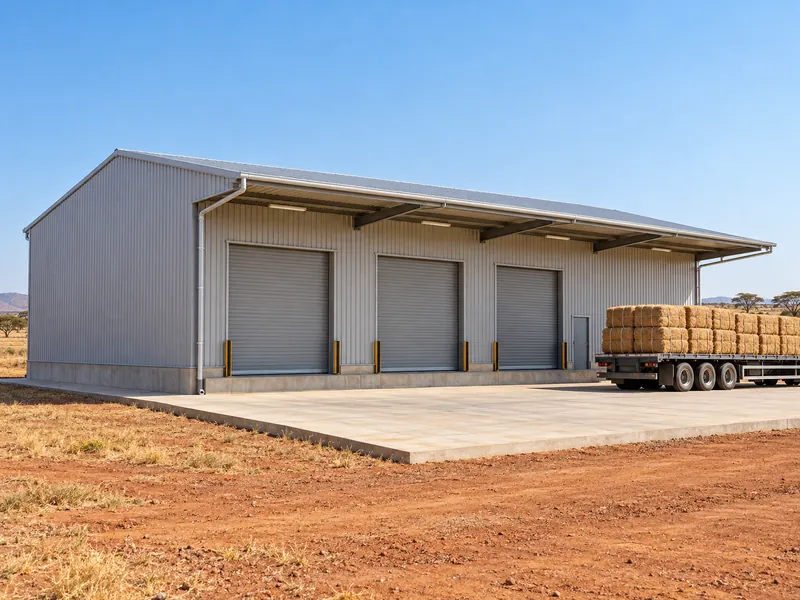
Tobacco storage warehouse building requirements are set by three parties: the stock owner, the local fire, building and tobacco authorities, and the steel supplier. The owner defines what is stored, in which batch states and under what climate. The authorities define fire design and any regulatory separation. The supplier turns those inputs into a frame and a quotation. A warehouse steel structure building can give bales and cartons a clear-span floor, but its drawings are only as reliable as the stock and safety data behind them. This guide sets out those inputs in the order a buyer needs to settle them.
Malawi shows how central tobacco is in the markets this guide addresses. According to the U.S. International Trade Administration’s Malawi country commercial guide, published in June 2026, tobacco is the country’s dominant cash crop and accounts for more than 40 percent of its annual export earnings. The figure is market context only; it does not set a store’s capacity, dimensions or storage conditions.
The scope here is storage of baled leaf and packed tobacco product between receipt and dispatch. Conditioning, threshing and cigarette making belong to tobacco processing factory building design, a separate scope. Retail humidors and consumer tins are not an industrial storage case either. This guide gives no prices, climate setpoints, fumigation methods or sprinkler criteria; those come from the stock owner, licensed specialists and the formal quotation.
Tobacco Stock Forms, Batches and Release Status
The stored stock form is the first requirement to fix, because leaf bales and packed cartons do not present the same design inputs even though both are tobacco. Leaf typically moves as bales, while packed product moves as cartons or cases, often on pallets. For each form, record five values: package type, package material, nominal package size and weight, whether it is palletized, and the planned stack height. Those values later feed the floor, bay, door and fire-design work. A blank field forces every designer downstream to guess.
Packaging changes the fire-design input as much as the tobacco does. The National Fire Sprinkler Association notes that U.S. model codes and NFPA 13 classify a stored commodity by the product together with its packaging and pallet type. Baled leaf in its baling material and palletized cartons should therefore go to the fire engineer as separate commodities unless that engineer decides otherwise. The local fire professional determines how tobacco itself is classified, and whether that U.S. framework applies at the site at all.
Batch status shapes the floor plan as strongly as stock form does. A tobacco store typically holds four kinds of lots: arrived but not yet accepted, on hold for inspection or grading, accepted, and released for dispatch. Each status needs its own area and a clear boundary on the layout. Ask the stock owner three questions: how many lots of each status can exist at peak, how long each status usually lasts, and whether held lots must be physically apart or only marked. The answers decide whether the plan needs fixed partitions, marked floor bays or simply more aisle space.
Three kinds of segregation are easy to confuse, and each has a different owner. Inventory zones for received, held, accepted and released stock come from the stock owner’s quality and stock-control procedures. Regulatory separation comes from a tax, customs or tobacco authority that requires a defined physical boundary around licensed stock. Fire compartments and fire separations come from the local fire code and the fire engineer. A wall drawn for one purpose does not automatically satisfy the other two. The request for quotation (RFQ) should therefore label every boundary with its purpose and with who confirmed it.
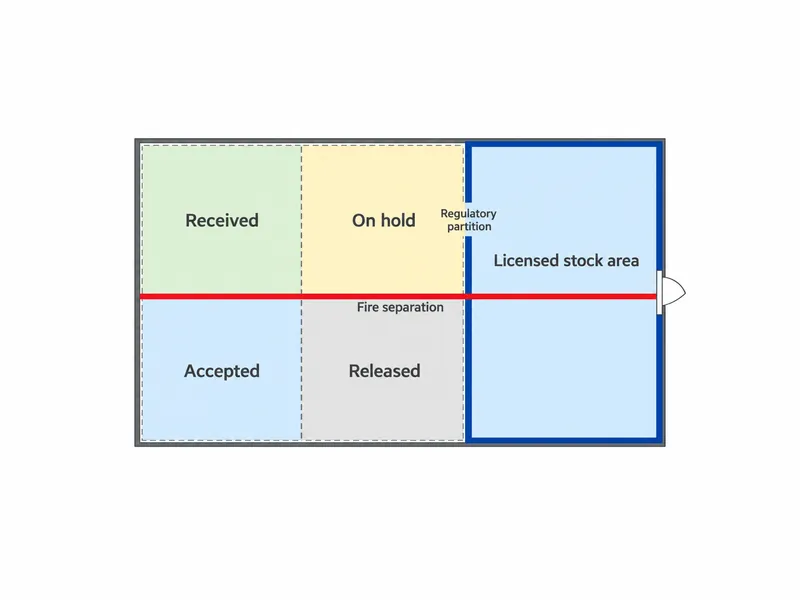
Receiving, Holding and Issue Flow in a Tobacco Store
Drawing the receiving-to-dispatch flow comes before fixing the column grid, because the flow decides where docks, inspection space and aisles sit. A practical receiving, storage and issue map for a tobacco store runs in this order:
- Vehicle arrival, with weighing or counting of the delivered lot.
- Unloading at a dock or on a covered apron.
- Inspection, sampling or grading of the lot.
- Holding of lots that are awaiting acceptance, plus a separate place for rejected or damaged lots.
- Accepted storage, arranged by grade, owner or release status.
- Picking or issue, followed by dispatch or container loading.
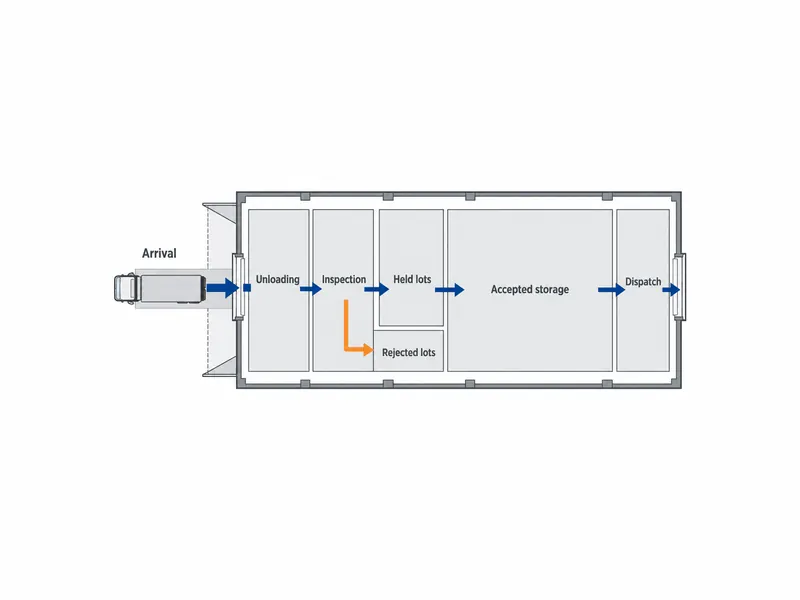
Grading steps need inspection lighting, and some regulators write that requirement down. Georgia’s rules for leaf tobacco auction warehouses in the United States, for instance, call for lighting that is adequate and evenly distributed for grading and buyer inspection. That rule applies only in Georgia. The same practical need exists wherever lots are graded indoors, so the flow map should mark which steps need inspection lighting, sanitary facilities and safe access for buyers or inspectors.
Handling method sets aisle widths, door sizes and floor wheel loads, so name it at the start instead of leaving it to the designer. Record whether bales and cartons are moved by forklift, clamp truck, pallet jack or by hand, and the largest vehicle that will enter the building. Note also whether trucks back up to a dock or are unloaded on an apron. A store that loads export containers should show the container loading position from the start, because it fixes a door position and an outdoor loading area.
Bale and Carton Stacking, Floor and Door Data
Stack height is the input that touches the most disciplines. It sets the clear height required under the frame and the stack load that the slab must carry. It also decides whether the storage counts as high-piled, a determination that belongs to the local code and fire authority, not the steel supplier. Give stack height per stock form, together with the stacking method (block-stacked or racked), pallet footprint, aisle widths and the number of bays needed for each batch status.
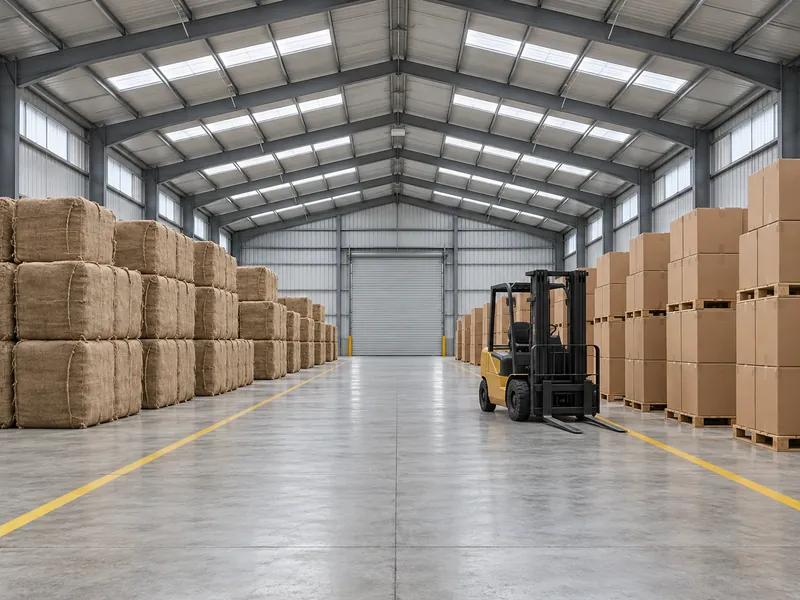
Floor planning for packaged tobacco differs from flat grain storage building design, where the product is stored loose in bulk. In a tobacco store the product sits in discrete packages, so the slab sees concentrated stack loads and the travel paths of handling equipment. Slabs and foundations are local work, outside the steel kit. The same stacking and wheel-load data must therefore go to the local foundation engineer as well as to the steel supplier.
Span, eave height and column spacing then follow the same logic as any design of steel structure warehouse project. Clear height and the aisle pattern come from the stacking data, while wind, seismic and other site loads come from the local structural standard. The tobacco-specific part is getting the stack data right; once it is fixed, the frame design itself is ordinary warehouse engineering.
Door openings take their size from the largest vehicle and load that pass through them, and their number from the need to keep receiving and dispatch traffic apart. The quotation confirms door supply, type and size. An owner who needs doors that close tightly for climate or pest reasons should say so at RFQ stage. Door details affect the opening framing and the wall panel layout around each opening.
Owner Climate and Pest-Control Inputs at the Envelope
Storage climate for tobacco is the stock owner’s specification, not a building default, and this guide gives no temperature or humidity values. Leaf type, holding period and the owner’s quality program all shape the target. The owner, or a specialist the owner appoints, should state the target conditions, the acceptable range, and whether the building must actively control them or only limit swings. Conditioning settings from a processing line are a separate specification; the owner’s quality team must confirm them before anyone reuses them for held stock.
Once the owner states a target, the envelope interfaces follow from it: insulated or uninsulated roof and wall panels, ventilation openings, door sealing, and power and mounting points for any climate equipment. In Xinguangzheng’s quotations insulation is an optional item, so decide it before pricing, not after the panel specification.
Pest control in a tobacco store is mainly a management program, and the building’s role is to make that program workable. Texas A&M AgriLife Extension notes that the cigarette beetle feeds on a wide range of dried plant material, including tobacco. The same factsheet says that managing it depends on good sanitation, early detection, and finding and removing infested material. Insecticides alone are rarely effective, and pheromone traps can help locate infestations in commercial premises.
A useful handover asks the stock owner or pest-management contractor to mark the following on the layout before design starts:
- Cleaning access needed around, between and under stacks, including wall clearances.
- Positions for monitoring traps and inspection routes.
- An isolation area for infested or suspect lots, separate from accepted stock.
- Any space reserved for treatment, with the specialist’s requirements attached.
The designer then confirms how aisles, wall clearances, openings and any separate room fit the layout. The RFQ records who raised each item and whether it is confirmed. Fumigation methods, treatment rooms and their safety requirements stay with licensed specialists and local rules.
Fire Load, Compartments and Tobacco Regulatory Separation
Fire design for a tobacco store is a local professional responsibility; the steel supplier receives its results and does not set them. The owner gives the fire engineer the stock forms, packaging, pallet types, stack heights and quantities by zone. The fire engineer then works to the fire rules in force locally. That engineer decides commodity classification, high-piled status, compartment sizes, separations, escape routes, and any sprinkler or detection system.
Regulatory separation is defined by the authority that licenses the stock, and examples from other jurisdictions show how specific it can be. In the United Kingdom, HMRC guidance covers a registered tobacco store that forms part of a larger warehouse. It expects dividing walls of brick or concrete block, or alternatively a permanent heavy-gauge metal mesh running full height to the ceiling or roof. The entrance must not pass through an excise warehouse, and the boundaries must leave no doubt. Those are UK conditions under UK regulations, not requirements in Malawi or any other market. They show why the separation detail has to come from the regulator, not from the frame drawings.
In Malawi, tobacco controls reach the package as well as the premises. The Control of Tobacco Auction Floors (Rejection of Contaminated Tobacco) Regulations, as amended in 2005, allow the tobacco authority to reject leaf that exceeds contaminant limits. They also allow rejection of leaf baled in plastic, synthetic or other non-tobacco material. The present tobacco regulator should confirm whether those regulations and the authority named in them are still current. That regulator, together with the fire authority and building control, is also the source for any licensing or separation requirement on the store itself.
Fire walls and regulatory partitions need an agreed supplier before the quote is final. If the fire engineer or regulator requires a rated wall, a full-height partition or a separate entrance, settle its construction, rating and supplier early. Elements of that kind may fall outside the steel kit and change the framing at the boundary.
RFQ Data Sheet for Tobacco Stores of 3,000 m² and Above
Xinguangzheng’s export building kits start at 3,000 m² (about 32,300 sq ft), so this data sheet is written for tobacco stores of that size and above. The figure is a product scope, not a regulatory threshold. Each line below should arrive with the RFQ; where it cannot, mark it pending and name the party responsible for it.
| Input | Supplied by | Status needed at RFQ |
|---|---|---|
| Stock forms, packaging and pallet types | Stock owner | Required |
| Batch statuses, peak lots and dwell times | Stock owner | Required |
| Stack heights, stacking method and aisle pattern | Stock owner and operations | Required |
| Handling equipment and largest vehicle | Operations | Required |
| Site country and city, plot, building width, length and eave height | Owner and local designer | Required |
| Storage climate target and control method | Stock owner or appointed specialist | Required if climate is controlled |
| Pest-management layout items | Owner or pest-management contractor | Required |
| Fire classification, compartments, escape and protection | Local fire engineer | Confirmed before final design |
| Regulatory separation and licensing conditions | Tobacco, tax or customs authority | Confirmed before final design |
| Door number, size and sealing | Owner and designer | Confirmed in the quotation |
The data sheet is the working brief for pre-engineered metal building design. From it, Xinguangzheng returns a layout, specification and itemized quotation, and sends the 3D model to the buyer for confirmation before any steel is cut. That confirmation is the point to check that stack heights, door positions and separation lines still match the owner’s data.
Read the quote scope line by line, because the steel kit covers only part of a tobacco store. Xinguangzheng’s quotations include the steel structure, roof and wall panels, gutters and downspouts, bolts, accessories, shop drawings, an installation manual and export packing. Insulation, crane rail systems, facade design and on-site installation guidance are optional. The quotations exclude foundations, site installation, ocean freight, customs clearance, duties and taxes, insurance, inland transport, permits and site preparation. Anchor bolt supply is confirmed in the quote, and actual pricing is subject to a project-specific formal quotation.
Verify the applicable regulations locally before freezing the design, using a short list of checkpoints:
- Building permit authority and the structural design standard it accepts.
- Fire code, fire authority acceptance and any required fire engineering report.
- Tobacco regulator licensing, current regulations and any physical separation of licensed stock.
- Customs or excise conditions if the store will hold bonded or duty-suspended stock.
- Occupational safety rules for fumigation, handling equipment and working at height.
Settling Tobacco Store Inputs in the Right Order
The input that most other decisions depend on is the tobacco stack: its form, packaging, height and batch status. Settle the stack first, because it drives clear height, slab design, fire classification and zone layout at the same time. Next, obtain the fire engineer’s and the tobacco regulator’s boundaries, since a rated wall or licensed-stock partition changes the plan around it. Only then fix the steel frame, the door schedule and the quote scope. When the 3D model arrives for confirmation, check its clear height, door positions and separation lines against the stack data and the boundaries that the owner, the fire authority and the regulator have each signed off.
FAQ
Can leaf tobacco bales and packed cartons share the same warehouse conditions?
Leaf bales and packed cartons should not be assumed to share the same conditions; the stock owner specifies the storage climate for each form. Their fire-design inputs can also differ, because commodity classification looks at product, packaging and pallet type together. One building can hold both, provided the owner and the fire engineer confirm separate climate, stack and fire data for each form.
Is conditioning in a tobacco processing plant the same as storage climate control?
Conditioning in a processing plant is not the same as storage climate control. Conditioning is a production step that belongs to the processing line specification. Storage conditions are what the stock owner sets for held lots between receipt and dispatch. The two specifications have different owners, so any value moved from one to the other needs confirmation from the owner’s process or quality team.
Can a steel building supplier obtain tobacco or fire permits for the warehouse?
A steel building supplier cannot replace the owner’s permit applications or the approvals of the local fire and tobacco authorities. Permits are excluded from Xinguangzheng’s scope. The kit comes with shop drawings and an installation manual, and the owner’s local design team decides how to use them in local submissions. The local fire engineer and the relevant regulator decide fire classification, compartments and regulatory separation.
What does a steel kit supplier need to quote a tobacco storage warehouse?
A steel kit supplier needs the site location, building dimensions and intended use, plus the tobacco-specific data that drives them. That means stock forms and packaging, stack heights and stacking method, batch statuses, handling equipment, door requirements, any climate target and the fire and regulatory boundaries already known. Any item not yet confirmed goes on the list as pending, with the responsible party named.
Does a steel frame protect stored tobacco from cigarette beetles?
A steel frame does not protect tobacco from cigarette beetles; beetle control depends on sanitation, early detection and removal of infested material. The building supports that program by providing cleaning access, monitoring positions and an isolation area for suspect lots. A licensed pest-management specialist specifies any treatment method under local rules.
Further Reading
- Malawi – Agricultural Sector — U.S. International Trade Administration, Country Commercial Guide. Overview of Malawi’s agricultural sector and leading sub-sectors, including tobacco’s role in export earnings; market context only, with no warehouse or building requirements.
- The Importance of Commodity Classification for High-Piled Storage Occupancies – Class II Commodities — National Fire Sprinkler Association. Explains how product, packaging and pallets drive commodity classification under U.S. model codes; it does not classify tobacco, and each project follows the rules in force where it is built.
- HMRC Tobacco Products Duty manual, TPD3110 — HM Revenue & Customs internal manual, updated December 2025. Describes the physical separation HMRC expects for a registered tobacco store within a larger warehouse; UK conditions under UK regulations, not a requirement in Malawi or other markets.