Pre-Engineered Building Scope of Supply: What Our Steel Building Packages Include
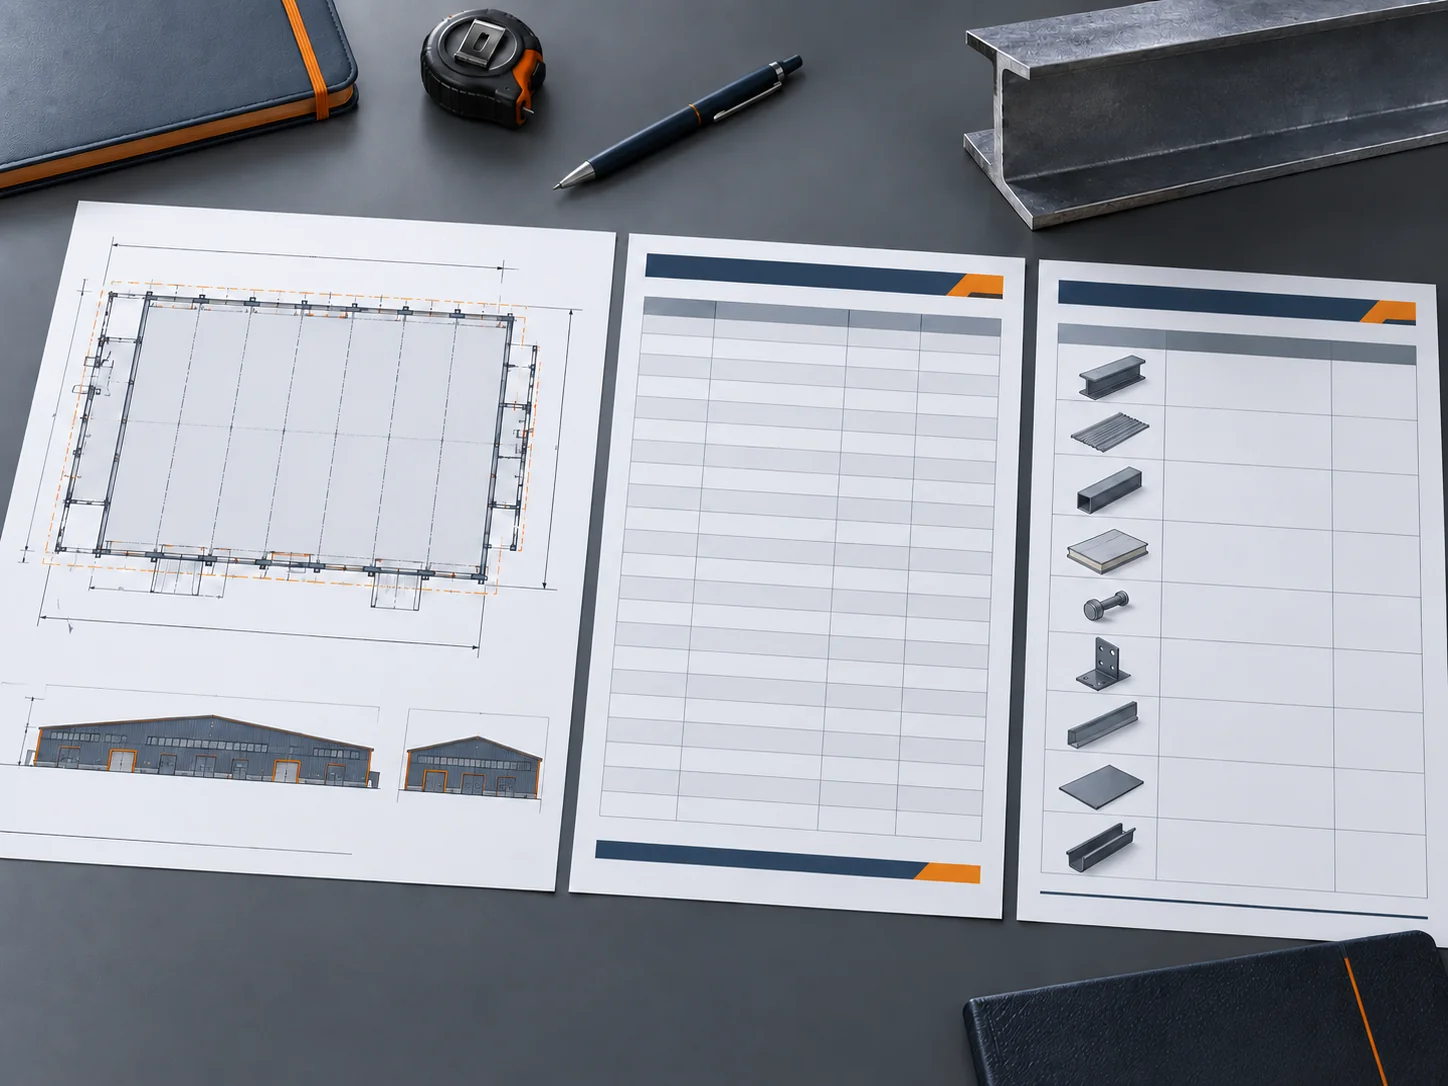
The pre-engineered building scope of supply is the steel structure, roof and wall panels, drawings and export packing, with foundation, erection and sea freight left to the buyer. We manufacture the structure and panels, and the final scope depends on building size, insulation and crane tonnage in the written quote.
Send the building type, width × length × eave height and site country, and we return a free quote with a layout, specification and itemized cost breakdown that states what your supply scope covers.
Pre-Engineered Building Scope of Supply: Included, Optional and Not Included
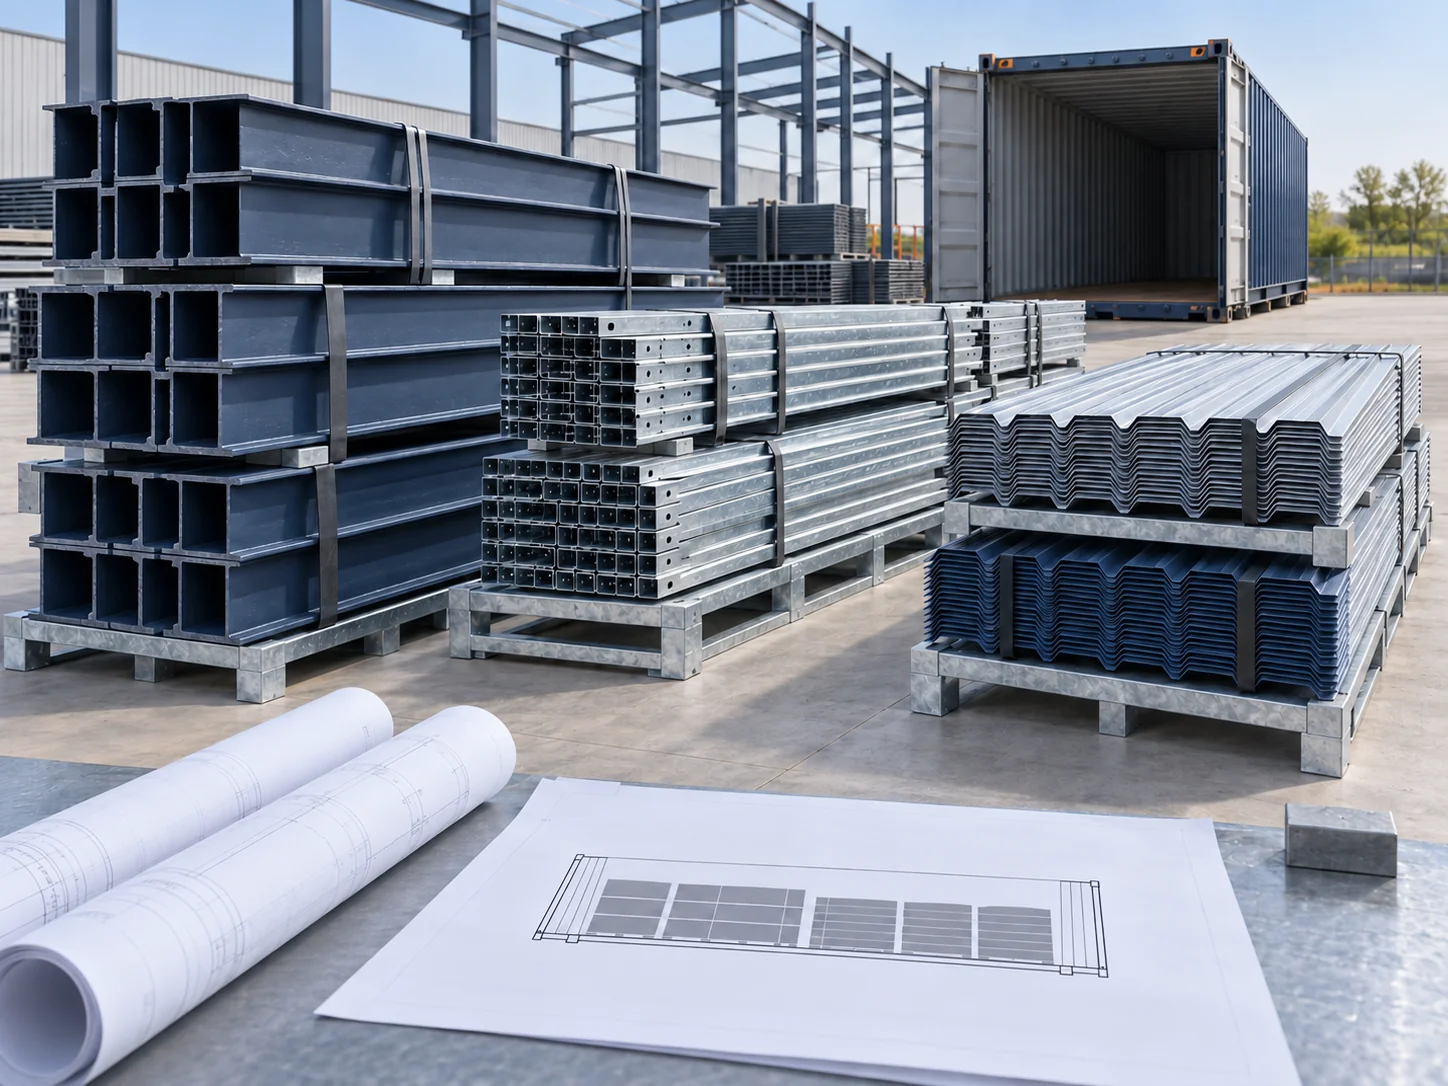
Single-span buildings with a clear span typically up to 60 m and 6–12 m eave height fall in the standard pre-engineered building scope of supply, and spans to 100 m are engineered per project. We manufacture the primary and secondary structure and the profiled sheet, using laser plate cutting, welding robots and an automatic coating line. Doors, windows, skylights, crane units and insulation core are bought-in parts, and whether they are in your package is confirmed in the quote, so the table lists them as neither included nor excluded. Choose sandwich panels where the building is temperature-controlled and the standard single-layer sheet where it need not, and state the insulation in the enquiry because it moves the price.
| Included in the quote | Available as options | Not included |
|---|---|---|
| Q355B welded H-section frames; galvanized Z / C purlins | Q235B or Q460 primary steel; hot-dip galvanizing | Foundation and site preparation |
| 0.5 mm profiled steel roof and wall sheets; gutters and downpipes | Insulated sandwich panels in EPS, rock wool or PU | Erection labor and local permits |
| Bolts and accessories; construction drawings and installation manual | Crane rail system; facade design | Sea freight, insurance and inland transport |
| Export packing and loading plan; steel pallets | On-site installation guidance | Customs clearance, duties and taxes |
Steel Building Quote Inputs, Price Drivers and What Stays With Your Local Team
The price of a steel building package is driven by span, wind and snow loads, crane tonnage and local code, plus insulation, door and window count and any mezzanine. Price figures are not given on this page, because the quote confirms them after engineering review of design loads, drawings, destination port and project specifications.
Six groups of information let us lay out the building and itemize the quote. Site and size set the layout and loads, while insulation, doors, windows, crane and mezzanine change what is supplied, so send all six before asking for a number.
- Building type and intended use
- Width × length × eave height
- Site country, city and high snow or wind zone
- Single-span or multi-span layout
- Crane tonnage and mezzanine
- Wall and roof insulation, plus door and window count
The quote is a free quote with a layout, specification and itemized cost breakdown, and a Tekla 3D model goes to you for confirmation before any steel is cut. Your local team designs and builds the foundation, and column base reaction data is provided for it. A project that needs the supplier to build the foundation and erect the steel under one turnkey price is not a fit for this kit supply, and erection is better contracted to a local builder.
Crane tonnage, insulation requirement and door and window count change the price, so list them beside the building size when you ask for the quote. We turn those inputs into the layout, specification and itemized cost breakdown.
Send the Scope InputsSteel Building System Pages That Detail Each Part of the Package
The supply scope answers what is in the package, and each part has its own page for specifications, starting with the building systems overview.
Supply Scope Questions: Size, Shipping, Payment and Installation
What is the minimum project size for a pre-engineered building scope of supply?
Projects start at 3,000 m², so a smaller shed or garage falls outside the supply. Above that area, send the width, length, eave height and site country, and the free quote sets the layout and supply scope for the building, with foundation and erection handled locally.
Are anchor bolts, windows, doors, skylights and cranes part of the supply scope?
Anchor bolt supply is confirmed in your quote. Windows, doors, skylights, crane units and insulation core are bought-in parts, so whether they sit in your package is also confirmed in the quote. The crane rail system is a listed option, and the structure can be quoted with provision for a 5 t, 10 t or 20 t overhead crane.
How long does production take, from which port does it ship, and how is the steel packed?
Production takes 15–40 days depending on tonnage, confirmed in the quote, and a project typically runs 4–12 weeks overall, from consultation to local installation. Steel is bundled on steel pallets under an export packing and loading plan and ships from Qingdao port. Sea transit days depend on the destination port and are confirmed in the quote.
How are payments split, and what do I receive before paying the balance?
Payment is by T/T or L/C, with a 30% deposit and the 70% balance paid before shipment. Main welds are ultrasonically tested at the factory, and the UT weld inspection report and photos reach you before the balance is due, while third-party inspection is welcome. Construction drawings, the installation manual and the UT report travel with the shipment.
Which design codes do the frames follow, and how long are they designed to last?
Frames are designed to the code of the destination country, set with the project engineer and commonly AISC 360, EN 1993, AS 4100, AS/NZS 1170 or GB 50017. They are designed for a 50-year service life, with maintenance as set out in the maintenance manual. The loads and code that apply at your site are confirmed in the quote.
Who handles customs clearance, duties and permits at the destination?
The buyer handles customs clearance, duties and taxes, insurance, inland transport and local permits, because the quote does not include them. Sea freight, foundation, erection and site preparation are also outside the quote. Check the clearance and permit rules of your destination country with a local broker or the issuing authority before the steel ships.
Who builds the foundation and erects the steel, and what support do you provide?
The buyer’s local team designs and builds the foundation and erects the steel, because on-site erection is not in the quote. Xinguangzheng provides column base reaction data for the foundation, an installation manual and free remote guidance, and on-site installation guidance is an optional extra.
What makes two steel building quotes differ, and what does your price basis exclude?
Two quotes differ by span, wind and snow loads, crane tonnage and local code, then by insulation, door and window count and mezzanine. Xinguangzheng quotes a China factory price that excludes sea freight, foundation, erection and duties, so ask every supplier for the same basis before comparing.
Which certifications and production capacity stand behind the steel?
The steel is manufactured by Qingdao Xinguangzheng Steel Structure Co., Ltd. (NEEQ: 834422). The company is certified by the Canadian Welding Bureau to CSA W47.1 Division 1 and holds EN 1090 (CE), EAC (GOST 23118-2019), ISO 9001:2015, ISO 14001 and ISO 45001 certification. Annual capacity is up to 150,000 tonnes of steel structures. Certificate copies are available on request.
Request a Quote Matched to Your Supply Scope
Xinguangzheng has supplied metal buildings to projects in Africa, Latin America and the Caribbean, Oceania, South Asia, Southeast Asia and Europe. Send the width, length and eave height, the site country and your insulation, crane and door and window needs. We return a layout, specification and itemized quote that sets out the pre-engineered building scope of supply for your project.