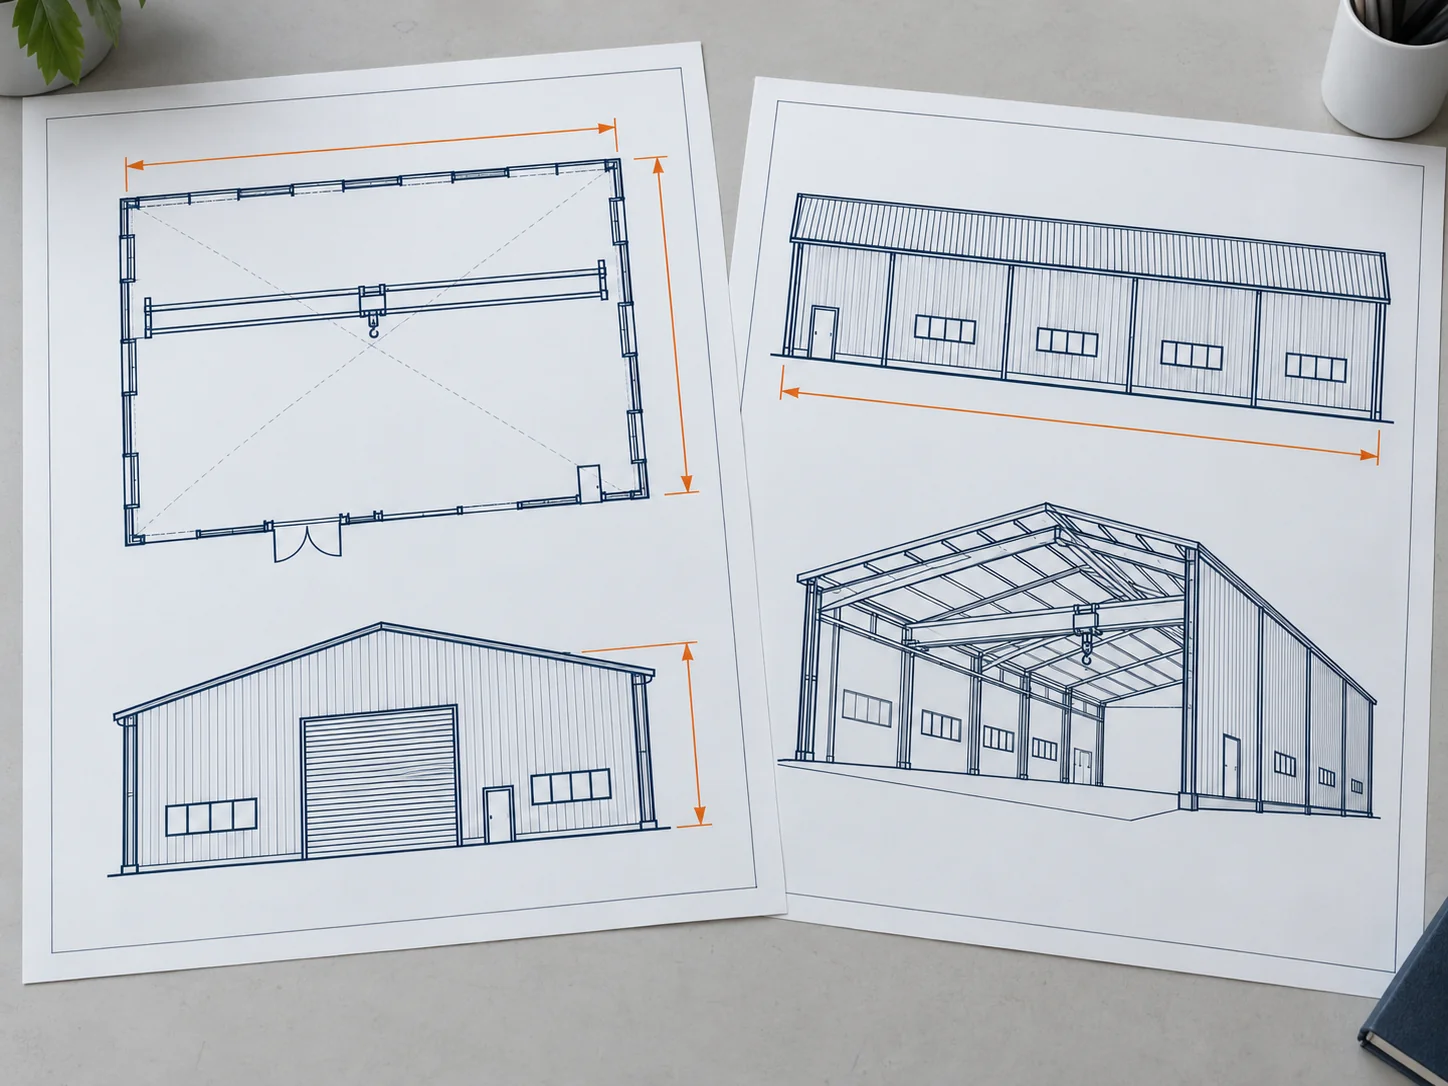
Metal Building Glossary: Terms Used in Xinguangzheng Pre-Engineered Steel Building Quotes
Our metal building glossary defines the terms in a Xinguangzheng pre-engineered steel building kit quote, with foundation and erection left to your local team. Values depend on building type, size and destination country, and we design and manufacture the structure and panels.
Start with the building type, width × length × eave height and destination country, and we prepare a free, no-obligation quote with a layout, specification and full cost breakdown from the quote inputs listed below.
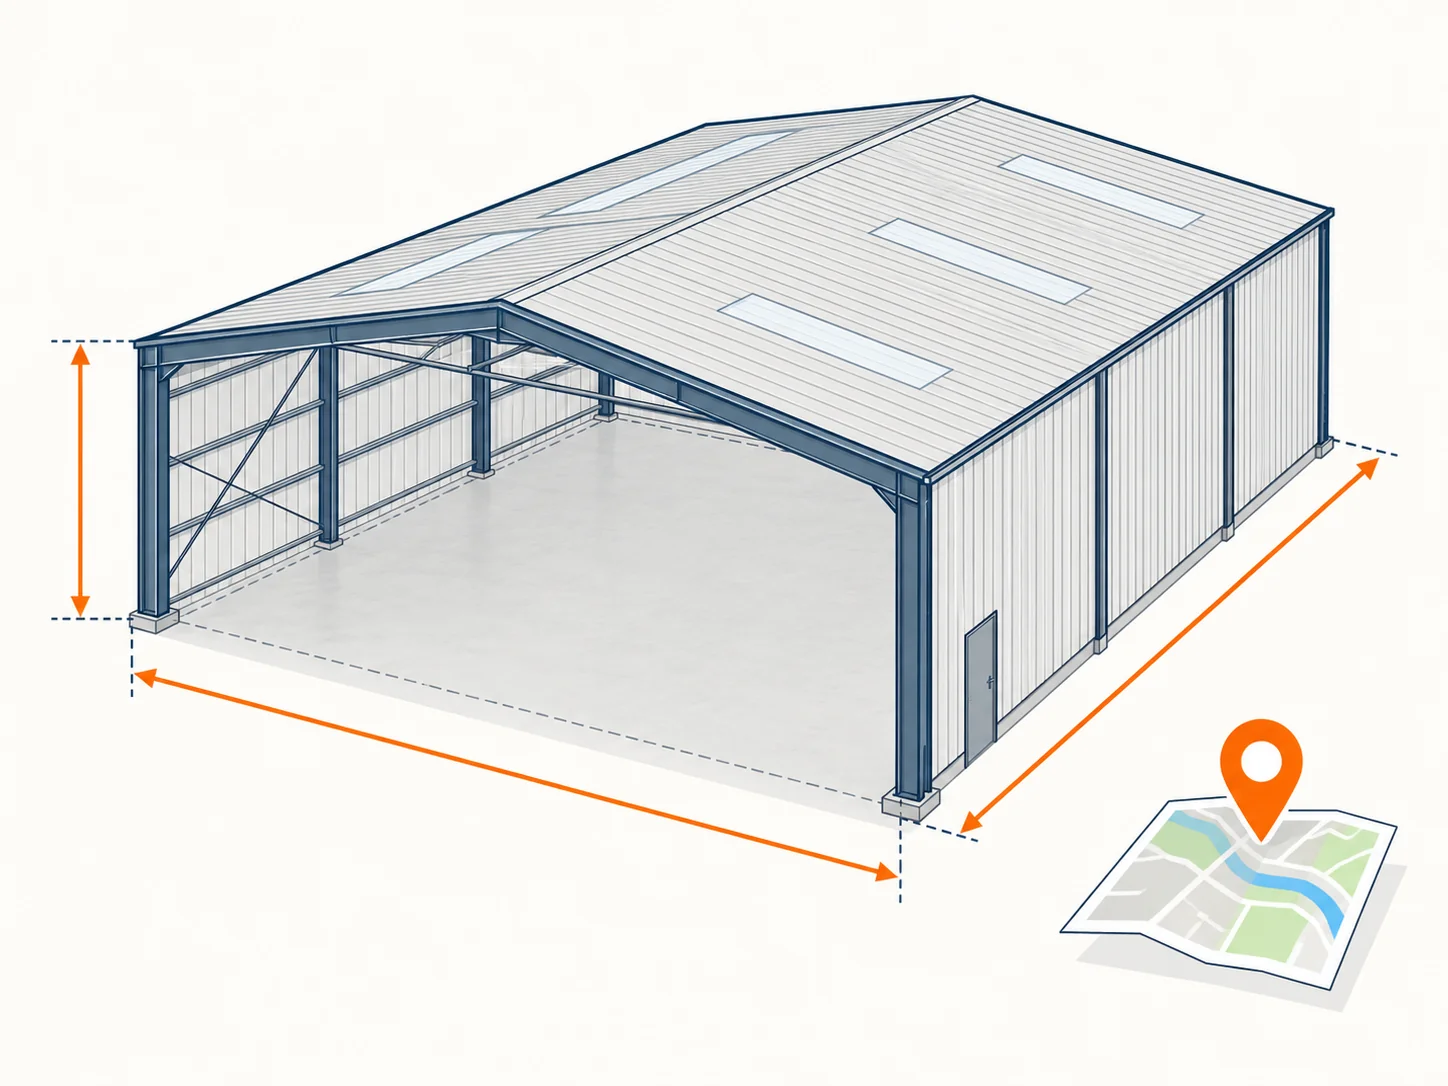
Metal Building Terminology in a Xinguangzheng Quote: Span, Height, Frame, Panels, Coating and Design Code
The metal building glossary on this page covers the terms in a Xinguangzheng kit quote, with values from the product specification rather than generic dictionary entries. The terms apply to warehouses, industrial buildings, workshops, hangars, cold storage, offices and commercial buildings.
Clear span
Single-span buildings without interior columns normally reach 60 m, and wider spans up to 100 m are designed per project. Pick single span for a column-free floor; multi-span with interior columns is the alternative when the layout allows them, and project conditions decide.
Eave height and column spacing
Eave height runs from 6 to 12 m and can be raised. Column spacing runs from 6 to 9 m and can be adjusted to the racking layout.
Primary frame and secondary framing
The primary frame is welded H-section steel in Q355B, with Q235B or Q460 available, and the secondary framing is galvanized Z or C purlins.
Roof and wall panels
Panels are 0.5 mm profiled steel sheet, and sandwich panels with an EPS, rock wool or PU core are optional. Insulation requirements are quote inputs.
Coating and design life
The coating is Sa2.5 blast cleaning with epoxy zinc-rich primer, and hot-dip galvanizing is optional. The building is designed for a 50-year service life, with maintenance as set out in the maintenance manual.
Design code
The destination country and the project engineer set the design code, with AISC 360, EN 1993, AS 4100, AS/NZS 1170 and GB 50017 as typical choices. Loads, spans and coatings are engineered to the code that applies at your site.
From Glossary Terms to Quote Inputs: What to Send and What the Quote Includes
Turning glossary terms into a Xinguangzheng quote takes nine inputs from you. They are building type and use, width × length × eave height, site location, single or multi-span, crane tonnage, insulation, door and window count, mezzanine, and high wind or snow zone. We reply with a layout, specification and itemized quote, free of charge.
The quote includes the steel structure, roof and wall panels, gutters and downspouts, bolts, accessories, shop drawings, an installation manual, export packing and a packing plan. Excluded are the foundation, on-site installation, ocean freight, customs clearance, duties, taxes, insurance, inland transport, permits and site preparation. Anchor bolt supply is confirmed in your quote. Shop drawings are produced in Tekla 3D, and the 3D model goes to you for confirmation before cutting starts.
Xinguangzheng has supplied warehouses in Australia and Algeria, an aircraft hangar in Australia and an office building in the Solomon Islands. Industrial buildings went to Algeria, Ethiopia, Pakistan, Sri Lanka and Jamaica, and showrooms to Uruguay, Brazil, the Netherlands and Aruba. Projects under 3,000 m², or projects that need the supplier to carry the foundation and installation under a turnkey contract, fall outside this kit supply, and a local contractor is the simpler route.
Send the nine inputs above, from building type and use to high wind or snow zone, and we return a free, no-obligation quote with a layout, specification and full cost breakdown.
Send My Quote InputsMetal Building Glossary FAQs: Cranes, Factory Price, Foundations, Payment and Documents
What does this metal building glossary cover?
The metal building glossary covers the terms and values that appear in a Xinguangzheng steel building kit quote, such as span, eave height, framing, panels, coating and design code. Generic dictionary entries and other suppliers’ naming are not covered, so confirm those terms with the project engineer and in the written quote.
How are cranes and mezzanines shown in a quote?
The quote can reserve a 5 t, 10 t or 20 t bridge crane, and a mezzanine floor can be added. Crane tonnage and mezzanine requirements are quote inputs and are confirmed per project. A crane runway system is an optional item rather than part of the base quote.
What does factory price mean in a steel building quote?
A factory price here is a China factory-direct figure that excludes ocean freight. The shipping port is Qingdao, about 1.5 hours from the factory. Transit time is confirmed in the quote for your destination port. Customs clearance, duties and taxes are also outside the quote.
Who designs the foundation, and what do I receive for it?
Your local team designs and builds the foundation, because foundation work is not in the quote. Xinguangzheng provides column base reaction data for that design, plus an installation manual and free remote guidance. On-site installation guidance is an optional item, and installation itself stays with your local contractor.
How do payment terms connect to inspection?
Payment is by T/T or L/C, with a 30% deposit and the 70% balance paid before shipment. The ultrasonic testing (UT) weld report and photos reach you before that balance is due, and third-party inspection is welcome. UT is the test applied to main welds at the factory.
Which documents and packing come with the shipment?
Shipments come with shop drawings, an installation manual, and the UT inspection report and photos. The kit is packed on steel pallets under an export packing and loading plan. Loading is by 20′GP, 40′GP, 40′HQ or 40′OT container, or as bulk cargo.
What is the minimum order, and how long does production take?
Projects start at 3,000 m². Production takes 15–40 days depending on tonnage and is confirmed in the quote, and a project usually runs 4–12 weeks from consultation to local installation. Annual capacity is up to 150,000 tonnes of steel structures.
Which quality system and inspections apply to the steel?
All products and projects are managed under an ISO 9001:2015 quality management system, and certificate copies are available on request. At the factory, main welds receive ultrasonic testing (UT) and the coating is measured for thickness. The UT report and photos reach you before the 70% balance is due.
Send Building Type, Size and Destination to Turn These Terms into a Quote
Price moves with span, wind and snow load, crane tonnage and local code, and also with insulation, door and window count and mezzanine. Send the inputs behind the terms above, and we return a layout, specification and itemized quote.