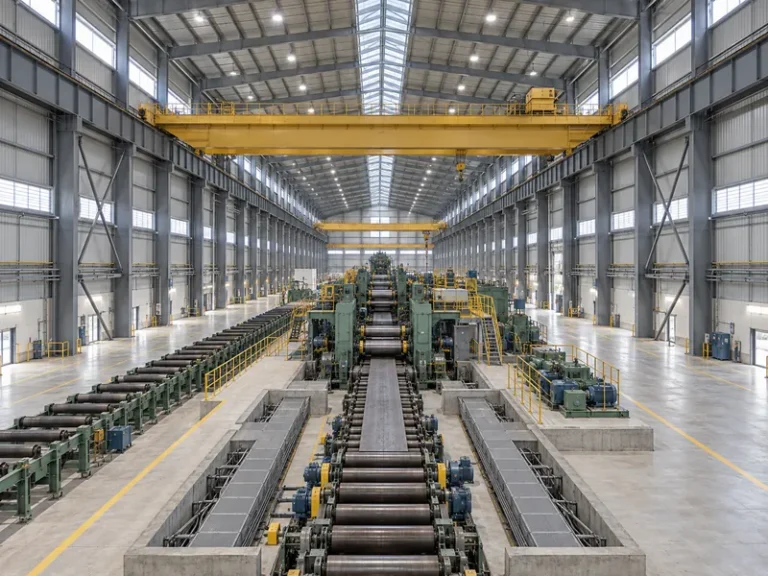
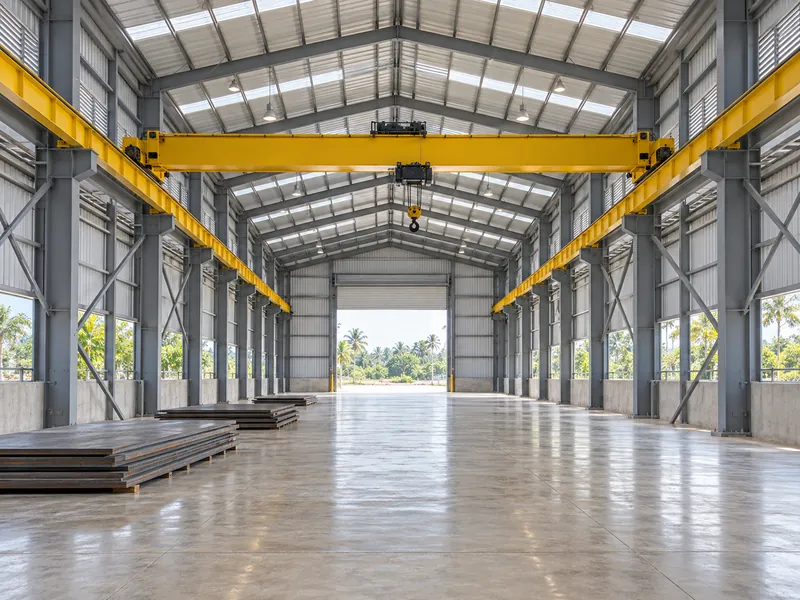
An industrial crane building needs the crane’s type, capacity, span, hook height, service classification, wheel loads and horizontal forces before the steel frame is detailed. Those values feed the design of the runway, the columns and the foundations. Among industrial steel buildings, crane buildings are the ones where a piece of equipment becomes part of the structure. An overhead crane puts moving wheel loads, braking forces and repeated load cycles into the frame on every shift. The sections below cover which crane data affects the structure and where the crane meets the frame. They end with a working order for passing that data between the owner, the crane supplier and the building supplier.
The guide is for plant owners, project engineers and buyers planning new or extended workshops in markets such as Africa, Southeast Asia and Latin America. On these projects the steel package, the crane and the local design approval may come from different parties. The guide does not give load factors, deflection limits, member sizes or prices. Those values depend on the governing code and the selected crane, and local professionals confirm the final structural, mechanical and civil design on each project.
How Crane Loads Change an Industrial Crane Building
Crane loads differ from ordinary roof and floor loads because they move, stop and repeat. A crane applies its own self-weight and the rated load on the hook. It also adds dynamic forces from accelerating, braking, lifting and lowering, plus impact forces from sudden stops. The designer then checks the structure for wheel loads, bending, deflection and fatigue under those combined effects, beyond a static weight hanging from the roof.
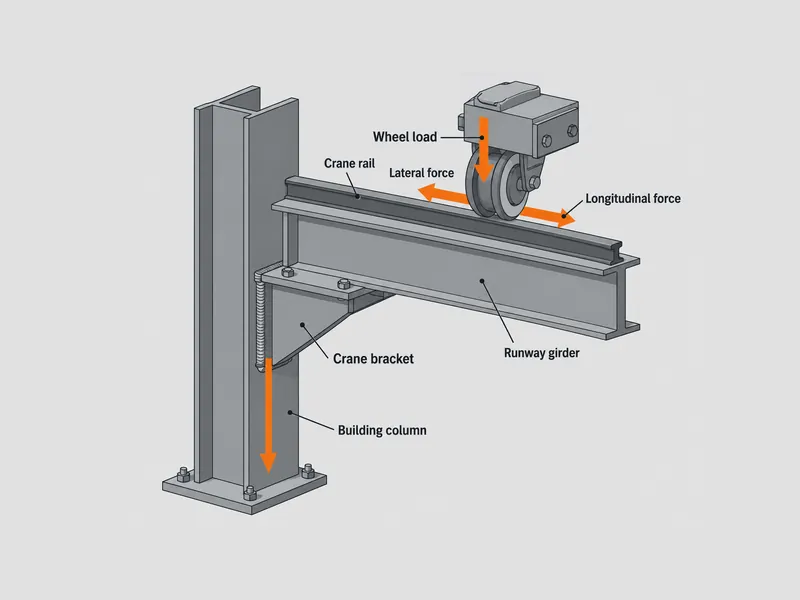
Runway girders are the members most exposed to that difference. A paper published by the Australian Institute of Steel Construction noted that crane runway girders designed purely on ordinary building assumptions can fail prematurely in service. The same paper pointed to complex, highly localized stresses in the top flange area. Those stresses must stay low enough that no fatigue cracking develops during the girder’s design life. In practice, this guide treats the runway girder as a fatigue-loaded member, not as a roof beam that happens to carry a rail.
Crane usage is the next input the structure depends on. Overhead cranes are assigned service classifications, and ASCE’s continuing-education course on crane buildings lists them among its design topics. The owner should describe the real lifting pattern in writing. The crane supplier can then propose a class for that pattern, instead of quoting a default catalogue class.
Timing decides which structural options remain open. In one case study published by crane maker Gorbel, three bridge cranes planned for a new manufacturing building would each have needed a freestanding support structure if they were added after construction. Instead, the design of the building’s 36 interior columns included the crane loads, and the cranes went in while the building was going up. One project does not set a general rule; it shows the option that this owner kept by planning the cranes early.
Metal Building Crane Requirements to Settle Before Frame Design
Metal building crane requirements start with how the owner will use the crane, not with a tonnage figure taken from a catalogue. The two lists below are this guide’s own way of organizing the data. They draw on the design topics in ASCE’s course on buildings with overhead cranes: crane types and service classifications, the overhead crane system, runway beams and their supports, and building planning.
Use requirements from the owner
Every later number depends on the owner’s operating description, so the owner should write it down before anyone quotes a crane or a frame:
- What is lifted, how heavy the typical and maximum loads are, and how often lifts happen per shift.
- Which floor area the hook must reach, including loading doors and machine positions.
- Whether one crane or several cranes will share a runway or work in adjacent bays.
- Whether a heavier crane or a runway extension is expected later, so the first design does not rule it out.
Crane data from the crane supplier
The crane supplier should provide crane data in writing, because the building designer cannot design runway supports from a capacity figure alone:
- Crane type: monorail, underhung bridge crane or top-running bridge crane.
- Rated capacity, bridge span and required hook height.
- The service classification proposed for the owner’s lifting pattern.
- Crane self-weight, maximum wheel loads and the horizontal forces from trolley and bridge movement.
- Any clearance or end-stop requirements the crane needs at the runway ends.
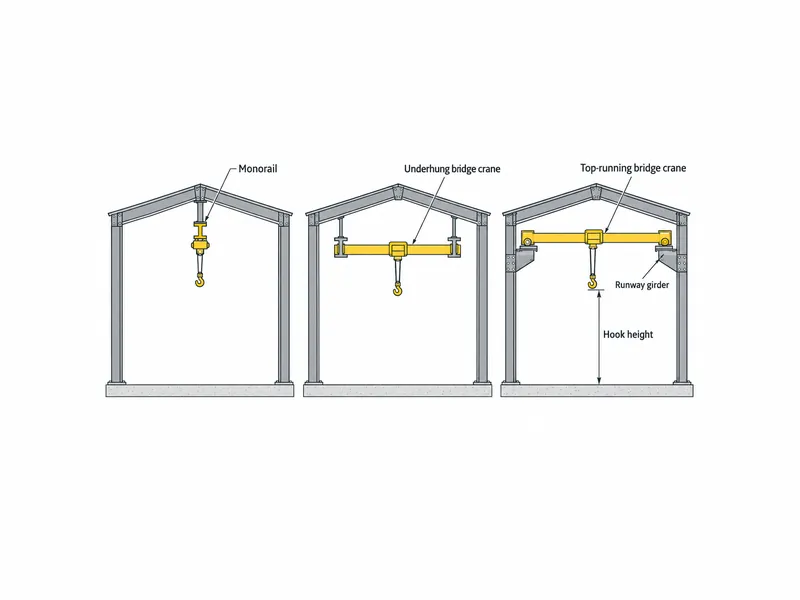
Span and hook height also drive the overall building dimensions. A building size planner can give early planning values from these inputs. Those values are starting points for structural design, not engineered dimensions. Until the crane supplier is selected, any wheel loads used for the frame are assumptions. The drawings should mark them as such until the selected crane’s data replaces them.
Where the Crane Meets the Steel Frame
The crane meets the steel frame at a few specific interface points, and each one needs a named designer on the drawings. The Australian Steel Institute’s course on heavy crane runway girders lists the issues at those points. They include building deflection requirements and the interaction between the building and the crane type and specification. The list also covers longitudinal and lateral load paths (including eccentric load-path errors), over-constraint of runway girders in flexure, and column base details. Fabrication, erection, commissioning and maintenance complete it. Those topics translate into a short set of interface decisions:
- Runway support: whether runway girders bear on the main building columns or on a separate support structure.
- Load paths: how lateral and longitudinal crane forces travel from the rail through bracing to the foundations without unintended eccentricity.
- Runway connections: how girders connect to their supports without over-constraining them in flexure.
- Column bases: which reactions, including crane load cases, go to the foundation designer.
- Deflection requirements: which building and runway deflection requirements apply, checked against the crane supplier’s requirements and the governing code.
- Maintenance provisions: access to the runway, rail and connections for inspection over the building’s life.
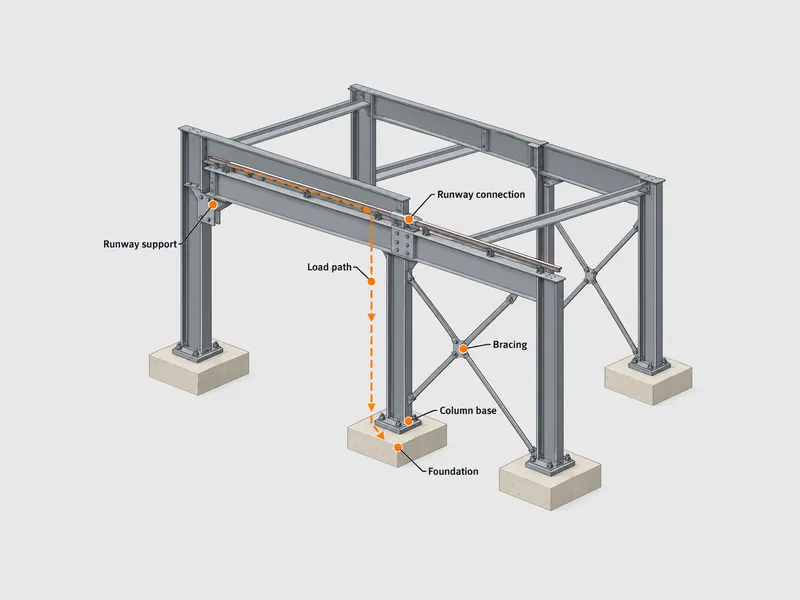
In the working order used here, frame type comes after those interface decisions. A metal building frame selector can narrow the frame options once width, column layout and crane requirements are known. It gives no member sizes, so the runway support and load path still need a structural design.
Whether or not the frame follows a pre engineered metal building design, this guide suggests confirming crane brackets and runway connection details before shop drawings are issued. The fabricator can then work from crane data that the owner and the crane supplier have already confirmed.
Steel Workshop Crane Building Handover Checklist
A steel workshop crane building is easier to coordinate when every crane-related data item has a named source and a named checker. The table below is a suggested working method. It is not a code requirement or a contract allocation of design responsibility. The purchase contracts for the crane and the building should set the actual split.
| Data item | Suggested source | Suggested checker | What it controls |
|---|---|---|---|
| Lifting pattern and hook coverage area | Owner | Crane supplier | Crane type and service classification |
| Crane type, capacity, span and hook height | Crane supplier | Owner and building designer | Runway position and building height inputs |
| Self-weight, wheel loads and horizontal forces | Crane supplier, in writing | Building structural designer | Runway girder, bracket and column design |
| Runway support arrangement | Building structural designer | Local engineer of record | Whether frame columns carry the runway |
| Lateral and longitudinal load path and column base reactions | Building structural designer | Local foundation designer | Bracing layout and foundation design |
| Deflection and alignment requirements | Crane supplier requirements and building designer | Local engineer under the governing code | Serviceability of the crane runway |
| Supply scope for runway girders, brackets, rails and end stops | Steel building supplier and crane supplier | Owner, in writing | Gaps where neither package includes a component |
The last row deserves an explicit decision. On steel structure workshop buildings, runway girders and brackets may belong to the building package or to the crane package. If that scope question stays open, neither supplier designs the connection between the two.
Supplier services also need confirming. Before relying on a building supplier for this coordination, ask what design support it actually provides and how it will receive and return crane data. Ask which crane-related components are inside its scope of supply as well. Answers vary between suppliers, so confirm them in the quotation and contract instead of inferring them from a brochure.
Export projects add one more check: which code the local authority will apply to crane loads and serviceability. The local engineer of record should confirm that design basis before the frame design is finalized.
Adding a Crane to an Existing Industrial Building
An existing building can take a new crane only after an engineer checks its columns for the crane loads, and some columns may need reinforcement. Published guidance from crane suppliers treats that column check as the starting point.
When the existing frame cannot carry the crane, two routes appear in that guidance. One is to reinforce the existing columns. The other is a freestanding runway that does not rely on the building structure. The engineer selects the route on the basis of the column check.
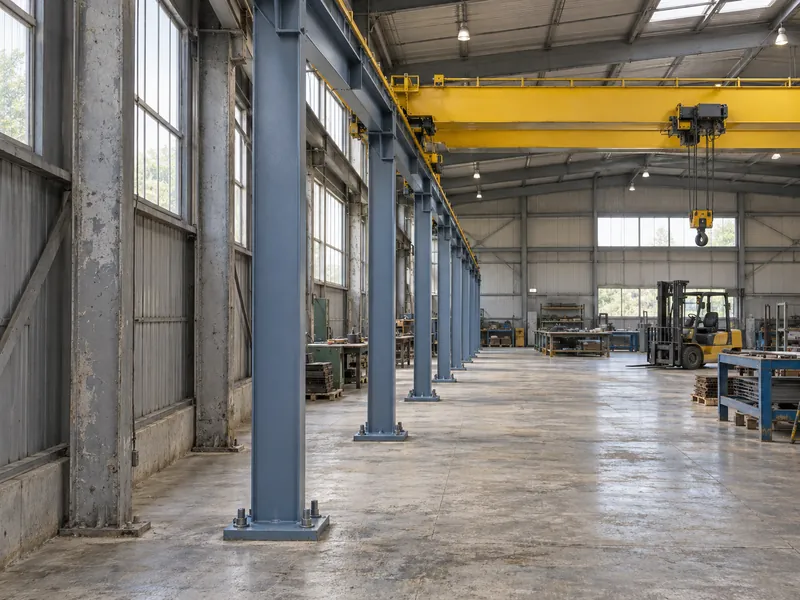
Before contacting crane suppliers, gather the original structural drawings, the design loads used and any foundation information as a suggested preparation step. If those records are missing, keep the crane order open until the engineer has completed the column check.
Settling the Industrial Crane Building Brief
The order of decisions matters more than any single figure in an industrial crane building. Settle the owner’s lifting pattern first. Then obtain the selected crane’s written wheel loads, horizontal forces and service classification. Next, fix the runway support arrangement and load path. Only then finalize the frame and hand the column base reactions to the foundation designer. Each step depends on the one before it, and skipping ahead leaves the frame designed around assumed crane data. With a complete brief, the runway girder can be detailed as a fatigue-loaded member. Its supports, connections and supply scope are then already agreed between the crane and building packages.
FAQ
Can an overhead crane be added to a steel building that wasn’t designed for one?
An overhead crane can sometimes be added, but only after an engineer checks the existing columns for the crane loads. If the columns are not adequate, supplier guidance describes two routes: reinforcing them, or installing a freestanding runway that does not rely on the building structure. Gathering the original drawings and design loads before that check starts is a suggested preparation step.
What crane information does a steel building supplier need before quoting?
A steel building supplier needs the crane type, rated capacity, span, hook height and service classification. It also needs the crane’s self-weight, wheel loads and horizontal forces from the crane supplier. The owner’s lifting pattern, coverage area and number of cranes complete the brief. Without wheel loads, any frame quotation rests on assumed crane data.
Should runway girders sit on the building columns or on a separate structure?
Runway girders can sit on the main building columns or on a separate support structure. The structural engineer decides which after checking the loads. In a new building, the engineer can include crane loads in the column design from the start. Whichever arrangement is chosen, the purchase contracts should record which package supplies the runway supports.
What foundation information does a crane building need?
The suggested handover to the local foundation designer is the column base reactions, including the confirmed crane load cases, plus the lateral and longitudinal load paths. The building designer should pass both on together. The local foundation designer then confirms the foundation design for the project.
Who decides the crane service classification?
The crane supplier should propose the service classification from the owner’s written lifting pattern. Service classification is one of the design topics in ASCE’s course on buildings with overhead cranes. The building designer should then work from the class the crane supplier confirms in writing.
Further Reading
- Designing Buildings with Overhead Cranes (On-demand Webinar) — ASCE, professional continuing education. Outlines crane types, service classifications, runway beams and their supports, and building planning for crane buildings; it is a course outline, not a design standard.
- Design of Heavy Crane Runway Girders and Supporting Steel Structures — Australian Steel Institute, course. Lists deflection requirements, load paths, column base details and maintenance issues at the crane-to-structure interface; written for an Australian design context.
- Crane Runway Girders (B. E. Gorenc) — Australian Institute of Steel Construction, technical paper record. Supports the principle that runway girders need fatigue-aware design beyond ordinary building assumptions; the paper dates from 1976, so use it for principles, not current code values.