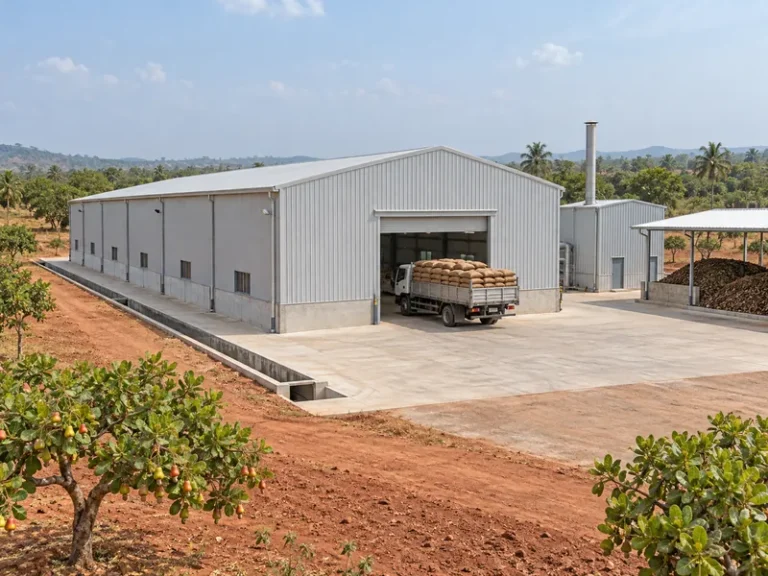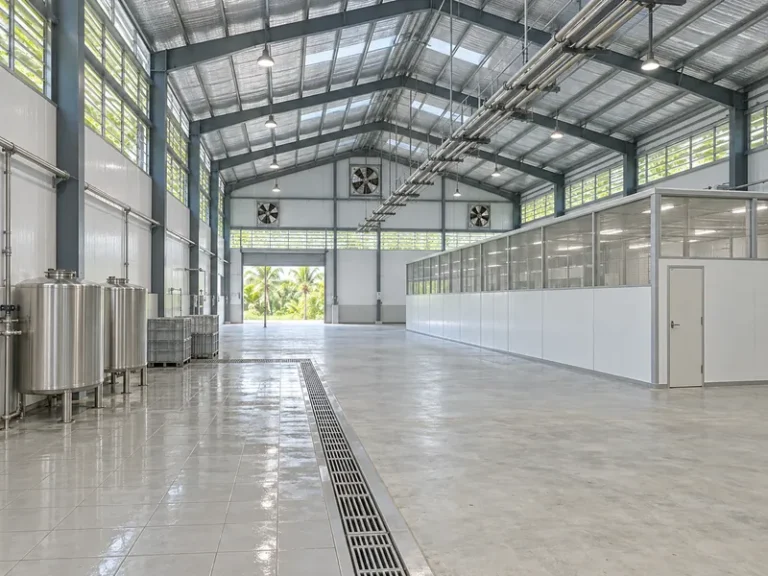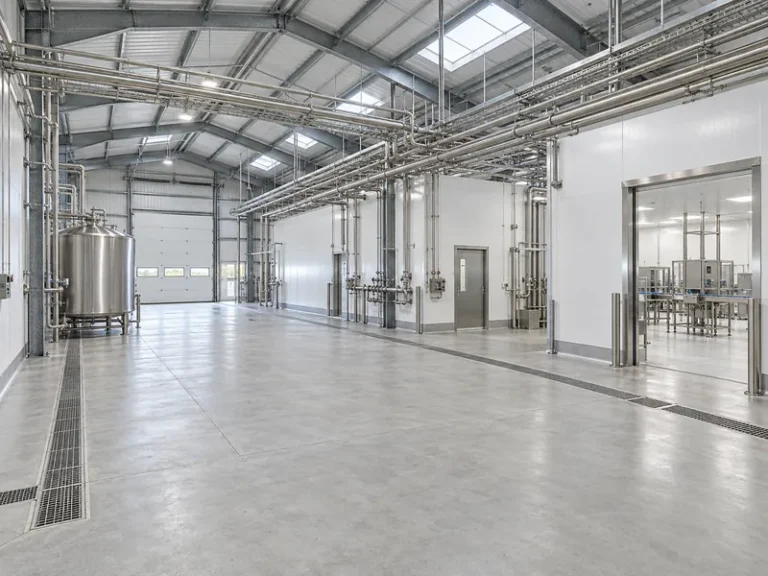
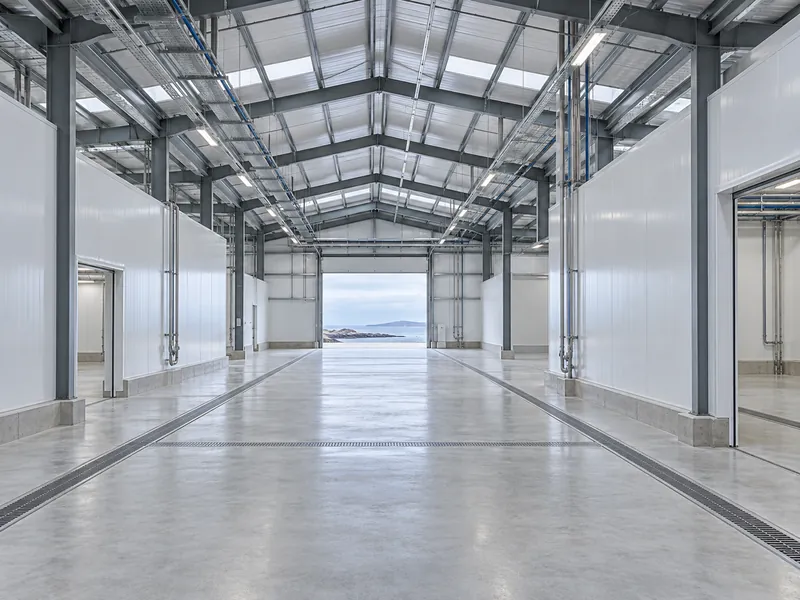
Seafood processing plant design turns a fish or shrimp process into a building that can be washed, drained, separated and frozen without the shell working against the line. When that shell is one of the steel framed industrial buildings supplied as an export kit, frames, panels and openings are fixed early. Process decisions therefore have to reach the designer first.
The scope here is building zoning, routes and envelope interfaces, from ice-water receiving to process freezing. The process engineer, equipment suppliers and the local authority set processing, cooking and freezing equipment, refrigeration design, room temperatures and local food-plant approvals. Long-term frozen storage sits outside this brief.
Export trade gives the question weight in seafood chains across Africa, Southeast Asia, South America and Mexico. Madagascar, for example, exported about 6,160 metric tons of frozen shrimp (HS 030613) in 2024, according to World Bank WITS data. Trade volume describes product demand, not any particular plant, so the building brief still starts from the process in hand.
Seafood Processing Plant Design Starts With the Process Steps
The first design input is a written process, not a floor area: which species, in what raw state, through which handling, cooking and freezing steps. A whole-fish line that guts, fillets and packs on ice needs a different room sequence from a shrimp line that grades, peels, cooks and freezes, even at a similar daily tonnage. Raw state matters too. Fish or shrimp delivered in ice or ice slurry bring melt water and ice handling into the receiving bay. Product that arrives already frozen shifts the pressure toward cold holding and thawing space.
Every confirmed process step changes three building inputs: the number of hygiene zones, the extent of wet floor that needs drainage, and the equipment that will sit on, hang from or pass through the structure. Cooking is an easy step to leave for later. If it is missing from the first layout, the cooked-product zone, its separate staff entry and its air supply are also missing when the frame is detailed. Adding them afterward moves walls, doors, drains and roof openings. The practical fix is a process block diagram from the process engineer, issued before anyone fixes a building dimension. It names each step, its order and whether it is wet, cooked or frozen.
Quote inputs for a steel factory building are still the starting set: use, dimensions, site location, span arrangement and crane needs. A seafood plant adds wet zones, product temperature control and a hygiene split, and the building has to express each one in walls, doors and drains.
Wet Flow, Waste and Staff Routes From Receiving to Packing
Ice-Water Receiving to Clean Packing
One-way product flow, from receiving through processing to packing and dispatch, keeps raw material from doubling back past finished goods. Fish plant layout notes from drainage and cold room suppliers make the same point. It is also the reason a seafood plant is better drawn as a sequence of rooms than as one open hall. Receiving becomes a wet, dirty zone with ice handling and melt water. Pre-processing is a wet zone with heavy wash-down, and clean packing is a drier, controlled zone placed next to freezing.
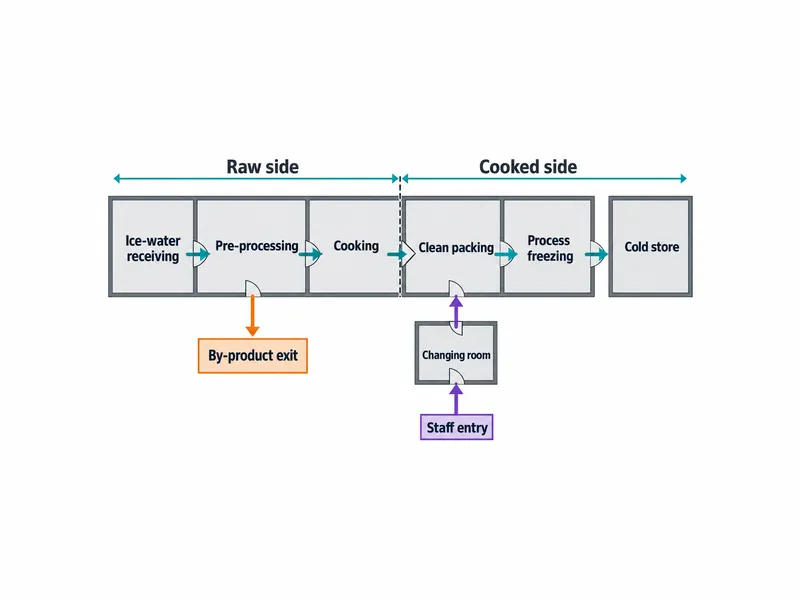
Separation between those zones does not always need a full-height wall. In the U.S., 21 CFR 117.20 lists location, time, partition, air flow systems and enclosed systems as ways to separate operations where contamination is likely. That gives the process team choices before the layout is locked. The chosen method belongs on the plan, because a partition needs framing and a door while an airflow split needs duct routes.
Seafood conditions sit on top of general food processing factory building requirements, such as cleanable surfaces and pest exclusion. The additions are ice melt at receiving, constant wash water during processing and a raw-to-cooked boundary wherever product is cooked on site.
Shells, Heads, Wastewater and Staff Hygiene Routes
Shells, heads and offal should leave the processing hall by their own route rather than through packing or the main product door. Shrimp peeling and fish filleting both produce a steady stream of by-product. A bin trolley pushed across a clean corridor undoes the zone plan on the first shift. The process team defines by-product volume and removal frequency. The building then needs a dedicated door, an outside bin or hardstand position, and a drain layout that carries solids-laden wash water toward the treatment point set by the civil or wastewater engineer.
Staff routes need the same discipline as product routes. U.S. FDA’s seafood sanitation rule, 21 CFR 123.11, requires processors to monitor a defined set of sanitation conditions. The list includes the safety of water that contacts food or is used to make ice, prevention of cross-contamination from raw to cooked product, hand-washing and toilet facilities, protection from condensate and the exclusion of pests. Those are operating duties, not building specifications, and target-country rules may differ. Several of them still only work when the plan provides changing rooms, hand-wash points at zone entries and a separate staff door into cooked areas. The hygiene or MEP consultant should mark those positions early so the column grid and openings fit around them.
Shrimp Processing Plant Steel Building Requirements
A shrimp plant that cooks on site needs a hard boundary between raw processing and the cooked-product area. The steel building carries that boundary through walls, drains, doors and air supply. A 2000 trade-press account of a Honduran shrimp-cooking plant described a complete split between the low-risk raw and high-risk cooked areas. According to that account, the plant used separate drainage and a separate air supply that kept the cooked zone under positive pressure. It also used different floor levels so water could not run from raw to cooked areas, restricted access and protected light fittings. That is one project’s published approach, not a universal requirement, but it shows how many building elements a single hygiene decision reaches.
Process equipment also tells the frame what it must carry. Graders, peelers, cookers, chillers and freezing lines bring point loads on the slab, suspended loads from the roof structure, and pipe, cable and duct runs that need a fixed route across the hall. Each one becomes a structural input. Equipment suppliers give weights, footprints and connection points, the process engineer fixes positions, and the building designer converts them into rafter and purlin loads, support steel and reserved openings.
Openings and hanger points are where late information costs the most. Roof penetrations for cooker exhaust, wall openings for conveyors into the freezing room and hanger points for utility bands are all fixed during PEMB design. Shop drawings then follow from that model. Xinguangzheng’s main frames use welded Q355B H-sections with galvanized C/Z purlins. The Tekla 3D model goes to the buyer for confirmation before cutting, which is the last practical point to add a missing opening or support.
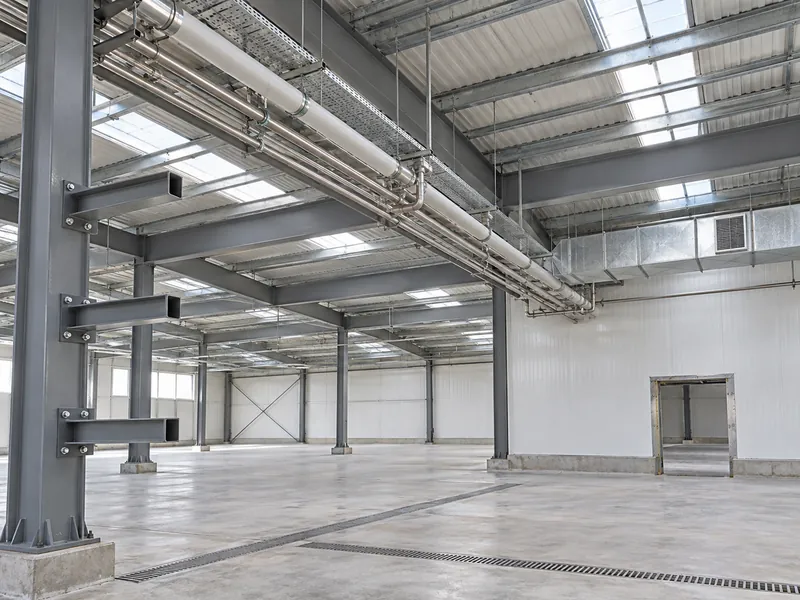
Move-in and service access belong on the same drawings. A cooker or freezer delivered in large modules needs a door or removable wall panel sized for it and a clear floor route. Service crews need access without crossing from the raw side into a cooked zone. Once the block diagram shows move-in and service routes, the designer can place doors and keep wall bracing out of the path.
Seafood Processing Plant Building Interfaces in Wash-Down Areas
In a seafood processing plant building, hygiene risk concentrates at the joints: floor to wall, panel to roof, and wherever pipes and drains pass through the envelope. EHEDG’s fresh-fish hygienic design guideline (GL 49, 2017) flags floors and drains as important sources of pathogenic and spoilage bacteria. It also lists refrigerated water systems and ice machines among the equipment where bacteria such as Listeria can establish. The building’s share is the shell around that equipment. Meat plants use a comparable hygienic layout with chilled storage beside it, and meat processing and cold storage building design has to start from the process and the hygiene zoning, which fix where partitions, doors, drains, hanging points and wall penetrations fall.
Cleanability and condensate control are two building tests that the U.S. food rules make explicit. Under 21 CFR 117.20, floors, walls and ceilings must be adequately cleanable and kept clean, and drip or condensate from fixtures, ducts and pipes must not contaminate food. The designer therefore needs to know which rooms get washed down, with which cleaning chemicals, and where warm humid air will meet cold surfaces. Those inputs drive panel facing, floor finish, drain positions and roof insulation.
Coastal sites add salt air to wash-down moisture, so the corrosion exposure differs inside and outside the same building. The brief should name wet processing rooms, the exterior around the receiving dock and roof edges exposed to sea spray as separate exposure zones. The structural designer and coating specialist then set the protection for each zone, instead of carrying over a dry-warehouse default.
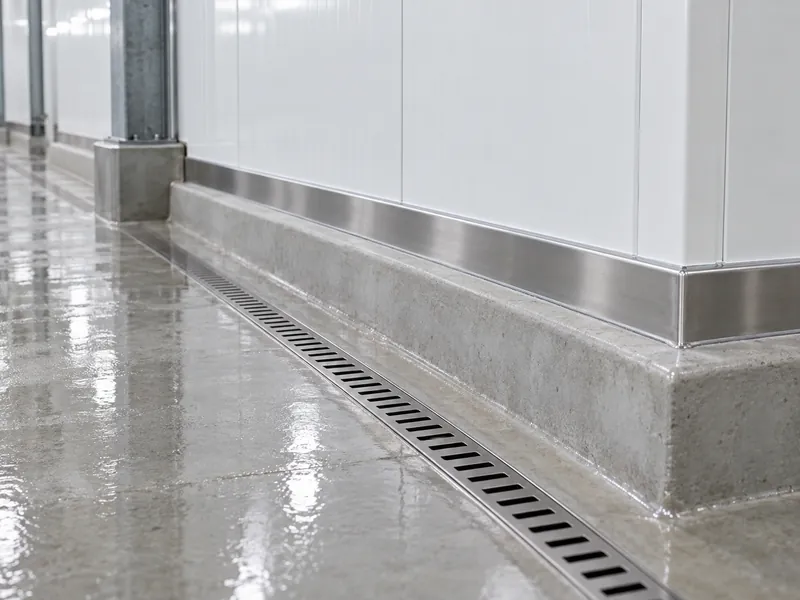
The floor-to-wall junction is also where kit supply meets local construction. The buyer’s local contractor builds the foundations, slab, falls to drain, curbs and drain channels. Wall panels and their base trims come with the kit. Curb height and the panel base detail therefore have to be agreed on the same drawing before either is built.
Seafood Freezing Plant Construction and the Cold Room Handover
The process freezing room and the frozen storage room do different jobs in seafood freezing plant construction, so the quote should define each one separately. A process freezer, whether a blast room or an IQF line, takes product straight from packing and freezes it. A cold store holds product that is already frozen until dispatch. Cold room builders list blast freezing and frozen storage as distinct rooms. A 2001 description of a new Thai seafood plant also treated its IQF freezing lines and its cold storage space as separate elements. On the cold store side, seafood cold storage construction turns on the state in which the product arrives, because iced or bulk fish need a drained receiving zone kept apart from frozen stock.
The freezing room boundary is the line that most needs a named owner. The insulated envelope, its doors, the insulated floor and the refrigeration equipment inside can each come from a different party, and each needs a clear edge on the drawings. Xinguangzheng can supply polyurethane sandwich panels for insulated rooms. The quote confirms panel thickness, door type and size, and any insulation scope for each project. Processing and freezing equipment are outside Xinguangzheng’s supply.
Even a self-supporting panel box changes the structural inputs once it sits inside a steel shell. The roof may carry condensing units or evaporator supports, and ceiling panels may hang from the rafters. The wall between the freezing room and the packing hall is both a hygiene boundary and a thermal one. Unit weights, hanger positions and penetration sizes should come from the refrigeration contractor before the frame is detailed.
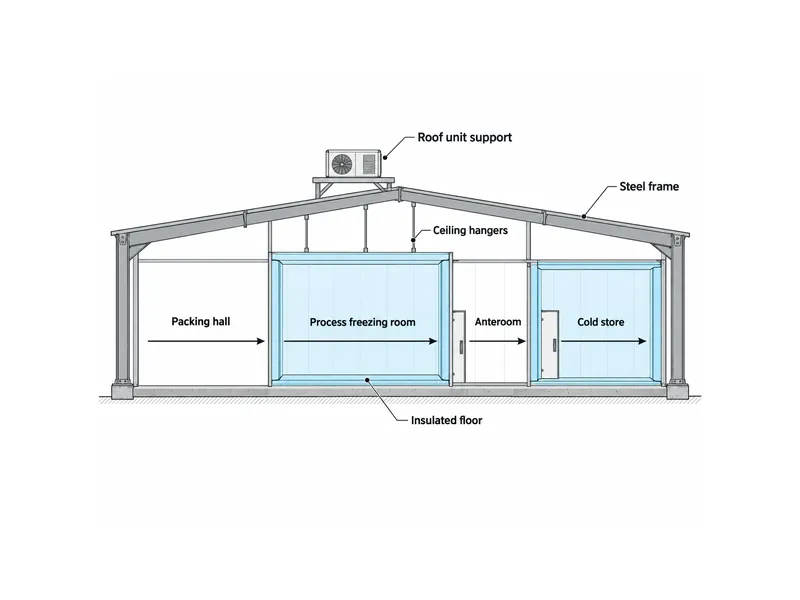
Long-term frozen inventory belongs to a separate brief. Seafood cold storage construction covers storage temperature, racking and dispatch. For the processing plant, the point to fix is the connection, so the corridor or anteroom between process freezing and the store appears on both sets of drawings.
Seafood Plant Scope Split and the RFQ Freeze Point
A steel main structure does not make a seafood plant hygienic or compliant on its own. Compliance comes from the whole facility, the way it is operated and what the local authority approves. The U.S. rules cited above show the pattern: cleanable construction and separation are facility requirements, sanitation monitoring is an operating duty, and FDA’s seafood hazards guidance addresses processors preparing their own HACCP plans.
| Interface | Decided by | What the building supplier needs | Typical quote treatment |
|---|---|---|---|
| Process steps, order and raw-to-cooked boundary | Process engineer and the buyer’s food-safety lead | Block diagram with zones, doors and separation method | Drives layout, partitions and door positions |
| Equipment weights, footprints, hanging points and move-in routes | Equipment suppliers and process engineer | Loads, positions and opening sizes | Support steel and reserved openings in the structural design |
| Drains, wash water, hand-wash points, air supply and refrigeration | Hygiene/MEP consultant and refrigeration contractor | Penetrations, roof-mounted units and duct routes | Openings in the kit; MEP and refrigeration work outside it |
| Slab, falls, drain channels and foundations | Local civil engineer and contractor | Column reactions and base details from the steel designer | Local scope; anchor bolt supply confirmed in the quote |
| Building permit and food-plant approval | Local authority with the buyer’s consultants | Design code and load basis for the site | Local scope |
On the supply side, Xinguangzheng’s export kit covers the steel structure, roof and wall panels, gutters and downpipes, bolts and accessories, shop drawings, an installation manual and export packing. Insulation, crane rail systems and site installation guidance are options. Foundations, site installation, sea freight, customs clearance, duties and taxes, insurance, inland transport, permits and site preparation stay with the buyer. Each quote confirms whether anchor bolts are included.
For a seafood plant of 3,000 m² (about 32,300 sq ft) or more, the buyer should freeze five inputs before the RFQ goes out:
- A process block diagram naming species, raw state and each processing, cooking and freezing step.
- Marked ice-water, wet-zone and raw-to-cooked boundaries, with the separation method for each.
- Equipment loads, hanging points, utility bands and maintenance and move-in routes.
- The boundaries of every freezing room and cold room, with the party that supplies each element.
- A building supply list showing what the kit includes and what is built or supplied locally.
Changing any of those inputs after the 3D model is confirmed means re-detailing and remanufacturing the affected members. A complete brief at the start avoids that rework.
What Decides a Workable Seafood Plant Building
Two lines decide whether a seafood plant building works: the raw-to-cooked boundary and the edge of each freezing room. Both run through walls, doors, drains, air supply and the roof structure, and both are hard to move once the steel is detailed. If either is still open at the RFQ stage, the designer draws the frame around a guess. Settle those two lines on the process block diagram first, and the seafood processing plant design that follows has a fixed frame to build around.
FAQ
How should the shrimp cooking area and raw processing area be handed to the building designer?
The shrimp cooking area should reach the building designer as a marked boundary on the process block diagram, not as a general instruction to keep raw and cooked product apart. The diagram should show where cooked product leaves the cooker and which walls or other separation methods divide the zones. It should also show which doors staff and product use, and whether drainage and air supply are separate. Floor levels, air pressure and temperatures come from the process and hygiene team; the building designer turns them into partitions, openings and drain positions.
Is the cold store the same procurement item as the process quick-freezing room?
The cold store and the process quick-freezing room are usually better defined as separate items, because one freezes product straight off the line and the other holds frozen stock. Whether one party or several supply them depends on how the project is packaged. In either case, the quote should state who supplies the insulated envelope, doors, insulated floor and refrigeration for each room, and which structural supports the steel frame must provide.
Does a steel main structure mean the seafood plant meets food hygiene requirements?
A steel main structure does not by itself mean a seafood plant meets food hygiene requirements. Hygiene depends on cleanable surfaces, raw-to-cooked separation, drainage, condensate control, staff facilities and day-to-day sanitation monitoring. Final approval rests with the local authority. The frame and envelope are one part of that system, and their details follow the decisions of the process and hygiene specialists.
What should go to a steel building supplier before a seafood plant quote is requested?
A steel building supplier needs the five frozen inputs listed above plus the standard building data: dimensions, site country and city, span arrangement and any crane or mezzanine requirement. With those fixed, the supplier can price the structure, panels and openings against a defined scope instead of an assumed layout.
Further Reading
- Hygienic Design Requirement for Processing of Fresh Fish (GL 49) — EHEDG, hygienic design guideline. The 2017 guideline addresses equipment makers and fish plant operators, including plant design and purchasing; the full text is a paid document.
- 21 CFR 117.20 Plant and Grounds — Legal Information Institute text of the U.S. food facility rule on plant construction. Covers cleanable floors, walls and ceilings, drip and condensate control, and the separation methods cited above; a U.S. example, not a target-country requirement.
- 21 CFR 123.11 Sanitation Control Procedures — Legal Information Institute text of the U.S. regulation. Lists the sanitation conditions U.S. seafood processors monitor, including raw-to-cooked cross-contamination; a checklist reference, not a building specification.