Dairy processing plant building requirements are driven by hygiene first and structure second. When a dairy project uses industrial pre-engineered metal buildings, the frame and cladding become suitable only after the process team has fixed hygienic zones, washdown drainage, cleanable surfaces, sealed penetrations and controlled airflow. A standard steel shell does not satisfy those requirements by default. It can carry them once the right inputs reach the steel designer before modeling starts.
Export-oriented dairy sectors show why owners need to settle those inputs early. Uruguay XXI reported that Uruguay’s dairy exports reached US$928 million in 2025, up 14% on the previous year, with products sold to more than 80 markets. Plants serving that trade answer to buyers and regulators in many countries, and specialists own their process design, approvals and hygiene program. This guide covers how those specialists’ decisions become steel-frame and envelope inputs for an export building kit quote; it does not cover process design, equipment selection, refrigeration set-points or local permitting.
Who Defines the Dairy Process Before the Steel Frame Is Sized
The product and process team, not the steel building supplier, should define the dairy route and output capacity first. An Engineers Ireland article on a large multi-product milk processing complex places product definition, such as milk powder, cheese or butter, and capacity at the start of design. Those choices size the main equipment, including dryers, evaporators and cheese vats, and that equipment drives building size and layout.
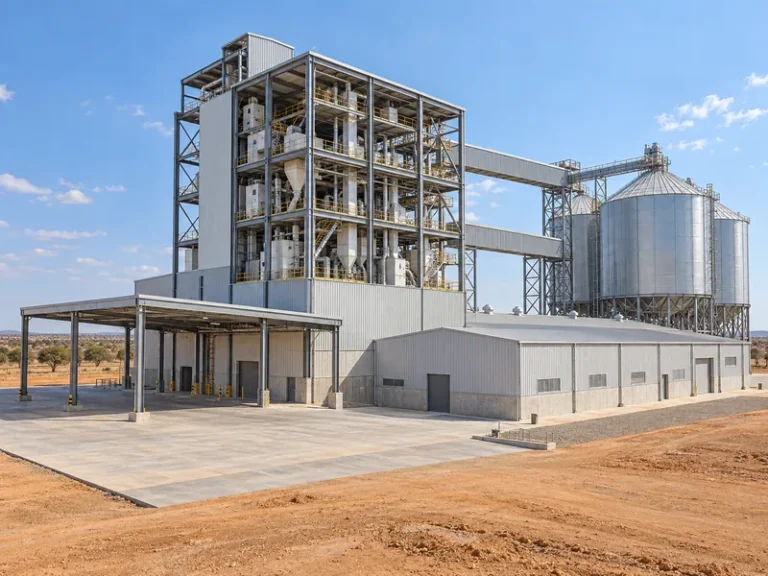
Product mix also changes the building form. The same article notes that spray dryers go into multi-story buildings, while wet processing or cheese production can sit in a single-story building. An owner who expects to add powder later should flag it before frame design starts. A single-story frame sized for liquid milk cannot be assumed to accept a drying line afterward.
Hygienic zone levels are a project decision as well. 3-A Sanitary Standards Inc. points out that no single industry standard fixes the number of zones, so each project defines them in its own user requirement specification. The steel supplier therefore works from the owner’s zoning drawing and does not propose one.
Once zoning and equipment layout are frozen, the normal pre-engineered workflow takes over. The load, span and drawing-approval sequence in a pre-engineered metal building design guide still governs the frame; dairy work adds more owner inputs before that sequence starts. On Xinguangzheng kits, primary frames and secondary members are modeled in Tekla and confirmed before cutting. Changes to zoning walls, framed openings or hanging loads cost least when the owner settles them before that confirmation.
Hygienic Zoning for Raw Milk Receiving, Wet Processing and Packaging
Dairy hygienic zoning separates raw milk handling, wet processing and post-pasteurization packaging so that people, materials and air move from cleaner areas toward less clean ones. Engineers Ireland and 3-A both describe food and dairy plants divided by care level, with wet and dry areas kept apart. The table below follows the four-level example in the 3-A article. It is one possible scheme, not a universal standard, and the project’s own zoning plan takes precedence.
| Example zone (3-A scheme) | Typical dairy activity | Building interface the steel package must reflect | Defined by |
|---|---|---|---|
| High care | Open product after the kill step, such as filling pasteurized product | Sealed, smooth walls and floors; non-porous ceiling, possibly a flat insulated panel or drop ceiling; controlled doors | Process and hygiene team |
| Medium care | Open raw material before the kill step, such as raw milk processing | Partition walls, washdown-resistant surfaces, drained floors | Process team |
| Basic care | Handling and storing packaged, sealed product | Cleanable finishes; door separation from open-product rooms | Process team |
| Non-GMP | No production: utilities, offices, toilets | Separation from processing rooms; toilet doors kept away from processing | Owner’s designer, subject to local approval |
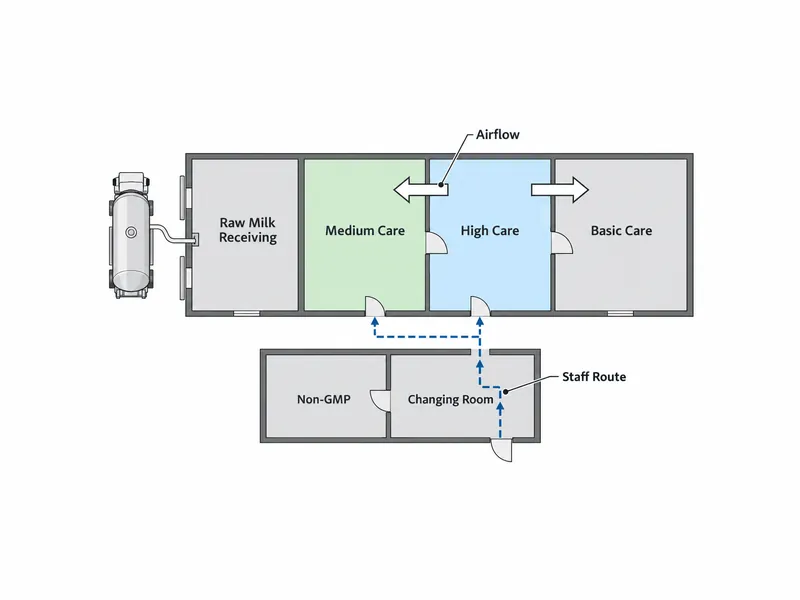
Raw milk receiving needs its own boundary. USDA’s recommended requirements for manufacturing-grade dairy plants call for an enclosed bulk milk receiving room separated from processing rooms by a partition. They also keep boiler rooms and tool rooms apart from rooms where dairy products are processed, packaged or stored. USDA guidance and Maryland’s plan review requirements both state that toilets must not open directly into processing rooms. These are US references, not the law in the plant’s country, so local rules decide the final layout. Each separation still becomes a wall line, door or framed opening that must appear on the drawings sent for quotation. Fresh produce raises the same boundary question, because a packhouse built to fruit packhouse building layout requirements adds a hygiene boundary between field fruit and packed product, along with wet processing and a cold-chain interface.
Personnel routes add more walls and doors. According to 3-A, staff should pass through zones of increasing hygiene, with changing and handwashing points at each transition and as little traffic through the highest zone as possible. The steel supplier therefore needs changing rooms, transition rooms and door counts before it fixes wall girts and framed openings.
Zoning is what separates a dairy plant from a general production shed. A steel factory building for general manufacturing follows process flow and storage. A dairy building layers wet and dry separation, care-level walls and airflow direction on top of that flow. Packaging rooms share much of the logic of a food packing facility building layout, yet filling pasteurized milk is open handling after the kill step. The 3-A example places that work in high care, so the filling room’s finishes and ceiling details follow the high-care row above.
Equipment, Tank and Piping Inputs for Dairy Plant Clear Height and Loads
Clear height, bay spacing and roof or floor loads in a dairy plant come from the equipment layout, so no generic figure is safe to assume. Silos, process tanks, pasteurizers, separators, CIP units, pipe bridges and hanging services each add reactions and space demands that depend on the chosen equipment and capacity. The steel designer can size frames, purlins and any mezzanine only after the process team supplies those values.
For each process area, the RFQ package should state:
- Equipment positions and footprints on a scaled layout, including tanks or silos inside or against the building.
- Operating weights and support reactions from the equipment vendor or process engineer, for items on the slab, a mezzanine or the frame.
- Suspended loads from piping, cable trays, ducts and any ceiling or service void, with hanger locations.
- Required clear height under the frame, including lifting space and equipment removal routes.
- Cleaning and maintenance access around equipment and along walls.
- Openings needed to move large equipment in or out after the envelope is closed.
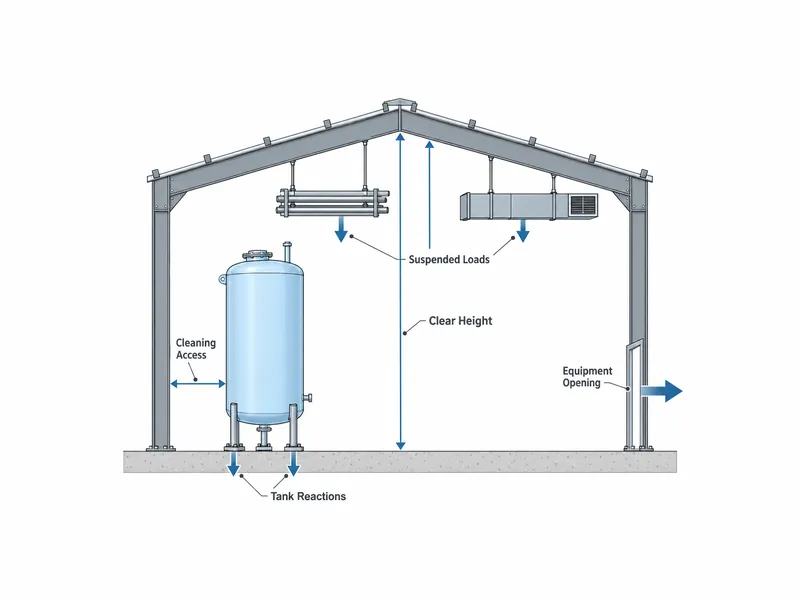
Access space around equipment is a hygiene requirement as much as a maintenance one. USDA’s recommended requirements ask that new or rearranged equipment be set away from walls or spaced so it can be cleaned. South Africa’s Dairy Standard Agency (DSA) code of practice makes the same point about placing equipment for effective cleaning. The distances belong to the process engineer; the building has to provide column positions and wall lines that do not block them.
Utility routing is another load path the frame must accommodate. Engineers Ireland describes dairy plants as heavy users of water, power and gas. Whether those services hang from roof members, sit on a platform or pass through walls changes both frame design and penetration details.
Washdown Drainage, Floors and Cleanable Envelope Interfaces
Washdown is where dairy requirements meet the building envelope most directly, because water, cleaning chemicals and condensation work on every joint between slab, wall and roof. The process and hygiene team decide which rooms are wet and how staff clean them; the building package has to provide details that tolerate that regime.
Floor drainage and slab coordination
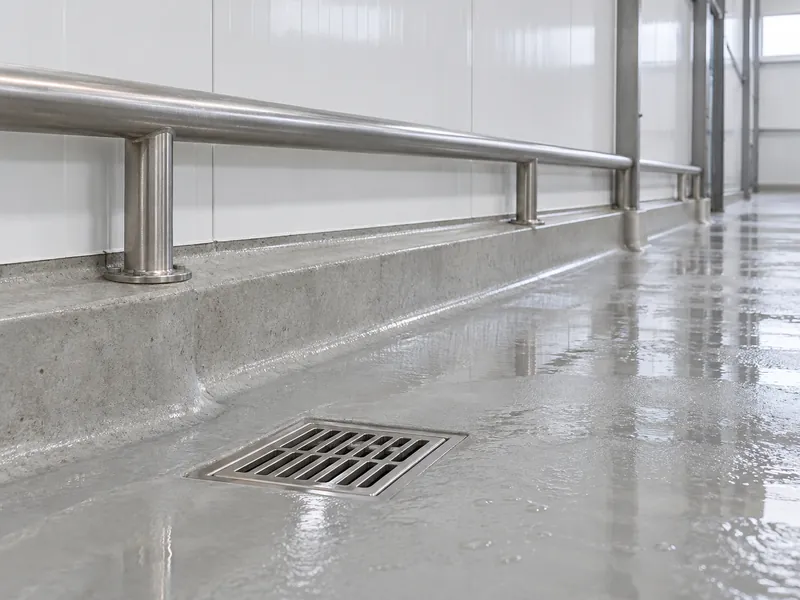
Wet floors must drain completely, and that requirement sits in the slab and foundation design, outside the steel kit. USDA’s recommended requirements call for impervious processing-room floors graded so that no milk or water pools after flushing, with trapped drain outlets, no bell-type traps in new construction and piping protected against sewage backup. Maryland’s plan review guide likewise asks for floor drains in all wet areas, with floors sloped to each drain. Slopes, drain types and trench positions come from the process and civil designers. The foundation designer has to coordinate them with column base plates and anchor bolt positions before issuing foundation drawings. Where hot product or aggressive cleaning chemicals reach the floor, 3-A notes that acid-resistant brick or urethane cement flooring may be needed in place of a standard hardened sealer.
Wall bases and impact protection
Wall-to-floor junctions are often the first place cleaning fails. The DSA code recommends that the junction ideally be covered or coved for cleaning and that walls be protected from damage by mobile equipment. In a steel building, the owner’s designers should settle three items together: the base detail of the cladding or insulated panel, any concrete curb, and the protection along forklift and pallet routes. A damaged panel base in a wet room traps water and debris. Curb heights and protection types are project design choices, not standard values.
Wall, roof and ceiling surfaces
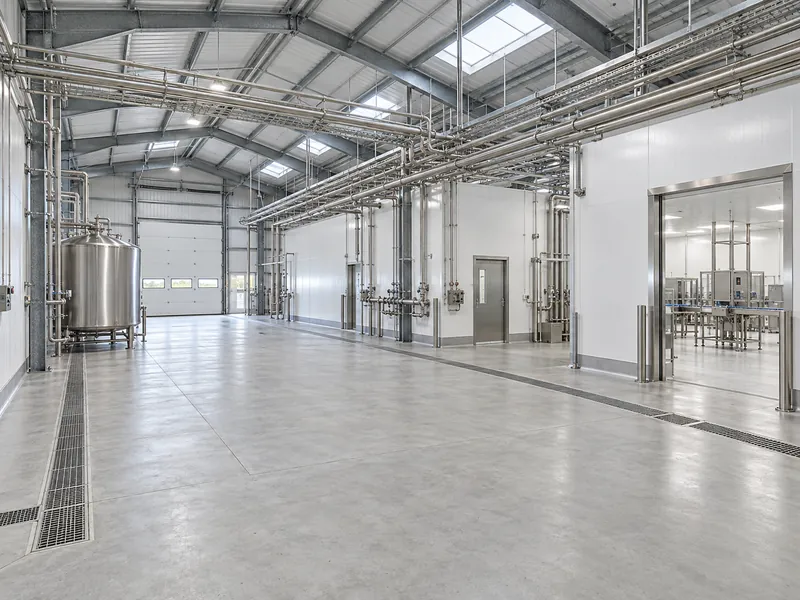
Processing-room walls and ceilings need smooth, light-colored, cleanable surfaces, and exposed roof structure above open product is difficult to keep clean. USDA’s recommended requirements specify smooth, light-colored, essentially impervious walls, ceilings, partitions and posts in rooms where dairy products are processed, handled, packaged or stored, with packaged dry-product storage as the exception. The DSA code also calls for smooth, easily cleaned inner walls. For high-care areas, 3-A describes a non-porous ceiling, which may be a flat insulated metal panel ceiling or a drop ceiling that allows cleaning above. A suspended ceiling’s weight and any services in its void become loads on the steel frame, so the ceiling decision belongs in the RFQ, not in a post-erection change.
Penetrations, doors, airflow and exhaust openings
Every opening in a dairy envelope needs a sealing and pest-control detail. USDA and DSA guidance call for service pipe openings through outer walls to be sealed or fitted with collars, and for wall penetrations to stay sealed. Cables should run so they do not break smooth wall surfaces. Exterior doors should close tightly, ideally self-closing or protected by a vestibule or air curtain, and all outside openings should keep out insects and dust.
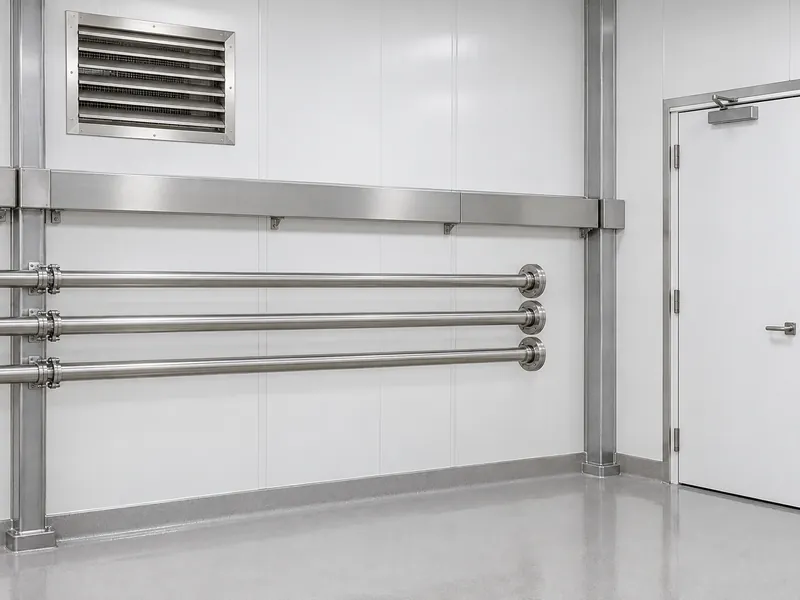
Airflow direction creates a further set of openings. 3-A and the DSA code both state that air should flow from higher-hygiene zones toward lower ones. USDA calls for enough ventilation or air conditioning to control condensation, mold and odors, with filtered intake air and screened or self-closing exhaust openings. Pressure values, air change rates and fan sizes are HVAC design outputs. The steel package needs their consequences: louver and fan openings, roof curbs, duct penetrations and the loads of rooftop or suspended units.
Cold Storage and Milk Powder Storage Connections in a Dairy Plant
Finished-product cold storage and milk powder storage are connected spaces that need their own specifications, not a place in the wet-processing brief. USDA’s recommended requirements ask that coolers and freezers holding dairy products be clean, reasonably dry and uniform in temperature and humidity, with condensate from refrigeration units collected and drained. Set-points, insulation and door strategy belong to the design of cold storage warehouse spaces, and the owner should supply those storage conditions as a separate input.
Milk powder storage follows a different set of rules. USDA’s supplementary requirements for dry milk products call for storage rooms whose ceilings, walls, beams and floors are free of structural defects and inaccessible voids that could harbor pests. Bulk dry product filling has to take place in a separate room or area. Because the Engineers Ireland article places spray dryers in multi-story buildings, a powder line needs its own building inputs and storage conditions. Where either space joins the processing hall, the cold-store and process designers should detail the transition walls, door openings and panel junctions between rooms at different temperatures and humidity levels. Those details belong on the RFQ drawings.
RFQ Responsibility Table for a Dairy Plant Steel Building Package
A dairy plant RFQ works best when it separates who defines each requirement from what the steel package actually supplies. Process, equipment, MEP and local approvals stay with the specialists the owner appoints, while supply status is whatever the formal quotation confirms. Maryland’s plan review requirements for milk plants show what one regulator asks for before construction. The list covers local zoning approval, a building layout with doors and windows, a scaled equipment layout, piping and plumbing drawings with wet-area drains, the type of construction (such as metal siding on steel), a finish schedule, an equipment list, utility locations, and lighting and ventilation plans. That checklist belongs to a single US state and is not a contract scope or the rule in the plant’s country. Many of the same drawings are still what a steel supplier needs to quote accurately.
| Item | Who defines it | Status in a Xinguangzheng export kit quote |
|---|---|---|
| Steel structure, wall and roof panels, accessories | Steel supplier, from owner inputs | Included |
| Drawings, installation manual, export packing | Steel supplier | Included |
| Insulation, crane rails, site guidance | Owner selects | Optional; confirmed in the quotation |
| Anchor bolts | Steel designer sizes them | Supply depends on the quotation |
| Foundations and site work | Local civil designer and contractor | Local or buyer responsibility |
| Installation, freight, taxes, insurance, permits | Owner and local contractor | Local or buyer responsibility |
| Process equipment, tanks and CIP | Dairy process engineer and equipment vendors | Not stated in current materials; confirm item by item in the formal quotation |
| HVAC, clean-air and ventilation systems | MEP and HVAC designers | Not stated in current materials; confirm item by item in the formal quotation |
| Hygienic zoning plan and finish schedule | Process and hygiene team | Owner-side design input to the quotation |
A dairy building quote depends on project inputs, not a list rate, so no price figures appear here. The variables that move it are footprint and height, span and bay layout, the number of zoning partitions and framed openings, suspended ceiling and service loads, crane or hoist requirements, the panel and insulation specification for each zone, and the optional items chosen. Actual pricing is subject to Xinguangzheng’s project-specific formal quotation.
For a dairy plant of about 3,000 m² (roughly 32,000 sq ft) or larger, the most useful RFQ package carries three owner-side inputs. The first is the process zoning plan with care levels and personnel and material routes. The second is equipment and MEP reactions with locations, including suspended loads. The third is the cleaning strategy: which rooms are washed down, with what chemicals and temperatures, and where drains run. With those inputs, the owner can check structure and envelope supply line by line against each specialist’s scope. The project team can then find and assign gaps such as an unassigned ceiling or an untracked penetration before signing the contract, while those gaps are still only drawing changes.
What Dairy Plant Building Requirements Mean for the Steel Package
The order of decisions is what prevents rework in a dairy plant building. Process zoning comes first because it fixes partition walls, doors and airflow direction. Equipment and MEP reactions come second because they set clear height, frame loads and any ceiling or service void. Drainage, wall bases and penetrations come third because they tie the steel layout to slab and foundation design.
Once those three are on the drawings, the owner can check each item’s quote status with confidence: included, optional, local or still to be confirmed. A steel kit modeled before the zoning plan and cleaning strategy exist risks new openings and re-detailed panel bases in exactly the wet rooms that are hardest to keep clean.
FAQ
Does a standard steel building shell meet dairy hygiene requirements on its own?
No, a standard steel building shell does not meet dairy hygiene requirements by itself. US and South African dairy guidance place those requirements in cleanable surfaces, drained floors, sealed penetrations, tight doors, ventilation and room separation, followed by local plan approval. A steel frame can carry those details when the owner supplies zoning, finish schedules and opening layouts before design. The project’s hygiene designers and the local authority confirm hygiene compliance; the frame supplier does not.
Are dairy process equipment, cleanroom and ventilation systems included in a steel structure quote?
Current Xinguangzheng materials do not state whether dairy process equipment or HVAC, clean-air and ventilation systems are included, so each item must be confirmed in the project’s formal quotation. The confirmed scope is narrower: structure, panels, accessories, drawings, installation manual and export packing are included, while foundations, installation, freight, taxes, insurance, permits and site work stay with the local side or buyer.
What drawings should a dairy plant send before a steel building supplier can quote?
A steel supplier needs the zoning plan, a scaled equipment layout with reactions, and the cleaning and drainage strategy before it can quote a dairy building accurately. Finish schedules, clear heights, door and ventilation openings, and the local design loads from the project’s engineer complete the package; anything missing becomes a quote assumption.
Should raw milk receiving be walled off from processing rooms?
US guidance says yes: USDA’s recommended requirements call for an enclosed bulk milk receiving room separated from processing rooms by a partition. The authority in the plant’s country sets the binding rule, and the zoning plan should show the receiving boundary, its doors and the tanker bay connection.
Can milk powder storage and a cold store share the building with wet processing?
Milk powder storage and a cold store can both connect to a wet-processing building, but each needs its own room conditions and specification. The steel package shows the connecting walls and doors, while the cold-store and powder-process designers supply the storage conditions.
Further Reading
- EHEDG Guideline 44: Hygienic Design Principles for Food Factories — EHEDG, industry guideline. Hygienic building design principles written for those who design and build food factories; useful background for zoning and envelope decisions, though it does not address building or fire safety codes.
- Hygienic Zoning Control for Food and Dairy Operations — 3-A Sanitary Standards Inc., association newsletter. Explains care-level zoning, personnel flow and airflow direction in food and dairy plants; the zone scheme is an example, not a fixed standard.
- Milk for Manufacturing Purposes and Its Production and Processing: Recommended Requirements — USDA Agricultural Marketing Service document, state-hosted copy. US recommended requirements for dairy plant buildings, floors, drainage, ventilation and storage rooms; applies in the US context and is not target-market law.