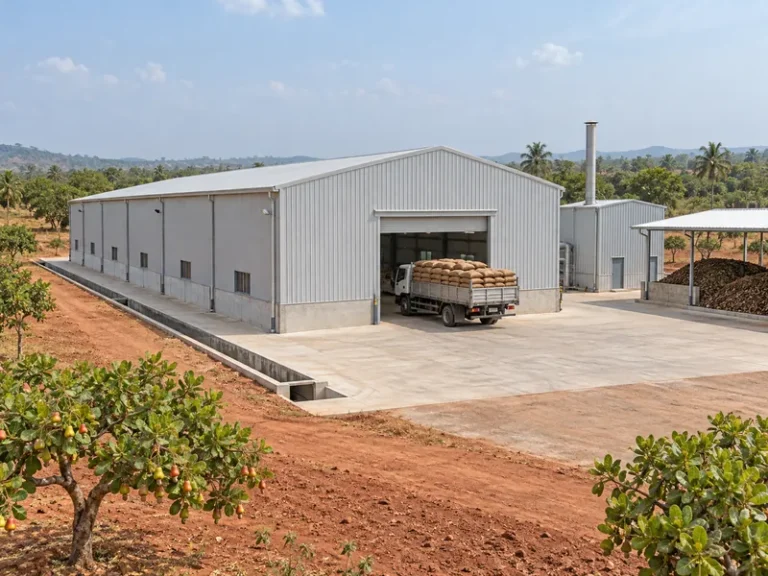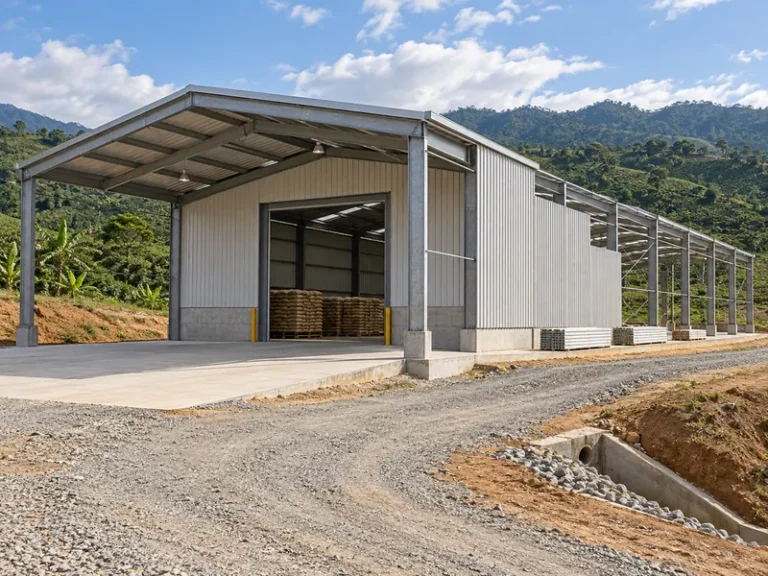
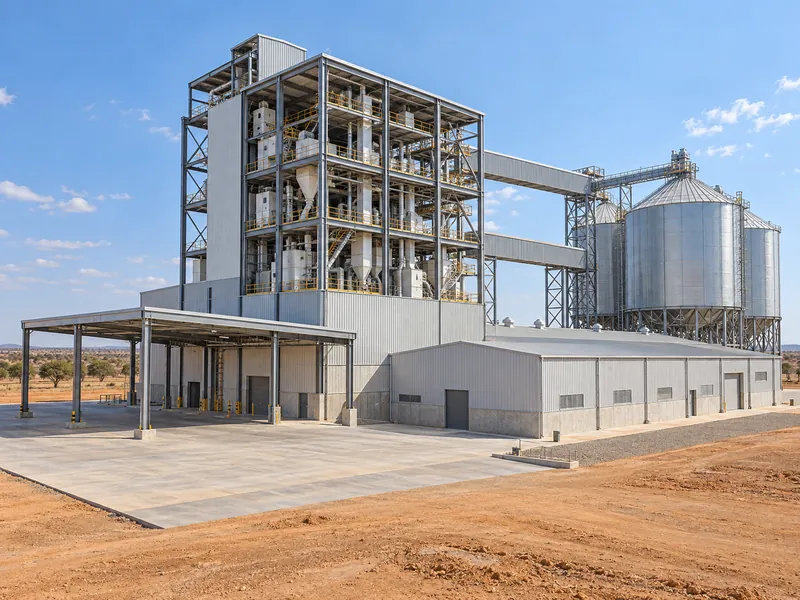
Maize milling plant building design starts from the process layout, not the mill’s rated capacity. The steel frame has to accommodate equipment floors, vibration and dust-control openings, and only the process and safety specialists can define those. Owners and contractors planning prefabricated steel industrial buildings for industrial maize milling in Malawi, Zambia or Uganda need to know which inputs a steel kit quote depends on. They also need to know which items sit outside the steel package.
In Malawi, the International Trade Administration (ITA) describes maize as the major food crop and the focus of the country’s policy agenda. Its Zambia guide lists maize as the main crop, with marketing-year 2024/2025 production projected at about 3.6 million metric tons. For Uganda, the ITA lists corn among the country’s farm products and points to weak storage and post-harvest handling alongside opportunities in value-added processing.
The guide covers the building around an industrial mill: zones, floor and vibration data, dust and hygiene handoffs, scope split and the request for quotation (RFQ). It does not design the milling line, select machines, or design silos and grain-handling machinery. The process supplier and other specialists provide those, and local approvals stay with the project’s local engineers and authorities. Single-machine and community mills are also outside the scope. A containerized mill packed into stacked shipping containers is a different purchase from a multi-zone steel building.
What Mill Capacity Does and Does Not Decide for the Building
Rated milling capacity tells the building designer how much maize the plant must process. It does not by itself fix the floor area, the number of floors or the clear heights. The building brief comes from the arrangement the process supplier proposes for that line. That arrangement shows where machines stand, how product moves between zones, how much raw maize and packed product the site holds, and how much room maintenance crews need around each machine. Treat any capacity-to-floor-area rule of thumb with caution unless it comes from the process supplier for that specific line.
For the steel quote, the arrangement has to arrive as drawings. Ask the process supplier for a layout drawing for each floor before requesting the steel quote. Read the number of equipment floors, the floor levels and the conveyor routes between zones from those drawings. Do not estimate them from the plant’s tonnage.
A maize mill brief differs from a general steel factory building brief in the order of inputs. For a mill, equipment positions, spouts and conveyor routes should be on the drawings before the designer fixes the grid and floor levels. The RFQ should then list each of them as a load, an opening or a clearance inside the frame.
Receiving, Milling, Packing and Storage Zones in a Maize Mill
Each process zone in a maize mill places a different demand on the building, so agree the zone list with the process supplier before anyone sizes the frame. For each zone, the useful question is what the building must provide:
- Intake and cleaning: truck access, intake points, dust sources and the foundations those points need.
- Milling and sifting: equipment floors, openings between levels, vibration and maintenance clearances.
- Packing: floor area for packing lines, product flow toward dispatch and clean, dry handling of packed goods.
- Raw maize and finished product storage: where the plant holds bulk maize, where bagged product waits for dispatch and how both connect to the mill.
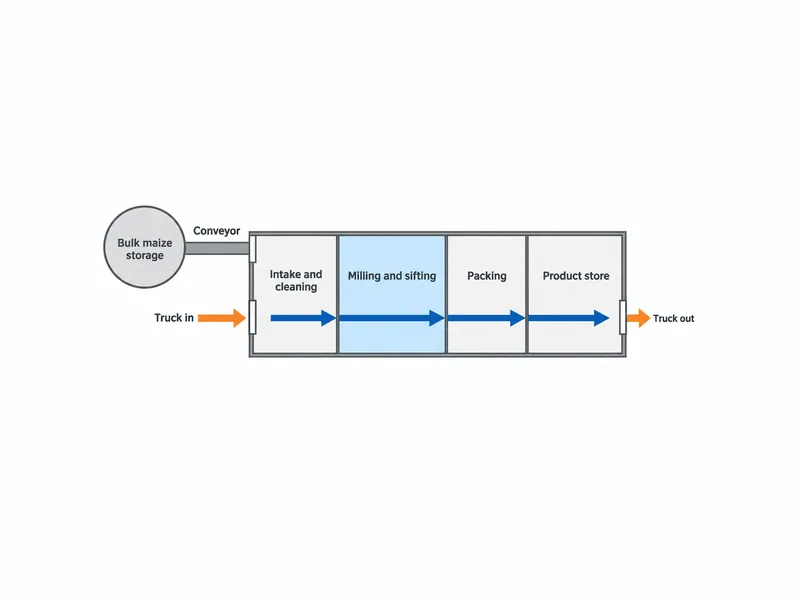
Raw maize storage is a separate design subject from the mill building. Whether bulk maize sits in silos or in a flat grain storage building, the mill brief only needs the interfaces. These are where conveyors enter the mill, which walls they pass through, what loads they bring to the frame and whose foundations carry them. The storage structure and its handling machinery fall outside this guide and outside the mill building brief. On the store side, grain pressure on the walls, the loads of filling and reclaim equipment, and openings for aeration and venting all have to come from the owner’s brief for a flat grain storage building.
Mark the truck routes for incoming maize and outgoing product on the site plan before anyone details the wall framing. The same plan should show dock door, canopy and hardstanding positions. Door types and sizes are building inputs, and the quote should state whether doors are part of the steel kit supply.
Equipment Floors, Vibration and Reaction Data for the Steel Frame
The steel designer needs equipment data per floor, not a machine list, because loads, openings and vibration act at specific positions in the frame. A schedule with only machine names and capacities gives the structural engineer nothing to place. For each floor, ask for:
- equipment weights and point loads, with positions on the floor plan;
- dynamic loads and operating speeds or frequencies from the equipment manufacturer;
- floor openings for spouts, chutes, ducts and conveyors, with sizes and locations;
- clear heights, maintenance access and routes for lifting machines in or out;
- reactions from conveyors, elevators, roof-mounted filters and fans at their connection points.
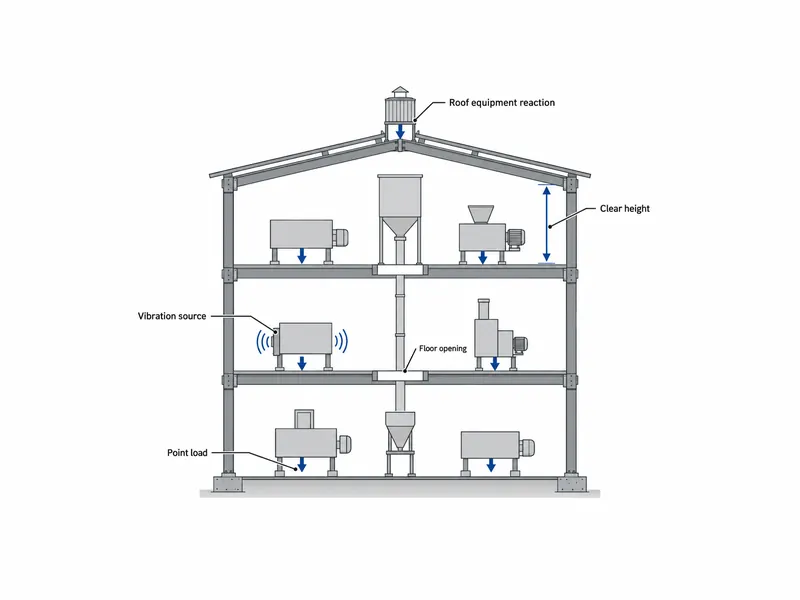
Vibration criteria belong at the concept stage. SteelConstruction.info, the Steel Construction Institute’s technical guidance site, advises setting acceptable floor vibration levels during concept design. Its reasoning is that a completed floor is hard to modify, and only substantial changes in mass, stiffness or damping make a noticeable difference. The same guidance says machine-induced vibration is best treated at its source, for example with isolation mounts. It deals mainly with floor response in general and gives no limits for milling machines. Vibration limits for a mill must therefore come from the equipment supplier and the project’s structural engineer.
One published case shows how close that coordination can get. In a seven-story flour mill in Australia, the structural team assessed each complex floor penetration and focused on mitigating vibration from milling equipment. The team also met the equipment supplier and builder several times a week. Separately, one mill engineering contractor describes building a single 3D model that combines silos, walkways, conveyors and milling equipment, so clashes show up before per-floor drawings go out.
For a steel kit buyer, the equipment schedule should reach the PEMB design stage before anyone models the frame. Xinguangzheng models the frame in 3D and confirms the model before cutting steel. That confirmation is the point to check that every opening, equipment support and connection point appears in the model. Heavy equipment floors still need project-specific structural design for the mill’s actual loads.
Grain Dust, Hygiene and Ventilation Handoffs to Specialists
Combustible grain dust is the risk that changes the building brief most. Its protection design belongs to qualified safety and process specialists, not to the steel kit supplier. US OSHA lists flour, feed and grain among combustible dust materials and warns that dust explosions can kill workers and destroy entire buildings. In 2023, the U.S. Chemical Safety Board released its final report on a 2017 explosion at a US dry corn mill. It found that corn dust ignited inside process equipment, spread through an interconnected dust collection system and led to secondary explosions; five people died and 14 were injured.
US rules show how dust decisions turn into building inputs, even though they are not Malawian, Zambian or Ugandan law. OSHA’s grain handling standard, 29 CFR 1910.272, lists flour mills and dry corn mills within its general scope. It requires a written housekeeping program to reduce fugitive grain dust on ledges, floors, equipment and other exposed surfaces. The standard also restricts where fabric dust collectors installed after 1988 may stand. The options are outside the facility, an indoor area with explosion suppression, or a fire-separated indoor area next to an exterior wall and vented to the outside. Each choice affects wall openings, fire separation and venting paths, so the local specialist’s decision has to reach the building designer early.
Cleanable surfaces are another input the safety specialist should define. The same Australian flour mill case reports detailing out ledges where flour dust could settle. For a maize mill, ask the safety specialist to state which surfaces must stay cleanable and where dust may collect. The steel and panel details can then respond to a written requirement.
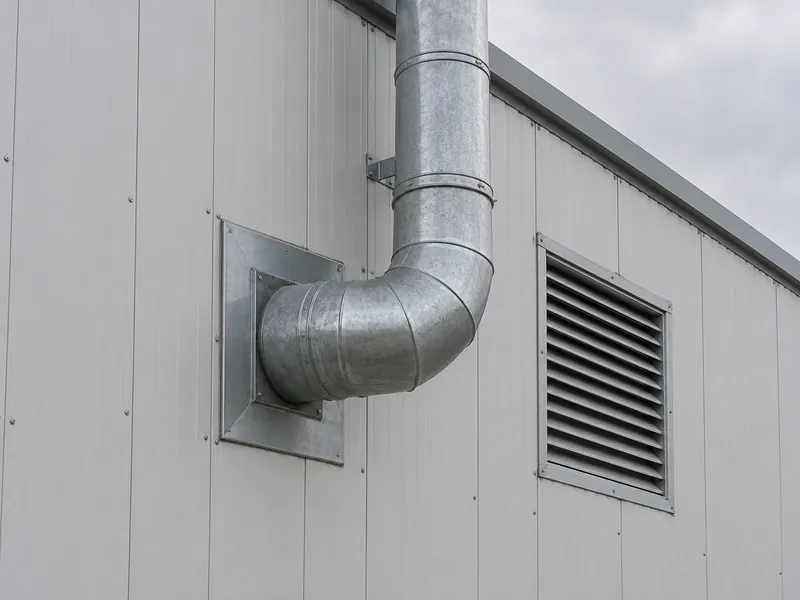
Hygiene, moisture control and ventilation follow the same handoff: specialists define the requirement, and the building package responds with envelope details and openings. Much of the hygiene zoning overlaps with general food processing steel building requirements. A dry maize mill adds dust collection ducts, fans and louvers; locate them before detailing the wall and roof panels. Ask the ventilation and dust specialists for one penetration list with sizes and positions, so every envelope opening comes from a single source.
Responsibility Split: Steel Kit, Local Works and Mill Equipment
A steel kit quote covers the building structure and envelope, and every other item in a maize mill needs a named owner and a clear quote status. The split below follows Xinguangzheng’s export kit scope. Items not on the listed kit scope are not automatically excluded; they need an explicit included or excluded line in the quote.
| Scope item | Status in a Xinguangzheng kit quote | Who provides the design input |
|---|---|---|
| Main steel frame, secondary members, roof and wall panels, accessories, drawings, installation manual, export packing | Included, subject to the project quote | Structural designer, using process and specialist data |
| Building and equipment foundations, site installation, freight, taxes, insurance, permits, site works | Local buyer scope | Local engineers and contractors, with load data from the equipment supplier |
| Insulation, crane rails, on-site installation guidance | Optional | Owner and project team |
| Anchor bolts | Confirm in the quote | Structural designer and local foundation designer |
| Milling, cleaning, sifting and packing machinery | Not among the listed kit items; state included or excluded in the quote | Process supplier |
| Silos, conveyors and grain-handling machinery | Not among the listed kit items; state included or excluded in the quote | Process or storage supplier |
| Dust collection, explosion protection and fire protection systems | Not among the listed kit items; state included or excluded in the quote | Qualified safety and fire specialists, under local approval |
Quote assumptions matter as much as the item list. Before comparing quotes, check that each one states its floor loads, number of equipment floors, opening count, roof equipment reactions, insulation choice and site wind and seismic assumptions. A quote that leaves any of these open is not comparable with one that fixes them.
RFQ Inputs for an Industrial Maize Mill Building
A complete RFQ for a maize mill building gives the steel supplier the process data first and the building dimensions second. The package below is a practical checklist, not a fixed industry standard, and each item should come from the party that owns it:
- Process flow diagram and equipment layout for every floor, from the process supplier.
- Floor levels, clear heights, maintenance access and lifting routes.
- Equipment weights, point loads, dynamic data and a floor opening schedule.
- Reactions and connection points for conveyors, silo interfaces and roof-mounted equipment.
- Dust, fire, hygiene and ventilation requirements from specialists, with the resulting wall and roof openings.
- Site country and city, local foundation design arrangement and local installation plan.
- Planned expansion, such as a future production line or an added bay.
State planned expansion in the first RFQ. If an end wall may later open into a new bay, or an equipment floor may later carry a second line, the structural engineer needs to know now. The engineer can then decide which parts of the frame, envelope and local foundations should allow for that condition from the start.
Settling the Maize Mill Building Brief
Complete the equipment floor data and the dust collection opening list before modeling the steel frame. Capacity, zone list and site plan only set the outline. The frame and envelope details run on the per-floor loads, vibration data and penetration list, and specialists outside the steel package produce all three.
Xinguangzheng, founded in 2002, supplies the steel structure and envelope for the building. The milling line, storage machinery and dust safety systems stay with their specialists unless the quote states otherwise. For industrial maize mill buildings of about 3,000 m² (32,300 sq ft) or more, send three things: the process layout, the equipment floor and vibration loads, and the specialists’ dust and fire inputs. We will check the structure and envelope supply scope against them.
FAQ
Can mill capacity alone set the building size and number of floors?
No, mill capacity alone does not set the building size or number of floors. The footprint and levels come from the process supplier’s equipment layout, maintenance space, product flow and on-site storage. Request a per-floor layout drawing before asking for a steel quote.
Does a steel building quote include dust explosion protection and milling equipment?
A Xinguangzheng steel building kit quote covers the structure, panels, accessories, drawings, installation manual and export packing. Milling machinery and dust, explosion and fire protection systems are not among the listed kit items. Ask the supplier to state each of them as included or excluded in the quote. Their design belongs to the process supplier and qualified safety specialists.
What vibration data does the steel designer need from the mill equipment supplier?
The steel designer needs each machine’s weight, dynamic loads, operating speed or frequency and position on the floor. Agree vibration criteria at concept design, since a finished floor is hard to change. Isolation at the machine is the equipment supplier’s decision.
Who designs the foundations for mills and silos when the steel building is imported?
Foundations for the building, mills and silos are local scope, designed by the project’s local engineers. Ask the equipment and silo suppliers for their load data. In the steel quote, confirm which drawings and load or reaction data the local foundation designer will receive, who issues them, and whether the kit includes anchor bolts.
Do US OSHA grain dust rules apply to a maize mill in Zambia or Malawi?
US OSHA rules do not apply as law in Zambia or Malawi, but they are a useful reference for how dust control affects a building. Local requirements come from the relevant national authorities and the project’s safety specialists. Confirm them before fixing the envelope openings.
Further Reading
- OSHA 29 CFR 1910.272, Grain Handling Facilities — US Occupational Safety and Health Administration, federal regulation. Shows how a written housekeeping program and dust collector location rules apply to flour mills and dry corn mills in the US; a reference, not a requirement in African markets.
- CSB final investigation report release on a 2017 corn mill dust explosion — U.S. Chemical Safety Board, government investigation. Explains how dust ignited in process equipment spread through a connected dust collection system; a single US incident, not a general failure model for every mill.
- Floor vibrations, SteelConstruction.info — Steel Construction Institute technical guidance. Supports setting floor vibration criteria at concept design and treating machine vibration at the source; it gives no limits for milling machinery.