Meat cold storage warehouse building requirements start with the product, not with the panel or the frame. Whole carcasses on overhead rails and boxed meat on pallet racks set different inputs for clear height, column grid and support reactions. This guide is for owners, developers and contractors preparing a quote for steel cold storage buildings that receive, hold and dispatch meat. It follows the product from receiving and isolation through storage to dispatch. It then lists which inputs the steel kit supplier needs and which belong to refrigeration, process, structural and local approval specialists.
The scope stops at the storage building. This guide leaves out slaughter and cutting lines, blast freezer equipment design, room set-point temperatures and prices, because a specialist or a project-specific quotation fixes each of them.
Meat Product Forms That Set the Cold Store Brief
A product schedule is the first building input, and a schedule that only says “frozen meat” leaves the frame designer guessing. For each product line, the schedule should answer four questions. Does it arrive hanging or boxed on pallets? Is it packaged or unpackaged? Is it already frozen, or does it still need chilling or freezing? How long does it stay? Each answer moves a different part of the building. Hanging product needs rail layouts, and boxed product needs racking layouts. Product that still needs freezing needs a freezing area with its own interfaces. Dwell time sets how much product sits in each room at the peak.
Metal building architecture for meat storage can follow three patterns within this scope: a chilled store built around overhead rail lines, a frozen boxed-meat warehouse built around pallet racking, or a combined building in which chilled and frozen zones share one roof and one dispatch dock. Operating meat distribution facilities have combined chilled and frozen zones in the same building. The choice matters early because it decides whether the roof structure carries suspended product loads, whether the slab carries rack base loads, or both.
Whether product arrives frozen or still needs freezing has to be settled early, because it changes the room list, not only a temperature. Product that arrives already frozen can go straight to storage rooms. Product frozen on site needs a freezing area, a transfer route into storage and refrigeration capacity that a storage-only building does not have. The refrigeration or process specialist and the importing market’s current requirements set the freezing method, temperatures and time. The building brief only needs to record which product lines need that step and roughly how much of them arrives per day.
Meat Cold Storage Warehouse Design: Rails, Racks and Support Reactions
Hanging rails and pallet racks load the building in different places. The meat cold storage warehouse design therefore stays open until the owner chooses one or both. Rails hang their load from overhead, either from the roof structure or from separate support frames. Freestanding pallet racking stands on the slab and puts its point loads into the floor design. A store that mixes both needs both data sets before the structural model starts.
Clear height comes from supplier inputs, not from a typical value. For a rail store, the rail or process supplier provides the top-of-rail elevation and the hanging length of the product. For a rack store, the racking supplier provides the top beam level. In both cases, the refrigeration designer adds the space needed for evaporators and air paths above the product. The eave height in the quote should be traceable to those three numbers, not to a generic cold store height.
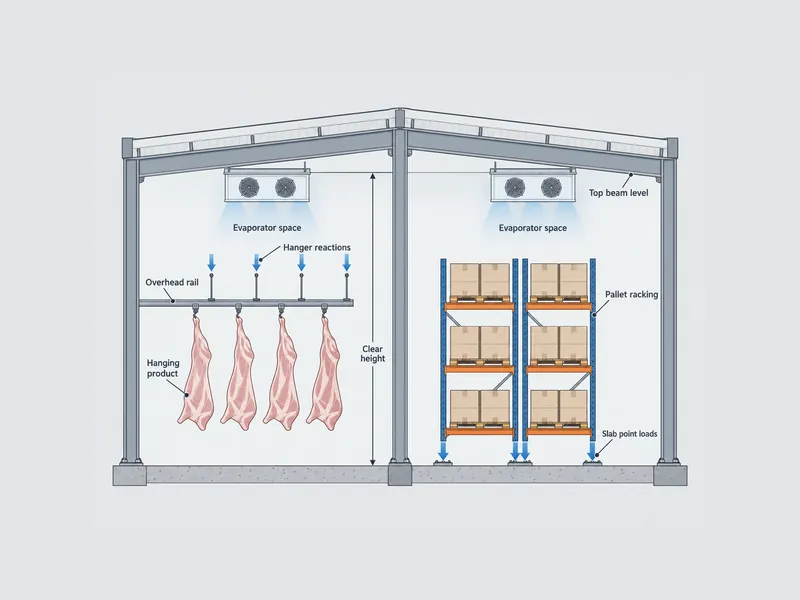
Column grid follows the rail lines and rack aisles. A column in the middle of a rail run or a rack aisle stays an obstacle for the life of the building. The designer should draw the grid after the rail or rack layout. Wider spans reduce interior columns but increase frame member sizes, a trade-off the structural engineer prices against the product layout.
Support reactions are the rail input the frame model depends on. The rail supplier should provide hanger point positions, static loads and the dynamic loads from trolleys, switches and loading. The structural engineer then decides whether those loads go into the main frame, onto independent supports or onto a combination. Xinguangzheng builds its main frames from Q355B welded H-sections with galvanized C/Z secondary members and confirms the frame in a Tekla model before cutting. Hanger points therefore need to be in that model before confirmation; adding them afterward means reopening the model and the shop drawings.
The general design of a cold storage warehouse, including envelope type, room zoning and refrigeration plant coordination, applies to any chilled or frozen product. Meat adds the rail-or-rack decision, its reactions and the hygiene separations described below on top of that general design.
Meat Export Cold Warehouse Layout Requirements From Receiving to Dispatch
The owner, the process or compliance advisor and the competent authority confirm meat export cold warehouse layout requirements for each project. The building brief should give them a product path they can review. In this guide’s planning sequence, the path runs from receiving and inspection to a hold or isolation area for product awaiting a decision. It continues to storage rooms grouped by product form and temperature, then to picking, a dispatch anteroom and the loading doors. Personnel routes, plant rooms and staff facilities sit alongside that path, not across it. A seafood store adds iced arrivals to that path, so wet receiving becomes a bounded, drained zone drawn before the frozen store layout starts. That boundary heads the fish processing cold storage building requirements, because forklift or pallet-jack wheels that cross from wet receiving into the frozen side can carry water with them.
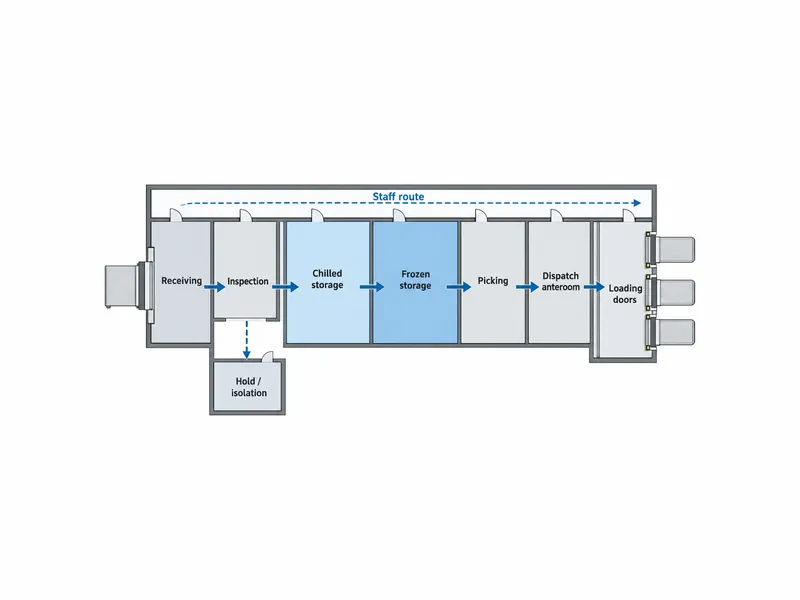
Receiving and hold areas belong on the first layout sketch. Those same parties confirm, for the target market, how the hold area stays separate from released stock and how product and staff routes stay apart; this guide does not set those conditions. Neither area needs a special structure. A walled and refrigerated hold room added after the column grid is fixed can cost a storage bay, so the decision belongs before the frame model starts.
Export registration conditions change, so the layout file should be checked against the version in force when the project is approved. One documented example is an earlier GACC registration checklist for meat establishments exporting to China. Its legal basis was repealed in 2022, and its current version has not been verified here. That checklist asked for layout drawings that marked the product flow direction and listed quick-freezing and cold storage areas as separate functions. GACC published Decree 280 in October 2025, scheduled to take effect on June 1, 2026 and replace Decree 248. According to an unofficial USDA FAS translation, GACC is to announce separately which overseas storage facilities require registration. Owners shipping to a specific market should confirm current layout and registration conditions with the exporting country’s competent authority before the building drawings are finalized.
The door-zone peak sizes the dispatch end, where the building meets the trucks. That peak is how many vehicles load in the busiest hour, and with what product mix. An intermediate-temperature anteroom acting as an air lock is one planning response to frequent door openings. Strip curtains physically interrupt airflow, while air curtains blow an air jet across an open doorway. The door and refrigeration specialists can assess these separate options for each opening. Door types, seals and sizes are quotation items that depend on the door supplier and the confirmed door schedule.
Slaughter, boning and cutting lines belong to meat processing plant design and stay outside this storage building. Multi-client grocery flows with many temperature bands and cross-docking belong to general food distribution center design. A meat cold store borrows that dock logic but adds the hold area, the product-form separation and the export paperwork trail.
Cleanable Surfaces and Condensation Interfaces in Meat Cold Rooms
Interior surfaces in meat rooms have to pass two tests: they must be cleanable, and they must stay free of condensation. Historical UK texts show how product form changed the detailing. The Meat Products (Hygiene) Regulations 1994, as made, required insulation in meat product cold stores to be rot-proof and odorless. The same text did not allow unwrapped meat products on wooden pallets. The Fresh Meat (Hygiene and Inspection) Regulations 1995, as made, required ceilings designed to reduce condensation, mold and flaking. That 1995 text also required wall finishes up to the usable storage height in rooms holding packaged meat. Stores holding only frozen meat did not need a coved floor-to-wall junction. These are documented examples, not current requirements; the current text of the importing market and the local authority decides what applies.
Floor-to-wall junctions and door frames are interfaces between at least three parties, so the quote should name who seals each one. The panel supplier provides the wall system and its base detail. The floor contractor forms the slab edge, and the door supplier sets the frame into the panel opening. A junction marked “by others” on every drawing has no named party checking its seal. That gap is where washdown water and moisture can find a path into the insulation.

Condensate from evaporators is a refrigeration scope item, but its route through the building is a building interface. Drain lines, refrigerant piping and electrical feeds all penetrate the insulated envelope. Each penetration needs a sleeve or opening in the panel and a vapor seal around it. The refrigeration designer provides the penetration schedule. The building drawings then show where those openings sit relative to frames, purlins and rail hanger points.
Envelope and Floor Inputs: Loads, Vapor Barrier, Thermal Bridges and Frost Heave
A meat cold store envelope works only if its vapor barrier and insulation are continuous. The input list for the structural and refrigeration specialists is therefore mostly about interruptions. Building envelope guidance from IIBEC and from cold storage designers describes the same risk. Joints and openings in the vapor barrier let moisture in, and inside a freezer that moisture turns to ice within the envelope. Each item below needs a named owner before the quote is confirmed.
- Roof and ceiling loads: rail hanger reactions, evaporators, suspended ceiling panels, piping and any walkway above the cold rooms, each with its position.
- Vapor barrier continuity: the warm-side barrier location, and how it continues across wall-to-roof junctions, slab edges, door openings and service penetrations.
- Insulation joints: insulation laid in layers with staggered joints, which reduces direct heat paths through the seams.
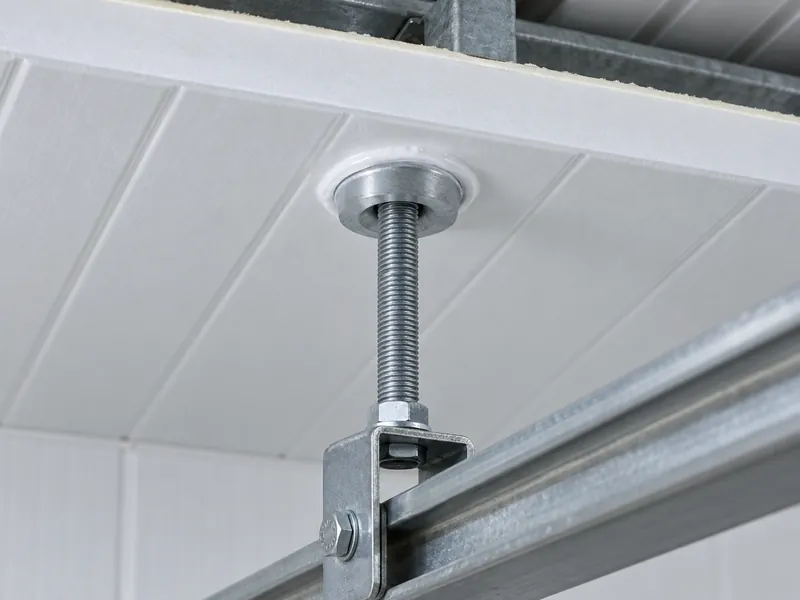
- Thermal bridges: roof insulation fasteners and wall-to-roof junctions, plus steel that passes through the insulation, such as hanger rods through an insulated ceiling.
- Freezer floor protection: freezer slabs are commonly heated below the insulation, with glycol or electric systems, to prevent frost heave. The system is a refrigeration and civil specialist input.
- Room temperature schedule: one design temperature per room, supplied by the refrigeration specialist, so each envelope zone gets detailing for its own conditions.
Chilled rooms still need a slab and vapor barrier detail from the refrigeration and civil designer. Whether they need heating below the floor depends on the room temperature, soil and design; a freezer detail does not answer that question. Getting these details right on site is a matter of cold storage building construction sequencing and handoffs. At quote stage, each item needs a named owner and a place in either the kit scope or a local package.
Phased Capacity and the RFQ Package for a Meat Cold Store
A store that will grow should fix its extension direction before the phase-one design starts. The end wall, the rail or rack runs and the dock position all need to continue into the next bays. A temporary end wall that later becomes an interior partition has different insulation, door and vapor barrier details than a permanent one. The frame at that line also has to carry the future bay. A dock sized for phase one may need a second dispatch anteroom later, and its position is easier to reserve now.
A complete RFQ for a meat cold store gathers inputs from several parties. The table shows who normally holds each one and what it changes in the building.
| RFQ input | Provided by | What it changes |
|---|---|---|
| Product and temperature-zone schedule (form, packaging, frozen or needing freezing, dwell time) | Owner with the refrigeration or process specialist | Room count and sizes, freezing area, envelope zones |
| Rail layout, hanger points and static and dynamic reactions | Rail or process equipment supplier | Roof structure, hanger details, clear height |
| Racking layout, top beam level and base loads | Racking supplier | Column grid, slab design input, clear height |
| Door-zone peak and door schedule | Owner or logistics planner | Dock length, dispatch anteroom, door openings |
| Block sketch of the storage area, for stores of 3,000 m² (about 32,300 sq ft) or more | Owner | Building footprint, phasing direction, site fit |
| Local loads, foundation design and permits | Local engineer and authority | Frame design loads, anchor layout, approval documents |
Quote scope should be read line by line, because a steel building kit and a working cold store are not the same package. Xinguangzheng’s export kit quotation covers the steel structure, panels, accessories, drawings, installation manual and export packing. Insulation, crane rails and site guidance are optional items, and the quote confirms whether anchor bolts are included. Foundations, local installation, freight, taxes, insurance, permits and site work stay with the buyer in the destination country. Doors, their type and dimensions depend on the confirmed door schedule. Anything not on that list, such as refrigeration plant, meat rails or racking, needs its own price and confirmation. A project-specific formal quotation sets the final price. That price moves with the span, the suspended and floor loads, the insulated envelope area and the door count.
Settle the Hanging-or-Pallet Decision Before the Frame Is Modeled
The rail-or-rack decision and its reaction data are the inputs to settle first in a meat cold store, because they fix clear height, column grid and roof loads at the same time. Hygiene separations, envelope continuity and the dispatch anteroom can still change as the layout develops. All of them, though, sit inside a frame designed around a product form. A brief should name four items: the product forms, the frozen-or-to-freeze split, the rail or racking supplier’s reactions and the door-zone peak. With those items and the storage-area sketch in hand, the structural engineer and the kit supplier start the first frame model from hanging carcasses or boxed pallets, not from a guess.
FAQ
Can overhead meat rails hang directly from the main steel frame?
Hanging rails from the main frame is a structural engineer’s decision, and it waits for the rail supplier’s reaction data. The rail or process supplier provides the layout, hanger point positions and static and dynamic loads. The engineer then chooses the main frame, independent support frames or a combination, and the quote prices that choice into the frame. Each hanger rod through an insulated ceiling also needs its vapor seal and thermal bridge detail at the same stage.
How should storage rooms and quick-freezing rooms divide the work?
Storage rooms hold product that is already frozen or chilled, while quick-freezing rooms change product state, so they are separate functions with separate interfaces. An earlier GACC registration checklist for meat exports to China (pre-2022 legal basis; current version not verified) listed quick-freezing and cold storage as separate functional areas. If all product arrives frozen, the building may not need a freezing area at all. If some product must be frozen on site, the brief has to show that area, its transfer route into storage and its refrigeration interfaces. Freezing temperatures, times and capacity come from the refrigeration or process specialist and the importing market’s current rules, not from the building design.
Does the way meat is packaged change the building inputs?
Packaging changes the building inputs in two ways: it decides between rail data and racking data, and it can change hygiene detailing. Hanging unpackaged carcasses need rail layouts and reactions, while boxed product needs racking layouts and slab loads. The UK hygiene regulations of 1994 and 1995, as originally made, treated packaged and unpackaged meat differently for pallets, wall finishes and separation. An earlier GACC checklist (pre-2022 legal basis; current version not verified) limited independent cold stores to receiving already packaged and labeled product. Current requirements depend on the present text of the importing market and the local authority.
Who confirms the importing country’s current cold store conditions before the building is quoted?
The exporting country’s competent authority and the owner’s process or compliance advisor confirm the importing country’s current conditions; the steel kit supplier does not. Registration frameworks change, as the scheduled replacement of GACC Decree 248 by Decree 280 shows. The owner should therefore check the layout, room list and temperature schedule against the version in force when the project is submitted. The confirmed conditions then go into the product and temperature-zone schedule that the RFQ is built on.
Further Reading
- Considerations in Design and Construction of Freezer Buildings for Building Envelope Consultants — IIBEC, technical article. Explains vapor barrier and joint problems in freezer envelopes from a building envelope consultant’s view; useful background for the envelope input list, written for US freezer buildings.
- Decree 280: GACC Update to Overseas Food Facility Registration (GAIN Report CH2025-0204) — USDA Foreign Agricultural Service, government report. Summarizes the November 2025 view of how Decree 280 changes overseas facility registration, with an unofficial translation. It is not a statement of current rules; confirm those with the competent authority.