Cold storage building construction follows the same broad order as any steel building, but every handoff between trades carries a risk a dry warehouse never faces. The design of cold storage warehouse stage settles temperature zones, floor build-up and panel layout. Construction is where those decisions are either protected or quietly undone by the next crew on site.
A missed handoff usually shows up as ice, not as an obvious defect. The slab crew, steel erector, panel installer and refrigeration contractor each leave behind a condition the next trade relies on. The next layer often buries those conditions before anyone checks them. This guide follows a new-build, steel-framed cold store through each stage and names the check that closes it. It does not cover refrigeration load sizing, insulation thickness selection or construction cost, all of which depend on project design and local conditions.
Why Cold Storage Warehouse Construction Is Envelope-Led
Moisture, more than heat alone, drives many of the construction defects in a cold store. The temperature difference between warm outside air and the refrigerated interior pushes water vapor into every wall, roof and floor assembly. Once that vapor reaches a surface below 0°C (32°F), it condenses and freezes instead of drying out. A small leak then keeps growing for as long as the room runs.
The vapor barrier therefore has to be airtight, not merely watertight. Warm air slipping through an unsealed joint carries enough moisture to frost the inside of an insulated assembly. Nobody sees that frost until panels bulge or ceilings drip. Insulated metal panels can act as the vapor barrier on their warm-side skin, but only when the roof and under-floor vapor barriers tie into them without gaps.
Building a cold store as if it were a standard warehouse, with each trade working to its own package, is a common root cause of failure. The typical results are unsealed penetrations, structural members that bridge the insulation, and freezer floors that freeze the ground beneath them. One trade creates each of these defects; another trade closes the space before anyone discovers it. The working rule on site is simple: every opening, fastener line and steel member that crosses the envelope needs a named owner and a sealing check before the next layer covers it.
Construction Stages for Building a Cold Storage Warehouse
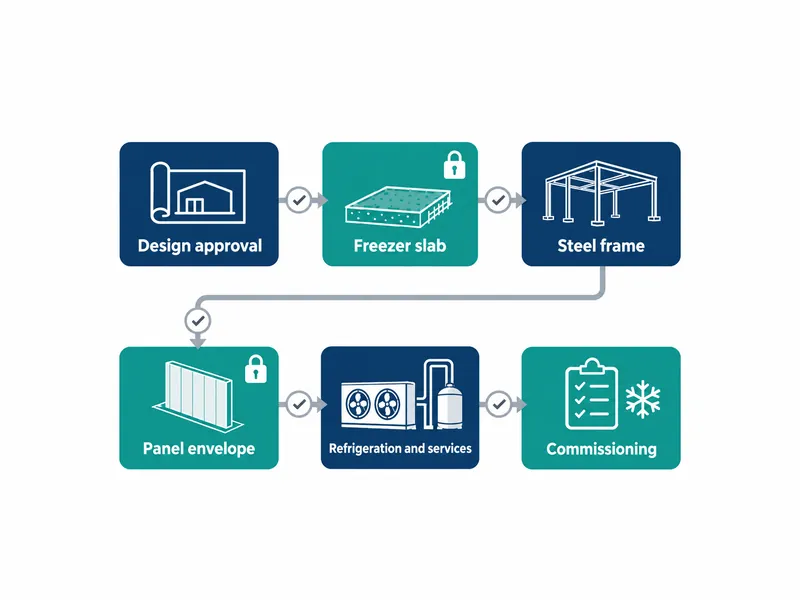
A new cold storage building moves through six practical stages, and responsibility most often goes missing at the stage boundaries. Published construction sequences follow the same order: define requirements and the technical brief, complete design and approvals, build the foundation, structure, enclosure and floor, install utilities and refrigeration equipment, then commission the facility. The table maps each stage to its cold-specific risk, the check that closes it, and the party that usually owns it. The final split of responsibility belongs in the project contract, not in a general guide.
| Stage | Cold-specific risk | Check before moving on | Usual owner (confirm in contract) |
|---|---|---|---|
| Requirements and design approval | Temperature zones change after design, forcing new floor and envelope details | Freeze each zone’s design temperature and whether it needs sub-slab frost protection | Owner and design team |
| Foundation and freezer slab | Frost heave under freezer floors; breaks in floor insulation or vapor barrier | Inspect insulation layers, vapor barrier and the heating system, and test the system before concrete is placed | Local civil contractor, working to the designer’s details |
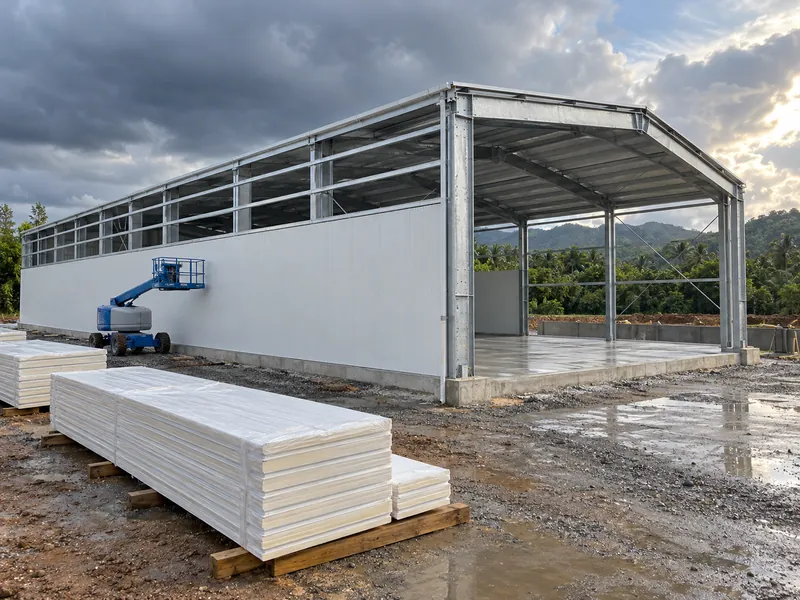
| Steel frame erection | Members that bridge the insulation; corrosion of steel exposed inside cold rooms | Check thermal-break details at connections and the coating on exposed steel | Steel supplier and local erection crew |
| Panel envelope and vapor barrier | Leaking joints and junctions that let moist air reach the cold side | Inspect sealing joint by joint before trims and ceilings hide it | Panel supplier and installer |
| Refrigeration and services | New penetrations cut after the envelope is sealed | Reconcile a shared penetration list against sealed openings | Refrigeration, electrical and plumbing contractors |
| Commissioning | Pulling temperature down too fast for slab, joints and structure | Staged pulldown with monitoring; envelope inspection while the room is empty | Refrigeration contractor and owner |
Two of these checks cannot be repeated later. Once the freezer slab is poured, the insulation, vapor barrier and heating system beneath it are out of reach without breaking out the floor. Once interior panels and ceilings close, a missing seal behind them announces itself only as frost. Pre-installation meetings walk each trade through the previous trade’s work. Combined with documented site observations, they are the practical way to catch both problems before the next trade covers them.
Freezer Slab and Frost Heave Protection in Cold Storage
Freezer floors need protection from the ground up, because a cold slab slowly chills the soil beneath it. Where the subgrade holds moisture and stays below freezing, ice lenses form in the soil and push the slab upward. The floor cracks and the racking on it goes out of level. As a 2023 paper from the International Institute of Refrigeration (IIR) notes, refrigerated spaces held below 0°C for long periods usually need a way to keep the ground under the floor slab above freezing.
Each temperature zone needs its own floor detail; one specification for the whole building does not work. A freezer zone and a cooler zone held above freezing place very different demands on the ground. The design drawings must detail the transitions between them. Lowering a zone’s temperature later can leave the floor beneath it unfit for its new duty. That is why the requirements stage fixes temperatures before anyone draws the slab.
Sub-slab frost protection falls into a few families: natural or forced ventilation through ducts below the insulation, warm fluid such as a glycol mix pumped through embedded piping, and electric heating cable. The choice affects slab detailing, controls and future maintenance, so it is a design decision. Construction’s task is to install the selected system exactly as detailed and prove that it works before it disappears under concrete.
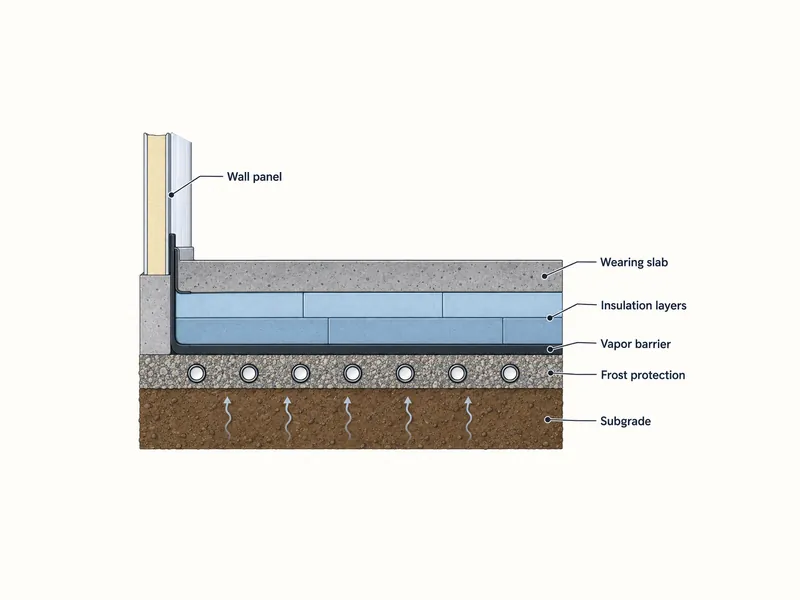
A typical freezer floor build-up places a heavy-duty vapor barrier with insulation laid in more than one layer above the frost protection system and below the wearing slab. The floor vapor barrier has to stay continuous with the wall barrier at the slab edge. The floor-to-wall junction is one of the places where that continuity can break. The installing contractor should test heating loops or cables to the system supplier’s procedure before the pour and record the results. A fault found afterward sits under a finished floor.
Cold Storage Building Installation: Steel Frame and Panels
The steel frame is the first place where thermal bridging gets built into a cold store. Any member that runs from the cold interior through the insulation to the warm side conducts heat and gathers condensation or frost at its warm end. Structural connections are a common weak point. Steel building erection drawings should show the thermal break at each connection that touches the insulation layer, so erection crews never have to improvise those details on site.
Where steelwork stays exposed inside the refrigerated space, corrosion protection deserves more attention than it would in a dry building. Galvanizing exposed steel is a common measure. A UK freezer project reported by the British Constructional Steelwork Association galvanized its exposed frame so that it would not corrode under the store’s conditions. Steel kept outside the insulated envelope, as in a box-in-box layout, sees different conditions, so the coating specification should follow where each member sits relative to the insulation.
Insulated sandwich panels with polyurethane-family cores (PUR or PIR) are a common envelope for steel-framed cold stores because one product provides insulation, interior finish and, on its warm face, the vapor barrier. Installation quality decides whether that combination works. Side joints, wall-to-roof transitions and the base detail at the slab all need sealing as specified. Inspect each one before trims or ceilings cover it.
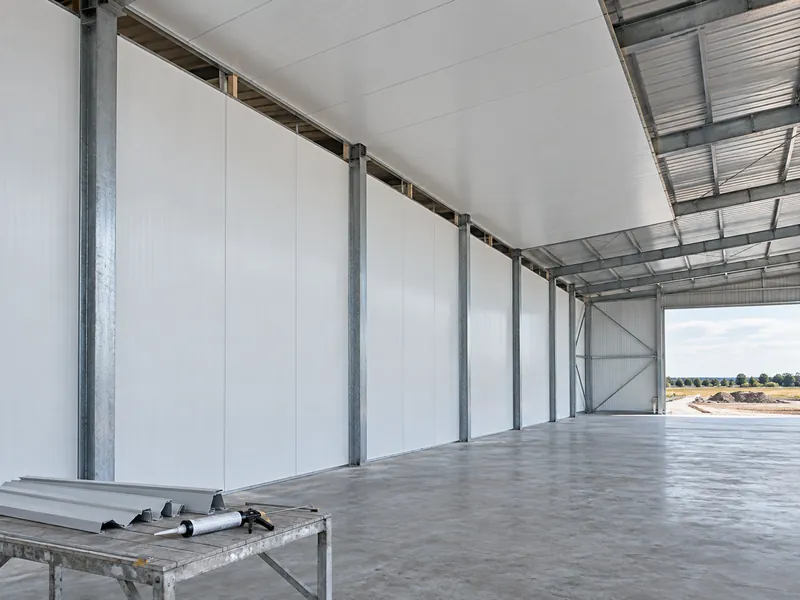
Support points for evaporators and refrigerant piping belong in the steel design. If units will hang from the roof structure, agree hanger locations before fabrication. The members can then carry them through planned, sealed connections, with no field-drilled holes through finished panels.
Refrigeration Rough-In and Penetration Control for Cold Stores
Refrigeration and services installation is the stage most likely to undo a sealed envelope. Refrigerant lines, condensate drains, power and control cables all have to pass through panels the installer closed weeks earlier. Each opening gives moist air a direct path into the insulation. Every penetration needs a sealing detail on both the warm and cold faces, plus a record of who sealed it.
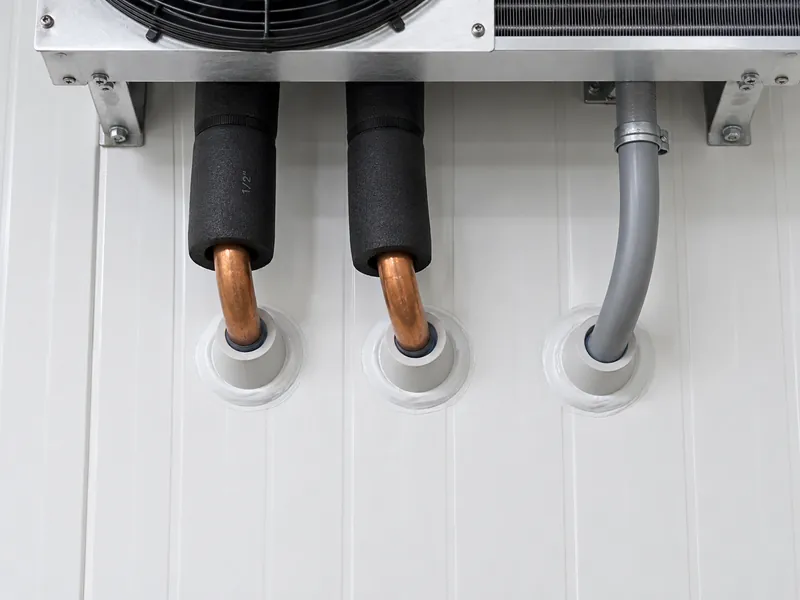
A single penetration list shared by the panel installer, refrigeration contractor and electrician keeps those openings from falling between scopes. Each line on the list records location, purpose, sealing method and inspection, and nobody closes a ceiling or wall section until its openings are signed off. Late changes, such as an extra drain or a relocated cable route, go onto the same list before anyone cuts the panel.
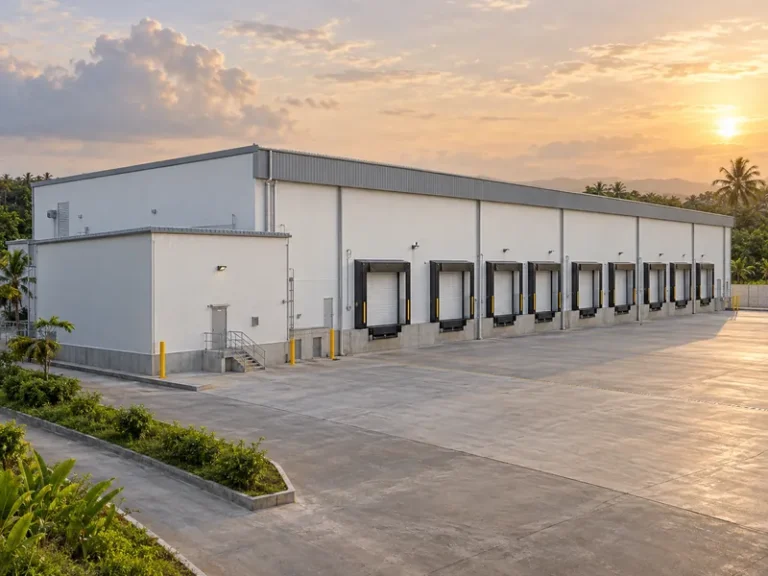
Doors and loading docks become major moisture entry points once the building operates. Tight-sealing insulated doors, strip curtains or air curtains, and intermediate-temperature vestibules between the dock and the freezer reduce the warm air entering each time a door opens. Dock layout and door count are planning decisions that belong to warehouse loading dock design. On site, door frames and seals go in as specified, and their connection to the panel envelope is sealed like any other penetration.
Commissioning and Staged Pulldown of a Cold Storage Building
A new cold room should be brought down to operating temperature in stages, with hold points between them. Concrete, panel joints, sealants and the steel structure all move as they cool. A fast, continuous pulldown concentrates that movement into the first days of operation, when defects are hardest to trace. The rate and hold points come from the refrigeration designer and the floor system’s requirements, not from a general rule.
Commissioning is also the last chance to find envelope defects while the room is still empty. Where an infrared survey is in the commissioning scope, cold spots on the warm face of walls and roof point to missing insulation or air leaks. Frost forming at a penetration, door frame or panel joint during pulldown is a defect to repair before racking and product move in, not a cosmetic issue to monitor.
Acceptance needs evidence; the date the refrigeration first starts proves nothing. Useful completion criteria include zone temperatures held stable over a monitoring period, sub-slab heating confirmed operational, every entry on the penetration list closed and inspected, and door seals checked at the running temperature.
Supply and Site Responsibilities in Cold Storage Construction
Many cold store defects sit at the boundary between two scopes, so the contract should name an owner for each cold-specific item as well as for each trade package. For an imported steel building, the contract has to fix the line between supplier delivery and local construction before fabrication starts. Fabrication freezes the detailing choices.
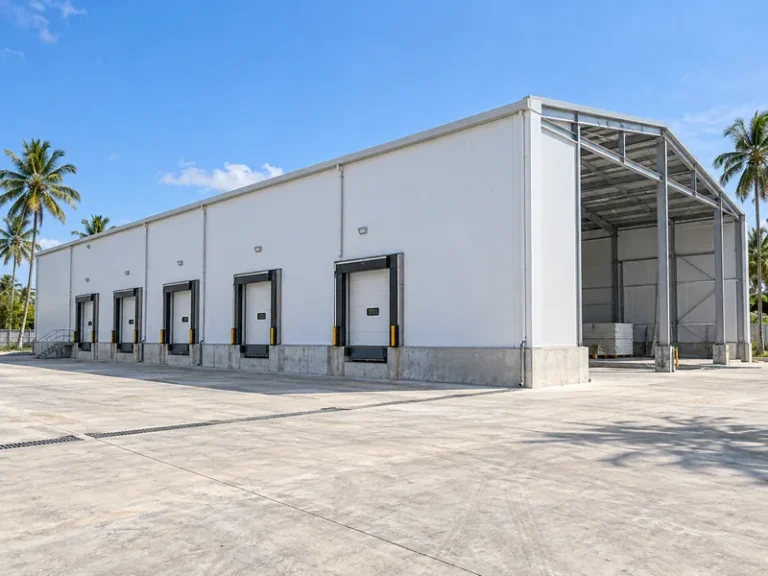
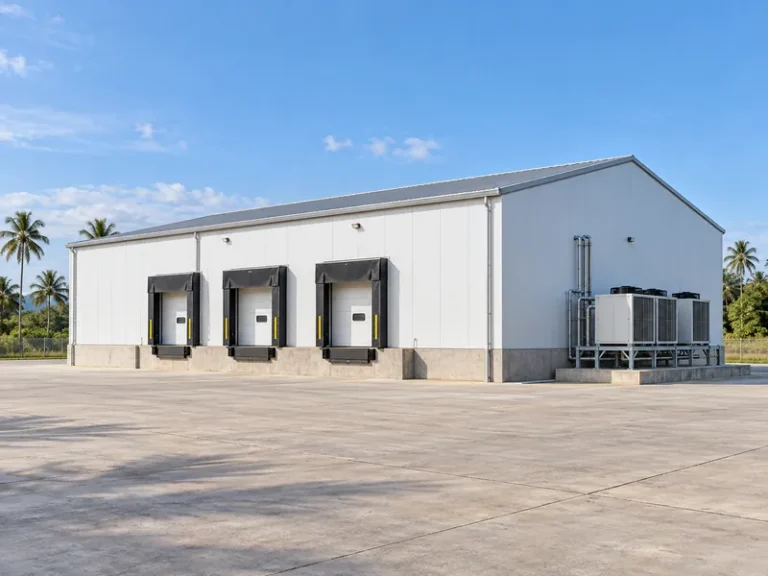
A shell supplier’s scope does not necessarily cover the whole building. Xinguangzheng’s prefab steel cold storage building kits, for example, cover the steel building shell with an optional PU sandwich panel envelope, and refrigeration equipment is not part of that supply. The contract therefore has to assign foundations, freezer floor protection, refrigeration, electrical work and site installation explicitly to the project’s designers and local contractors. Temperature performance depends on the refrigeration system and design chosen for the project.
The items below cause the most rework when no single party owns them:
- Freezer slab vapor barrier, insulation layers and frost protection system, including the pre-pour test.
- Vapor barrier continuity at slab-to-wall and wall-to-roof junctions.
- Thermal-break details where structural steel meets or crosses the insulation layer.
- Sealing and sign-off of every penetration made by refrigeration, electrical and plumbing trades.
- The staged pulldown plan and acceptance of the envelope before product is loaded.
Contractor selection belongs in the same discussion. Prequalifying site contractors for cold storage work and holding pre-installation meetings for each handoff on the list gives the owner a documented trail when a defect appears later.
What to Lock Down Before Cold Storage Construction Starts
The decisions that cause the most rework in cold storage building construction are the ones fixed before the first concrete pour. Three stand out: each zone’s design temperature, the freezer floor build-up and its frost protection, and the owner of every envelope penetration. Changing any of these after the slab or panels are in place means breaking out work that crews built correctly to the wrong brief.
A practical order is to freeze zone temperatures, approve the floor and envelope details against them, assign the five handoff items in the contract, and only then release steel and panels for fabrication. Once those steps are complete, the remaining risk sits in workmanship. Inspections at each handoff can catch it before a freezer slab, a sealed ceiling or a finished penetration hides it.
FAQ
How do you build a cold storage warehouse with a steel structure?
A steel-structure cold storage warehouse is built in six stages: requirements and design approval, foundation and freezer slab, steel frame erection, panel envelope and vapor barrier, refrigeration and services, and commissioning. The cold-specific work concentrates in the slab, the envelope seals and the penetrations. Inspect each of those before the next trade covers it.
Does a freezer room on grade need underfloor heating?
A freezer room on grade generally needs some form of sub-slab frost protection when it runs below 0°C for long periods, because the cold slab gradually freezes moist soil beneath it. Whether that protection is ventilation ducts, a pumped glycol system or heating cable is a design decision based on the room temperature, insulation and ground conditions. Rooms held above freezing face a lower frost-heave risk, and their floor detail should still follow the design.
Who installs the panels and refrigeration when the steel building is imported?
Installation responsibility follows the contract, not the origin of the steel. A shell supplier may deliver the frame and, optionally, the insulated panels, while local designers and contractors typically handle refrigeration, foundations and site work. Each cold-specific item, especially floor frost protection and penetration sealing, should have a named owner before fabrication.
Why do ice and condensation appear in cold storage walls after startup?
Ice and condensation after startup usually mean warm, moist air is reaching a cold surface through a gap in the vapor barrier. Common sources are unsealed penetrations, joints at wall-to-roof or slab-to-wall junctions, and steel members that bridge the insulation. Trace and seal any frost spots found during commissioning before product is loaded.
Can an existing dry warehouse be converted instead of building new?
Converting an existing dry warehouse is possible in some cases, but the existing floor and roof decide how practical it is. An insulated room placed on an existing slab may need a thermal break cut into the floor so cold does not travel through the concrete to the warm side. The space above an insulated ceiling may also need ventilation to remove moist air. A structural and envelope assessment of the existing building should come before any decision.
Further Reading
- Design guidance for underfloor heating systems for low temperature refrigerated spaces — International Institute of Refrigeration, ICR 2023 conference paper. Supports the need to keep soil under long-term sub-zero floors above freezing; the abstract describes the variables studied but gives no design values.
- Weak links to avoid in cold store insulation — International Institute of Refrigeration, 2006 conference paper that traces heat and water vapour flow through cold store envelopes and the insulation and vapour barrier details behind repaired failures, useful when reviewing joint and penetration sealing.
- Insulation and Airtightness of Cold Rooms — International Institute of Refrigeration, 2002 handbook covering insulating and vapour barrier materials, causes of insulated wall deterioration and methods for testing insulation and tightness in cold rooms.