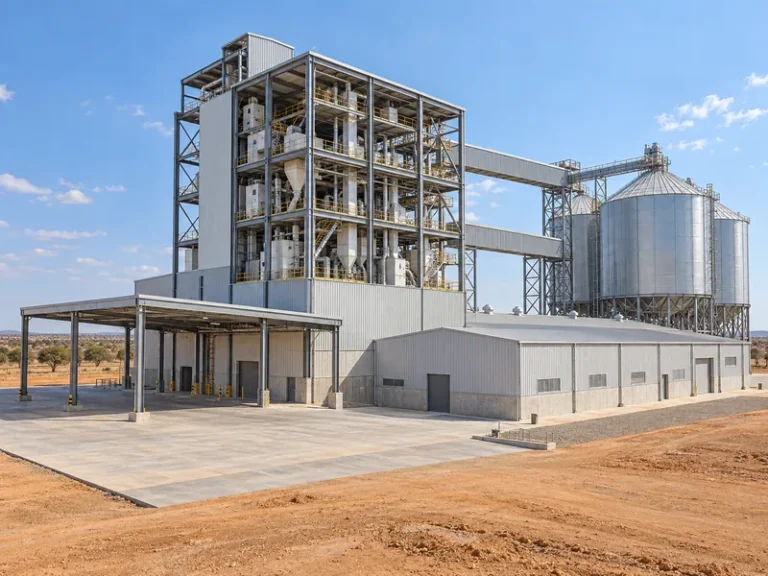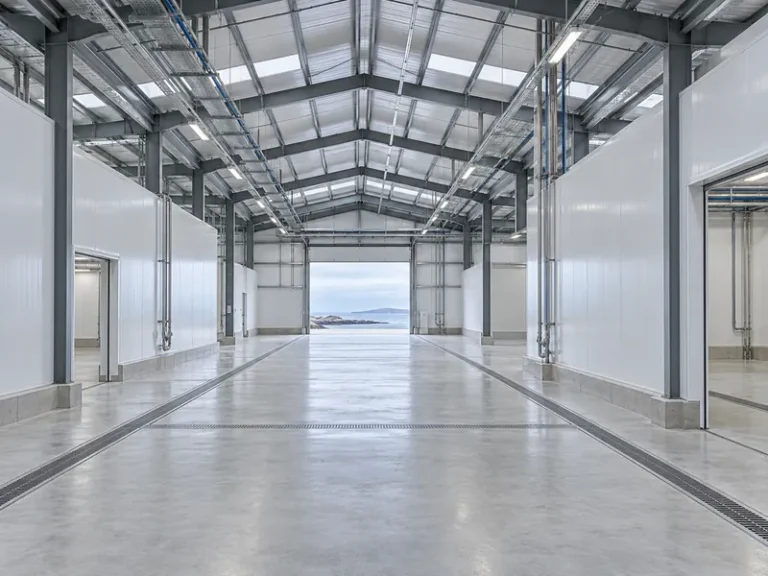
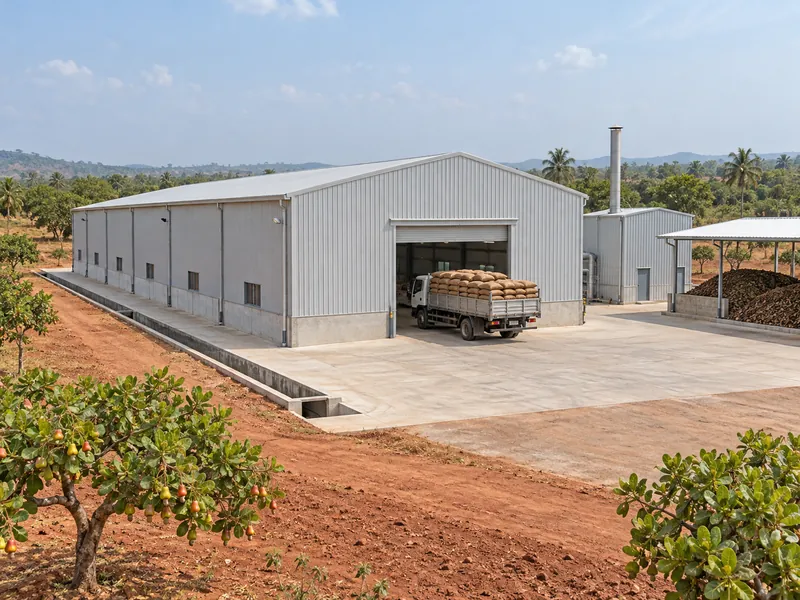
Cashew processing factory construction goes faster when the process is fixed before the frame. The owner and process supplier decide how raw cashew nuts (RCN) arrive, how kernels leave and where shells and cashew nut shell liquid (CNSL) go. Only then can a supplier of steel industrial buildings check clear height, column grid, equipment loads and envelope details. Steel priced before those inputs exist is priced on assumptions, and each assumption that proves wrong becomes a field change during erection.
Policy attention to processing cashew at origin is visible in the core markets for this guide. The U.S. International Trade Administration’s 2026 country commercial guide for Togo names cashew among the country’s priority crops and notes that cashew production is growing while the food processing industry remains underdeveloped. In February 2026, Ghana’s Ministry of Food and Agriculture reported the minister’s call for more local processing of cashew and shea. Owners and contractors in Togo, Ghana, Côte d’Ivoire and Tanzania face the same procurement question: which building information comes from the process side, and what does a steel kit quote cover? Coconut plants face a similar sequence of inputs: each product route in coconut processing facility construction brings its own wet zones, exhaust openings, storage rooms and equipment loads.
The scope here is the building procurement inputs for RCN storage, heat treatment, clean kernel grading and packing, and by-product routing. Machine selection, process parameters, profitability and food formulation belong to the process supplier and the owner’s specialists and are not covered here.
Who Defines the Cashew Process Before the Steel Design
The owner and the process supplier define a cashew factory’s inputs; the steel building supplier verifies and prices them. The list starts with incoming material: RCN volume across the buying season and how it is delivered. Outgoing products follow, meaning graded kernels in the pack format the buyer requires, along with the by-products the plant will keep, burn or sell, such as shells, testa and CNSL. From those flows, the process supplier fixes the line sequence and equipment footprint, and the owner confirms the fixed building area and any planned extension.
Heat treatment is the process decision with the largest building consequence. A Practical Action (ITDG) technical brief on cashew nut processing describes a sequence of cleaning, conditioning, roasting, shelling, drying, peeling, grading and packing, while other processors describe steam treatment before shelling. Whether the process supplier chooses roasting or steam conditioning decides if a boiler, a roaster or both need floor space, flue routes and fuel storage. A steel supplier asked to assume a typical layout cannot price those interfaces with confidence.
Structural choices in the pre-engineered metal building architecture, including span, column grid, bay spacing and roof slope, follow the frozen process layout rather than lead it. Xinguangzheng’s export kits, for example, use welded Q355B H-section main frames with galvanized C/Z secondary members in single-span or multi-span arrangements, and the 3D detailing model is confirmed before steel is cut. A dryer bank or peeling line moved after that confirmation can shift columns, girts or framed openings already in fabrication, so the layout freeze date works as a real procurement milestone.
Cashew Processing Factory Building Requirements by Zone
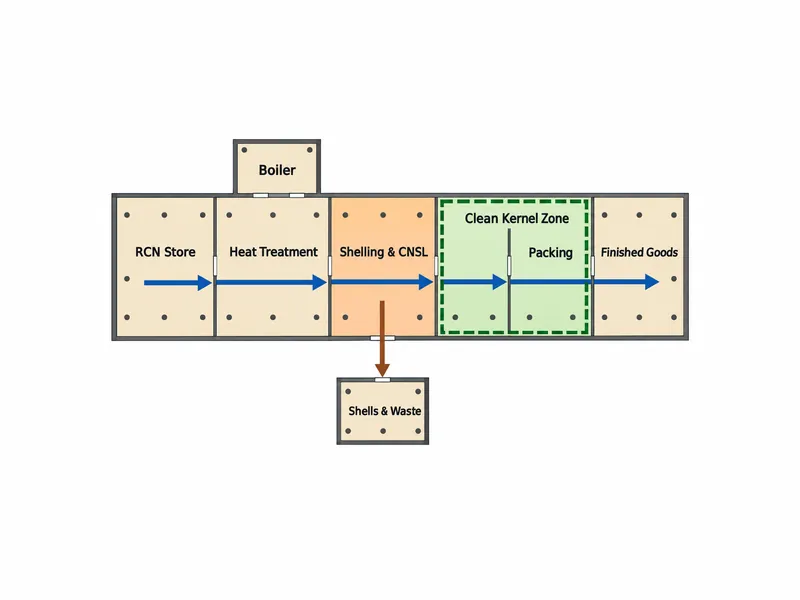
Cashew processing factory building requirements differ by zone because each zone handles a different material: in-shell nuts, hot and humid product, corrosive shell liquid, or clean kernels that must stay protected until sealed. General food processing factory building requirements, such as keeping raw and clean flows apart, still apply here. The cashew-specific work is mapping those principles onto RCN receiving, heat treatment, shell and CNSL handling and the kernel side, as the table below sets out.
| Zone | Who supplies the input | Building inputs the steel supplier checks |
|---|---|---|
| RCN receiving and store | Owner with a storage or food safety specialist | Storage method, stack height and aisles, peak stock, ventilation and moisture concept, pest and bird exclusion, truck doors |
| Heat treatment and boiler | Process supplier and boiler supplier | Equipment footprint and weight, flue and exhaust routes, roof or wall penetrations, clearances to steel, inside or separate boiler house |
| Shelling and CNSL handling | Process supplier with safety and environmental specialists | Shell conveying routes, CNSL collection and storage location, floor drainage, surface and corrosion protection |
| Drying, peeling, grading and packing | Process supplier with a food hygiene consultant | Clean-zone boundary, people and material flow, cleanable wall and joint details, sealed openings, packaging store |
| Finished goods store | Owner | Packed-kernel storage format, dispatch doors, separation from raw material traffic |
| Shells, testa, fuel and waste | Owner with fire and environmental specialists | Location inside or outside the main building, specified fire separation, covered storage, removal or boiler feed access |
The layout drawing should mark every zone boundary, not only the specification, because each boundary that crosses a column line, door or wall change becomes a steel detail.
Raw Cashew Store Versus Clean Packing Area
The raw cashew store and the clean packing area need different information because one holds bagged or bulk in-shell nuts and the other holds dry kernels on their way into sealed packs. For the RCN store, the owner and a storage or food safety specialist should state:
- storage method (bags or bulk, pallets or floor stacking), stack height, aisles and peak stock across the season;
- required moisture, ventilation and temperature conditions;
- pest, rodent and bird controls, fumigation arrangements and floor drainage.
The steel supplier then checks clear height against stack height, door sizes against vehicle access and wall or roof openings against the ventilation concept. It does not set those storage conditions itself.
International guidance gives the storage specialist a starting point rather than a design value. The Codex code of practice for the prevention and reduction of aflatoxin contamination in tree nuts (CAC/RCP 59-2005) names cashews in its scope. Its storage principles include clean, dry and well-ventilated facilities, protection from rain, rodents and birds, drainage of ground water, and minimal swings in temperature and humidity. Whether and how those principles apply to a raw cashew receiving store is for the owner’s food safety or storage specialist to confirm.

Kernel-side needs are better documented. The Practical Action (ITDG) brief names cleanliness as the main defense against infestation in rooms where kernels are dried, peeled, graded, rehumidified and packed. It adds that floors and walls should be intact and free of cracks, and that some processors round the wall-floor junction for easier cleaning. Dried kernels are brittle and most vulnerable to infestation, so the brief advises keeping the time between drying and packing short, and export kernels are commonly packed in airtight tins to limit rancidity. For the building, those points become inputs from the owner and hygiene consultant. The list covers the clean-zone boundary, adjacency of drying, peeling, grading and packing, cleanable panel and joint details, sealed penetrations, and the location of packaging and finished-goods storage.
Separation of people and equipment is a further zone input. The same Codex code says people and equipment used in areas such as hulling, selection, preparation, drying and storage should not move into other areas of the facility. The stated aim is a lower risk of contaminating those other areas. How that principle maps onto a cashew line, and where the dividing walls and doors sit, should come from the food hygiene consultant before the wall and door layout is detailed.
Clear Height, Column Grid and Equipment Loads in a Cashew Plant
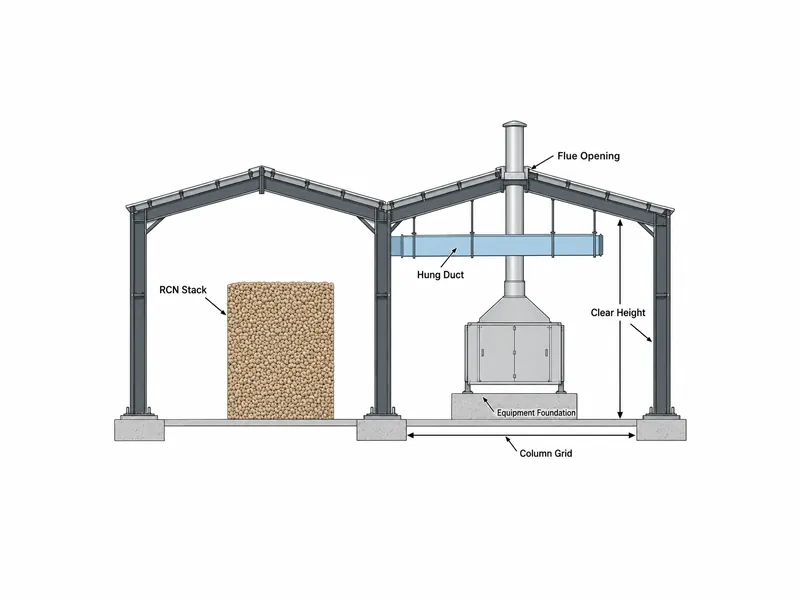
The tallest item in each area sets clear height in a cashew plant: process equipment with its maintenance access, RCN stacks in the store, or overhead ducts, flues and conveyors. The process supplier should give equipment heights and lifting or removal clearances, and the owner should give the storage stack height. With those figures, the steel supplier can set eave height around the governing zone or vary it between the store and the processing hall, instead of applying one height everywhere.
Column grid follows the equipment layout. Shelling, drying and grading lines run in sequence, and an interior column that lands in the middle of a conveyor run or a dryer bank forces rework in either the layout or the frame. A steel factory building can use wider clear spans where a line needs unobstructed floor. Span choices also change frame weight and foundation reactions, so the frozen layout and the grid should be agreed together.
Equipment foundations, pedestals, pits and trenches are local civil work, yet their positions still have to reach the steel designer. Where boilers, roasters or dryers sit on independent foundations, the local civil engineer designs them from the equipment supplier’s load data. The steel designer needs their positions to keep column footings clear. Hung loads are different: exhaust ducts, flue supports, cable trays, pipe racks and maintenance platforms may rely on roof or frame steel. Each needs a weight, position and support method in the RFQ. A duct left out of the load schedule and later hung from purlins forces a frame recheck after the design is complete.
Exhaust and heat-source supports deserve their own lines in the load schedule. Roasting or steam areas, boiler flues and dryer exhausts put heat and penetrations close to the roof. The process supplier should state duct sizes, routes, surface temperatures at the building interface and required clearances to steel members and roof sheeting. The steel supplier uses those inputs to place framed openings and supports; it does not design the exhaust system or its emissions control.
Envelope, Corrosion and Door Interfaces in Wet and CNSL Zones
Wet, hot and CNSL-exposed areas need protection specified zone by zone, not averaged across the whole building. NOAA’s CAMEO Chemicals database describes cashew nut shell oil as extremely acrid and corrosive, with skin contact causing severe inflammation and blisters. The process supplier and the owner’s safety specialist should therefore specify materials and coatings for floors, drains, lower wall areas and any steel near shelling and CNSL handling. The steel supplier then quotes the matching coating or panel option and states any area its scope does not cover.
Washdown and moisture form the second envelope input. Steam treatment, equipment cleaning and humid processing areas add moisture inside the building. The owner should state which zones are washed down, what drainage the floor slab carries and whether wall bases need a raised curb. Those answers decide where wall panels stop above the floor, how base flashing is detailed and which secondary members need upgraded corrosion protection, details best agreed before the panel layout is drawn.

Penetrations through roof and wall panels are where cashew plants collect scope gaps. Flues, exhaust fans, steam and water pipes, CNSL lines, conveyors through walls and electrical entries all need a position, size and sealing responsibility. Openings added after the roof sheeting layout is detailed mean site cutting and new flashings, so a penetration list with the owner, size and framed-opening need for each item keeps competing quotes comparable.
Door zones combine traffic and hygiene interfaces. RCN delivery doors face trucks and loading, shell and waste doors face removal or boiler feed, and clean-zone doors face hygiene control. The owner and hygiene consultant should give each opening a size, operating type and position. Door supply, type and dimensions are confirmed in each project quotation, not assumed from a standard list.
Cashew Plant Steel Kit Scope and Specialist Responsibilities
A steel building kit and a turnkey process contract cover different work, and buyers comparing cashew factory quotes need to know which one they are holding. A 2018 turnkey contract announcement for a cashew plant in Côte d’Ivoire placed engineering, manufacture, delivery, installation and commissioning with one contractor. Its delivered scope included storage and factory buildings, processing machinery and utilities. That single contract does not describe industry practice, but it shows how much more a process contract can include than a building kit.
Xinguangzheng’s listed kit items are the structure, wall and roof panels, accessories, drawings, an installation manual and export packing. Local foundations, installation, freight, taxes, insurance, permits and site work stay with the buyer and local contractors. Insulation, crane rails and site guidance are optional items, and anchor-bolt supply depends on the quotation. Processing machinery and the boiler are not among the listed kit items, so they should be confirmed in the quotation and sourced from the process and boiler suppliers.
| Item | Defined or supplied by | Steel kit status |
|---|---|---|
| Process layout, machines and line capacity | Process supplier and owner | Not among listed kit items |
| Boiler, flues and fuel handling | Boiler and process suppliers | Not among listed kit items; supports need load data in the RFQ |
| Food hygiene zoning and surfaces | Owner’s food hygiene consultant | Panel and detail options quoted against the specification |
| Fire separation, fuel and CNSL storage location | Fire and environmental specialists, local authority | Building layout follows the specialist input |
| Foundations, slab, drainage, pits and trenches | Local civil engineer and contractor | Local scope |
| Steel structure, panels, accessories and drawings | Steel building supplier | Listed kit items |
| Insulation, crane rails and site guidance | Steel building supplier | Optional; confirm in the quotation |
| Anchor bolts | Steel building supplier or local contractor | Confirm in the quotation |
| Erection and permits | Local contractor and owner | Local scope |
Fire, environmental and hygiene decisions belong to local specialists and authorities, and their outputs become fixed building inputs. One IFC-reviewed cashew project document from 1996, for example, planned fuel storage separated from the other facilities and included fire prevention in the factory design. For a new plant, the owner’s fire and environmental specialists should set the location of shell, fuel and CNSL storage and any required fire separation. The same specialists set the conditions on boiler emissions and wastewater under the rules of the project country. Those outputs then go to the steel supplier before the layout is detailed.
RFQ Checklist for a Cashew Factory of 3,000 m² or More
For a cashew factory of 3,000 m² (about 32,300 sq ft) or more, the RFQ should carry process and zone data, not only building dimensions. Two quotes for the same footprint can only be compared when both are priced on the same loads, openings and scope. A complete submission includes six groups of information:
- Process flow and zone plan covering RCN receiving, heat treatment, shelling, the clean kernel zone, finished goods and by-products, with the clean-zone boundary marked.
- Raw material and finished-goods storage data, including storage method, stack heights, peak stock and the environmental conditions set by the storage specialist.
- An equipment schedule giving footprint, weight, foundation or hung support and maintenance clearance for each item, including boilers, dryers and conveyors.
- Environmental and exposure conditions, meaning washdown zones, hot or humid areas, CNSL exposure zones and the project location for wind, rain and seismic loads under local requirements.
- A penetration and door list with the size, position and responsible party for every roof opening, wall opening and door.
- A scope split marking included, optional, excluded and to-be-confirmed items, including anchor bolts, insulation, crane rails and site guidance.
Supplier responses are easiest to compare line by line against that same scope sheet. Check that each quote states which loads it carries, such as hung ducts, platforms and any crane rails. Check also which zones receive upgraded coatings or panels, how many framed openings are included and which items are optional or excluded. Cashew factory building quotes move with area, span and clear height, equipment and hung loads, framed openings, panel and insulation choices, corrosion protection by zone, doors, optional items and anchor bolts. A quote silent on any of those has not priced the same building.
Locking Cashew Plant Inputs Before the Steel Quote
Three cashew factory inputs carry the widest building consequence: the heat treatment and boiler arrangement, the shell and CNSL routes, and the clean kernel zone boundary. Fixing them with the process supplier, boiler supplier and hygiene consultant before the steel layout is detailed protects the column grid, the penetration list and the corrosion specification from late changes.
The RFQ package then carries the process flow and zoning, RCN and finished-goods store data, equipment loads and environmental conditions. Each structure and envelope quote can be checked against that package, while machinery, boiler, foundations and local approvals stay with the parties who own them. A quote that cannot show where it carries the boiler flue supports, which CNSL and wet zones get upgraded coatings and how the clean-zone walls are detailed has been priced on a different building from the one the process supplier will install.
FAQ
Does a steel building kit for a cashew factory include the processing machines and the boiler?
Processing machines and the boiler are not among the listed items of a Xinguangzheng steel building kit. Buyers source them from the process and boiler suppliers and confirm that split in the quotation. The steel side still needs machine and boiler weights, positions and flue routes to design the frame, openings and supports around them.
What different information is needed for the raw cashew store and the clean packing area?
The raw cashew store needs storage method, stack heights, aisles, peak stock, doors and ventilation conditions defined by the owner and a storage specialist. The clean packing area needs the clean-zone boundary, line adjacency, cleanable surfaces and sealed openings defined with a food hygiene consultant.
Which cashew processing zones need wet-area or corrosion detailing?
Heat treatment, washdown, shelling and CNSL handling zones are the main candidates, but the process supplier and safety specialist should confirm each one. CNSL is described in NOAA’s hazard data as corrosive and harmful to skin, so those areas need specified floor, drain and coating details.
Who designs the boiler house, CNSL storage and equipment foundations?
The boiler supplier, the owner’s fire and environmental specialists and the local civil engineer define those elements, not the steel kit supplier. The steel supplier needs those outputs as fixed inputs before it details the frame.
Further Reading
- Togo – Agricultural Sector, Country Commercial Guide — U.S. International Trade Administration, 2026. An overview of Togo’s agricultural sub-sectors, including cashew, and the processing investment context; it is a market overview, not a building or process guide.
- Cashew oil chemical datasheet, CAMEO Chemicals — NOAA. Hazard information on cashew nut shell oil that safety specialists can use when setting protection for CNSL zones; it does not specify building materials.
- Codex CAC/RCP 59-2005, Code of Practice for the Prevention and Reduction of Aflatoxin Contamination in Tree Nuts — Codex Alimentarius (FAO/WHO), copy hosted by the Slovenian government. General tree-nut practice whose scope includes cashews; how it applies to a specific plant is for the owner’s food safety specialist to decide.