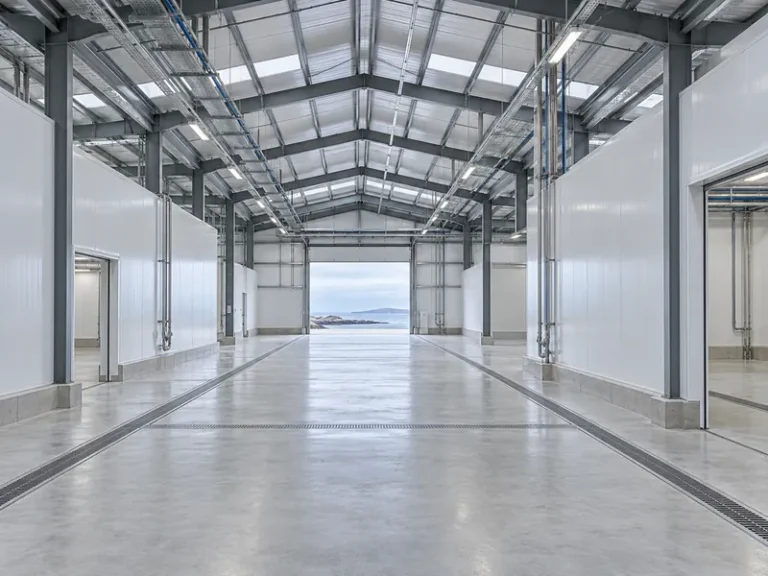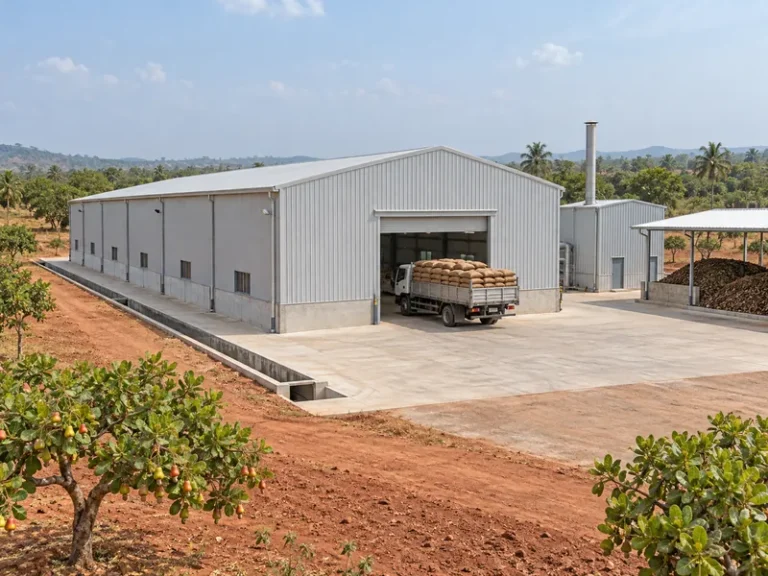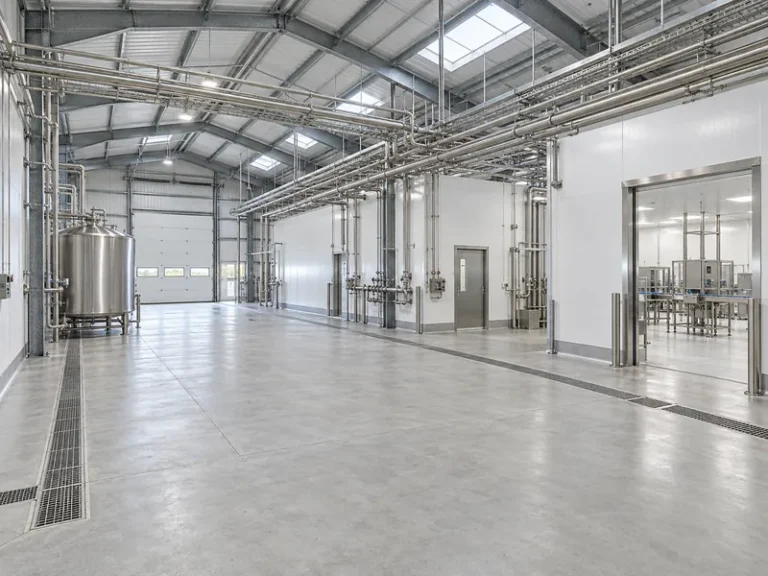
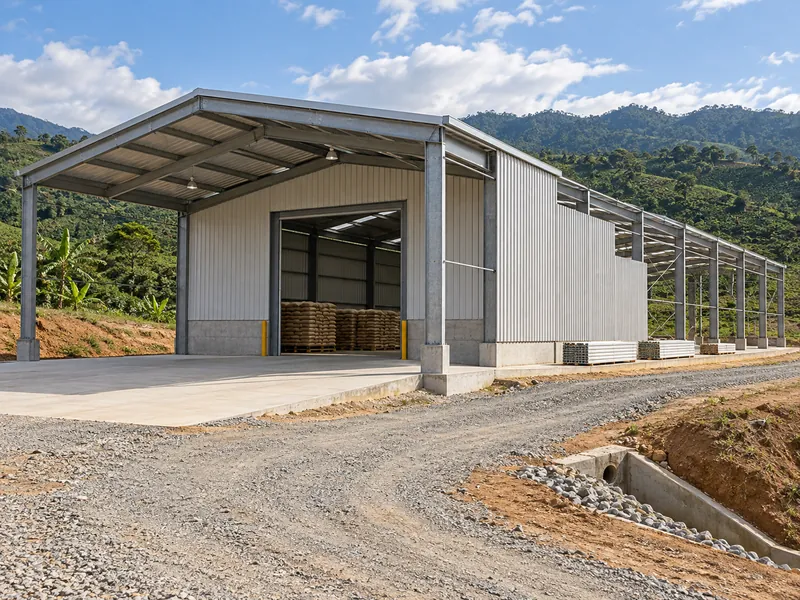
Coffee processing facility construction starts with the process route. A wet processing station, a green coffee dry mill and an industrial roasting plant ask different things of the same steel shell. For owners buying steel framed industrial buildings as export kits, their process team must first state what the building will receive, hold, ventilate and ship. Until then, nobody can size the frame or place its openings and penetrations correctly. This guide maps each route to the building inputs a steel supplier needs, names who should provide them, and shows how each item sits in an export kit quotation.
Uganda is a useful reference market for this planning: the U.S. International Trade Administration’s 2025 country commercial guide describes it as Africa’s leading coffee exporter. Owners in other coffee-producing markets across Africa, Southeast Asia, South America and Mexico face the same building questions. The answers still come from each project’s own process route, not from a regional template.
Coffee shops, cafe roasting and home roasting fall outside this guide. So do process parameters, equipment specifications and prices, which belong to the process consultant, the equipment suppliers and the formal quotation.
Who Fixes the Coffee Route, Capacity and Building Footprint
The owner, not the steel supplier, should fix the coffee process route, the target capacity and the building footprint before anyone quotes a frame. Route choice decides what arrives at the gate, what leaves as product and by-product, and which machines drive the structure. A steel supplier that starts proposing hulling capacity or roasting batch sizes is answering a question that belongs to the process consultant and the equipment suppliers.
The building assumed here is a fixed industrial facility of 3,000 m² (roughly 32,000 sq ft) or larger, with the route and capacity already agreed between the owner and those specialists. That floor area sets the scope this guide checks against; it is not a minimum order size. The structural choices that apply to any steel factory building, such as single-span or multi-span frames and the wall and roof cladding system, stay the same. What the coffee route changes is the load, opening, moisture and penetration data fed into those choices.
The table below shows the inputs that change by route and who should supply each one.
| Building input | Wet processing station | Green coffee dry mill | Industrial roasting plant |
|---|---|---|---|
| Process steps that shape the layout | Defined by the process consultant for the washing station | Can include pre-cleaning, destoning, hulling, gravity separation, size grading, color sorting, silos and bagging; sequence set by the equipment supplier | Roaster, packing and downstream equipment as defined by the equipment suppliers |
| By-product and waste streams | Wastewater that needs treatment or managed handling; pulp kept away from clean dry coffee | Husks and rejects kept apart from cleaned green coffee | Stated by the roaster supplier and the owner’s process team |
| Heat, air and dust | Stated by the process consultant | Dust and discarded material that must not accumulate | Exhaust and heat-source data from the roaster supplier |
| Envelope priority | Wet zones and site drainage interfaces | Leak-proof, ventilated storage for dried green coffee and covered loading | Exhaust penetrations and storage conditions set by the owner |
| Who supplies the data | Process and environmental specialists | Dry-mill equipment supplier | Roaster and packing equipment suppliers |
One building brief rarely transfers between routes because the dominant risk differs. Wet processing adds a wastewater stream that needs dedicated treatment facilities; a dry mill adds husk and dust streams next to clean green coffee; a roasting plant adds heat and exhaust interfaces. Data from a roasting plant therefore says nothing reliable about conditions in a washing station, and the reverse is also true. If one site combines a dry mill with roasting, the owner should list each route’s inputs separately and let the process consultant merge them into one layout.
Zoning Coffee Receiving, Processing, Packing and By-Product Flows
A coffee building layout starts as a plan of material flow zones; the steel grid comes after. The zones are receiving, processing or roasting, inspection and packing, finished goods storage, and by-product or waste handling. The steel supplier uses that zone plan to place spans, column lines, doors and internal partitions; without it, the frame rests on assumptions the process team may later overturn.
Separation between clean coffee and discarded material is the zoning rule with the clearest published basis. The International Coffee Organization’s 2001 good-practice guidelines on preventing mold say cleaned, dry green coffee should not be stored near rejects and husks. They also call for pulp from wet processing to be disposed of away from clean dry coffee. For the building, the layout should show where husks, rejects and pulp leave the processing zone, so doors and partitions can keep those flows away from finished green coffee.
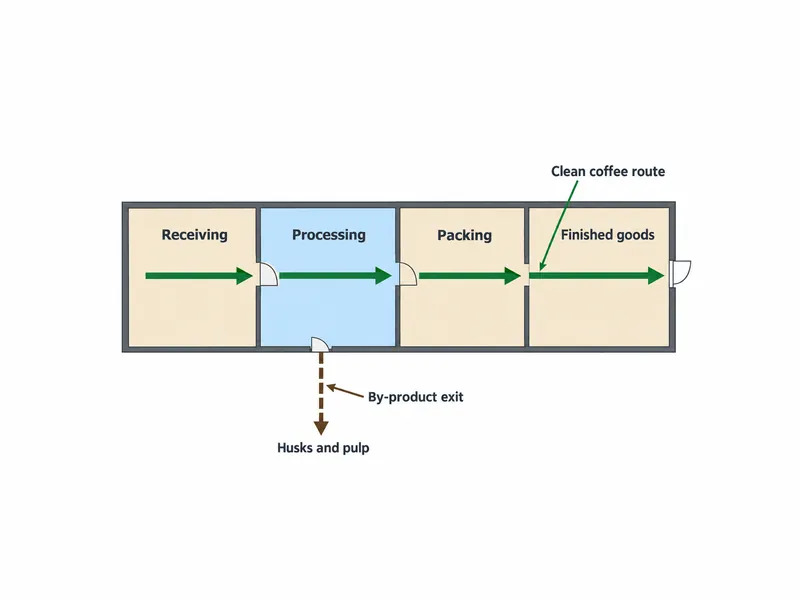
Inspection, packing and finished goods storage set most of the clear-floor and door requirements at the dispatch end. Bagging, which dry-mill lines can include before export, links processing to storage. The owner should state bag or bulk handling, pallet storage, forklift routes and the stock volume it plans to hold, because those figures drive aisle widths, storage bay depth and the number of loading doors. Tea factories follow a comparable leaf-to-store sequence, where tea processing factory building requirements come down to zone boundaries, wall openings, exhaust penetrations and floor supports.
General hygiene zoning used across food processing facility design still applies to coffee, and this guide does not repeat it. The coffee-specific inputs are the split between wet and dry areas, the husk and pulp streams, and the heat and exhaust interfaces of roasting. Coconut plants have a comparable split between wet processing and fiber or shell streams, and food and fiber routes in a coconut processing facility construction project should not inherit one default building specification.
Clear Height, Service Access and Reactions for Coffee Equipment
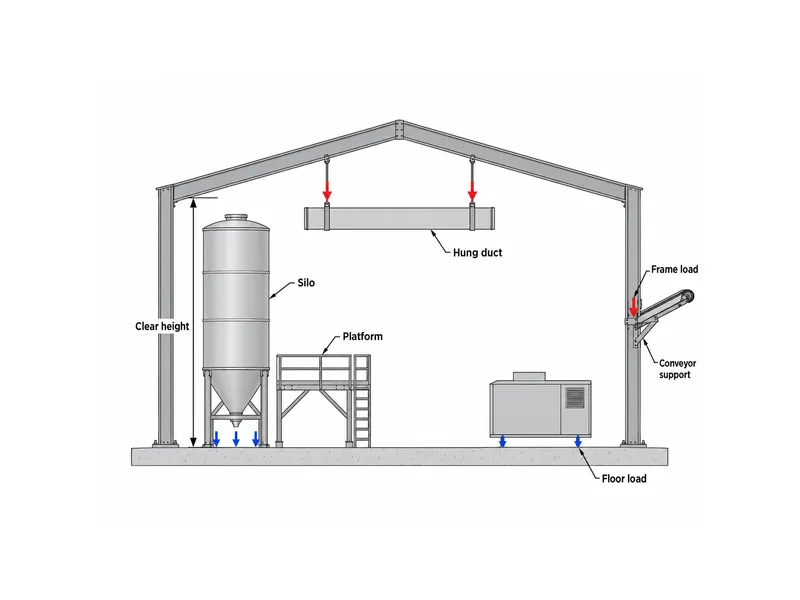
Clear height, service access and equipment reactions must come from the equipment suppliers; a steel supplier cannot estimate them reliably from a process description. Silos may be part of a dry-mill line, and hullers, sorters, roasters and packing machines each arrive with their own footprint, height and service envelope. The building needs the tallest item, its lifting or replacement route, and any overhead equipment path before eave height is fixed.
During pre-engineered metal building design, the structural model fixes clear height, column spacing and any loads hung from or carried by the frame. Xinguangzheng models the frame in Tekla and confirms that model before cutting steel (Xinguangzheng product fact sheet v0.2.1, A2). Equipment data therefore has to arrive before that confirmation. If a silo, platform or overhead duct route moves later, the responsible structural engineer has to review the change, and the design and quotation may need revising.
Equipment reactions split into two groups, and each group goes to a different designer. Floor loads go to the local engineer who designs the slab and equipment foundations. For loads that hang from or bear on the steel frame, such as conveyor supports, platforms, ducts or monorails, the equipment supplier should state magnitude and attachment points. The structural engineer then designs and checks the frame for them. If the equipment supplier specifies bucket elevators or conveyors, list their supports and any interface steel separately in the RFQ.
Lifting equipment for a coffee building needs its own item-by-item scope check. Section A4 of the same product fact sheet lists crane rails as an optional item in Xinguangzheng’s export kit scope. Crane runway beams and the cranes themselves are not listed in that scope, so the quotation has to confirm who supplies them. The owner should state whether maintenance lifting is needed at all, since the structural engineer has to review that answer when setting column design and clear height.
Moisture, Heat, Dust and Door Interfaces in the Coffee Envelope
The envelope’s main job in a coffee building is to keep dried coffee from picking up moisture again. The ICO’s 2001 guidelines call for well-ventilated, leak-proof warehouses with stock kept away from the walls, and they set green-bean moisture as low as feasible and not higher than 12.5%. A leaking roof or wall, or a storage bay planned with bags against the cladding, works against that target.
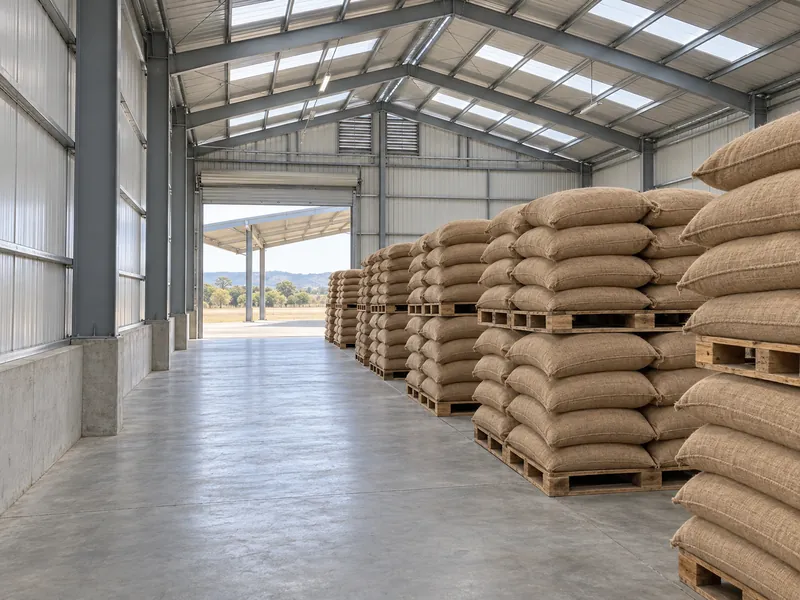
Condensation control is an owner requirement that the envelope then has to meet. The same ICO guidance warns that condensation can re-wet the top layer of stored coffee. The owner’s quality team should therefore state storage condition targets and whether the roof needs insulation or an interior liner. Insulation is optional in the kit scope, which puts that decision in the RFQ.
Wet and dry conditions meet at the site boundary and inside the building. The ICO guidelines advise siting processing plants in a dry area, not in a swamp, which leaves site selection and drainage with the owner and the local civil engineer. Inside, the plan should mark wet processing zones so the designers can detail bases, doors and drainage interfaces there for wet conditions.
Roaster heat and exhaust enter the building brief only as data from the roaster supplier. If ducts pass through the roof or walls, the owner should send their positions, sizes and clearance requirements before the frame model is confirmed. The standard scope does not state whether penetration framing or flashing comes with the kit, so the quotation should confirm it.
Dust affects the envelope brief mainly through cleaning and maintenance. The ICO guidance asks that facilities be kept free of accumulated dust and discarded material. The owner’s hygiene and safety specialists should state whether dust collection, extraction points or cleanable interior surfaces are required, so the quotation can cover any interface steel they need.
Loading doors carry the last moisture risk, where green coffee leaves the building. The ICO guidelines say trucks and containers should be loaded and unloaded only in dry weather or under cover. The owner should therefore choose early between a covered loading canopy and an internal loading bay. Door positions come from the logistics plan; the quotation confirms door supply, types and sizes.
Responsibility Split in a Coffee Processing Building Package
A coffee processing building package works only when each party knows which inputs it owns. The process consultant and equipment suppliers own the route, layout, machine data, exhaust and heat interfaces and wastewater solution. The owner obtains food hygiene, fire and environmental approvals with the local authorities, which differ by country; the steel supplier does not set them. Local contractors handle the foundation, installation and site work.
The table below shows how items stand in Xinguangzheng’s export kit quotation. Its rows follow the kit scope and door sections (A4 and B4) of the fact sheet cited above, and every status is subject to the project-specific formal quotation.
| Supply status | Items |
|---|---|
| Included in the kit scope | Steel structure, roof and wall panels, accessories, drawings, installation manual and export packing |
| Optional | Insulation, crane rails and site guidance |
| Outside the kit (buyer or local scope) | Local foundation, installation, freight, taxes, insurance, permits and site work |
| Depends on the quotation | Anchor bolts; door supply, types and sizes |
| Not listed; confirm item by item | Coffee processing equipment, roasters and their exhaust or heat systems, dust collection, conveyors and their supports or platforms, wastewater and pulp handling facilities, crane runway beams, cranes, process piping and building services, equipment foundations |
The last row is where scope gaps most easily open on a coffee project. These items are not listed in the confirmed supply scope, so the RFQ should name their supply responsibility and any interface steel, and the quotation should confirm each item. A wastewater treatment facility for a wet processing route, for example, takes a form that the environmental and process specialists choose for the site. Only they can say whether it sits inside, beside or away from the building.
RFQ Inputs for a Coffee Processing Facility Quote
A complete coffee facility RFQ lets the steel supplier check the structure and envelope scope without guessing at process data. It should contain:
- Process route and capacity, with a layout drawing that shows receiving, processing or roasting, packing, finished goods and by-product zones.
- Equipment list with footprints, heights, service clearances, floor reactions and any loads hung from or carried by the frame, including conveyors, elevators and platforms.
- Heat and exhaust data from the roaster supplier, with the position and size of every roof or wall penetration it specifies.
- Environmental requirements: storage condition targets, the insulation or liner decision, dust control needs, wet zones and the location of any wastewater facility.
- Storage and dispatch data: stock volume, bag or bulk handling, pallet storage, loading door positions, covered loading and the container loading method if bulk shipment is planned.
- Supply-scope requests for each not-listed item, plus anchor bolts, doors, crane rails and the local design loads supplied by the destination engineer.
With these inputs, Xinguangzheng can check the structure and envelope supply scope for an industrial coffee processing facility of 3,000 m² or larger. The quotation then states which items are included, optional, excluded or still to be confirmed; actual pricing is subject to Xinguangzheng’s project-specific formal quotation.
Coffee Route First, Steel Frame Second
The inputs most likely to force rework are those that arrive after model confirmation: hanging loads, platform positions, exhaust penetrations and the doors that separate by-product flows from clean coffee. Each is a route decision that the steel supplier cannot infer. A coffee processing facility is ready for a structural quotation when three checks pass: the process consultant has signed off the zone plan, the equipment suppliers have issued reactions and penetration data, and every not-listed item has a named owner. Lock the wet, dry-mill or roasting route and its equipment data first; only then model the frame around the coffee.
FAQ
Can a wet processing station, a dry mill and a roasting plant use the same building inputs?
No, each coffee route needs its own building inputs, even when two routes share a site. Wastewater drives a wet processing brief, husks and dust drive a dry-mill brief, and exhaust and heat drive a roasting brief. Data from one route cannot prove conditions in another, so a combined site still starts from separate input lists.
Are coffee processing machines and roaster exhaust systems included in a steel building quote?
Coffee processing machines and roaster exhaust systems are not listed in Xinguangzheng’s standard export kit scope, as set out in section A4 of its fact sheet. The quotation has to confirm their status item by item. The confirmed kit scope covers the steel structure, panels, accessories, drawings, installation manual and export packing. Name processing equipment, roasters, exhaust and heat systems, and any interface steel they need in the RFQ, so the quotation states who supplies each.
Who sets clear height and equipment loads for a coffee dry mill building?
The dry-mill equipment supplier sets them, not the steel supplier. The equipment supplier provides machine and silo heights, service clearances and reactions. The structural engineer then designs the frame for those values and the destination’s design loads, while the local engineer designs the slab and equipment foundations.
Further Reading
- ICO: Updated guidelines on how to improve coffee quality by preventing mould growth (ED 1763/00 Rev. 1, 2001) — International Coffee Organization circular. A short good-practice checklist covering harvest, primary processing, transport and warehouse storage of green coffee; it is quality guidance, not a building code.
- U.S. International Trade Administration: Uganda Agricultural Sector — U.S. government country commercial guide. Market overview of Uganda’s agricultural sector, including coffee production context; it does not cover processing facility design.
- ITC Trade for Sustainable Development: Sironko, Eastern Uganda case study — International Trade Centre case page. Describes a Ugandan washing station and its wastewater treatment approach; it is one site’s solution, not a general design method.