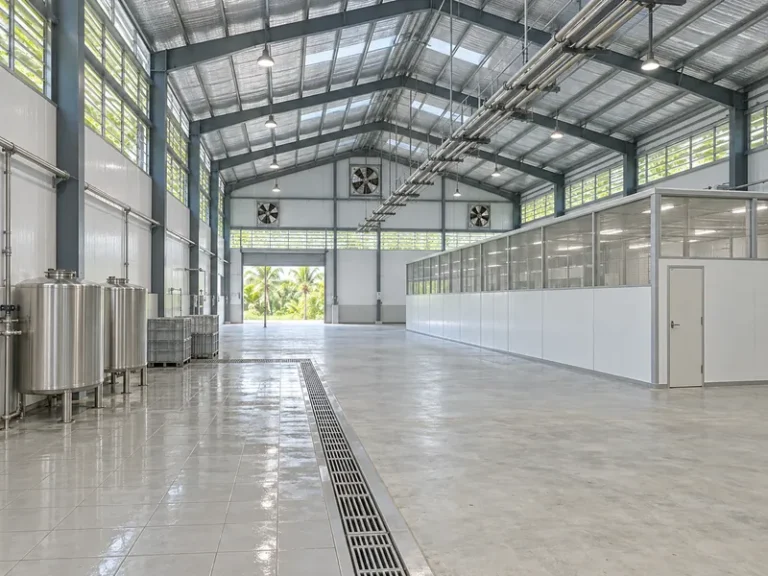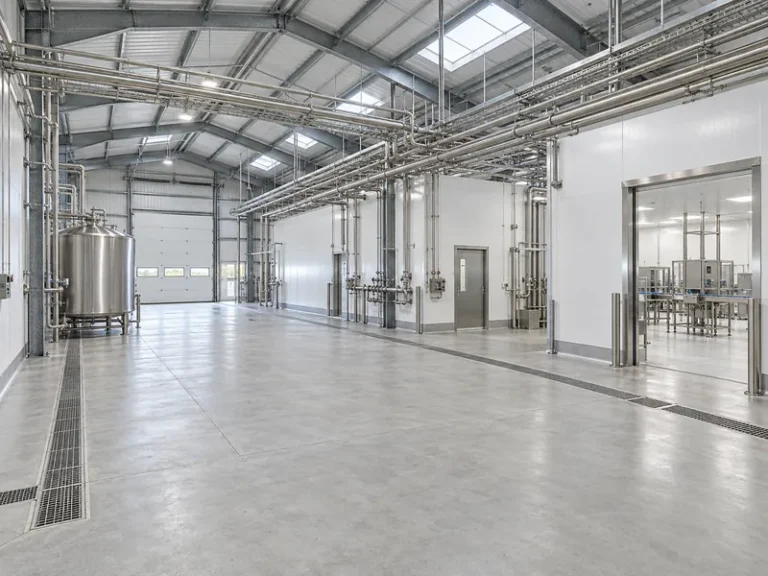
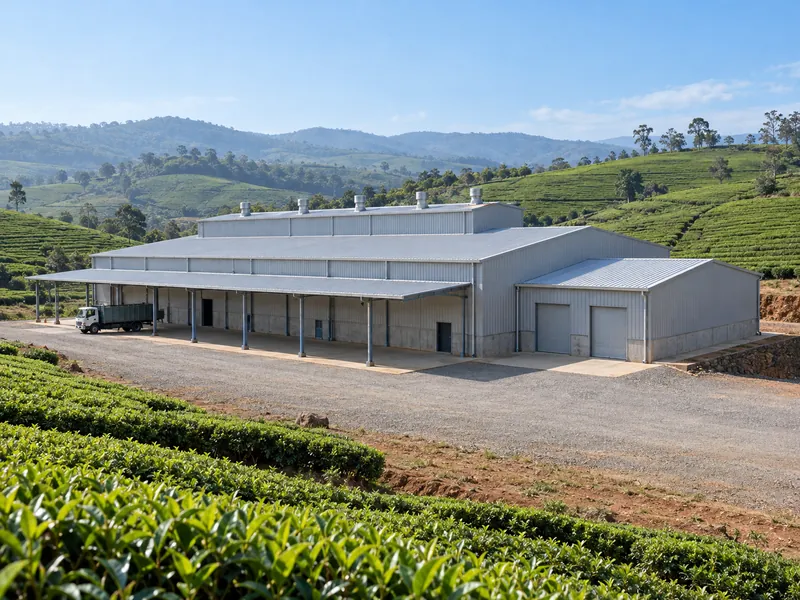
Tea processing factory building requirements are set zone by zone, because each process area has its own air, moisture and movement rules. The zones are green-leaf receiving, the hot and humid withering-to-drying sequence, sorting and grading, clean packing, and a dry finished-tea store. Owners in Malawi and other African tea-growing markets who plan industrial pre-engineered metal buildings for this work need the process route and equipment data first. The steel frame follows the tea line, not the other way round. A tea plant is not a steel factory building brief with machines added later. Its real requirements are the zone boundaries, wall openings, exhaust penetrations and floor supports.
The scope here is building interfaces only, not tea growing, tea rooms or processing recipes such as withering times and drying temperatures. Process parameters, equipment selection and local approvals come from the owner’s tea technologist, the equipment supplier and the local authority. The building team turns those inputs into zones, openings and supports. No prices appear here, only the conditions that change the scope of a quote. Within food processing facility design, the closest relative of a tea line is a maize milling plant, which runs a comparable intake-to-store sequence.
Inputs to Lock Before Any Tea Factory Layout
A tea factory layout can only start once the owner fixes four inputs in writing: tea type, process route, peak-season leaf intake and the equipment line for each route. Without them, any column grid is a guess that the equipment supplier may later overturn. The owner or tea process consultant should supply the four inputs as a short brief plus a block diagram before structural design begins. For a different leaf-processing brief, tobacco processing factory building design follows process zones and storage interfaces.
Peak-season intake, not annual output, governs how much leaf the receiving and withering areas must handle at once. Tea production in Malawi is seasonal. A 2002 trade study of the Malawi tea sector for the Enhanced Integrated Framework describes a concentrated peak production period. Quarterly figures reported in 2025 showed the same pattern of stronger and weaker quarters. The U.S. International Trade Administration lists tea among Malawi’s additional cash crops, but national context does not size a building. The brief should state the factory’s own peak months and peak daily green-leaf intake from the plant’s supply records.
Process route matters because CTC and orthodox lines use different rolling machines. The UPASI Tea Research Foundation describes orthodox rollers, rotorvanes and CTC rollers as distinct equipment. A 2017 new-factory consultancy tender issued by Andrew Yule & Company for an estate in Assam also listed CTC and orthodox capacities separately. A factory planning both routes therefore needs a separate equipment list, footprint and adjacency plan for each, even under one roof. For green, white or other specialty teas, the owner’s technologist must define the process and equipment; this guide does not assume them.
Leaf source is the last input to settle before drawing. The brief should say whether leaf comes from the factory’s own estate, from outgrowers or both. It should also say whether deliveries spread across the day or arrive in short windows. That pattern decides how much covered unloading and temporary holding space sits next to withering.
Green Leaf Receiving and Tea Process Adjacency
Green-leaf receiving belongs directly beside withering, with the shortest practical travel from unloading to the troughs. The 2017 tender asked its designer to make leaf easy to unload and to keep travel between green and withered leaf short. It also asked for hot air spread evenly across each trough section through ducts. Those were one owner’s project requirements, not a standard. Still, they show how an operating goal becomes a building input: a covered unloading edge, a short transfer route and a duct path the structure must leave room for.
Upper-floor withering turns the floor itself into process equipment. UPASI notes that factories generally install withering troughs on the first floor, meaning the level above ground. Some traditional factories then drop withered leaf through floor openings to the rolling machines below. That arrangement drives floor loads, slab or deck openings and vertical transfer points. The structural engineer therefore needs the trough layout and loads before designing the floor framing.
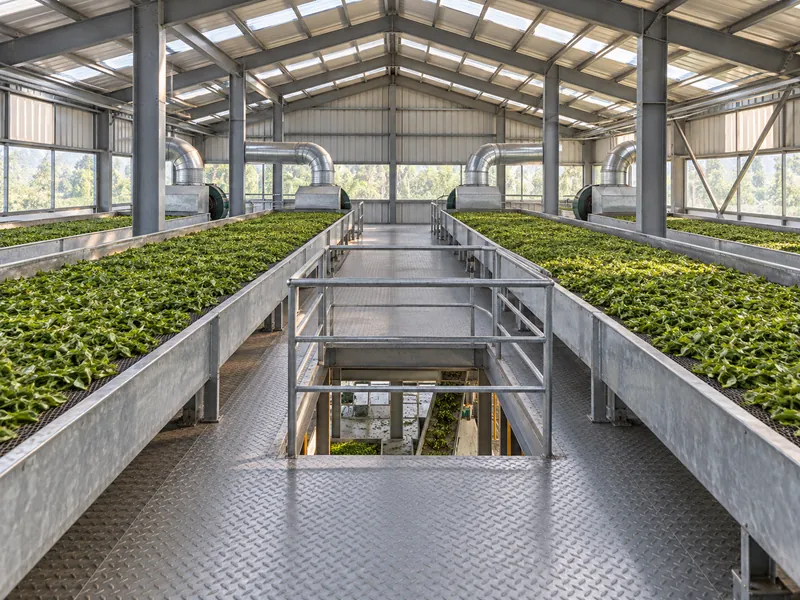
Walls between rolling, fermenting and drying are process decisions, not architectural preferences. The same tender required a partition between the continuous fermenting machine and the rolling room so each space could hold its own conditions. A building drawing should show such partitions only after the process engineer confirms which rooms need separate conditions.
One process block diagram should never be reused across tea types or crops. A layout drawn for a CTC line does not show where an orthodox line’s rollers and transfer points go. A brief written for coffee processing facility construction or for cashew processing factory building requirements describes a different crop with a different process sequence. Neither can replace the tea technologist’s own diagram for the line being built.
Tea Factory Building Design for Hot, Humid and Dry Zones
Sound tea factory building design keeps the hot, humid process rooms apart from sorting, packing and finished-tea storage, because dried tea picks up moisture from the air. D. I. Evans, in research published by the Tea Research Institute of Sri Lanka, found that made tea regains moisture during sorting, storage, blending and packing. He also found that re-drying is not a complete cure for the lost quality. Supplier guidance on tea dehumidification makes the same point. Both sources deal with black tea, so the technologist should confirm moisture sensitivity for any other tea type.
A practical zone map for the building brief usually separates six areas:
- Green-leaf receiving and holding, with covered unloading and a short route to withering.
- Withering, rolling and fermenting, where air is humid and floors and walls get wet.
- Drying, whose heat source and exhaust positions come from the dryer supplier.
- Sorting and grading, which handles dry tea and needs damp-proof floors and walls.
- Clean packing, with no through-traffic from wet rooms.
- Finished-tea storage and dispatch, kept dry and opening directly to the loading side.
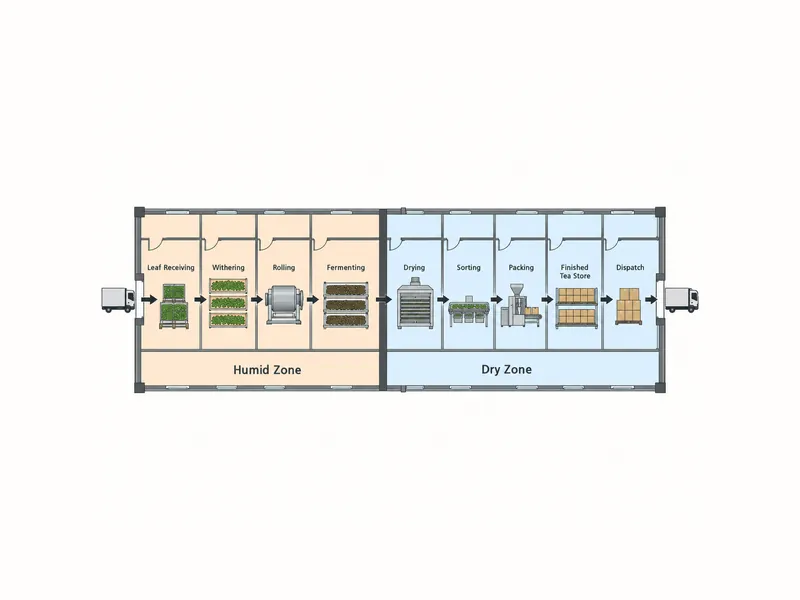
Product routes should never force dry finished tea back through humid rooms. The 2017 tender asked for a packed-tea bonded room laid out for first-in, first-out stock rotation, with direct access to the dispatch bay. That layout keeps packed tea off the process floor on its way to trucks.
Regulators can turn separation into specific door and room rules. Kenya’s Tea Blending Requirements come from the Ministry of Agriculture and Livestock Development. Each blending and handling site needs separate approval from a Public Health Officer and a valid Premise Hygiene License. The document also references KS EAS 39, KS EAS 28, KS 2128 and ISO 22000. For the blending area, it asks for clear segregation and labeling, changing rooms near the work area, and gas or electric forklifts. Toilet doors must be self-closing and must not open directly into processing. These rules cover blending and handling in Kenya only. For a factory in Malawi, the local authorities must confirm room and staff-route requirements before the layout is frozen.
Sorting and grading rooms need damp-proof floors and envelopes as far as the site allows. Both the 2017 tender and Evans called for damp-proof sorting or sifting areas. Evans also advised that rolling and fermenting rooms should not double as stores. Where rooms are humidified, he advised opening them after each day’s work so floors and walls can dry before mold or taints develop. For the building, that means no storage racks inside humid rooms. It also means a slab and wall-base detail in the sorting area that the local designer has checked against ground moisture.
Equipment Bands, Maintenance Access and the Steel Frame
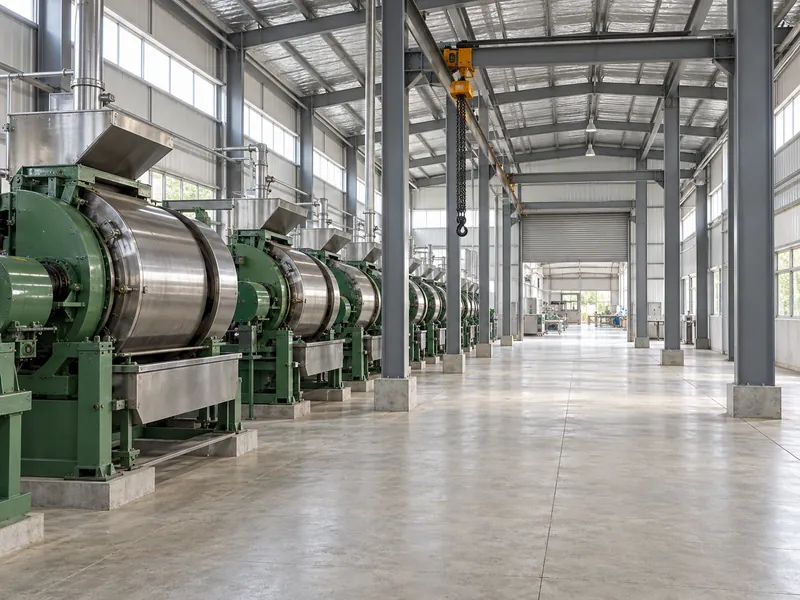
Equipment bands and service routes come before the column grid. A column in the wrong bay can block a roller change or a dryer repair for the life of the plant. The 2017 tender required its workshop to have easy access to the rolling room and a mechanical arrangement for quick roller changes. In building terms, that means a clear maintenance route from the workshop and a lifting point or hoist position that the equipment supplier confirms. It also means a door or wall opening wide enough for the largest part that has to come out.
Column grid, clear height and floor support are where the process layout meets the metal building architecture. Supplier data should set them, not a generic factory template. The equipment supplier provides footprints, operating and maintenance loads, service clearances and any hoisting needs. The structural engineer then sets spans, clear height below rafters and ducts, and supports for upper withering floors, platforms and suspended ductwork.
Suspended loads are easy to miss in a tea factory frame. Hot-air ducts, fans and exhaust runs hang from or pass through the structure. Their weights and positions belong on the load schedule before anyone designs the purlins and rafters. Adding them after fabrication can force site reinforcement or a duct relocation.
Dryer Heat, Exhaust Penetrations and Finished-Tea Moisture
The dryer supplier and the building designer should agree dryer position, flue route and every wall or roof penetration before the envelope is detailed. UPASI’s equipment notes describe tea dryers working with heated inlet air and discharging warm exhaust. The dryer supplier should therefore provide heat-source, exhaust and penetration data, while any fire separation follows the local requirements.
Evans’s older “Short Note on Factories and Tea Manufacture” in the Tea Quarterly still frames the risks clearly. He argued that a wall should separate dryer stoves from the drying room to avoid recirculated exhaust, ash in the tea and fire risk. He also called for a separate flue for dryer exhaust and enough air inlet openings in the drying room. Exhaust ducts close to the withering floor above, he warned, can heat it and disturb withering. These are historical recommendations, not current code, but each one maps to a building element the owner should raise with the designer.
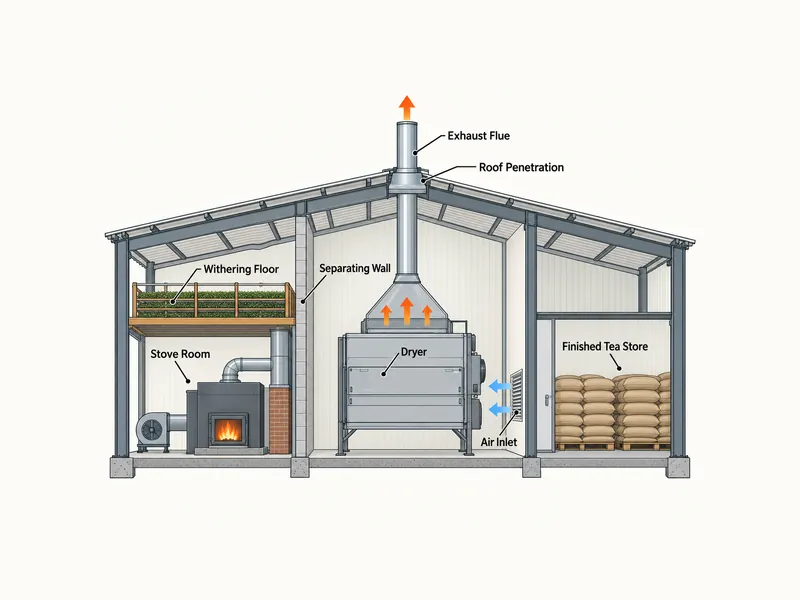
Air paths matter as much as heat sources. Evans observed that withering fans starved of air drew it in through gaps, in one case pulling damp air across stored made tea. He also advised close watch on bins against outside walls, especially where a factory backs onto a bank or stream and the wall stays damp. A new steel building raises three matching questions. Where do the fans draw intake air from? Does the finished-tea store share that air? Does the store’s outer wall face a wet slope or drainage line?
Each interface has two owners, and the brief should name both before design starts:
| Interface | Process or equipment party provides | Building designer coordinates |
|---|---|---|
| Dryer stove or heat source | Position, fuel, clearances and access needs | Separating wall, fire separation required locally, service access |
| Dryer exhaust | Flue size, route and discharge point | Roof or wall penetration, flashing, flue support |
| Withering fans and hot-air ducts | Air volume, intake location, duct sizes | Intake openings, duct supports, floor openings |
| Sorting, packing and finished-tea store | Temperature and humidity targets, stock volume | Damp-proof floor and wall base, envelope sealing, separation from humid rooms |
| Dehumidification or conditioning, if used | Equipment type and capacity | Plant space, penetrations, power and drainage coordination |
Storage temperature and humidity targets belong to the owner and process engineer, not to the building supplier. Published humidity figures for tea storage differ between sources and eras. The brief should carry the project’s own target so the designer can select envelope sealing, insulation and any conditioning space to suit it.
Phased Expansion, Seasonal Peaks and the Tea Factory RFQ Package
Planned expansion has to appear in the first RFQ. A second line later depends on space, grid and openings that the first building either reserves or blocks. If the owner plans phased growth, the brief should mark the future line on the block diagram. It should also show which gable or side wall will open, and whether the first-phase frame must carry future equipment or duct loads.
For tea factory buildings of about 3,000 m² (roughly 32,300 sq ft) and larger, a complete request package lets a supplier quote the right scope the first time:
- Tea type and process route, with a block diagram showing every zone from leaf receiving to dispatch.
- Peak-season months and peak daily green-leaf intake, plus any planned second shift or second line.
- Equipment list with footprints, loads, service clearances and supplier drawings where available.
- Dryer heat source, exhaust and fan intake data, including required wall and roof penetrations.
- Finished-tea storage conditions set by the process team, stock volume and dispatch method.
- Site plan, building footprint and area range, with local design loads and approval needs confirmed by a local engineer.
Buyers should read quote scope line by line, because an export building kit does not cover everything a tea plant needs. In a Xinguangzheng export kit quote, the supplied scope is the steel structure, wall and roof panels, accessories, drawings, installation manual and export packing. Local foundations, site installation, freight, taxes, insurance, permits and site works stay with the buyer and local contractor. Insulation, crane rails and site guidance are optional, and anchor bolt supply is confirmed in each quote. Process equipment, dryers and ductwork sit outside that kit scope. The RFQ should state who supplies them and which openings and supports the building must provide.
Late design changes are easiest to avoid at the modeling stage. Xinguangzheng builds the frame as a Tekla 3D model, and steel is cut only after the buyer confirms that model. Penetrations, platform supports and duct hangers should therefore be in the brief before approval. The quote itself moves with these building variables:
- Floor area and number of spans.
- Clear height, upper withering floors and platforms.
- Suspended equipment loads.
- Number and size of penetrations and doors.
- Insulation choice and local design loads.
What Decides a Tea Factory Building Brief
A tea factory building brief follows a fixed order. Process route and peak-season intake come first, then the boundary between hot, humid rooms and dry finished-tea areas, and only then the column grid, clear height and supports. Reversing that order is how a frame ends up with columns in the roller-change route or a flue through the wrong roof bay. Evans’s warnings about exhaust paths and starved withering fans point to a pattern: the costly errors are often not structural, but air and moisture paths that nobody drew. Before anyone models the steel frame, the tea technologist should check and freeze the line between the drying room and the finished-tea store.
FAQ
Can different tea types share one building input sheet?
Different tea types and process routes should not share one building input sheet. CTC and orthodox lines use different rolling equipment, with different footprints and transfer points. Each route therefore needs its own equipment list and adjacency plan, even under one roof. For other tea types, the technologist must define the process and equipment before anyone writes the building brief.
Why separate the hot, humid process zones from finished-tea packing and storage?
Hot, humid process zones and finished-tea areas need separation because dried tea regains moisture from the air, and re-drying does not fully restore lost quality. Keeping humid air, dryer exhaust and fan intake away from sorting, packing and the store protects the product. A product route that never crosses wet rooms protects it on the way to dispatch.
Can tea factory floor area be calculated directly from annual output?
Annual output alone cannot give a reliable tea factory floor area. Leaf intake is seasonal, so receiving and withering must handle the peak-season daily volume. Floor area also depends on the process route, equipment footprints, maintenance clearances, upper withering floors and finished-tea storage volume. The owner and equipment supplier should provide those inputs in place of an output-to-area ratio.
What does a steel building supplier need from the tea process engineer before quoting?
A steel building supplier needs the process block diagram, equipment footprints and loads, and service clearances before quoting. It also needs dryer and exhaust positions, fan intake locations and storage conditions. Those inputs fix the column grid, clear height, floor supports and penetrations, while the local engineer supplies design loads and approval requirements at the same stage.
Further Reading
- Tea processing machinery notes, UPASI Tea Research Foundation — research foundation / equipment overview. Describes the main machines at each tea processing stage, useful for preparing the equipment list; it is an equipment reference, not a building specification.
- Tea Blending Requirements, Kenya Ministry of Agriculture and Livestock Development — government requirements. Shows how premises and hygiene rules apply to tea blending and handling sites in Kenya; it does not set requirements for other countries.
- The Moisture Content of Made Tea, D. I. Evans — historical Sri Lankan tea research paper. Explains why made tea picks up moisture after drying and where that happens in the factory; it is older research and not a current standard.