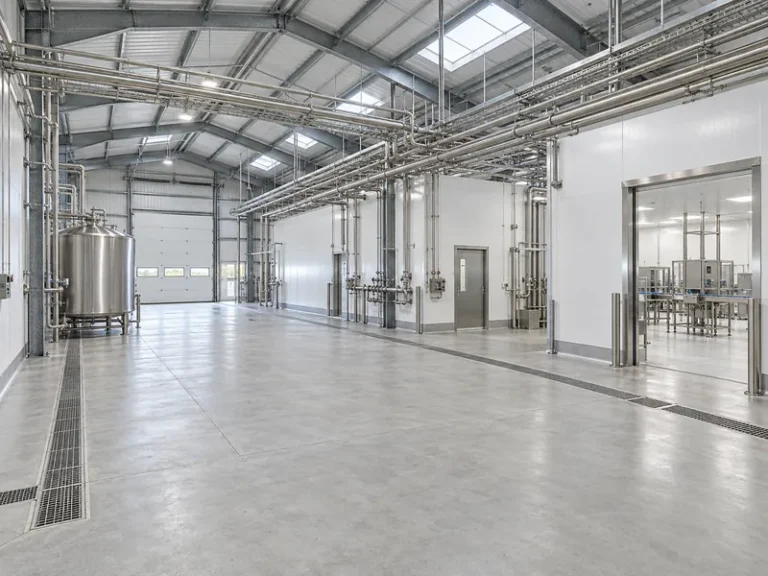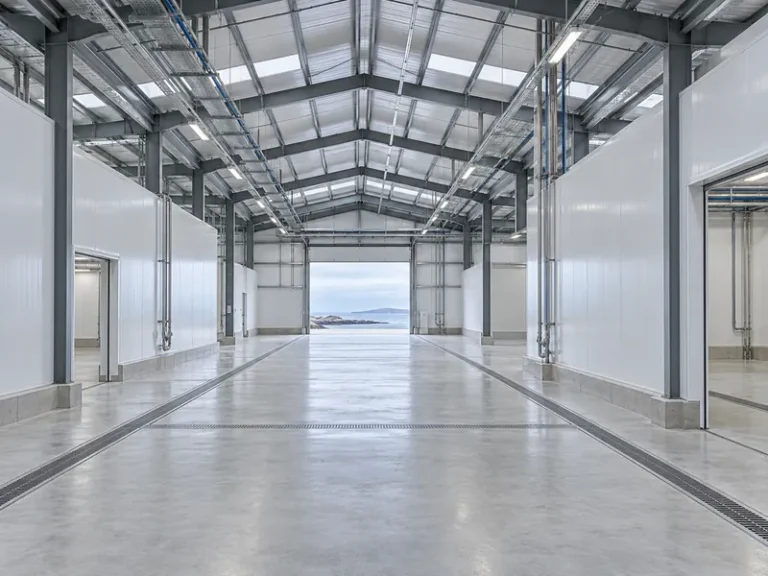
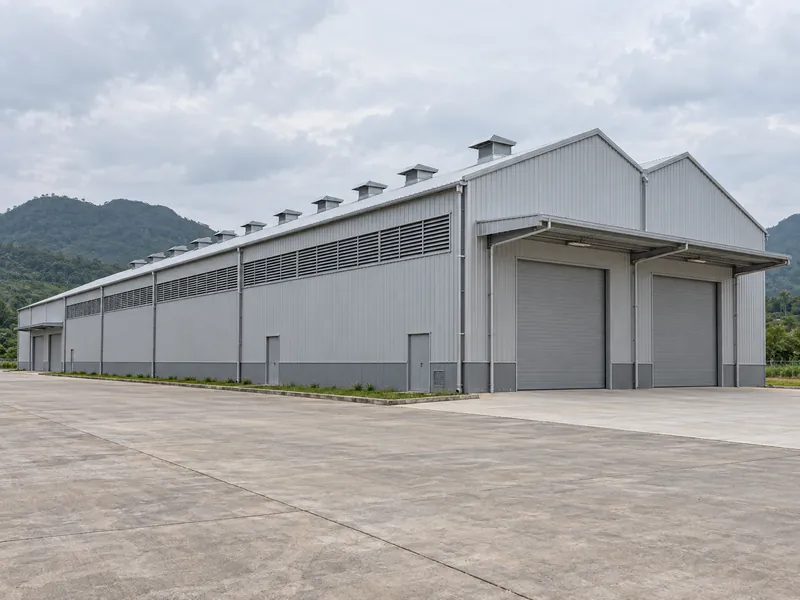
Tobacco processing factory building design works zone by zone. The plant’s leaf-handling scope comes first, and each process zone’s humidity, heat, dust and equipment data then decides the envelope, openings and frame supports. Owners planning the shell as one of their industrial steel buildings need those inputs before engineering starts. A frame drawn from floor area alone cannot show where a conditioning line sits, where moist exhaust leaves or how a replacement machine gets in.
The scope here is the building side of a tobacco leaf processing or product manufacturing plant. The guide deals with zone adjacency, condition inputs, equipment interfaces, staff and waste routes, and the request-for-quote data a steel supplier needs. It leaves out process recipes, humidity or temperature set points, long-term bale storage, farm curing barns, local approval outcomes and prices. Those stay with the specialists named in each section.
Lock the Tobacco Processing Scope Before the Building Brief
Leaf processing and later product manufacturing are different scopes, so the brief starts by naming which one the shell will house. One process equipment supplier presents green leaf threshing, primary processing and secondary processing as separate solution areas. A humidification supplier likewise describes primary manufacture and cigarette production as zones with different requirements. A shell planned for one scope and later fitted with the other reopens frame supports, roof openings and ventilation decisions that were already closed.
Ask the owner or process engineer for a written list of process steps before anyone draws a layout. Each step on that list carries one tag: leaf processing or product manufacturing. That list, not a target floor area, is the first document a steel supplier should request. While the list stays open, the brief stays open, and any frame quoted against it is a placeholder.
Two neighboring building types sit outside this brief. Tobacco storage warehouse building requirements cover long-term holding of baled or packed tobacco, a separate warehouse brief with its own layout and storage-condition questions. Farm curing barns are a separate agricultural building type. Short-term staging for incoming leaf and outgoing packed product still belongs here, as part of the process flow. The stock owner, the local fire, building and tobacco authorities and the steel supplier each set part of the tobacco storage warehouse building requirements, with the owner defining what is stored, in which batch states and under what climate.
The same zone-by-zone method applies to tea factory building design, but the crop, process steps and risk inputs differ. A tea plant shows one way to document zones and interfaces; it is not a template for a tobacco brief.
Leaf Flow Adjacency From Grading to Packing
Four functional areas shape a tobacco processing floor plan: raw leaf receiving and grading, specialist conditioning and processing, work-in-process turnover, and packing with dispatch staging. The owner’s process flow sets their order, which steps repeat and which areas share a room; this guide does not prescribe a sequence. The building designer needs the adjacency: which area must touch which, and which way material moves between them.
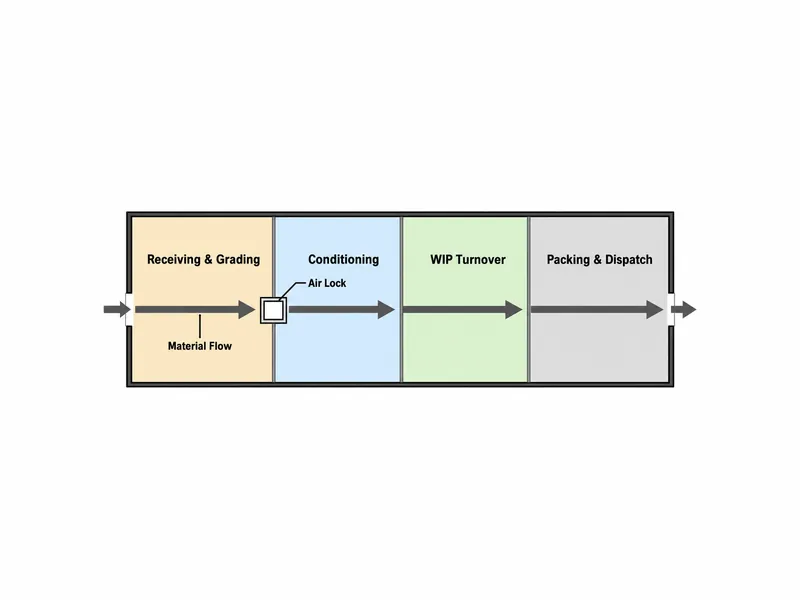
A boundary between two areas with different air conditions becomes a building element. The HVAC designer chooses whether it is a partition, a door with a defined opening size, an air lock or a controlled pressure arrangement. That choice then appears in the steel layout as wall framing, door headers or panel joints, so it cannot wait for fit-out.
Receiving and dispatch drive the external envelope more than any process zone does. Truck positions, door sizes, loading aprons and forklift routes fix where large wall openings go, and those openings fix girt and column spacing on that wall. Doors are supplied items, not fabricated steel, and the quote confirms door type and size. The logistics drawing should carry door positions and clear sizes from the start.
Size work-in-process turnover space from the process engineer’s buffer times and container types. Floor left over between machines is not a buffer plan: an area missing from the block plan gets no column-free zone, floor-load assumption or forklift route. Short-term staging before packing or dispatch follows the same rule and stays separate from long-term storage.
Humidity, Heat and Dust Inputs: Who Provides Each One
A written air-condition statement for each zone comes from the process or HVAC specialist, never from the building supplier. Humidification and moisture-measurement suppliers describe separate requirements for processing, storage and production areas. They also describe different leaf moisture states as material moves through conditioning and drying. Published figures differ between sources and depend on process, climate and equipment, so no humidity, temperature or moisture value in this guide is a design target.
Dust turns a ventilation question into a fire-engineering question. OSHA lists tobacco among the materials whose fine dust can explode, and notes that dust explosions can cause deaths and destroy entire buildings. That is a US regulator’s hazard description, not a building code for Mexico, South America, Africa or Southeast Asia. It still justifies a fire or process-safety specialist assessing dust hazards before anyone lays out a dusty zone like an ordinary production room. The assessment, the protective measures and the local compliance position belong to that specialist and the local authority.
Use the table below to turn the owner’s zone list into a responsibility record. Fill in each row for every zone; a blank row is an open input, and the steel supplier will not cover it with an assumption.
| Building input | Provided by | What the building design does with it | Status in a steel building kit quote |
|---|---|---|---|
| Zone humidity and temperature conditions | Process engineer and HVAC designer | Sets insulation scope, partitions and vapor-control decisions between zones | Insulation is an optional quote item; HVAC and humidification plant are not on the kit list |
| Heat and moisture released by equipment | Equipment supplier, checked by HVAC designer | Locates exhaust and supply openings, roof penetrations and surfaces where moist air passes | Opening positions confirmed in the frame model; ducts and fans by others |
| Dust hazard assessment and extraction routes | Fire or process-safety specialist and dust extraction supplier | Reserves duct routes, fire separation lines and cleaning access the frame must keep clear | Extraction equipment not on the kit list; penetrations confirmed in the quote |
| Make-up air for extraction | HVAC designer | Places wall or roof intake openings and any louvers | Opening framing confirmed in the quote; louvers and air handling by others |
| Local fire and building approval | Local licensed designer or design institute | Fixes fire ratings, separations, exits and approval drawings | Permits are excluded from the kit scope |
Every moist exhaust route needs wet-zone envelope details. Exhaust crossing an uninsulated roof or wall section gives warm, wet air a cold surface. The HVAC designer should mark each exhaust path on the block plan, and the envelope design should detail those panels and penetrations for wet conditions.
Equipment Bands, Supports and Openings for Tobacco Lines
Equipment data reaches the steel frame in three forms: reactions, openings and access envelopes. The equipment supplier provides all three. Reactions include equipment weight, operating loads and anything to be hung from the roof, such as conveyors, ducts or platforms. Agree in writing whether the roof frame carries suspended items or they stand on their own supports, because that choice changes rafter and purlin design.
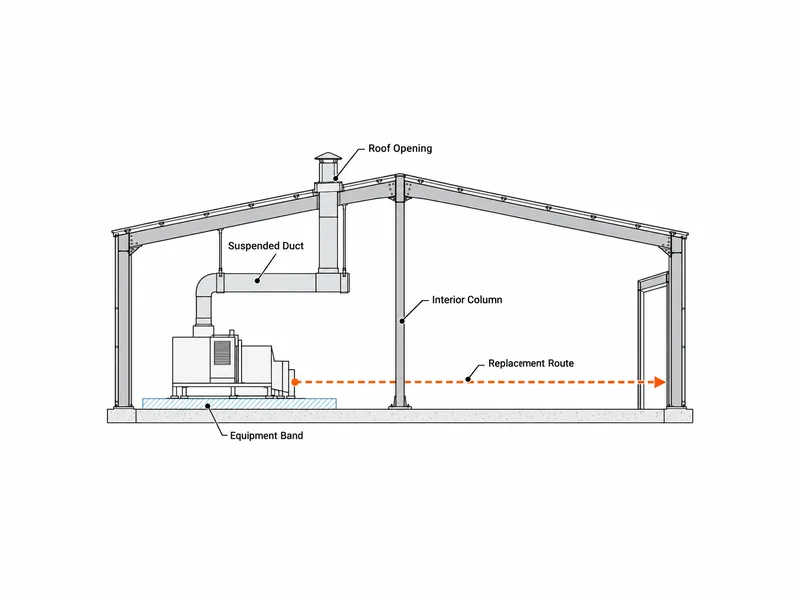
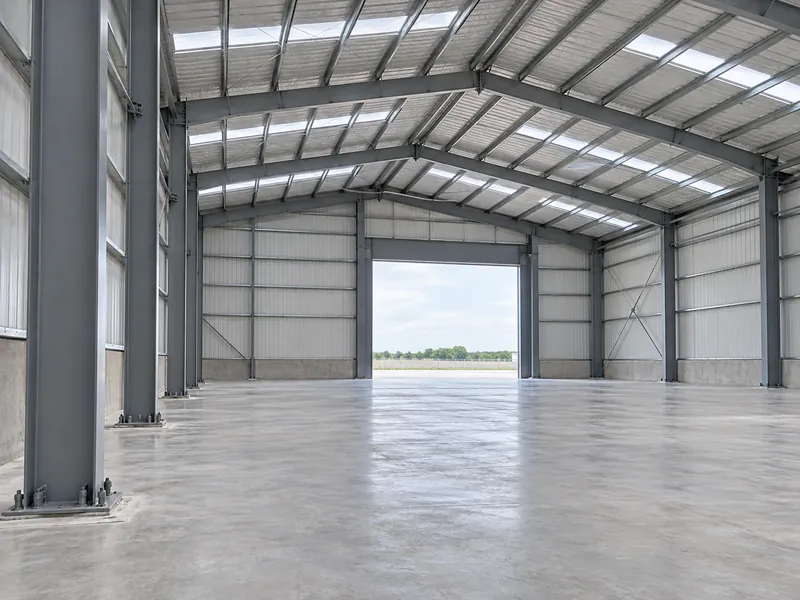
Structurally, the shell is a steel factory building with Q355B welded H-section main frames and galvanized C/Z secondary members. The frame may be single-span or multi-span. The tobacco-specific part is where equipment bands, openings and partitions sit inside that frame. Draw equipment bands as reserved strips on the block plan with column lines kept out of them. A multi-span frame puts interior columns on the floor, so the owner settles span choice and line layout together.
Treat the equipment drawings as structural design input, the same way a pre-engineered metal building design guide treats spans and loads. Xinguangzheng models the frame in Tekla, and the buyer confirms the model before cutting starts. Equipment reactions and opening positions need to be in that model by then. A conditioning line or exhaust stack added after confirmation means new penetrations through members the factory may already have fabricated.
Maintenance and replacement access belongs on the block plan, not on a later commissioning list. The equipment supplier should state the largest component the plant may ever replace, its lifting method and its route out. That route sets a door size, a removable panel position or a clear height under the frame. If an overhead crane does the lifting, crane rails are an optional quote item to specify with the crane data at the outset.
Floor pits, plinths and equipment foundations are local foundation work outside the steel kit. Their positions still affect the steel design: a pit beside a column line or a plinth under a door track changes base plate, anchor bolt and door details. Put them on the same block plan.
Staff Routes, Waste and Buffer Areas: The Fire Specialist Handoff
Staff, waste and temporary material each need their own routes, set by the owner’s operations team with the fire and safety specialists. Operators, cleaning crews and maintenance staff move through dusty and humid zones differently from forklifts and product. A plan showing only material flow pushes staff entrances, changing areas, cleaning-equipment rooms and walkways into leftover space once the frame grid exists.
Locate waste collection points before the wall opening schedule is final. Rejected leaf, collected dust and packaging waste have to leave the building somewhere. That exit point needs an external door, a vehicle approach and possibly its own fire separation, and the steel design must know about each one.
Process planning and fire engineering overlap in temporary turnover and staging areas. Packed or partly processed tobacco waiting between steps adds combustible material to the floor. The local fire engineer decides how much is acceptable, what separation applies and where exits go. Fire ratings, sprinkler or detection systems and egress come from local code and the local designer. The steel supplier draws the framing, openings and wall positions that design specifies, and issues no compliance conclusion.
RFQ Data for a Tobacco Processing Building of 3,000 m² or More
Quote a centralized tobacco processing building of 3,000 m² (about 32,300 sq ft) or more from a data package, not a floor area. At that scale a plant can combine several process zones, equipment lines and external openings, so each missing input carries through more of the frame. This package lets a steel supplier quote the structure against the real process:
- Process scope and block plan, with every step tagged leaf processing or product manufacturing, zone areas and flow arrows.
- Environmental conditions for each zone, prepared by the process engineer and HVAC designer, including which zones need insulation or partitions.
- Equipment reactions, suspended loads, opening positions and replacement routes from the equipment supplier.
- Status of the dust hazard assessment and the fire specialist’s requirements for separation, exits and access.
- Logistics drawing with truck positions, door positions and clear sizes, forklift routes, buffer areas and dispatch staging.
- Site and frame basics: country and city, width × length × eave height, single or multi-span preference, and the direction of any future line extension.
Decide line extension before design of the end and side walls starts. The quote should name the wall reserved for future bays, so column, foundation and door positions do not block it. Engineering review confirms the structural approach for that extension.
Quote scope needs the same clarity as the building inputs. The Xinguangzheng kit quote for a tobacco plant lists the steel structure, roof and wall panels, accessories, drawings, an installation manual and export packing. Insulation, crane rails and site installation guidance are optional items, and anchor bolt inclusion is confirmed in each quote. Local foundations, installation, freight, taxes, insurance, permits and site work are excluded. Process machinery, humidification plant, dust extraction and fire systems are not on the kit list and need their own suppliers. The quote states how the frame handles their openings and supports. Span and frame type, insulation scope, door and opening count and size, and crane rails move a tobacco plant quote. No price figure applies while those inputs remain open.
Settle the Tobacco Zone Map Before the Steel Model
Steel design can start only when every zone on the block plan has a named owner for its humidity, heat, dust and equipment inputs. Zone data arriving after the buyer confirms the frame model reopens penetrations, partitions and supports. The confirmation order matters: scope tagging first, then zone conditions and the dust assessment, then equipment reactions and openings, then staff, waste and staging routes. Until the dust assessment and the equipment opening schedule both sit on that block plan, a tobacco plant quote covers only a placeholder shell.
FAQ
Is a tobacco leaf processing plant the same building task as a tobacco bale warehouse?
A tobacco leaf processing plant and a tobacco bale warehouse are different building tasks. The processing plant takes its layout from process zones, equipment interfaces, dust and moisture inputs. Long-term bale storage is a warehouse brief with its own layout and storage-condition questions. The processing plant still draws short-term staging for incoming leaf and outgoing product into its process flow.
How should humidity conditioning equipment data be handed to the envelope designer?
The envelope designer should receive humidity conditioning data as a zone-by-zone statement prepared by the process engineer and HVAC designer. The equipment supplier adds the heat and moisture each machine releases. Each zone needs its air conditions, exhaust and supply opening positions, and any partitions or air locks between zones. Those opening positions go into the frame model before the buyer confirms it for cutting.
Can a steel building supplier provide the tobacco processing technology?
A steel building supplier does not provide tobacco processing technology. Xinguangzheng supplies the steel building kit and frames the openings and supports that process and equipment specialists define. Process design, machinery, humidification, dust extraction, fire systems and local approvals come from their own specialists.
Does tobacco dust change the fire and ventilation scope of the factory building?
Tobacco dust can change the fire and ventilation scope, since OSHA’s combustible dust guidance names tobacco as a dust explosion hazard. A fire or process-safety specialist should assess that hazard under local rules and set separation, extraction and access requirements. The building design then reserves the routes, openings and walls the assessment calls for.
What does a steel building quote need before designing a tobacco processing plant?
A steel building quote for a tobacco processing plant needs six inputs: process scope and block plan, zone conditions, equipment reactions and openings, dust assessment status, a logistics drawing, and site and frame basics. Floor area alone produces only a placeholder. The quote should list any missing input as an open item, not fill it with an assumption.
Further Reading
- OSHA: Combustible Dust, An Explosion Hazard — U.S. Occupational Safety and Health Administration overview page on combustible dust hazards. Background for the dust handoff in this guide; it reflects US regulation, not a code for the plant’s own country.
- NFPA 660 Standard Development — National Fire Protection Association standard development page for NFPA 660. A reference for the fire specialist’s document set; local fire rules decide what applies to a given site.