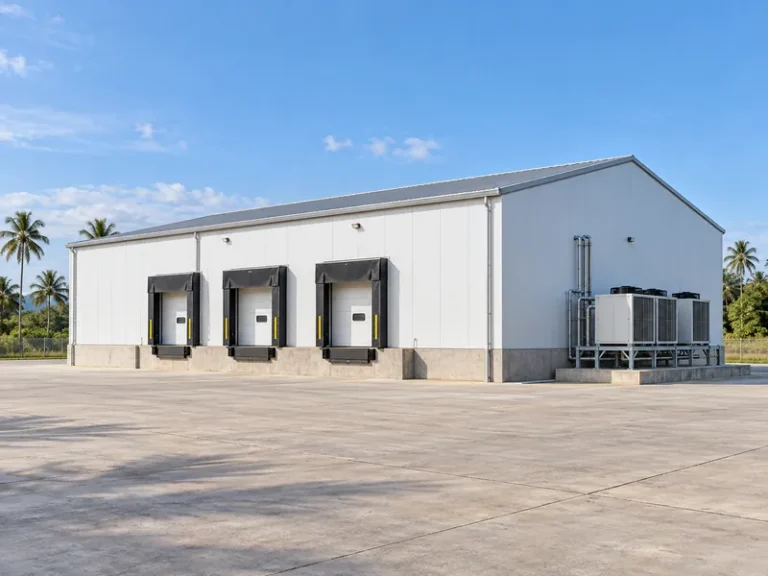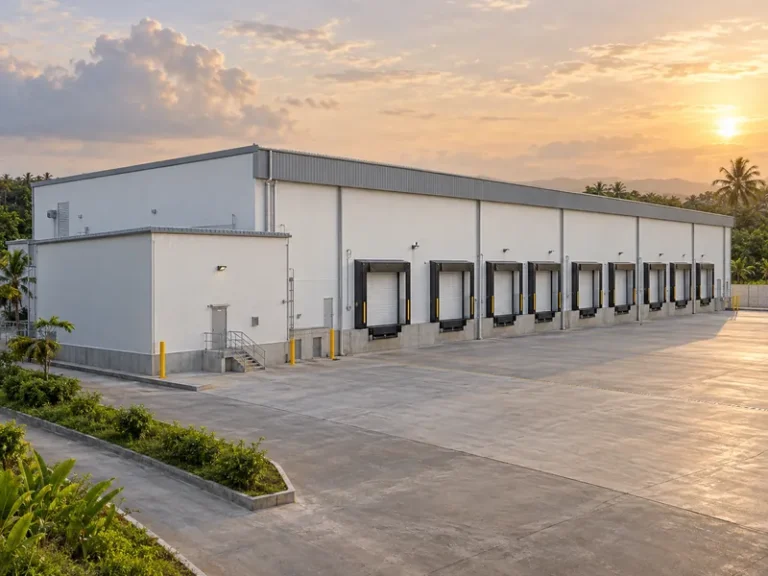
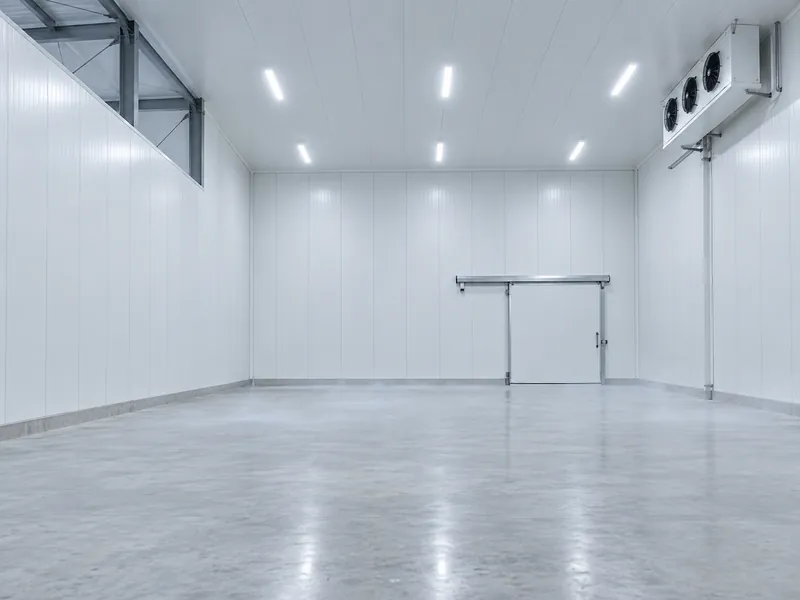
A cold storage panel is an insulated sandwich of two steel facings bonded to a foam or fibre core. Its performance depends on three choices made together: the core material, the thickness for the room temperature, and how the joints are sealed. A wrong call on any of the three can show up later as frost at the seams, wet insulation or a refrigeration system that runs longer than planned. For the owner of a cold storage building, the panels form most of the wall and ceiling envelope. The panel package deserves more scrutiny than an ordinary cladding choice.
Four topics follow: what these panels are, how the common cores compare, where thickness guidance starts, and which joint and connection details to check on a supplier’s datasheet. Pricing is outside this guide, and refrigeration load calculations and final envelope design stay with the project’s thermal, refrigeration and structural engineers.
What Insulated Metal Panels for Cold Storage Are
Insulated metal panels for cold storage are factory-made units with a rigid insulation core bonded between an outer and an inner steel skin, so one component delivers insulation, an air seal and the finished wall surface. Cold room panels, cold storage panels and IMPs are trade names for this one product family. Interlocking joints, such as tongue-and-groove profiles, connect the panels along their long edges. Installers assemble a room from repeated modules instead of building it up layer by layer on site.
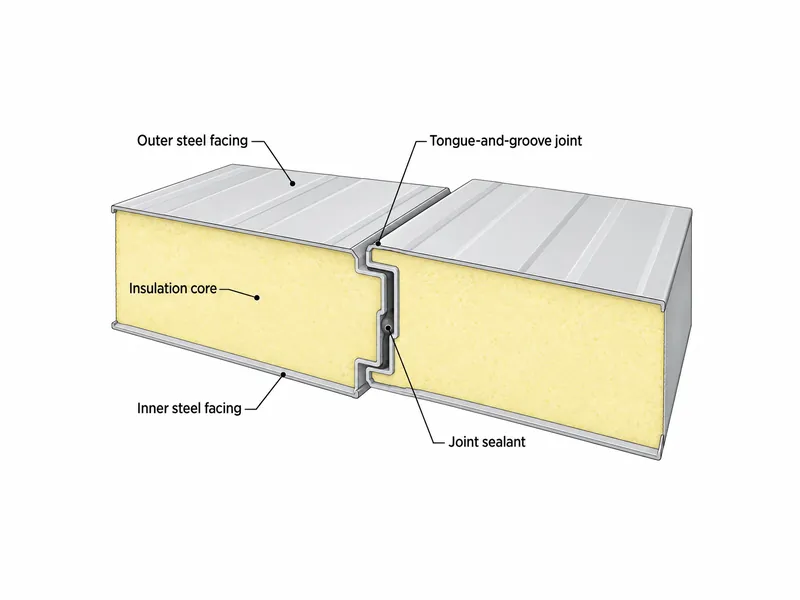
The steel skins work as the vapor and air seal, not only as a carrier for the core. In a refrigerated room, the outer metal skin acts as the primary vapor barrier, and the bonded assembly limits air leakage. That matters because warm, humid air moving toward the cold side carries moisture into the insulation. The inner facing is smooth and easy to clean, a general property that suits food storage areas.
A cold storage panel is not the same product as single-skin profiled metal wall panels with insulation added behind them. Ordinary insulation for metal buildings targets comfort and condensation control in heated or ventilated spaces. A refrigerated envelope has to hold a large, permanent temperature difference with a near-continuous vapor seal. The difference matters when an owner plans to convert an existing warehouse to cold storage: adding insulation behind single-skin cladding does not by itself create that continuous seal.
Cold Room Sandwich Panels by Core Material
Core material is the first filter for cold room sandwich panels, because it affects the thickness needed, the fire behaviour and the response to moisture. Polyurethane (PUR) foam is the typical core described in the reviewed construction sources. Polyisocyanurate (PIR) is a related foam that insulates close to PUR. One trade source reports better fire performance for PIR, although any rating belongs to the tested assembly. The same source puts expanded polystyrene (EPS) conductivity well above PUR, so EPS panels generally need extra thickness to reach the same target. At least one panel maker offers mineral wool for fire-rated walls, but the sources disagree on its use on the cold side.
| Core | Insulation per unit thickness | Fire behaviour | Main moisture concern | What to confirm before choosing |
|---|---|---|---|---|
| PUR | High; the typical core in reviewed sources | Depends on formulation and tested assembly | Relies on sealed facings and joints | Tested U-value or R-value at the stated thickness |
| PIR | Close to PUR | Reported as better than PUR; a rating applies only to the tested assembly | Relies on sealed facings and joints | Fire classification report for the full wall or ceiling build-up |
| EPS | Lower than PUR in trade data, so a thicker panel is needed | Check the classification of the tested assembly | Relies on sealed facings and joints | How much extra thickness the supplier’s own data requires |
| Mineral wool | Not compared in the reviewed sources; use tested data | Marketed for fire-rated walls; confirm in the test report | Moisture uptake; slow dry-out once wet in wall tests | Manufacturer’s stated operating temperature range and joint vapor sealing |
Mineral wool deserves the most caution because the published guidance disagrees. One refrigeration trade source advises against mineral wool cores in chill and freezer rooms, citing the fibre’s moisture uptake and the resulting loss of insulating value. At least one panel maker, by contrast, markets a mineral wool core for fire-rated cold storage walls. Peer-reviewed testing on steel-faced mineral wool panels in ordinary building walls found limited dry-out through the joints once water got in, and vapor-retarding joint tape cut that dry-out to a negligible level. None of this settles the question for every product. A mineral wool panel belongs on a cold room face only when the manufacturer states that temperature range and shows how the joints stay vapor-tight.
Sizing Cold Storage Insulated Panels by Room Temperature
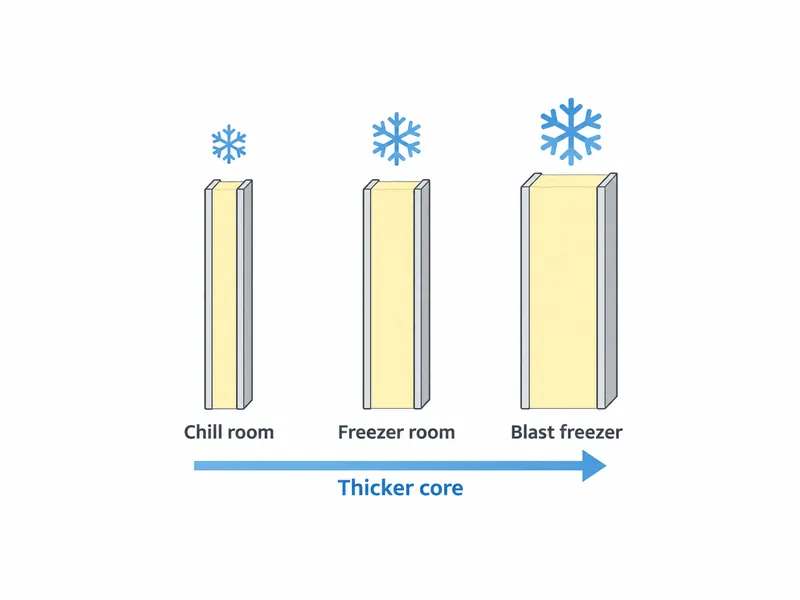
Thickness for cold storage insulated panels usually starts from the room temperature band, with about 80 mm for chill rooms and about 100 mm for freezer rooms as common starting points. For frozen storage in roughly the −15 to −20 °C band, one source starts at 100 mm and another extends the range to 140 mm. Deep-freeze rooms and blast tunnels well below −20 °C sit at the thick end of the overall range, which reaches about 200 mm for polyurethane-type panels.
| Room type | Typical holding temperature | Common thickness starting point (PUR-type core) |
|---|---|---|
| Chill or cooler room | Around 0 °C and above | About 80 mm |
| Freezer room | Roughly −15 to −20 °C | About 100 mm, with some guidance up to 140 mm |
| Deep freeze or blast tunnel | Below about −20 °C | Toward the upper end of the range, up to about 200 mm |
Hot climates can push these starting points upward. A freezer in a tropical port city faces a larger outside-to-inside temperature difference than the same room in a temperate one. It also faces stronger vapor drive from humid outdoor air and solar gain on exposed walls and roofs. One refrigeration trade source advises extra insulation for hot regions. How much extra a given freezer needs should come from the refrigeration engineer’s heat-load calculation, using the site’s design temperatures, sun exposure and door traffic.
Why Panel Thickness Alone Does Not Make Two Panels Equal
Two freezer panels of the same thickness can deliver different insulation, so tested thermal values, not thickness, should settle the comparison. The points below summarise published trade, manufacturer and engineering guidance; they are not a test result and do not replace project design.
Published sources differ in three ways that make thickness an unreliable yardstick. First, thickness recommendations for the same temperature band vary, as the freezer range above shows. Second, each published R-value per inch belongs to a specific core formulation and production method, and one maker’s figure does not transfer to another maker’s panel. Third, whole-wall performance also depends on the framing, the panel’s position relative to the structure and the handling of penetrations. Poor framing or penetration details can undercut a high core value.
To compare two supplier datasheets, whether from panel makers or a prefabricated cold storage building manufacturer, check them in this order:
- Confirm the core type and whether the thermal value is a tested U-value or R-value for the panel itself, not a generic foam figure.
- Check the test temperature or reference conditions behind that value, since cold-side performance is what matters in a freezer.
- Compare the joint profile and its sealing method, because each joint is a break in the steel vapor barrier.
- Ask how the panel attaches to the frame and whether the fixing creates a metal path through the insulation.
- Check facing steel thickness and coating. Thinner facings dent more easily, so confirm the gauge with the supplier for the room’s intended use.
On paper, a thicker panel can lose its advantage once joints and fixings enter the calculation. For that reason the joint and fixing checks sit beside the thermal value in this list, not after it.
Joints and Penetrations in Cold Storage Building Wall Systems
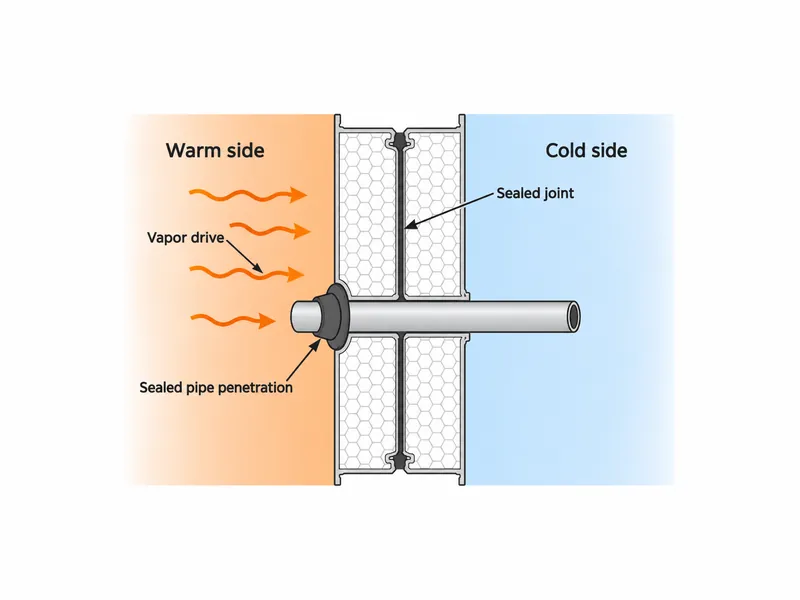
In cold storage building wall systems, the vapor seal at joints, penetrations and corners matters as much as panel thickness, because a panel wall is only as tight as its breaks. A paper published by IIBEC on cold interior environments sets out the governing rule: keep the vapor retarder on the warm side of the insulation, seal laps and seams, and close penetrations so that air cannot pass. Because a refrigerated room drives vapor inward all year, any gap lets moisture reach cold surfaces, where it condenses and freezes.
The check points that recur across the reviewed design and installation sources are:
- Sealant applied in the panel side joints and in surface joints, following the manufacturer’s sealant placement details.
- Every pipe, conduit and drain penetration through cold storage insulated wall panels sealed on the warm side and documented.
- Foam-in-place insulation at wall-to-roof transitions, where board insulation tends to leave voids.
- Thermal breaks where wall, roof and floor insulation meet, so the slab edge and the panel base do not form a cold bridge.
- Staggered joints between layers of any site-installed insulation.
The shop drawings are the place to settle joint and penetration details, with each penetration assigned to the trade that will seal it. Extra thickness cannot make up for a poor seal.
Where Cold Storage Insulation Panels Meet the Building Structure
Cold storage insulation panels form only part of the refrigerated envelope, so several decisions sit with other systems and need confirmation from the people responsible for them. ASHRAE’s guide Design Essentials for Refrigerated Storage Facilities treats insulation and vapor retarders as core items in cold storage warehouse design, alongside walls, roofs, floors, doors and docks.
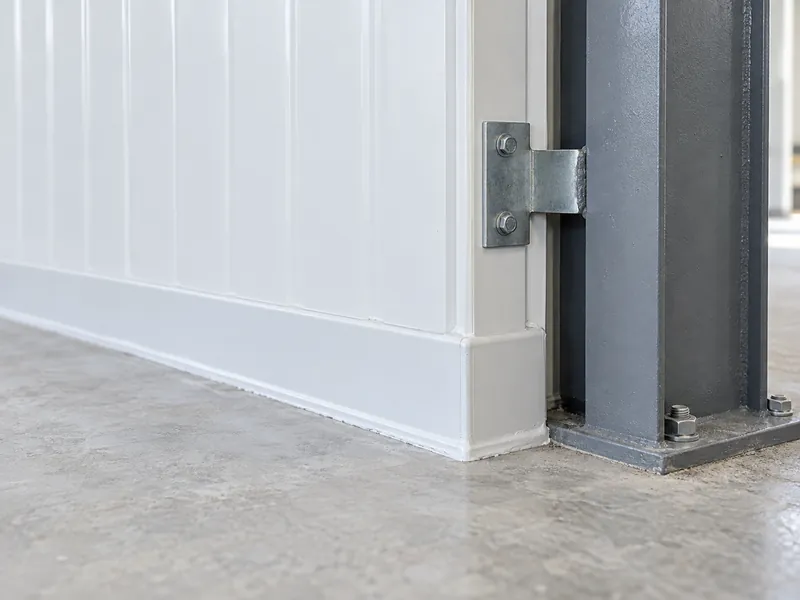
Panel-to-frame connections need to accommodate movement, because panels expand and contract with temperature changes. The structural engineer for the steel building frame components should confirm how each fixing handles that movement. Fire classification is another boundary. A rating is a test result for a specific assembly, so check it in the supplier’s report for the actual wall or ceiling build-up and never infer it from the core name. For freezer rooms built on grade, the project engineer should design the floor’s own insulation and frost-heave protection; the wall panels cannot solve that from above.
Cold Storage Panel Choices in the Right Order
A sound cold storage panel choice follows an order: set the room temperature and local climate, narrow the core by fire and moisture needs, compare tested thermal values instead of thickness alone, then confirm joints, penetrations and transitions. The misreading to avoid is treating thickness as the whole specification, since a thick panel with poorly sealed joints can still ice up at the seams. Buyers who settle core, thermal value and joint details on paper first give their engineers a cold storage panel package they can check against freezer conditions on a hot, humid site.
FAQ
What panel thickness does a −20 °C freezer need in a hot climate?
A −20 °C freezer usually starts at about 100 mm of polyurethane-type core, and a hot climate can push that figure higher. Published guidance for freezer rooms runs from about 100 mm up to around 140 mm. The final thickness should come from a heat-load calculation using the site’s design temperatures, sun exposure and door traffic.
Is PIR or PUR better for a cold room that needs a fire rating?
PIR is usually the core to shortlist when a fire rating matters: it insulates close to PUR, and one trade source reports better fire behaviour. The rating itself belongs to a tested assembly, so check the supplier’s classification report for the complete wall or ceiling build-up.
Can EPS panels be used for a chiller room instead of polyurethane?
EPS panels work for cold rooms, but they generally need more thickness than polyurethane panels to reach the same insulation level. Take the extra thickness from the supplier’s tested data for the specific panel, not from a rule of thumb.
Do insulated metal panels need a separate vapor barrier in a freezer?
Insulated metal panels normally rely on their outer steel skin as the primary vapor barrier, so the work lies in keeping that barrier continuous. Joints, penetrations and wall-to-roof or wall-to-floor transitions all need sealing, because any break lets moisture reach the cold side and freeze.
What should be checked before using a mineral wool core panel in a cold room?
A mineral wool core panel should only go on a cold room face after the manufacturer confirms the operating temperature range it covers. Ask how the joints stay vapor-tight and what happens to the core if moisture gets in. Published guidance on mineral wool in chill and freezer rooms disagrees on this point.
Further Reading
- Design Essentials for Refrigerated Storage Facilities (ASHRAE, 2005) — ASHRAE guide record in the IIR FRIDOC database. Supports the point that insulation and vapor retarders are core design items for refrigerated warehouses; the record is an abstract, and the full guide sets the design detail.
- Design Considerations for Cold Interior Environments — IIBEC convention paper. Supports the warm-side vapor retarder and sealed-seam rules for freezer envelopes; written mainly around roofs and conventional walls, not insulated panels.
- Moisture Dry-Out Capability of Steel-Faced Mineral Wool Insulated Sandwich Panels — peer-reviewed study in Sustainability (2020). Supports the caution on moisture in mineral wool cores and the role of joint tape; tested ordinary building walls, not cold rooms.