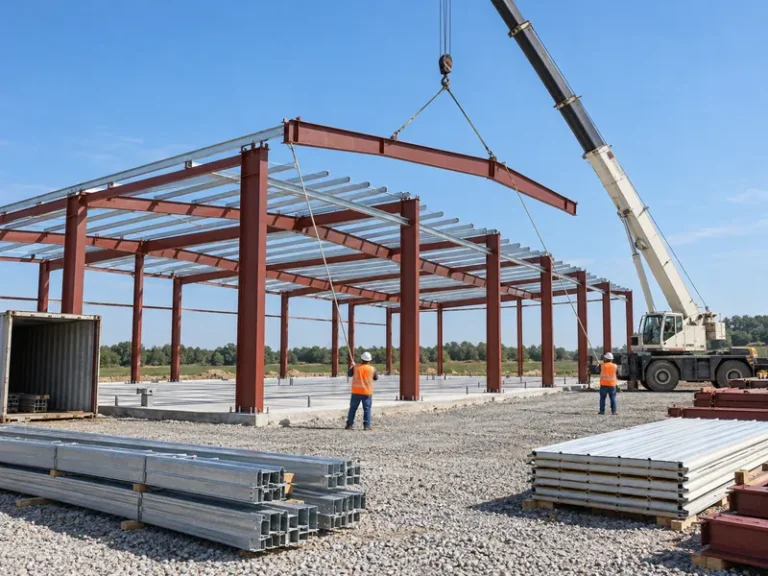
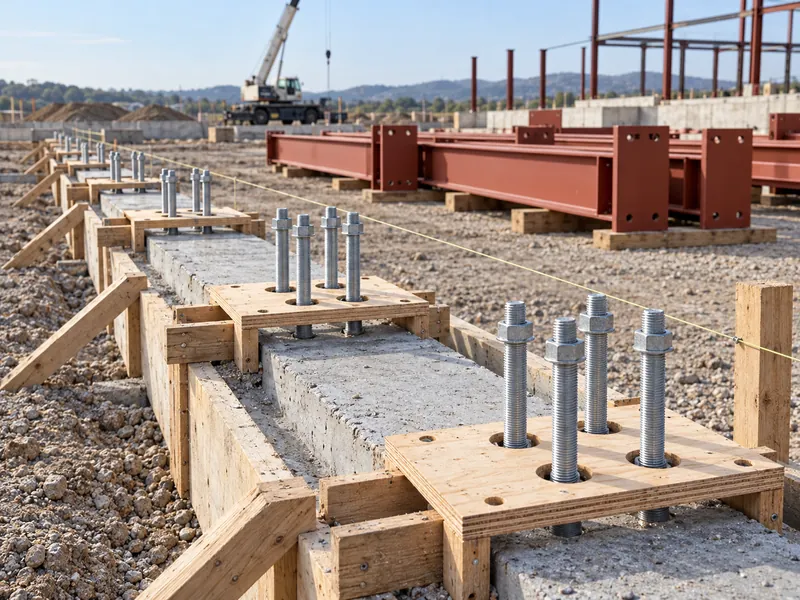
Anchor bolts for metal building columns are set by the concrete crew before the steel arrives. Check their positions while a bolt can still be moved, and record the result in the form the contract, project documents or local rules require. On any industrial steel building installation, the bolts are where the steel supplier’s drawings, the local foundation design and the site crew’s work meet. All three must agree within the tolerance the project documents allow. A missed check here often goes unnoticed until a column base plate is lowered onto bolts that do not fit.
Five handover points carry the anchor bolts from drawing to steel: the manufacturer’s anchor bolt plan, the local foundation design, setting with a template, checks before and after the pour, and the record for the steel erector. These checks do not cover choosing a foundation type, and they do not replace the project’s approved drawings. Final structural and foundation design remains with a licensed engineer in the project’s country, working to local codes. Pre-engineered building projects can use this handover model where the agreed documents assign the bolt plan to the manufacturer and foundation design to a local engineer, with those assignments kept explicit in the documents, including for crane-served bays.
Who Decides What in a Metal Building Anchor Bolt Package
Four parties touch the anchor bolts, and each decision belongs to one of them. They are the building manufacturer, the owner’s local foundation engineer, the concrete contractor and the steel erector. On many pre-engineered building projects, the manufacturer supplies an anchor bolt plan showing bolt locations, bolt count per column and the column reactions. On those projects the manufacturer does not design the foundation. An engineer the owner engages locally designs the foundation itself, including the anchor bolt length and embedment. The foundation those bolts sit in starts from soil testing for metal building foundation.
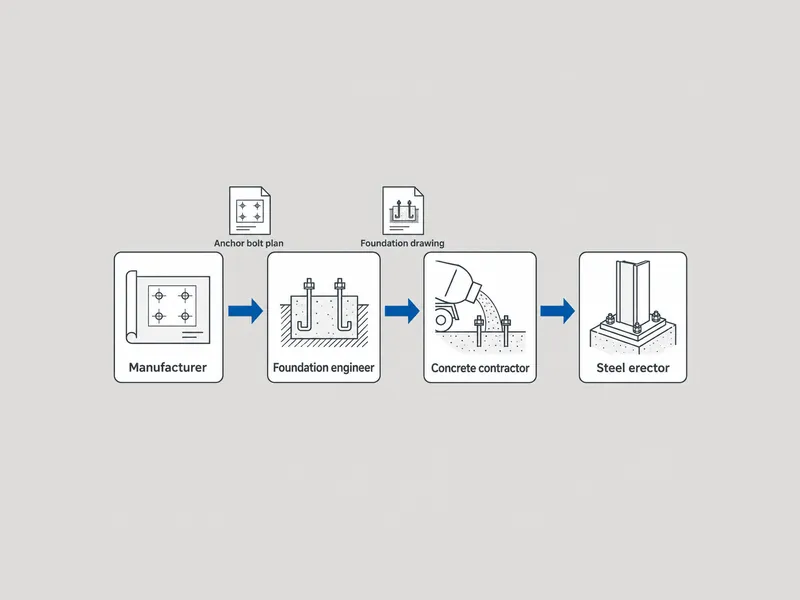
The concrete contractor then places the bolts to that combined set of drawings, and the erector checks them before standing steel. Problems usually start where one party assumes another has made a decision. A foundation engineer who never received the column reactions cannot size the anchorage. A contractor working from a superseded anchor bolt plan can set every bolt accurately in the wrong place. Keep the bolt-setting responsibilities explicit when comparing the cost to erect a metal building.
Whether the anchor bolts themselves are part of the steel supply is a contract question. Settle it before the foundation is drawn, and do not assume the answer either way. Three points need a written answer in the purchase scope or the installation scope for local contractors:
- Are the anchor bolts, nuts and washers in the steel supplier’s scope, or bought locally?
- Who buys them, and who checks the delivered bolts against the drawings?
- Who approves the bolt specification, meaning diameter, grade, length and coating?
Buyers comparing several offers can add the same three lines to a metal building quote comparison so that a lower quote is not simply one that leaves the anchor bolts out.
What the Anchor Bolt Plan Gives Your Foundation Engineer
The anchor bolt plan is an input to the foundation design, not a substitute for it. It tells the engineer where the bolts go and what loads the columns deliver, and the engineer turns that into footing or pier sizes, bolt length and embedment. Sending the plan early matters because bolt length and embedment are part of that foundation design, so nobody can order them until the engineer has finished it.
A complete handover to the local foundation engineer usually includes:
- The anchor bolt plan with column grid lines, bolt patterns and bolt count per column
- The column reactions shown on the plan, with their units stated
- The bolt diameter and any bolt type the steel design assumes
- Base plate details, including the hole sizes in the plates
- The finished floor level the steel is drawn to
What comes back from the engineer should be equally specific: bolt length, embedment depth, bolt grade, end form and projection above concrete. Projects that reference US standards may specify anchor rods by ASTM F1554 grade, such as Grade 36, 55 or 105. Local suppliers may stock bolts to a different national standard. In that case, ask the engineer to confirm the equivalent grade in writing before bolts are ordered.
End forms are a design choice, not a site preference. An L-bolt has a 90-degree bend at the embedded end, a J-bolt a curved hook, and a headed anchor a forged or welded head. The form shown on the foundation drawing is the one to use, and any substitution offered by a local supplier goes back to the engineer first.
Units and grid references deserve a separate check at this stage. A plan drawn in inches, read against a foundation drawing in millimeters, can stay “nearly right” through several hands before the mismatch becomes a misplaced bolt group. Before anyone builds a template, confirm that both drawings use the same grid labels, the same reference corner and the same unit system.
Setting Anchor Bolts for Metal Building Foundations
Setting anchor bolts for metal building foundations calls for a template, never freehand measurement of each bolt into wet concrete. A template, typically plywood or steel angle drilled to the bolt pattern, holds each group at its spacing while the concrete is placed. Check the template against the anchor bolt plan when it is made and again once it is fixed to the formwork, before any concrete goes in.
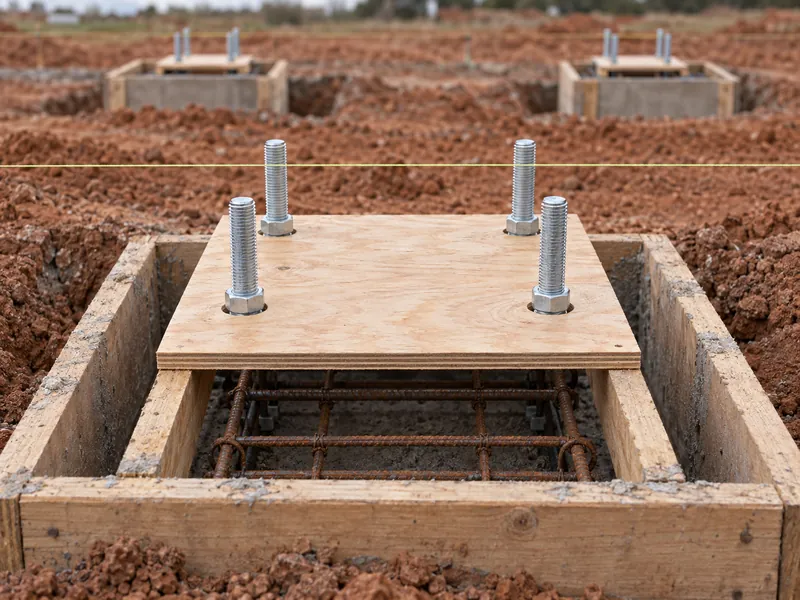
Locate each template from the building grid, not from the edge of the form. Formwork can sit slightly out of square and still hold the concrete. A bolt group that follows the form instead of the grid line, though, carries that error straight into the column line. The allowable deviation for bolt position and top-of-bolt elevation comes from the project specification or the engineer’s notes. Get that figure in writing before setting starts, because published values differ between standards and editions.
Projection, the length of bolt above the concrete, is easy to get wrong on paper. The exposed length has to pass through the grout pad, any leveling nuts, the base plate, the plate washer and the top nut, and still leave enough thread for full nut engagement. A crew that measures projection from the top of the footing and forgets the grout pad thickness can end up with nuts that catch only a few threads.
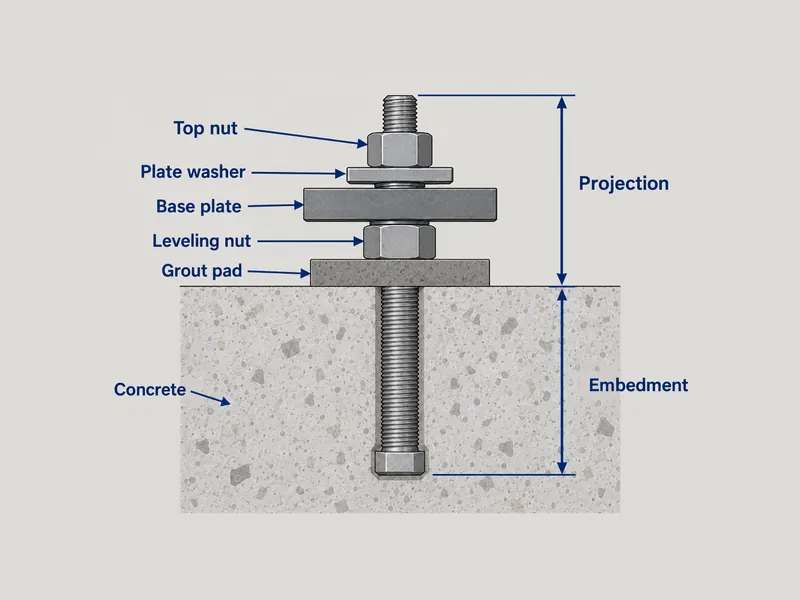
Larger base plate holes, where the steel drawings use them, are not a reason to relax setting accuracy. US AISC base-plate guidance allows base-plate holes for anchor rods to be larger than standard bolt holes. A plate washer is then used over each hole instead of an ordinary washer. Even those larger holes may not absorb every field variation in bolt position. The project’s steel shop drawings set the actual hole and washer sizes.
Anchor Bolt Checks Before and After the Concrete Pour
Anchor bolt checks are cheapest before the pour, still possible after the forms come off, and expensive once steel is on site. Each stage should end with a short record that the next party can rely on. The table below groups the checks by stage and lists what each party should hand on.
| Stage | What to check | What to record and hand over |
|---|---|---|
| Before the pour | Bolt pattern against the anchor bolt plan, checked a second time; diameter, grade, type, length and embedment of each bolt against the foundation drawing; template secured to the grid | Signed pre-pour check, with any query answered by the engineer in writing |
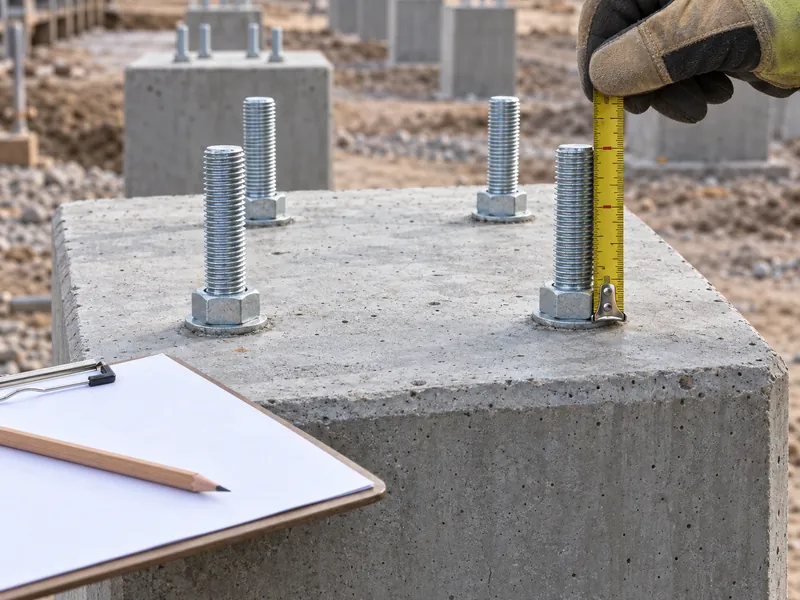
| After stripping forms | Projection at each bolt; enough thread for grout pad, leveling nuts, base plate, plate washer and nut with full engagement | As-built list of bolt positions and projections by column line |
| Before columns are set | Leveling method matches the approved documents; any deviation reported and approved; erector informed of any repair or change | Handover note to the erector listing approved deviations and repairs |
The pre-pour check carries the most weight, because it is the last point where a bolt can be moved without cutting or drilling concrete. Verifying diameter, grade, type, length and embedment bolt by bolt can feel slow on a large slab. Even so, a wrong grade or a short bolt found after the pour turns into an engineering question instead of a simple swap at the template.
The as-built record after stripping is what turns a checked foundation into one the erector can trust. Recording positions and projections by column line gives the erector a document to verify against. When the US OSHA steel erection rule lists acceptable column seating, it names level finished floors, pre-grouted leveling plates, leveling nuts or shim packs. Whatever method the approved drawings call for is the one the foundation has to be ready for.
Handling Anchor Bolt Deviations Before Columns Are Set
Any anchor bolt found out of position, too short, bent or damaged should be referred for engineering review before anyone cuts, bends, drills or replaces it. Field fixes that look simple, such as bending a bolt into line or slotting a base plate, are still changes to a designed connection. The engineer or authority named in the approved documents and local requirements decides whether such a change is acceptable. Typically, that is the structural engineer responsible for the anchorage.
US federal steel erection rules make this sequence explicit. Under OSHA 29 CFR 1926.755, anchor rods may not be repaired, replaced or field-modified without approval from the project structural engineer of record. Before a column is erected, the controlling contractor must notify the steel erector in writing of any repair, replacement or modification to that column’s anchor rods. The same section requires every column to be anchored by a minimum of four anchor rods.
The OSHA anchor rod provisions apply to projects in the United States. For projects in Africa, Southeast Asia, South America or Mexico, they are a reference model for the handover, not a local legal requirement. There, the contract and the local building regulations decide who approves a repair and how the erector is told. Where they are silent, the same pattern is easy to adopt. Get engineer approval for any change to an anchor bolt, and give the erector written notice before that column is set.
A deviation record does not need to be elaborate to be useful. It should state the column, the bolt, the measured deviation, the engineer’s decision and the date, and it should travel with the handover note. An erector who receives that list before lifting the first column can plan for an approved fix. Without that list, the crew discovers the same fix with a crane waiting.
Anchor Bolt Handover Readiness
A foundation is ready for steel when its anchor bolts are confirmed against the current anchor bolt plan, checked before the pour and recorded after stripping. Any deviation also needs engineer approval and a line in the handover note. Accurate setting cannot correct an error in the first link: bolt length, grade and position fixed without the right plan or without the engineer’s written answer. Confirm the drawing revision and unit system before the template is built. Check the pattern twice before concrete arrives, and give the erector a written anchor bolt record before the first column is lifted.
FAQ
Who is responsible when anchor bolts don’t match the steel building drawings?
Responsibility follows the contract. Start by checking which party the purchase and construction agreements assign to anchor bolt setting and verification. On many projects the manufacturer provides the anchor bolt plan, the local engineer designs the foundation, and the concrete contractor sets the bolts to those drawings. Whoever is liable, the engineer the project documents designate should approve the correction before anyone cuts, bends or replaces a bolt.
Are anchor bolts included in a metal building kit?
Anchor bolt supply depends on the contract, so the purchase scope should state it explicitly. Ask whether the bolts, nuts and washers are in the steel supply or bought locally. Also confirm who checks them on delivery and who approves the specification. If the quote is silent, do not assume the bolts are included or excluded; get a written answer before the foundation drawings are finalized.
How many anchor bolts does each metal building column need?
The number of bolts per column is set by the structural design and shown on the anchor bolt plan. For projects in the United States, OSHA 29 CFR 1926.755 also requires every column to be anchored by at least four anchor rods. Projects elsewhere should follow the approved drawings and local regulations.
How do you check anchor bolt positions before pouring concrete?
Check each bolt group against the current revision of the anchor bolt plan, measuring from the building grid lines and not from the formwork. Confirm that the template is secured and that each bolt’s diameter, grade, type, length and embedment match the foundation drawing. Compare any measured offset with the allowable deviation stated in the project specification or by the engineer, and sign off the check before concrete is placed.
Can misplaced anchor bolts be repaired on site?
Misplaced anchor bolts can sometimes be corrected, but the fix should be reviewed and approved by the responsible engineer first. How far the bolt is off, the loads on that column and the base plate detail all shape which correction the engineer can accept. Record the approved repair and pass it to the steel erector in writing before that column is set.
Further Reading
- OSHA 29 CFR 1926.755, Column anchorage — US Occupational Safety and Health Administration, federal regulation. Sets the minimum anchor rod count per column, engineer approval for anchor rod repairs and written notice to the erector; applies to US projects and serves elsewhere as a reference model only.
- Column Base Plates and Anchor Rod Inspection study guide — exam preparation material for the ICC structural steel and bolting inspector. Explains the pre-pour and post-pour anchor rod checks, projection stack-up and leveling methods referenced in the inspection stages; tolerance values in it are edition-specific US figures.