The cost to erect a metal building is set first by what the erection quote covers and only second by the rate per square meter. Two quotes for the same steel kit can differ widely because one includes lifting equipment, door installation and standby terms while the other leaves them out. For owners and contractors planning commercial steel building installation with an imported kit, the useful question is which scope a number buys, not which number is lowest.
Published figures help only when their scope travels with them. A US cost guide, steelbuildingkit.com, models professional erection at US$4–10 per sq ft (about US$43–108 per square meter, converted) in its July 2026 national ranges. That estimate covers a weathertight shell: frame, girts, purlins, panels, trim and standard door installation. The rate includes lifting equipment. The estimate assumes a cured slab and clear site access, and it excludes slab work, freight and permits. It is a modeled US-market reference, not a rate for any country in Africa, Southeast Asia, South America or Mexico. There, only a local erector’s quote sets the real figure. Actual pricing for the steel kit itself is subject to Xinguangzheng’s project-specific formal quotation. For an office project, steel frame office building cost shows how the kit price and local works split.
The erection and installation line of the budget is the subject here; foundation design, ocean freight and import duties are separate budget lines to check when reviewing the cost per square foot for a metal building, and remain outside the erection scope. Foundation scope stays separate, with soil inputs covered in soil testing for metal building foundation.
What an Erection Rate Covers in a Metal Building Erection Quote
Treating a kit price and an erected building as one budget line is how an early budget ends up below the final cost. US supplier and contractor guides describe the kit price as covering the steel package while leaving erection labor, the slab, doors and site work to separate trades. Buyers who compare a kit quote against a local turnkey figure are comparing two different scopes.
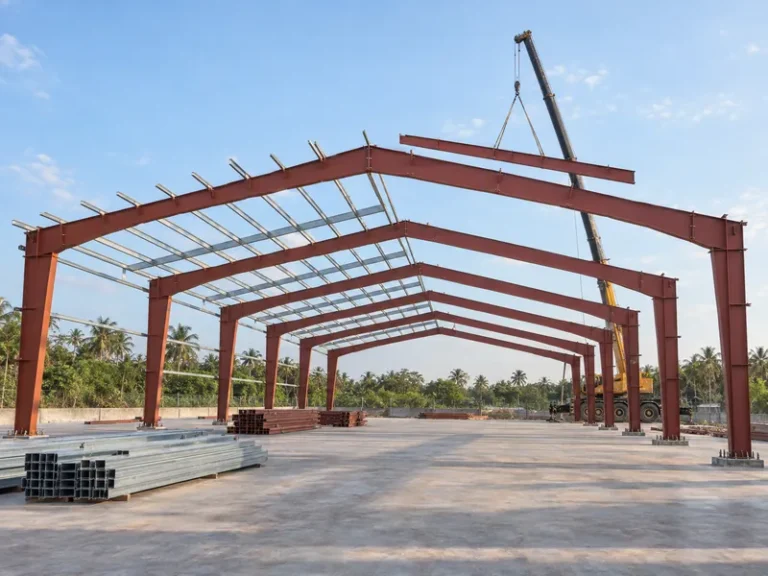
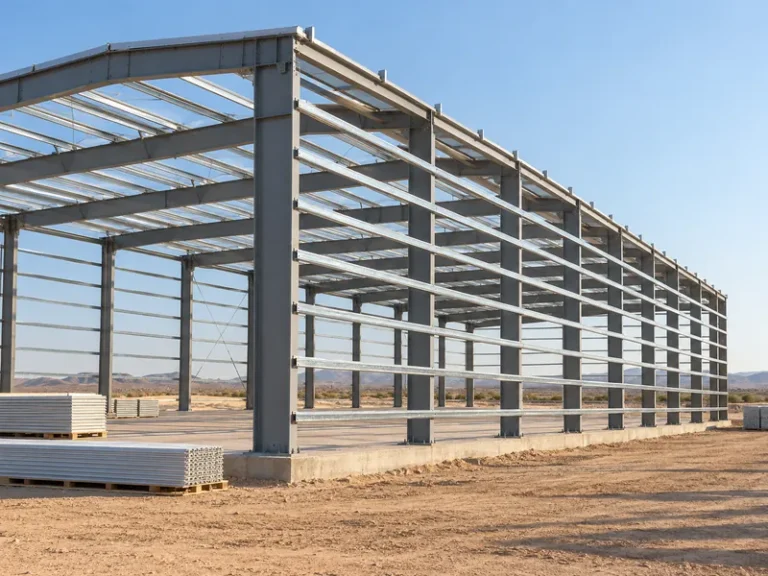
An erection rate, in turn, usually prices the shell on a ready foundation rather than the whole building. The crew raises the frame, sets the secondary members and closes the roof and wall sheeting. Foundations, utilities, interior finishes and permits sit on other lines.
Scope can drift even inside a single source. The same US guide that lists standard door installation inside its rate also notes that door installation is sometimes excluded from erection quotes. That inconsistency is a practical warning: unless a quote names each item, a reader cannot tell whether doors, trim or insulation are in the price or waiting as a change order.
Cost to Install Metal Building Kits: Where the Export Quote Stops
Every item outside the factory’s export scope becomes part of the cost to install metal building kits on site. Sorting the kit scope into four groups before asking for local erection quotes shows which lines the erector must price and which the owner must arrange separately. Pre engineered steel structures, where specified in the brief, need erection scope separated from the kit supply. Keep that boundary visible when pricing industrial buildings.
Local quotations for warehouses should describe the installation work being compared. Use the same scope separation for workshops.
| Group | Items under Xinguangzheng’s export kit terms | Who prices or confirms it |
|---|---|---|
| Included in the kit | Primary and secondary steel, roof and wall panels, accessories, drawings, installation manual, export packing | Factory quote |
| Optional | Insulation, crane rails, on-site installation guidance | Factory quote, only if selected |
| Locally provided | Foundation, erection and installation, freight, taxes, insurance, permits, site work | Owner and local contractors |
| To be confirmed | Anchor bolts | Must be stated in the kit quote |
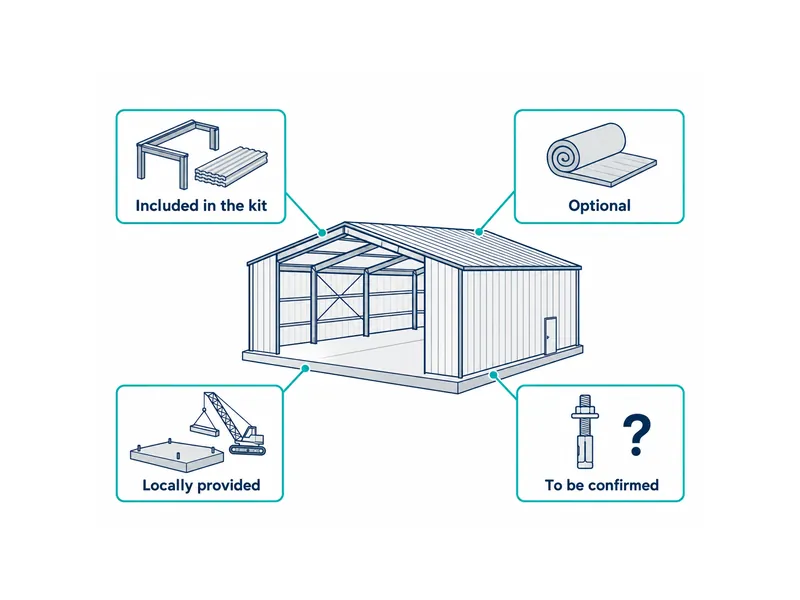
The anchor bolt line deserves early attention because it sits on the boundary between the steel package and the foundation. If the kit quote does not state whether anchor bolts are supplied, the foundation contractor and the erector may each assume the other has them. The fix is a written line item: confirm who supplies them before the foundation is poured.
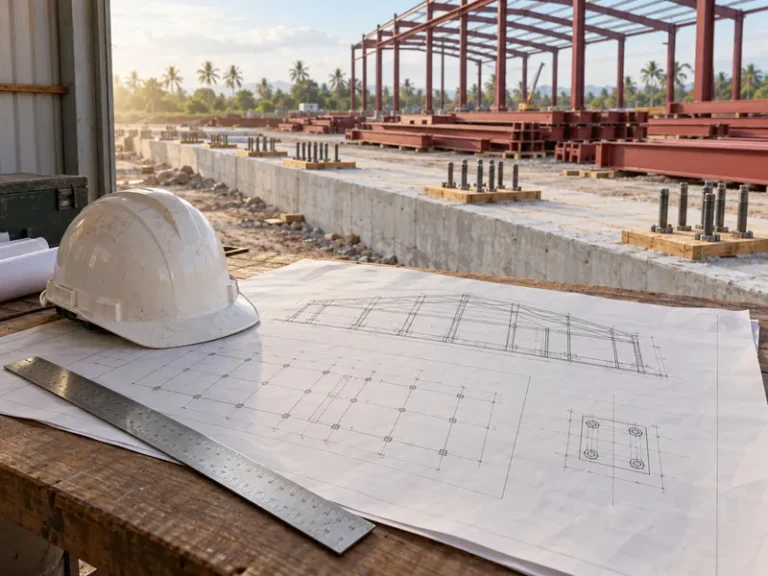
The drawings and installation manual are also a pricing input, not only a construction aid. Xinguangzheng confirms the frame in a Tekla model before cutting, and the kit ships with drawings and an installation manual. A local erector who receives the drawings at the quoting stage can price crew days and lifting needs from the actual member layout instead of guessing from a floor area.
Variables That Move Metal Building Erection Cost
Much of the erection price takes shape on the drawings, because building size, eave height and lifting equipment are fixed by design decisions made before the erector quotes. Each variable below changes the price in a predictable direction, and locking it early makes local quotes comparable.
- Building footprint. Larger buildings usually cost less per square meter to erect because mobilization, layout and equipment delivery are spread over more area. A small workshop can carry a higher unit rate than a large warehouse even with a simpler frame.
- Eave height and clear span. Taller eaves and wider spans raise labor time and push the job toward heavier lifting equipment. Confirm the final eave height and span before requesting quotes, because a change afterward reprices the erection.
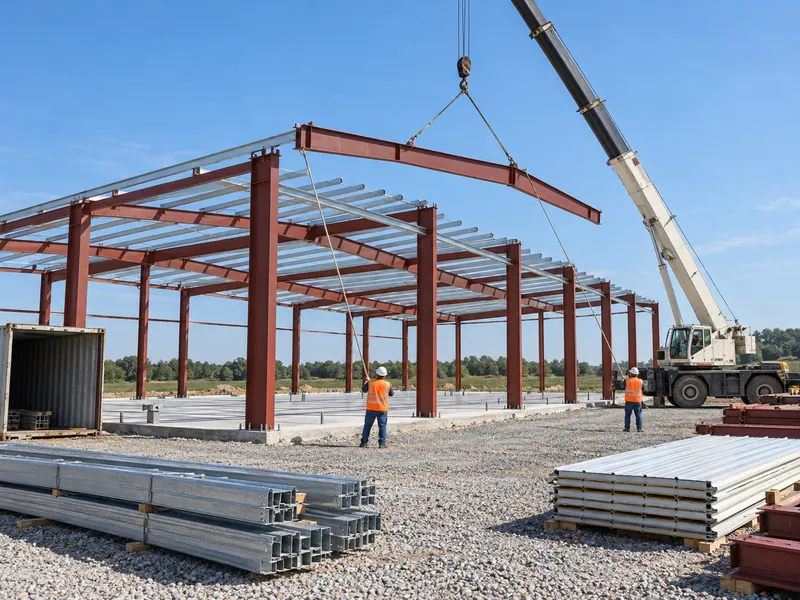
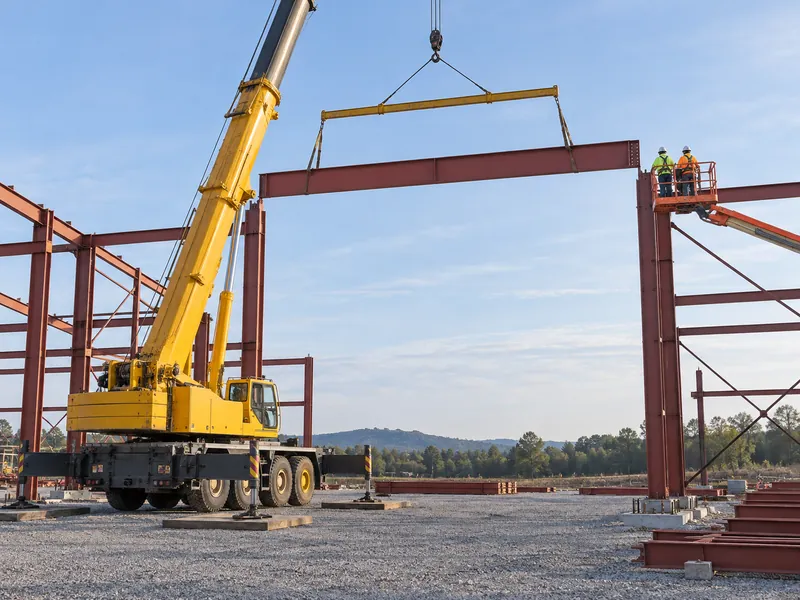
- Crane or telehandler. The choice depends on eave height, span, the heaviest member weight and how close the machine can work to the building line. Ask each erector to name the machine and the days it is on site.
- Site access and ground conditions. Soft ground, tight access or no firm laydown area slow every lift and can require ground mats or extra handling. A firm, drained work area next to the building line protects the erection schedule before the first lift.
- Framed openings and insulation. Each extra door or window opening adds framing and trim work, and insulation installed with the panels adds labor. List every opening and insulation type in the quote request.
- Local labor rates and season. Rates depend on the local market, and rainy or peak seasons can affect crew availability and standby risk. Confirm both with the erector; a foreign benchmark will not reflect them.
Building type works through these same variables: long clear spans shift the cost toward lifting equipment, while many framed openings shift it toward door and trim labor.
Site Readiness Checks Before the Erection Crew Mobilizes
A crew that arrives before the site is ready turns into standby cost, so site readiness belongs in the erection quote, not only in the construction schedule. US federal rules give a useful reference for which handovers matter, even for projects outside the US. Pad preparation before erection is covered in metal building site grading.
In the US, OSHA 29 CFR 1926.752 does not let a steel erector start until it has written notice that footing and pier concrete is strong enough. The threshold is 75 percent of the intended minimum compressive design strength, or enough strength to carry erection loads. The same section requires the controlling contractor to provide access roads for cranes and trucks and a firm, properly graded and drained area for the erector’s equipment. OSHA 29 CFR 1926.755 requires columns to be anchored by at least four anchor rods. It also requires the project’s structural engineer of record to approve any repair, replacement or field modification of those rods. These are US regulations; projects in other countries must check local rules and their own engineer’s requirements.
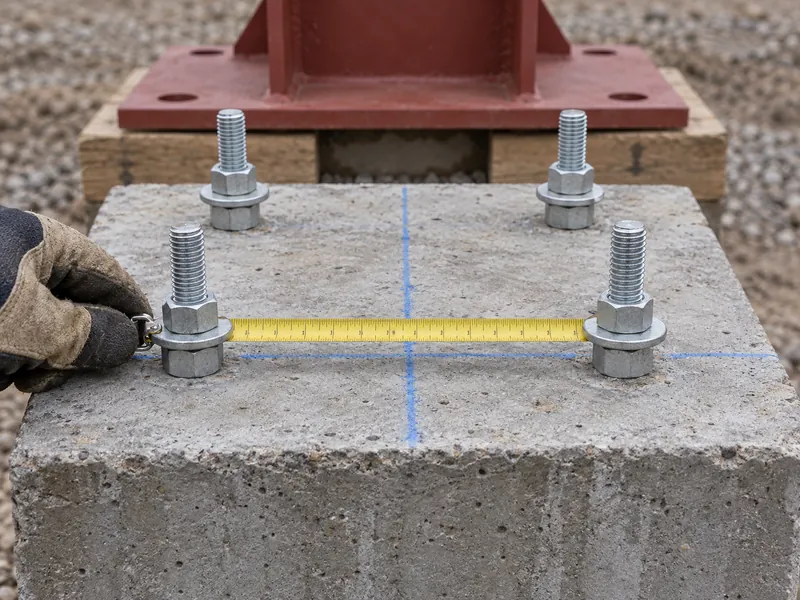
Turned into questions for the quote and the pre-mobilization meeting, the same handovers look like this:
- Who confirms in writing that the foundation concrete has reached the strength the engineer requires before erection starts?
- Who checks the anchor bolt layout against the erection drawings, and who approves and records any field change?
- Who provides and maintains access for delivery trucks and lifting equipment, plus a firm, drained work area?
- Who unloads, counts and checks the containers against the packing list before the crew needs the parts?
- Has the erector received the erection drawings and installation manual, and does the quote reflect them?
- Is standby time chargeable, under what conditions, and at what rate in the erection contract?
The last question matters most for the budget. Whether waiting days are billable, and at what rate, is a term the erection contract has to state. Settling it before mobilization keeps a late slab or a missing part from becoming an open-ended cost.
How to Compare Metal Building Installation Cost Quotes Line by Line
Two metal building installation cost quotes can only be compared after both are aligned to the same scope. A lower total that omits equipment or door installation can end up costing more once those items return as extras. Before comparing totals, check that each quote states the following:
- Lifting equipment, machine type and on-site days
- Unloading and container handling at the site
- Door, trim, flashing and insulation installation, item by item
- Handling of missing or damaged parts found during erection
- Standby terms and who triggers them
- Cleanup and the condition in which the site is handed back
Where one quote is silent on an item, ask the contractor to price it or state it as excluded in writing. A quote that cannot be itemized is hard to compare, because the gap between the quoted price and the final cost hides in the items no one named.
Locking the Erection Budget Before the Kit Ships
Scope drift, site readiness and equipment choice are the least certain parts of the cost to erect a metal building. Each can be pinned down in writing before the steel leaves the factory. Start by fixing the estimate basis as shell erection on a ready, cured foundation, then price everything outside that basis on its own line. Unit rates only become meaningful once the scope is identical across quotes.
Xinguangzheng’s scope ends with the kit, its drawings and installation manual, with on-site guidance as an option; foundation and erection stay with local contractors. Passing the erection drawings and a confirmed anchor bolt plan to local erectors at the quoting stage is the point where an erection quote first becomes reliable.
FAQ
How much does it cost to erect a metal building per square meter?
Only a local erector’s quote gives a real figure for your country, because labor, equipment and access vary by market. As a US reference, one guide’s July 2026 modeled national ranges put professional erection at US$4–10 per sq ft, or about US$43–108 per square meter. That range covers a weathertight shell on a cured slab with equipment included, and it excludes slab, freight and permits. Treat it as a scope reference, not a local rate; pricing for the kit itself is subject to Xinguangzheng’s project-specific formal quotation.
Do I need a crane to erect a metal building?
The lifting method depends on eave height, clear span, the heaviest member and site access. Erectors often handle lower, narrower buildings with smaller lifting equipment, while taller eaves and wider spans call for a crane. Ask each erector to name the machine and its days on site so quotes can be compared.
What is usually left out of a metal building erection quote?
Most erection quotes leave slab and foundation work, freight and permits to other budget lines. Doors, insulation installation, unloading and standby terms are the items most likely to be ambiguous. For an imported kit, also confirm whether anchor bolts are in the kit quote.
Who is responsible for anchor bolts on an imported metal building kit?
Anchor bolt supply depends on the kit quote and must be confirmed in writing, while setting them sits with the local foundation work. The layout must match the erection drawings. The project’s engineer should approve any field change before the columns go up.
Why does a small metal building cost more per square meter to erect?
Mobilization, layout and equipment delivery are largely fixed per job, so a small footprint carries more of that cost in every square meter. Compare small-building quotes on the itemized total, not on the unit rate alone.
Further Reading
- OSHA 29 CFR 1926.752: Site layout, site-specific erection plan and construction sequence — US Occupational Safety and Health Administration, federal regulation. Supports the written concrete-strength notice and site access requirements before erection; applies to US projects only.
- OSHA 29 CFR 1926.755: Column anchorage — US Occupational Safety and Health Administration, federal regulation. Supports the minimum anchor rod count and engineer approval for anchor rod modifications; applies to US projects only.