Pre engineered metal buildings vs conventional steel buildings is less a question of material than of where the engineering and the labor happen. A pre-engineered building (PEB) is engineered for one project’s layout and loads, fabricated in a plant, and bolted together on site. Conventional steel framing uses rolled sections and generally involves more cutting and welding at the site. Storey count, building shape, crane and equipment loads, and the split of design responsibility usually decide between them, and they are also the first inputs in a pre engineered metal building design guide.
The comparison below covers design approach, fabrication, site work and who confirms what. Prices, cost percentages and code-specific load calculations are outside its scope. They depend on the project site and have to come from supplier quotes and local professionals.
What “Pre-Engineered” Means Next to Conventional Steel Framing
“Pre-engineered” describes engineering completed for a specific project before fabrication starts, not a fixed design repeated from job to job. A pre-engineered metal building takes its layout and load requirements from that one project and is then produced in a factory. The word “pre” refers to the order of work: design first, then plant fabrication, then assembly.
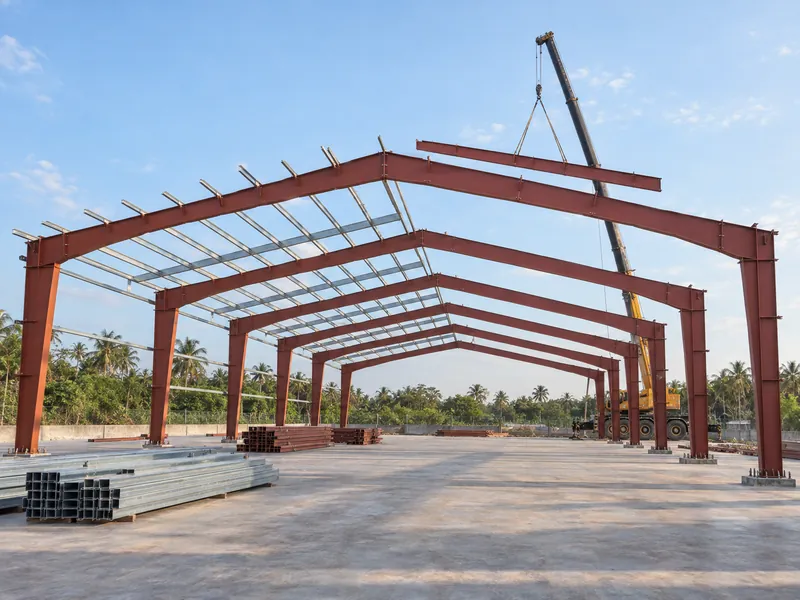
Frame design is where the two systems diverge most visibly. Primary PEB members such as columns and rafters can be tapered. The manufacturer builds them up from steel plate, selecting web and flange thicknesses so the strength of the section follows what each part of the member needs. Plant equipment welds these tapered members before they ship. Conventional framing instead relies on hot-rolled sections such as wide-flange beams, which come in standard profiles that the designer selects and connects.
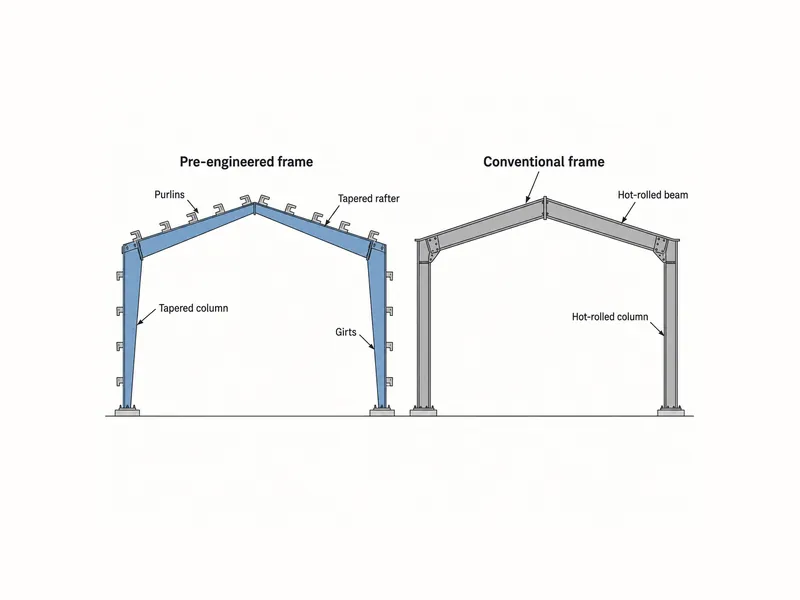
Matching each member to its specified loads has a direct consequence for buyers: loads that are not in the brief are not in the frame. A PEB can accommodate crane runways, mezzanine floors and special equipment when they are part of the project requirements. Planning those additional loads up front adds cost at the design stage. It also avoids treating a load-matched frame as if it had spare capacity it was never given.
Fabrication and Site Work in PEB and Conventional Steel Projects
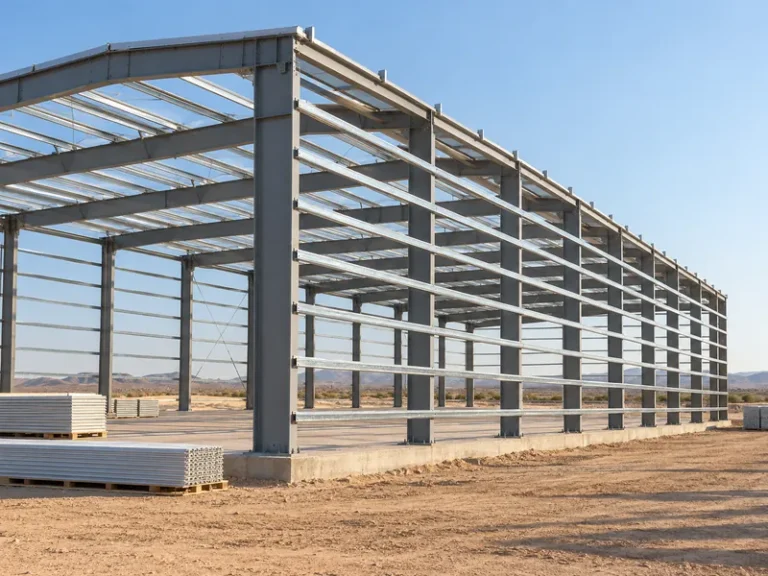
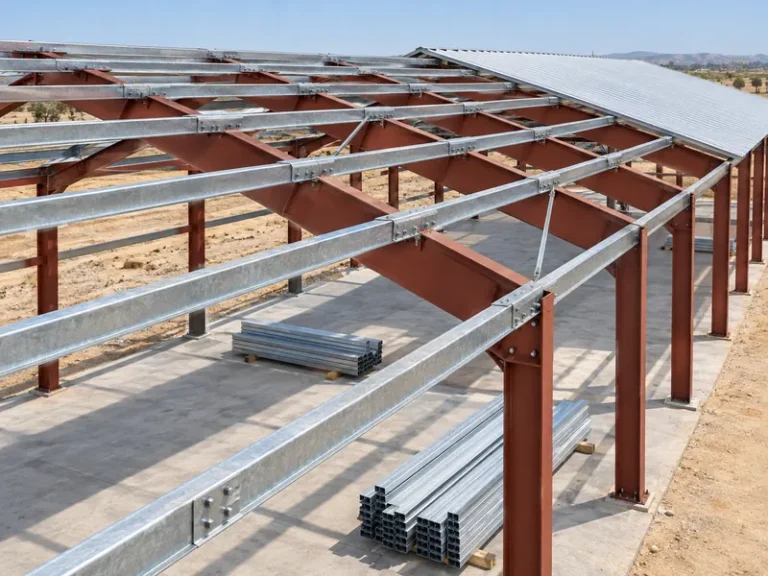
A PEB moves most of the cutting, drilling and welding into the plant and leaves assembly for the site. The plant cuts, drills and coats the components under factory conditions and welds the primary members on its own equipment. Secondary members such as purlins and girts are cold-formed into C or Z profiles that bolt to the frame. Site crews then assemble the structure mainly with bolted connections, typically followed by the metal wall and roof panels that close in the building.
Conventional steel construction tends to put more of the fitting work at the site. Crews cut, weld and assemble more of the beams there, which adds time and labor on site. For owners comparing tenders, the useful question is how much of each system’s work happens in a controlled plant and how much in the field. That split decides where the quality checks should focus.
Transport reverses part of that advantage. A PEB arrives as a set of fabricated components, so a remote or hard-to-reach site needs its access, unloading and lifting arrangements checked before anyone chooses the system, not once fabrication is under way.
Procurement follows the same split. Buyers can source a PEB as one package from a single supplier who engineers, fabricates and delivers the structure. Conventional construction often draws on several suppliers and trades whose schedules need coordinating. One package simplifies coordination. It also means a change made after engineering begins flows back through that supplier’s design and fabrication sequence, so the procedure for handling such changes is worth getting in writing before placing the order.
Design Responsibility on PEB vs Conventional Steel Projects
Shared design responsibility sets the two systems apart procedurally. According to guidance sponsored by the Metal Building Manufacturers Association (MBMA), the manufacturer and the project’s registered design professional, typically the engineer of record, usually share design responsibility on a metal building project. The American Iron and Steel Institute (AISI) and MBMA also describe those responsibilities as different from the ones that apply to conventional steel structures.
In practice, the manufacturer’s engineers design the building system they supply. The local engineer of record and other local professionals confirm the project as a whole: the structural, civil and MEP design that suits the site, its code and its foundations. The project contract sets the exact boundary; no universal rule does. Before the order, both sides need a clear answer to three questions: who checks the frame against local loads, who designs the foundations, and who approves changes.
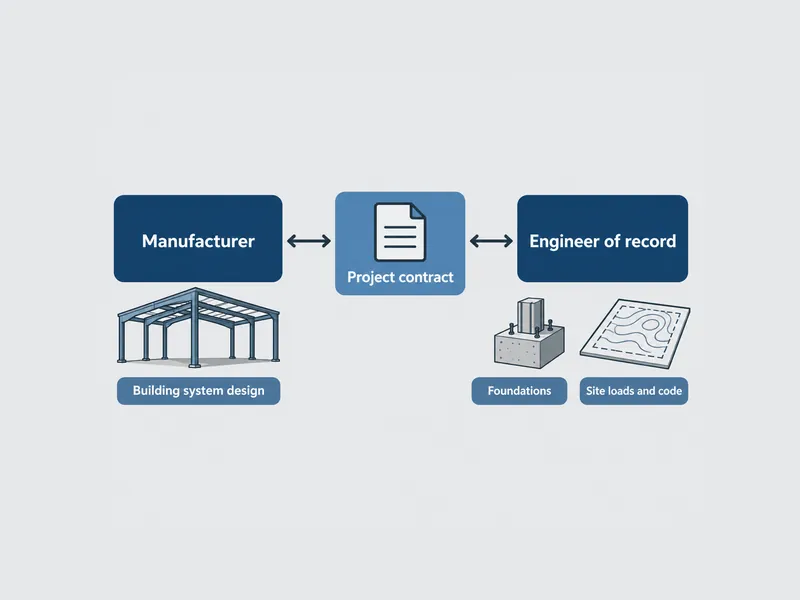
MBMA’s Common Industry Practices guide gives the parties a shared reference point. Written for owners, engineers, builders and manufacturers, it covers the sale, design, fabrication, delivery and erection of metal building systems. MBMA intends it as a general checklist for preparing project documents. Using it while drafting purchase documents helps make the division of work explicit, although the project’s own contract still defines the actual responsibilities.
When running a building system comparison, note that foundation timing is one place where an unclear responsibility split shows up on site. Before any concrete work starts, the buyer should have the contracting party confirm in writing which signed drawing set controls the anchor bolt layout. The same confirmation should name who is responsible if that layout changes later.
Project Variables That Favor PEB or Conventional Steel
No single factor decides the system; storey count, building shape, span and loads, and expansion plans each push the choice in a fairly predictable direction.
Storey Count and Architectural Shape
PEB suits single-storey and low-rise buildings best, and conventional framing usually becomes the better fit as the number of storeys rises. Published guidance does not agree on an exact storey threshold. A building near the boundary, such as a two-storey office attached to a factory, deserves pricing and engineering in both systems before anyone rules it in or out.
Highly irregular buildings usually suit conventional steel better. PEB dimensions, layouts and finishes can be customized, but the fit weakens as the design becomes more customized. Customization also adds upfront cost that can offset part of the system’s efficiency. Exterior appearance is less restrictive than shape: PEBs can take a wide range of wall panels and facade treatments, including masonry-style finishes.
Some projects combine both systems, for example conventional framing for an office block and a PEB for the adjoining warehouse. Whether that combination pays off depends on the specific layout and is a case-by-case call to make with the engineer of record.
Clear Span, Cranes and Equipment Loads
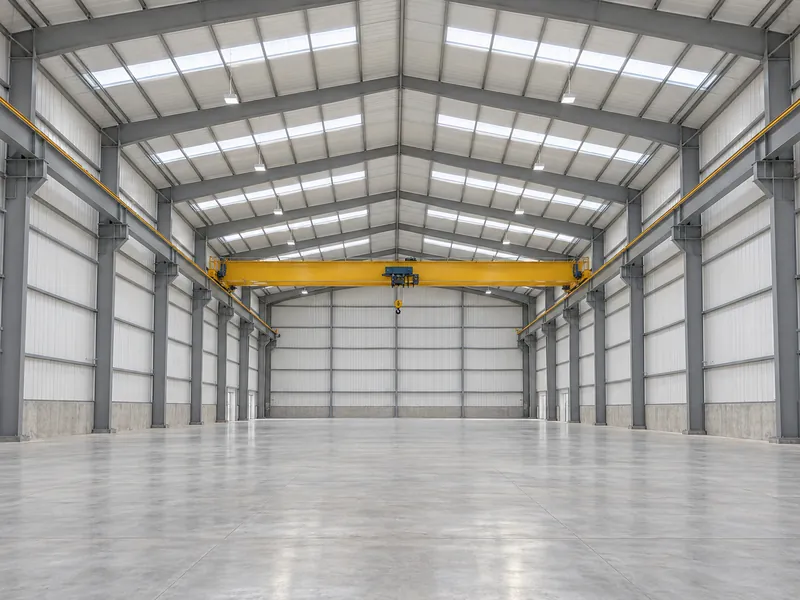
PEB rigid frames commonly serve buildings that need wide clear spans and open interiors without internal columns. Typical examples are warehouses, factories, distribution centers and hangars. Published span limits vary widely, so the achievable span for a given project comes from the manufacturer’s design for its specific loads, not from a headline figure. For column-line choices within that scheme, clear span vs multi span metal building compares the layout checks.
Crane, mezzanine and equipment loads are where the load-matching logic matters most. The manufacturer can engineer a PEB for them when the buyer specifies them at the start. Adding hanging or rooftop equipment later is a different matter. Light cold-formed purlins and a frame sized to the original brief may need reinforcement, with the extra cost that brings.
Future Expansion Direction
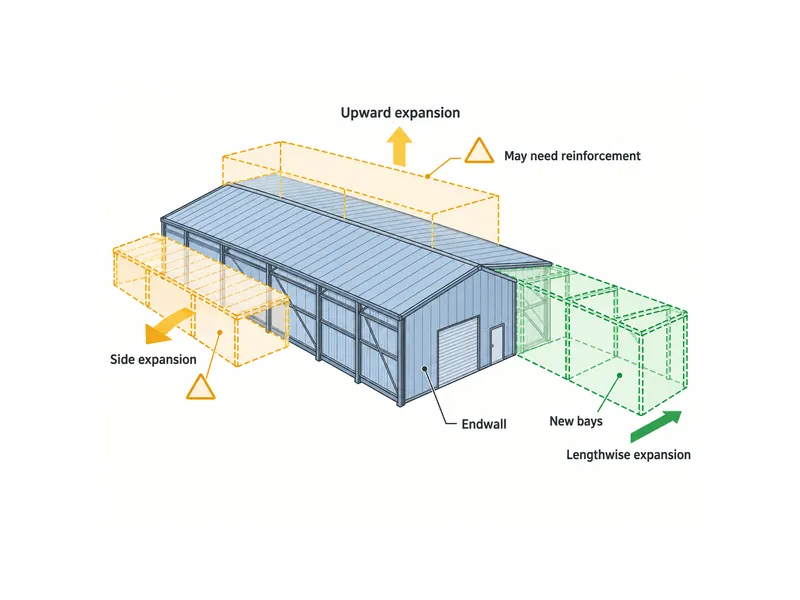
Lengthwise expansion is the most straightforward direction for a PEB, since new bays attach at the endwall. Expanding upward or alongside the building is harder, because the existing frame may not carry additional loads without significant reinforcement. If expansion is likely, its direction and the future loads belong in the original brief, so the manufacturer can prepare the endwall and frame for it. How an addition is later planned against the existing endwall is covered in metal building expansion.
What to Confirm Before a PEB Frame Is Engineered
Confirm the brief with the local engineer of record before the manufacturer starts design, because a PEB is engineered to the layout and loads that brief contains. The following inputs carry the most weight:
- Building dimensions, bay layout, door and window openings, and the clear height the operation needs.
- Crane, mezzanine, rooftop and hanging equipment loads, including any planned for later phases.
- Expansion direction and approximate timing, so the design can allow for added bays in the frames and endwalls.
- Site loads and the building code that applies, as defined by the local authority and engineer of record.
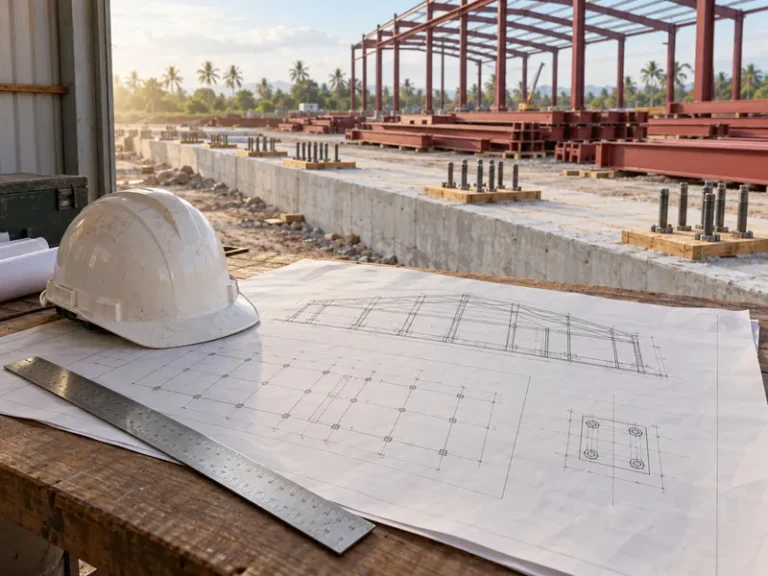
- Who designs the foundations, and which signed drawing set controls the anchor bolt layout.
- Facade and cladding requirements that affect the wall system the manufacturer supplies.
Change handling is the other half of the brief. Ask the supplier which drawing set the buyer signs before fabrication release. Then ask how the supplier prices and reschedules a change to dimensions or loads after that point, and who re-checks the design when it happens. Answers vary by supplier and contract, so they belong in the purchase documents and should not wait until erection. For a pre-engineered option, identify which pre engineered metal building drawings carry that sign-off.
Choosing a PEB or a Conventional Steel Frame
Pre engineered buildings are the stronger candidate for a single-storey or low-rise project with loads and expansion plans fixed before design. The project must also need open clear-span space.
Assess warehouses against those conditions rather than the use label. A production brief for industrial buildings needs the same load and layout decisions.
The test also applies to office buildings where the proposed project meets those conditions. Conventional steel is the safer choice when the building rises several storeys, takes an irregular architectural form, or still has uncertain crane and equipment loads at the time of ordering. In both cases the brief carries the decision. Settle the layout and loads first, agree in writing who designs and who confirms, and have the local engineer of record verify the frame reactions and anchor bolt layout before the foundation pour.
FAQ
Who is responsible for the structural design of a pre-engineered metal building?
Two parties carry it. The manufacturer engineers the building system it supplies. The project’s registered design professional, typically the engineer of record, works with other local professionals to confirm the site-specific structural, civil and MEP design. The project contract should state where each party’s responsibility ends.
Should a warehouse with an overhead crane use a PEB or conventional steel?
A PEB is a good fit when the crane is known before design starts. The brief then carries the crane’s capacity, runway layout and position, and the manufacturer sizes the frame for those loads. If the crane requirements are still open at the time of ordering, conventional steel is often the safer path, and the local engineer of record should review both options.
Can rooftop equipment be added to a pre-engineered building later?
Later rooftop equipment is possible, but it can bring reinforcement work. Purlins and frames sized to the original brief may need strengthening before they carry new rooftop or hanging units. Listing likely later-phase equipment as a design load avoids that retrofit, though it adds some cost at the design stage.
Can a pre-engineered metal building be expanded after it is built?
Yes, and adding bays along the building’s length is the easiest route. Growth upward or to the side is where the existing frame may need significant reinforcement, so the original design brief should record which way the building is likely to grow.
What happens if the design changes after a PEB order is placed?
The supplier’s change procedure and the purchase contract decide the outcome, so both need settling before ordering. The buyer should ask which drawing set, if any, has to be signed before fabrication is released. The contract should then state how the supplier prices, reschedules and re-checks later changes to dimensions or loads.
Further Reading
- Being the Engineer of Record on a Metal Building Project — STRUCTURE magazine, MBMA-sponsored webinar. Covers the shared design roles of the manufacturer and the registered design professional; it does not define a contract-specific split.
- AISI and MBMA host webinar on being engineer of record for metal building projects — Metal Construction News, AISI/MBMA announcement. Supports the statement that metal building design responsibilities differ from those of conventional steel structures.