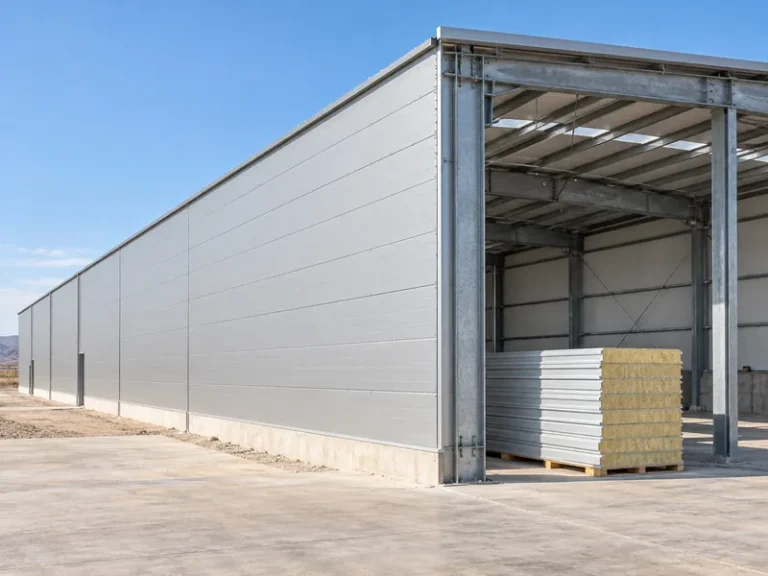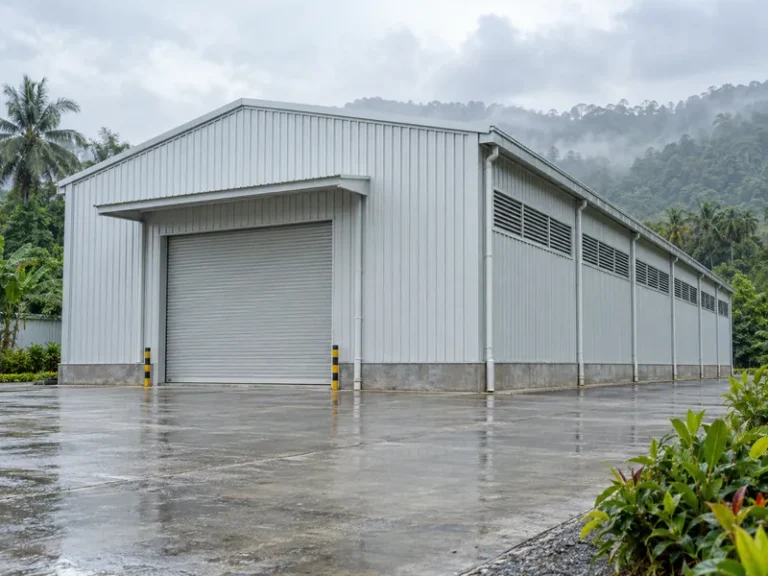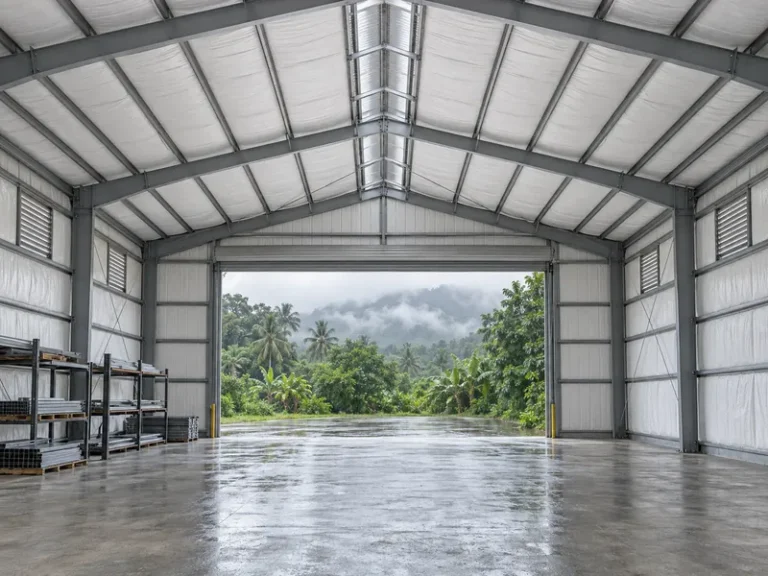
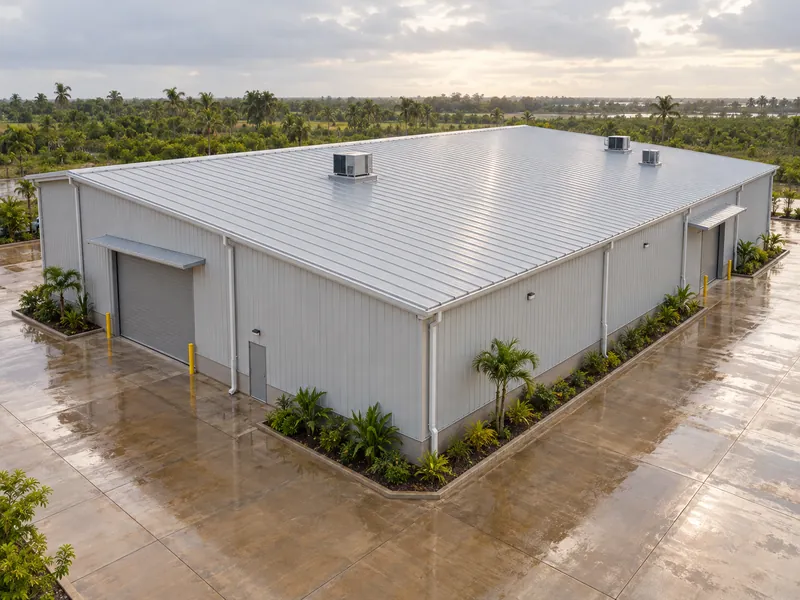
Low slope metal roofing means a metal panel roof at a pitch of 3:12 or less, which is how NRCA defines a low-slope roof. On steel buildings, the discussion centres on structural standing seam panels running from eave to ridge over purlins. Within the wider family of metal roofing systems, this is the range where water drains slowly. Seams, laps and penetrations, not only the panel profile, decide whether the roof stays dry.
Pre-engineered metal buildings at these pitches raise four narrow questions: the governing slope, the seam, the end lap count, and the curb and gutter details. Those questions need project answers on industrial buildings too.
A roof layout for warehouses should identify the selected slope and joint system. Carry the seam and edge details through the drawings for aircraft hangars.
Insulation, metal building condensation control and the coatings that provide corrosion protection for steel buildings are separate decisions and are not covered here. Final structural, MEP and civil design stays with the project’s local professionals.
Minimum Slope Figures for Low Slope Metal Roofing
A ¼:12 pitch is the US model code floor for standing seam panels, not a design target. It also does not replace the minimum slope published for the specific panel system. The International Building Code, Section 1507.4.2, ties the minimum slope to how the panel joints are made. The figures below follow NRCA’s quotation of the 2021 edition, and the 2012 edition carries the same three:
| Panel joint type (IBC 1507.4.2 wording) | Minimum slope | Reading for a low slope project |
|---|---|---|
| Lapped, nonsoldered seams without applied lap sealant | 3:12 (25%) | Sits at the upper boundary of the low-slope range |
| Lapped, nonsoldered seams with applied lap sealant | ½:12 (4%) | Depends on sealant applied to the manufacturer’s installation instructions |
| Standing seam roof systems | ¼:12 (2%) | Lowest code figure; NRCA recommends a higher minimum for structural panels |
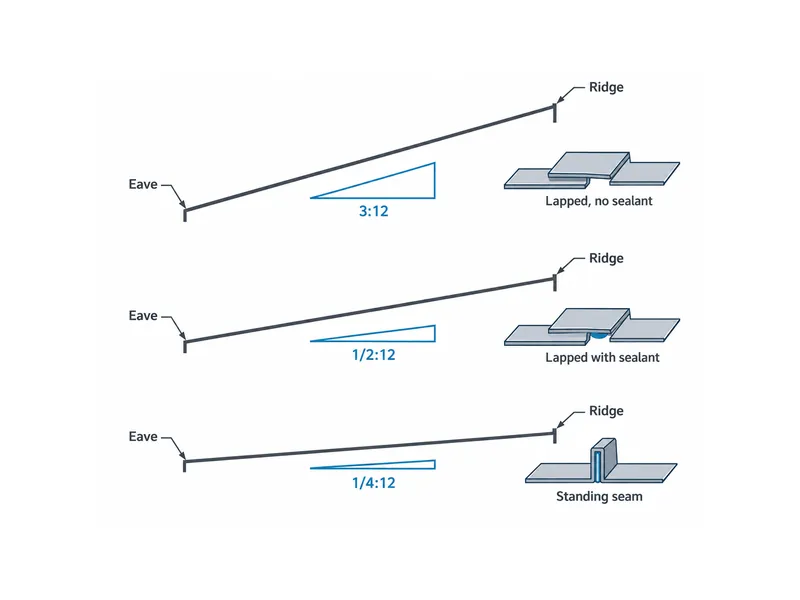
The three IBC figures describe US model code text only. Buildings in Africa, Southeast Asia, South America or Mexico follow the roof provisions adopted where they stand. The IBC table therefore shows how a code links slope to joint type; it is not a local requirement. How the panels, purlins and trim fit together on such roofs is described in metal roof components. Clip and attachment checks for a concealed system are described in concealed fastener metal roof panels.
NRCA recommends ½ in. per foot as the minimum slope for structural metal panel roof systems, twice the ¼ in. per foot that the IBC and many manufacturers allow. The association bases that figure on watertightness at end laps, transverse seams, panel ends and metal junctions. It also points to deflection that may occur at penetrations and curbs. For architectural metal panel systems, NRCA notes good performance at 3:12 or steeper, with lower slopes calling for closer attention to ice, snow and debris.
Field experience points the same way. Installers interviewed by Metal Construction News described a ½ in. slope as much better than ¼ in., because at ¼ in. small structural irregularities, especially near the eave, raise the risk of ponding water.
The slope that governs a project is the strictest of three inputs. Those inputs are the local code requirement, the minimum published by the manufacturer of the selected panel system, and any recommendation the designer adopts, such as NRCA’s. Minimum slope differs from one panel profile to another. Manufacturers typically require a technical review before they warrant a low slope installation, and departing from their recommended details can void that warranty. The primary frame sets the roof pitch, so the slope decision belongs in the early discussion of steel building frame types and related PEMB components, not on the roof drawings at the end.
Seam Type and Seam Height for Low Slope Metal Roofs
Mechanically seamed structural standing seam panels with sealant inside the seam are the preferred choice for low slope roofs over open purlins, according to both IIBEC technical guidance and installer practice. The same sources generally limit snap-together and through-fastened panels to non-critical applications. Over open framing, a snap-together seam can lose the compression on its sealant after installation.
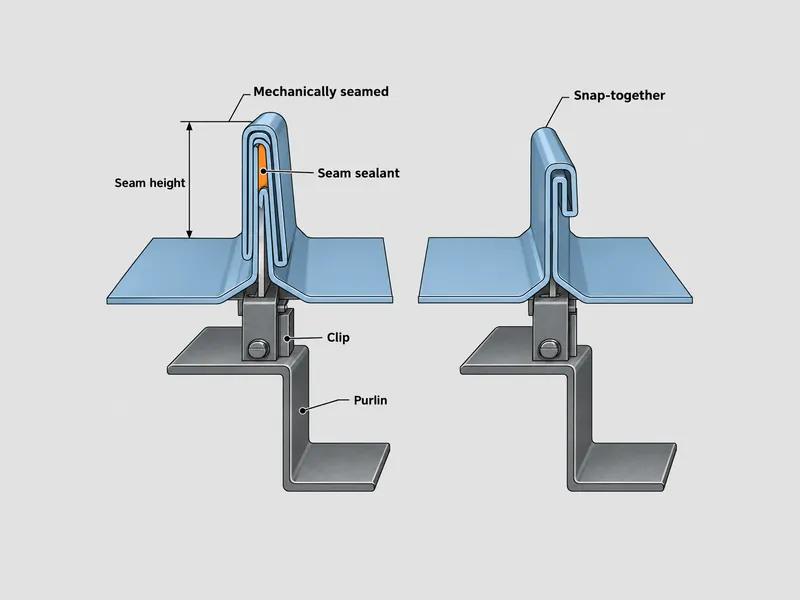
Seam height becomes a design variable once the pitch drops below 1 in. per foot. An IIBEC technical article recommends seams taller than 2 in. on roofs below that slope, and trade coverage notes that mechanically seamed profiles typically stand 2 in. or more above the panel flat. Compare the seam height on the panel data sheet with the design pitch; a short seam on a very flat roof is a question for the manufacturer.
Seam and clip choice also fixes how the roof handles thermal movement on long runs. The same IIBEC article describes a common arrangement in which the panel is fixed at the eave and expands toward the ridge, with the clip’s sliding mechanism absorbing the movement. Clip type, fixed point location and allowable movement belong to the selected system, so they should come from the manufacturer’s details instead of a generic drawing. Where equipment needs a roof opening, the metal building roof curb guide lists the inputs to fix before fabrication.
End Laps and Panel Length on Low Slope Metal Roofs
End laps are a primary weak point on low slope metal roofs, so the best panel layout has as few of them as possible. IIBEC identifies three main leak sources on these roofs: exposed fasteners through the envelope, panel end laps in the field and at curbs, and alterations made after installation. IIBEC guidance and the installers interviewed in trade coverage share the same layout goal, a single panel length from ridge to eave wherever site and transport conditions allow.
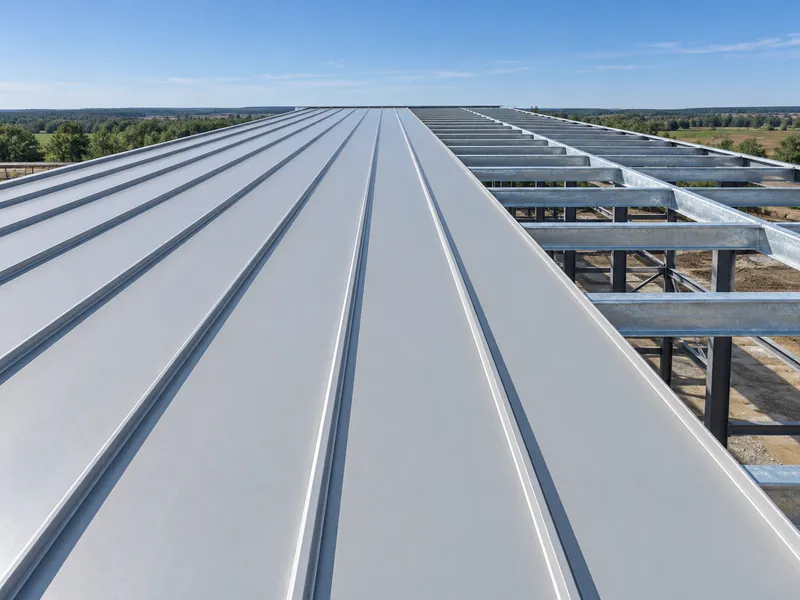
Site roll-forming is one way to reduce end laps on long eave-to-ridge runs, and it is worth evaluating with the supplier where the project permits it. Where end laps cannot be avoided, their position, sealant and fastening should follow the manufacturer’s lap detail. The shop drawings should show every lap so reviewers can check the count before fabrication.
Installation control affects drainage as much as layout on a pitch this shallow. Installers interviewed by Metal Construction News advise keeping foot traffic on the panels to a minimum, including during seaming, because depressions left in the panel flats can hold water.
Curbs, Penetrations and Drainage on Low Slope Metal Roofing
Rooftop curbs are where many low slope metal roofs leak, and trade guidance often cites improper curb flashing as the cause. Large curbs and pipe penetrations call for watertight welded curb flashing with metal crickets or saddles. Installer guidance favours a hydrostatic curb shingled into the roof panels. It warns against over/over curbs set on top of a finished roof and under/under curbs installed before it. At the selection stage, confirm that the roof system supplier provides a curb detail drawn for the actual curb sizes on the project.
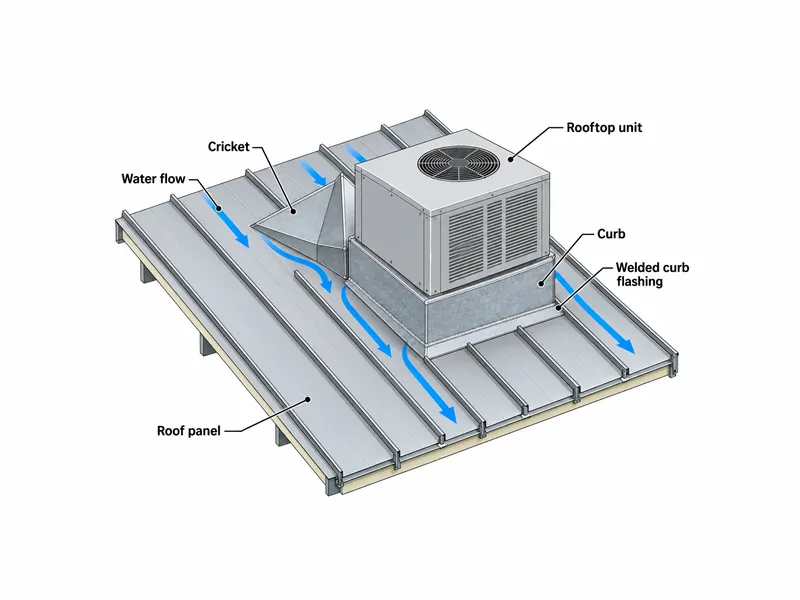
Penetrations added after the roof is installed deserve the same scrutiny, since post-installation alterations are one of the leak sources IIBEC lists. Fixing the locations of rooftop units, vents and skylights before panel layout keeps penetrations away from seams and end laps and avoids cutting a finished roof.
External gutters are the safer drainage path for low slope metal roofing. Internal gutters can overflow in heavy rainfall or when gutters, downspouts or scuppers block, and that water then enters the building. In regions with intense rainy seasons, settle the gutter type early, since it shapes eave framing and trim details. Where the roof has valleys, NRCA recommends a minimum valley slope of ½ in. per foot, because a valley runs flatter than the panels draining into it.
Flat Roof Metal Building Retrofits: Recover vs. Frame-Up
An existing flat roof metal building with a failing membrane roof can move to low slope metal roofing in two ways. A recover system goes directly over the existing roof, while a frame-up system adds sub-framing to raise the slope. A recover suits structures whose framing already provides a consistent ¼ in. per foot slope, or more, and an external gutter, so it keeps the existing pitch and its drainage limits. A frame-up places new framing above the old roof, attached through it to the structure below. The new slope is chosen, so the roof can reach NRCA’s ½ in. per foot recommendation or steeper on a building originally built near-flat.
Structural review comes before either option is selected. A local structural engineer should evaluate the added load and the attachment method. In a frame-up retrofit, the new sub-framing and the existing structure must act together as one system. The existing roof also needs inspection for wet insulation and damaged material, and the deck direction, member spacing and structure depth determine how the new roof attaches.
Confirmation Steps for a Low Slope Metal Roof Package
A low slope metal roof package is easiest to check in a fixed order, because each item depends on the one before it. The sequence below combines the code, NRCA and IIBEC guidance above; it does not replace the manufacturer’s requirements or the local engineer’s review.
- Slope: record the local code minimum, the panel manufacturer’s published minimum and NRCA’s ½ in. per foot recommendation, then design to the strictest figure the project adopts.
- Seam: confirm the panel is a mechanically seamed structural standing seam with sealant in the seam, and check seam height wherever the pitch is below 1 in. per foot.
- End laps: ask for a panel layout that shows whether runs are single-length from ridge to eave and where any end laps fall.
- Curbs and penetrations: confirm each curb has a system detail with welded flashing and a cricket or saddle, and fix rooftop equipment locations before layout.
- Drainage: confirm external gutters wherever the building allows, and valley slopes no flatter than ½ in. per foot.
- Documents: request the system’s test reports, such as ASTM E2140, the water penetration benchmark used for low-slope panel systems. Other listed tests include ASTM E1592, UL 580 and UL 1897. Ask as well for the manufacturer’s conditions for technical review and warranty.
Any item the supplier’s documents cannot confirm is the one to raise with the engineer of record before fabrication.
Final Judgment on Low Slope Metal Roofing
Low slope metal roofing succeeds or fails on details that a pitch number alone does not show. The order that holds up is slope first, then seam type and height, then panel length and end laps, then curbs and drainage. Check each choice against the selected system’s published details. The ¼:12 figure in US model code is the floor for standing seam panels, not the target. Where the frame allows, design toward NRCA’s ½ in. per foot and lay single-length panels from ridge to eave. That design addresses the end lap and seam concerns behind NRCA’s recommendation on the drawings, before the first panel is seamed.
FAQ
Can standing seam panels be used on a 1/4:12 roof for a steel warehouse?
US model code allows standing seam panels down to ¼:12, but the panel manufacturer’s published minimum and the local code govern a specific warehouse. NRCA recommends ½ in. per foot for structural metal panel roofs because of watertightness at end laps and seams. A ¼:12 design therefore leaves less margin and calls for closer review of laps, curbs and structural flatness near the eave.
Is snap-lock enough on a low slope steel building, or are mechanically seamed panels needed?
Snap-lock is generally not enough on a low slope steel building with open purlins. Mechanically seamed panels with sealant in the seam are the usual choice there, and snap-together seams stay on non-critical roofs.
How should rooftop HVAC curbs be flashed on a low slope metal roof?
HVAC curbs on a low slope metal roof need watertight welded curb flashing integrated with the panels, plus a cricket or saddle to divert water around the curb. A hydrostatic curb shingled into the roof is preferred over curbs set on top of or entirely beneath the finished panels. The detail should come from the roof system supplier.
Should a flat roof steel building drain to external or internal gutters?
A flat roof steel building should drain to external gutters wherever its layout allows. An internal gutter that overflows in a heavy storm, or backs up behind a blocked downspout or scupper, sends that water into the building.
Can an existing flat membrane roof on a metal building be covered with metal panels?
Yes, through either a recover system installed over the membrane or a frame-up system that adds slope. A recover inherits the building’s pitch, so it only fits a structure with a steady built-in fall of ¼ in. per foot or steeper and an external gutter. Both routes need a local structural engineer to confirm the added load and attachment method.
Further Reading
- NRCA Professional Roofing: “Discussing the differences” — NRCA / technical article. Quotes the IBC 2021 minimum slopes for lapped and standing seam metal panels and explains NRCA’s ½ in. per foot recommendation for structural panels; US code context only.
- IIBEC Interface: “Using Metal on a Low Slope” — IIBEC / technical journal. Covers panel choice, eave and ridge conditions, end laps and curbs on open-frame low slope metal roofs.
- Metal Construction Association: Low Slope Metal Roofs — MCA / industry association. Describes low slope structural standing seam roofing and lists related test standards; figures reflect US industry data.