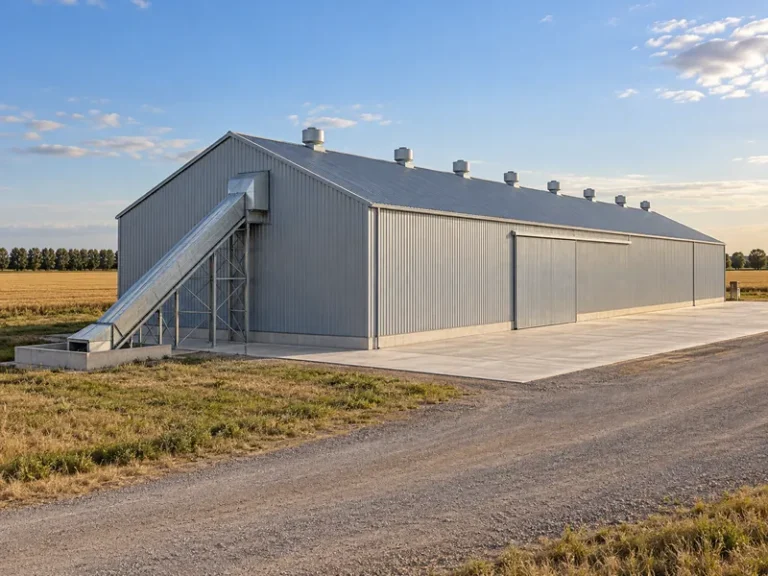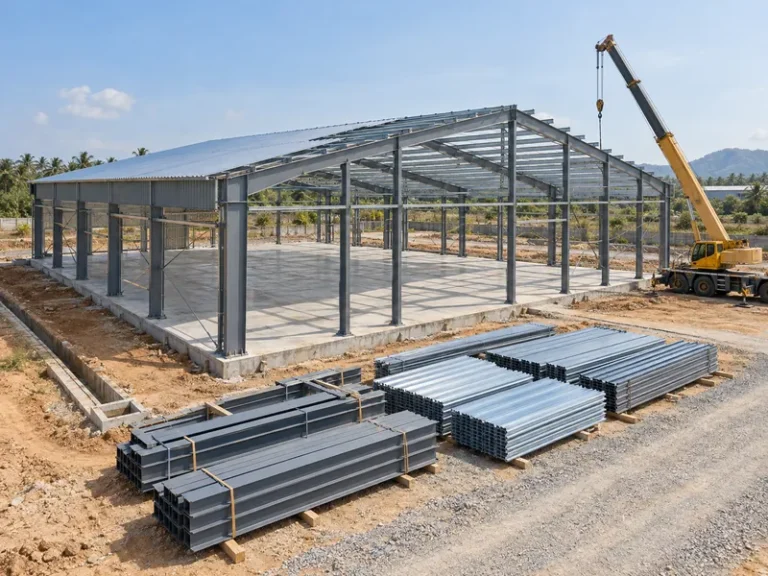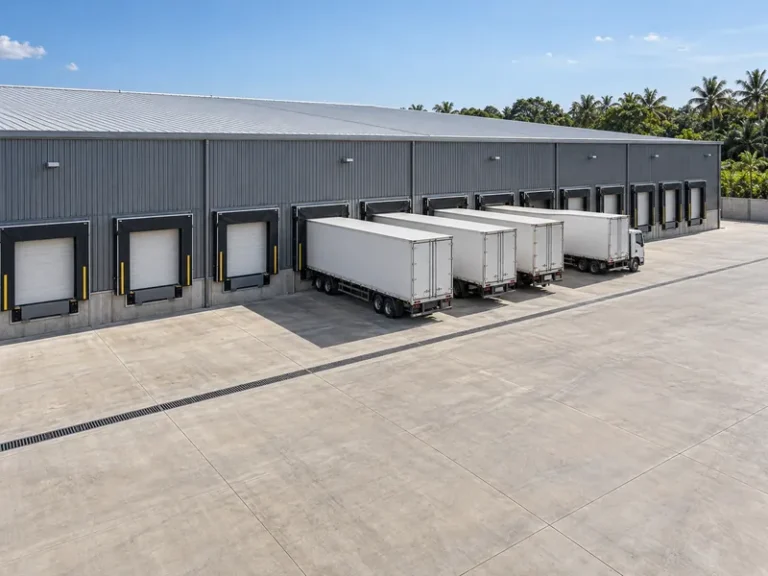
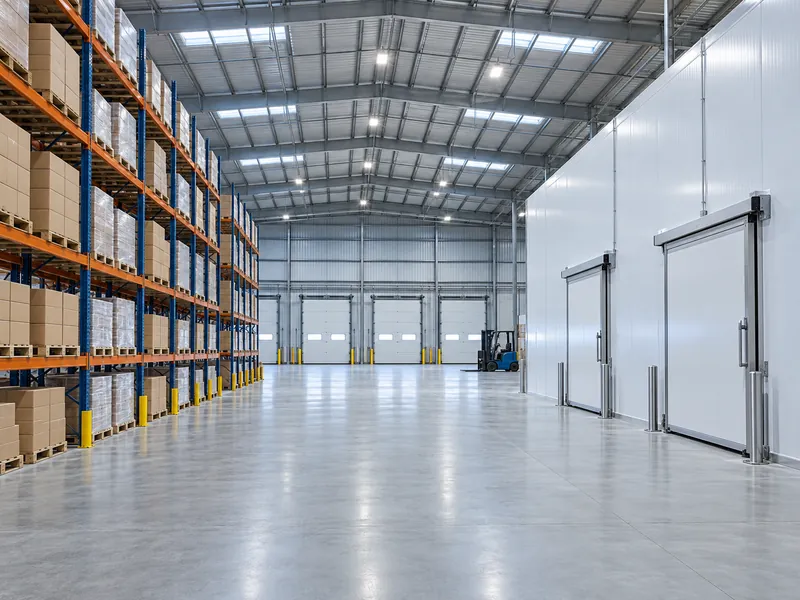
Food distribution center design is mostly a question of interfaces: where food is received and checked, where dry, chilled and frozen stock meet, and how each lot reaches a cold-chain dispatch lane without picking up heat or moisture. The steel shell can follow the same frame logic as other steel warehouse buildings, but the food brief decides where cold rooms, inspection holds and segregated areas sit inside it. The structural supplier needs those positions before the 3D shop model is confirmed for cutting.
General planning that any steel logistics distribution center building needs, such as yard layout, overall dock count and racking strategy, is a separate brief. This guide stays with the food-specific layer: receiving inspection, multi-temperature storage, lot picking and checking, cold-chain staging and the building inputs each one creates.
The scope is food facilities of 3,000 m² (about 32,300 sq ft) or more. Readers are owners, local contractors and procurement teams in Africa, Southeast Asia, South America and Mexico. Refrigeration equipment, set-point temperatures, insulation thickness, food safety procedures, local approvals and prices are not covered. The owner’s process team, the refrigeration or cold room specialist and the local authority supply the first five.
Turning Food Arrivals, Temperature Zones and Pallets into an Area Table
Arrival frequency, product temperature zones, pallet inventory and daily peaks become a usable design input only once they sit in an area table with one column per zone. Cold room positions and steel spans both depend on that table. One facility can combine dry storage with chilled and frozen rooms under a single operation. A single total floor area hides that split, and without it a supplier can only quote a generic shell.
Rows follow the food flow from receiving and inspection through storage, picking and dispatch. For each temperature zone, the operations team fills in:
- Peak pallet inventory to be held, including seasonal or promotional peaks.
- Peak daily inbound and outbound pallets, plus the hours in which they arrive or leave.
- Inspection and quarantine hold positions for lots waiting for release.
- Pick faces and space for packing or consolidating outbound orders.
- Staging positions near the docks for loads waiting to be put away or loaded.
Converting pallets into floor area depends on racking type, aisle width and clear height, all chosen by the operator and racking designer. No general ratio replaces that step. Once the operator fixes zone areas and clear heights, span and column grid follow the normal design of steel structure warehouse process. The food brief adds which bays become cold rooms and where columns would land inside them.
Where food arrives in irregular batches, check buffer stock space against the longest realistic gap between deliveries, not the average. Island sites supplied by sea are one such case; Invest Maldives, for instance, lists fisheries complexes, canneries and cold storage facilities among its investment opportunities. For each zone, peak holding is the owner’s safety stock plus one delivery batch. A batch covers daily outbound pallets multiplied by the longest expected interval between arrivals. If that total exceeds the pallet positions in the table, chilled or frozen product may end up in staging space never meant to hold it.
Adjacency of Food Receiving, Quarantine, Temperature Zones and Dispatch
Place food receiving next to an inspection and hold area that opens straight into each product’s temperature zone, so chilled and frozen goods do not wait in ambient space during checks. From there the plan runs through storage by zone, lot picking and checking, and cold-chain staging to dispatch. Each point where a frozen pallet would cross a dry aisle adds a door opening, extra travel or a segregation rule to manage.
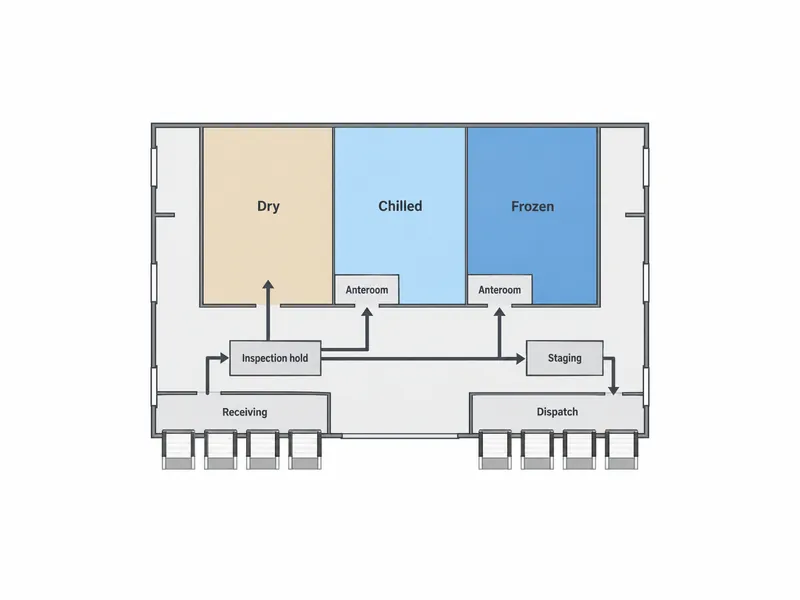
Cold room door positions belong to the layout stage, set together with goods flow, racking and the dock doors. Where a cold room door or a dock door falls on a steel wall line, it becomes a framed opening. The door schedule therefore has to exist before frame detailing starts.
Sharing receiving doors between ambient and chilled food is a moisture question as well as a dock-count question. Every opening between a cold space and warm or outside air lets humid air in. In hot, humid climates, door traffic is one of the main sources of condensation and ice. Whether a shared dock with a controlled transfer into the cold zone is acceptable is a call for the owner and the refrigeration specialist. The building then provides the openings and wall lines that decision requires.
Chilled lot picking and checking need a defined place in the plan: inside the chilled zone, or in temperature-controlled staging by the dispatch doors, as the operator’s lot-control method dictates. Orders assembled in leftover space near the docks sit closest to the doors where warm, humid air enters.
Cold Room and Ambient Interfaces: Anterooms, Doors, Vapor Barrier and Thermal Bridges
Cold storage building zones, dry-goods warehouse bays and temperature-controlled dispatch areas can all sit inside one food distribution center; where cold space meets warm space, the envelope needs its most detailed input. Insulated cold rooms can be built box-in-box inside a weather-tight outer shell, or insulated panels can form part of the outer wall. That choice changes which steel members sit inside the cold envelope, so it needs settling before frame detailing.
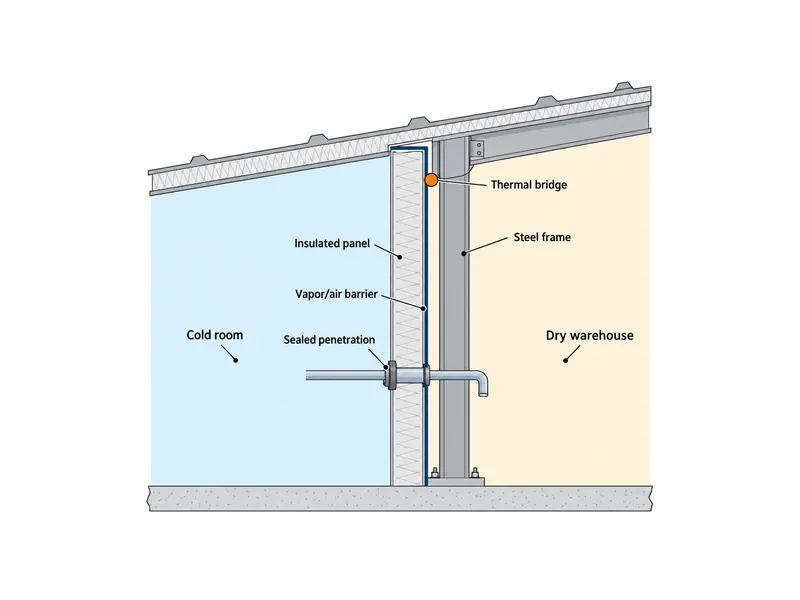
Around a cold room, the vapor and air barrier must run continuously, with laps and seams sealed and no breaks at corners, edges or openings. It also has to be airtight, not only watertight. Building enclosure guidance published by IIBEC on freezer buildings stresses that continuity. Before modeling, the structural supplier needs a detail from the cold room specialist for each place where steel meets the cold envelope. Typical points are a wall-to-roof corner, a door head and the junction with the dry warehouse.
Steel connections, fasteners and service penetrations are the weak points of a cold envelope. Framing that touches the insulated layer conducts heat, and each pipe or cable through the barrier must be sealed against air leakage. A purlin clip that looks routine in a dry warehouse can become a cold spot on a freezer wall. The specialist therefore needs the steel layout early. In return, the steel supplier needs the positions of refrigeration piping, power runs and drains crossing cold room walls or roof.
Door openings to the dock or to warm storage are one of the main routes for moisture into a cold zone, so door protection belongs in the layout stage. A 2007 International Institute of Refrigeration congress paper that modeled a typical cold store and loading dock found condensation and unfavorable frost likely even with doorway protection in place. The paper pointed to better coil design and stronger door protection, especially on doors to the outside, with active dehumidification sometimes needed.
Before a quote, the cold room or refrigeration specialist should hand over these interface inputs:
- The cold-to-ambient boundary on the plan and in section, including how cold room ceilings are supported.
- Whether an anteroom or vestibule is used at each cold-to-warm transition, with its position and size.
- Door positions, clear openings and door types for cold rooms and docks, marking which doors are supplied by others.
- Penetration positions for refrigeration piping, power and drains, plus any equipment or piping to be hung from the steel roof, with loads.
- The freezer floor approach, decided by the cold room or floor specialist together with the local structural engineer.
Physical Separation for Food Lots, Allergens, Returns and Packaging Waste
The owner’s food safety plan sets the separation categories; the building gives each category a defined space, boundary and route. In the US, FDA’s 21 CFR 117.93 requires food to be stored and transported under conditions that protect against allergen cross-contact, biological, chemical and physical contamination, and deterioration of the food and its container. That rule applies to US facilities and serves here only as an example of the protection goals a layout supports. Each target country’s rules and the owner’s certification scheme set the actual requirement.
The categories to raise with the food safety team, and to show as separate blocks in the area table, are:
- Lots on hold for inspection, quarantine or recall, kept apart from released stock.
- Allergen-containing products, where the food safety plan calls for physical separation.
- Customer returns and damaged goods awaiting a decision.
- Cleaning chemicals and cleaning equipment, stored away from food.
- Packaging waste, empty pallets and cardboard collected before removal.
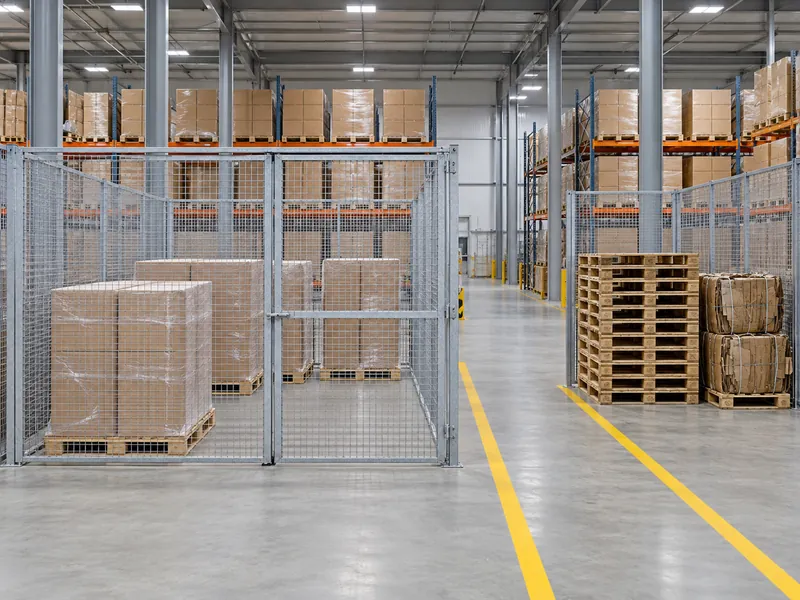
The food safety plan sets the form of separation. What the steel supplier needs is each block’s size, any full-height partitions that connect to the frame or roof, and the door openings in them. Returns and packaging waste also need a route to the yard that does not cross released food. That route decides whether they sit near the receiving end or get their own door.
Repacking, portioning or any other handling of open product changes the brief. If the site will do that work, those rooms fall under food processing facility design and its own hygiene zoning, outside a storage layout.
Dock Weather Cover, Power Outage Risk and Phased Expansion Decisions
Owners settle dock weather cover, power outage resilience and phased expansion with their specialists; the steel supplier needs the outcome of each before quoting.
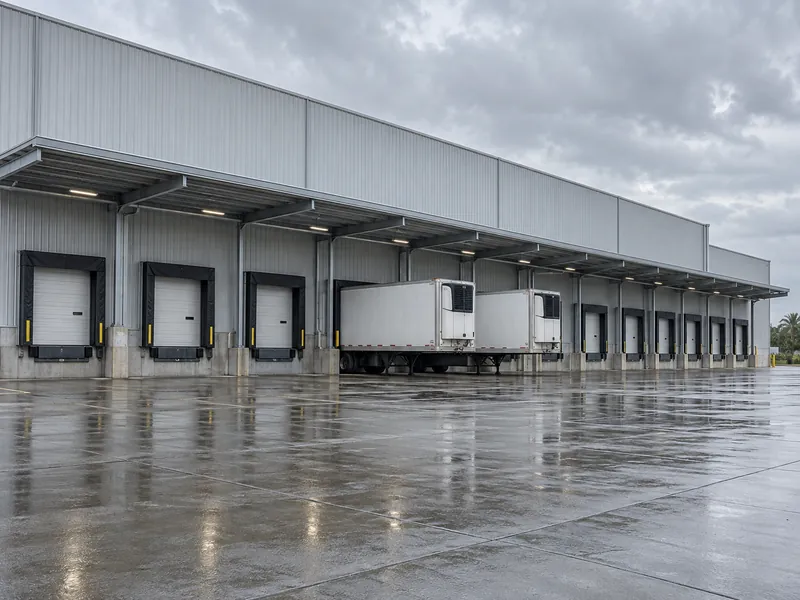
Dock cover is part of the wider warehouse loading dock design, agreed by the owner and the dock planner. If the owner wants a canopy in the steel kit, its extent belongs on the RFQ drawings.
Power loss is a cold-chain risk the building can support but not solve. Standby generation or another backup is the owner’s decision, made with the refrigeration specialist. If they choose one, the RFQ should show its location and any loads it places on the building, plus cable routes into the cold rooms.
Whether the building will later extend, toward which wall, and with chilled, frozen or dry space, is for the owner and local engineer to decide. Stating that assumption in the RFQ lets the supplier and the local foundation designer, whose work stays in the buyer’s scope, plan from the same basis.
RFQ Package: Temperature Zone Map, Inventory List and Interface Table
Three documents make an RFQ for a food distribution center quotable:
- A temperature zone map showing zones, the cold-to-ambient boundary, anterooms, doors, docks and separation blocks.
- The area table, used as the inventory and throughput list.
- A subcontract interface table.
An export steel kit stops at a defined boundary, which is why the interface table matters. Xinguangzheng’s kit scope covers the structure, panels, accessories, drawings, installation manual and export packing. Insulation, crane rails and site guidance are optional; anchor bolts, insulated cold room panels and door supply are confirmed in each quote. The 3D shop model for the Q355B welded H-section frame is confirmed before cutting, so boundary, opening and penetration positions need to be final by then.
Any row where the owner or specialist column is still blank becomes an item the quote will either exclude or base on assumptions:
| Interface item | Owner or operator | Cold room or refrigeration specialist | Steel kit quote | Local contractor or authority |
|---|---|---|---|---|
| Temperature zone map | Zones, areas, adjacencies | Boundary lines, anteroom decisions | Frame and openings modeled to the map | Layout approval where required |
| Cold room insulated envelope | Zone list and room sizes | Panel system, barrier and junction details | Insulated panels optional, quote-dependent | Installation |
| Cold room and dock doors | Door schedule from goods flow | Door types and door protection | Framed openings; door supply confirmed in quote | Installation |
| Penetrations and hung loads | Service list | Positions and loads for piping, power, drains | Needs positions and loads before modeling | Sealing and installation |
| Freezer floor and foundations | Site and soil data | Floor frost-protection approach | Not included | Local structural engineer and contractor |
| Anchor bolts | None | None | Inclusion confirmed in quote | Setting in foundations |
| Permits, freight, taxes, insurance | Owner arranges | None | Not included | Local authority and service providers |
To start a quote, send the product temperature zones, peak inbound and outbound volumes, pallet inventory by zone, the cold room block plan and the overall building requirement, for facilities of 3,000 m² or more.
Fixing the Cold-to-Dry Boundary Before the Steel Grid Is Drawn
Lock the cold-to-dry boundary first in food distribution center design. Door positions, barrier details, penetrations and separation blocks are all located relative to that line. Settle the zone map, the anteroom and door schedule and the penetration list with the refrigeration specialist before the steel shop model is confirmed for cutting. The quote then reflects the boundary the owner and specialists have agreed.
FAQ
Can ambient and chilled food share the same receiving dock?
Sharing depends on product temperature zones, door opening frequency and outside humidity, judged by the owner with the refrigeration specialist. With a shared dock, the transfer into the chilled zone becomes the controlled point. With separate chilled receiving, those doors and their staging need their own place in the area table.
What cold room and insulation inputs should a steel building supplier receive?
A steel building supplier needs the cold room boundary, the envelope arrangement (box-in-box or outer wall), door and anteroom positions, penetrations, roof-hung loads and whether insulated panels belong in the kit. The cold room specialist sets panel system and thickness; the supplier uses them to set wall lines, secondary members and openings.
How can buffer stock space be checked where food arrives irregularly, such as by sea to islands?
Check each temperature zone against the longest expected gap between deliveries: daily outbound pallets times that interval, plus the owner’s safety stock, compared with the area table’s pallet positions. Receiving inspection and quarantine must also hold a full batch arriving at once. The figures come from the owner’s own supply records, not a general ratio.
Who decides the anteroom and door arrangement between frozen and dry storage?
The owner and the refrigeration or cold room specialist decide whether an anteroom is used, where it sits and which door types to use. They base it on door traffic, the temperature difference across the boundary and local humidity. Because that choice changes floor area and wall lines, it belongs in the RFQ for the supplier to model.
Does FDA’s warehousing rule apply to food distribution centers outside the US?
No. 21 CFR 117.93 applies to facilities under US FDA rules. It is useful as an example of the protection goals a layout should support: allergen cross-contact, contamination and deterioration. Outside the US, the target country’s food rules and the owner’s certification scheme set the requirement, confirmed by the owner’s food safety team.
What does an export steel kit quote for a multi-temperature food warehouse include?
For a multi-temperature building, the fixed part is the steel package: structure, panels, accessories, drawings, installation manual and export packing. Insulated cold room panels, doors and anchor bolts vary, so each quote confirms them. Refrigeration systems, foundations, installation, freight, taxes, insurance, permits and site work sit outside the kit.
Further Reading
- 21 CFR § 117.93 Warehousing and distribution — US FDA regulation text hosted by Cornell Law School’s Legal Information Institute. Sets out the protection goals (allergen cross-contact, contamination, deterioration) for US food storage and distribution; a US example, not a requirement in other markets.
- Considerations in Design and Construction of Freezer Buildings for Building Envelope Consultants — IIBEC. Discusses vapor and air barrier continuity, sealed laps and thermal bridging at framing connections and penetrations; its material values reflect US practice and the author’s view.
- Cold store and loading dock design to minimize condensation and coil frosting problems — International Institute of Refrigeration (FRIDOC abstract, 2007). Models condensation and frost at loading docks in a typical facility; a modeling study, not field data from a specific market.