The design of a steel logistics distribution center building should start from the flow of goods and work outward to the frame. The operating type and throughput set the first assumptions for docks, clear height and column grid, and the steel frame then tests those assumptions until both sides agree. Guidance on warehouse steel structures often starts with the building shell. Operators, however, judge a distribution center by how fast freight crosses it, so the checks below run in both directions. They cover single-storey steel distribution and cross-dock buildings at the concept and scheme stage. Specialised envelopes such as a steel cold store or a fertilizer storage warehouse building, hazardous goods storage and construction pricing are outside this scope.
Why Large Distribution Centers Run on Steel Portal Frames
Large single-storey distribution centers commonly use multi-span steel portal frames, which give wide open floors on a regular, repeating bay grid. Case studies published by steelconstruction.info, the UK steel construction sector’s information resource, describe steel portal framing as typical of most distribution and logistics centres. That statement comes from UK single-storey logistics projects. It describes common practice in that market, not a global rule.
In a multi-span portal frame, the long direction of the building repeats identical bays, and the number of spans across the width decides how many internal column lines the operator must work around. Two UK projects show the pattern. A regional logistics centre at Warrington used 35 m spans with frames at 8 m centres. A distribution centre in Reading used a six-span frame 185 m wide with 8 m bays. Those dimensions belong to the named projects and are not recommended values for another site.
Choosing the frame early also fixes the geometry that every later logistics decision must fit. Welded multi-span rigid frames lock in the span widths, the bay spacing and the positions of valley columns once fabrication starts. Racking layouts, dock doors and future mezzanines all have to fit that grid. The operating assumptions therefore need to be on the table before the engineer freezes the structural scheme.
Cross-Dock or Storage Distribution Center: Setting the Operating Type
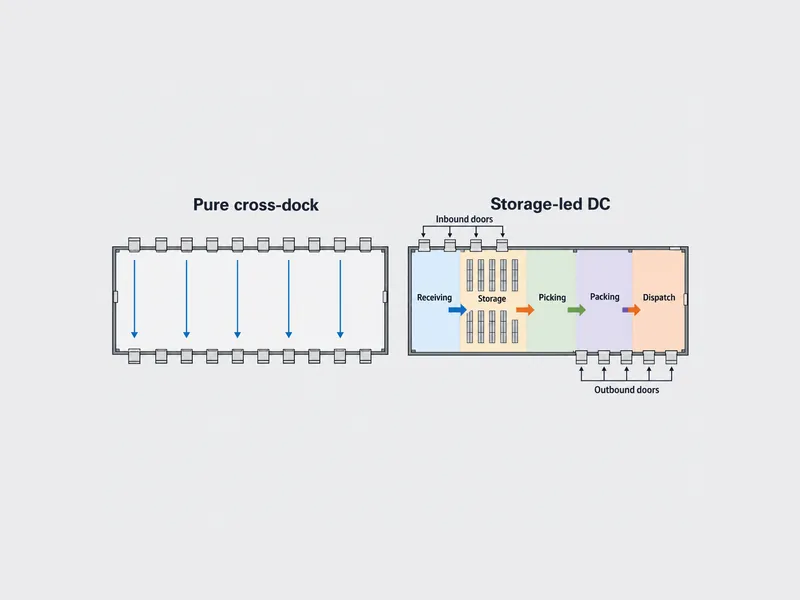
The first decision is whether the building is a pure cross-dock, a storage and pick distribution center, or a mix of both, because each type uses the floor and the dock walls differently. A pure cross-dock moves freight from inbound trailers to outbound trailers with short dwell times and little or no storage. A storage-led distribution center holds pallets in racking and runs receiving, storage, picking, packing and dispatch as separate zones.
For storage-led buildings, the layout principle is to keep those five zones apart so that flows do not cross or double back. Separate zones reduce congestion at the dock face and help keep forklifts out of the aisles used by pickers. The principle weakens for a pure cross-dock, where there is almost no storage zone to separate and the dock itself is the main working area.
Pure cross-docks are often planned as long, narrow buildings with doors on both long sides, so freight crosses only a short distance. Outbound doors may outnumber inbound doors when unloading and checking are faster than loading; the arrival pattern and the labor plan decide whether that holds. More doors do not automatically add capacity. A longer dock can lengthen the walk between the farthest doors and add traffic in front of the central ones. Door count is best set by modeling labor and throughput, with floor area as a cross-check only.
Mixed operations can split the two functions into separate structures. The Mercia Park distribution centre in Leicestershire, documented in another steelconstruction.info case study, paired a 205 m by 51 m twin-span cross-dock terminal about 7.5 m high with a separate main warehouse. That main warehouse measured 320 m by 104 m, with a 15 m haunch height. Two buildings let each frame follow its own height and span logic, so one grid does not have to serve two very different flows.
Throughput and Racking Inputs for the Steel Frame Brief
The structural designer can only produce a sensible grid and height if the operator supplies a short list of operating inputs first. Without them, the frame tends to follow a generic warehouse brief, and the logistics layout has to bend around it later. The inputs that most often change the scheme are:
- Daily throughput and the number of truck arrivals and departures in the peak window
- Dwell time of goods on the floor, from minutes in a cross-dock to days or weeks in storage
- Racking type, number of pallet levels and the lift height of the handling equipment
- The local truck fleet, including trailer bed heights and the largest vehicle using the yard
- Expansion plans, such as an extra span, a later mezzanine or roof-mounted equipment
Clear height follows from three things: the racking levels, the lift of the chosen trucks and the clearance above the top load. That clearance includes sprinkler or lighting zones where the local fire code requires them. Reach trucks, very narrow aisle (VNA) trucks and counterbalance forklifts each need different aisle widths and reach different heights. Pick the equipment first, then set the eaves or haunch height. That order avoids a building taller than the trucks can use, or too low for the planned racking.
Column spacing should be tested against the racking module and aisle widths, not chosen as a round number. A grid that lands columns inside aisles or splits a pallet bay wastes floor area at every column line. The frame designer then checks the metal warehouse building cost of the preferred grid in steel and foundations, which is where the next section starts.
Dock doors, dock leveller heights and the depth of the truck apron depend on the vehicles that will actually serve the building. Trailer bed heights, turning space and apron depth vary between markets. Figures taken from another region’s guide need checking against the local fleet before the team fixes the dock wall.
Where the Steel Frame Pushes Back on the Layout
Each operating assumption carries a structural consequence, and the scheme is settled only when frame and layout agree. Four conflicts come up most often.
Column Grid, Valley Columns and Foundations
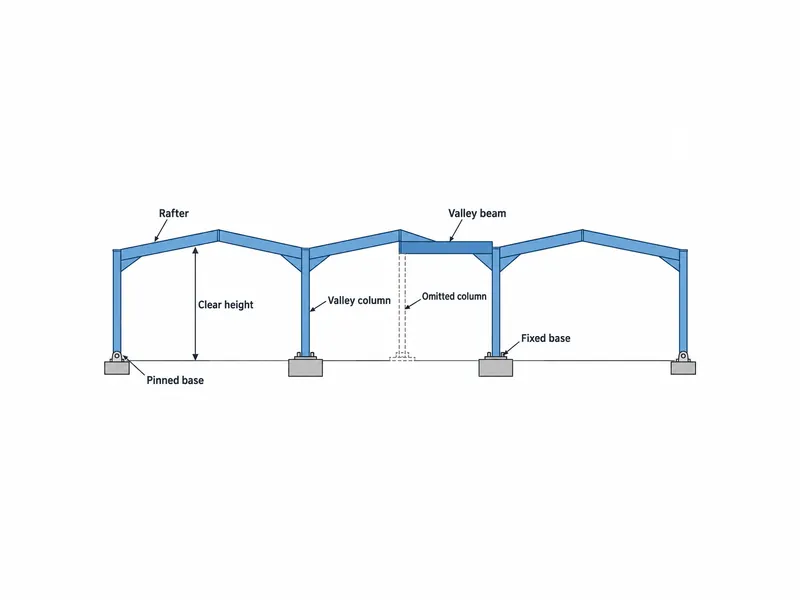
The first conflict to check is between a clearer floor and the valley columns and foundations that make it possible. On multi-span frames, a hit-and-miss layout omits some valley columns and carries the rafters on longer valley beams. At Mercia Park, the double hit-and-miss frames of the cross-dock terminal put such large forces into the valley columns that the designers gave them fixed foundations and pinned the other columns. The Reading project spaced its valley columns at 16 m against an 8 m bay. A wider clear grid pays off only if the racking it allows outweighs the heavier valley members and larger foundations it needs.
Dock Wall Bracing and Door Openings
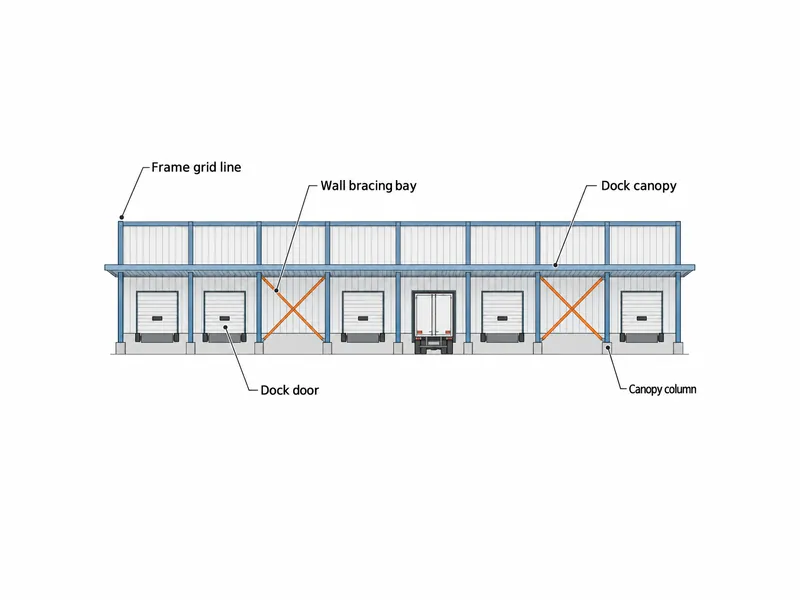
Wall bracing and dock doors compete for the same elevation. Bracing bays in the walls and roof stabilise a portal frame building in the long direction, and a braced bay cannot also carry a full-height dock opening. On the Warrington logistics centre, perimeter wall bracing was placed to avoid openings and loading doors, while roof bracing had more freedom. Where the door layout is dense, mark the bracing bays early and adjust either the door positions or the stability system before either is fixed.
Dock Canopies on the Frame Grid
How does a canopy avoid blocking trailers? On the Warrington project, the answer was to follow the main grid. The project added two 100 m long, 21 m deep dock canopies to the steel frame, with a canopy column every 35 m to match the frame. Canopy columns on the main frame lines stay out of trailer paths and avoid awkward transfer structures at the dock edge.
Mezzanine and Future Load Allowances
If a mezzanine is likely during the building’s life, the decision belongs in the first frame design. At Mercia Park, the designers allowed for a possible future mezzanine, so some column members came out slightly larger than the current use required. Roof-mounted equipment, solar arrays and heavier services raise the same question: their dead load and any change in wind uplift should be in the design loads before fabrication.
When a structural constraint clashes with the operating plan, the team either moves the layout or changes the structure. Door positions can shift to clear bracing bays, the racking module can move to suit a lighter grid, or a different stability system can free a wall. The project’s structural engineer should confirm each option against the loads and codes that apply at the site.
Site, Climate Loads and Erection Sequence in Target Markets
Site conditions in Southeast Asia, Africa, South America and Mexico can change the frame as much as the logistics brief does. On coastal sites exposed to typhoons or cyclones, wind loads, roof slopes, cladding fixings and purlin sizes come from the local wind code and site data. Seismic zones affect bracing and connection design. Local fire rules decide whether a large open floor is acceptable or must be divided. Values copied from another country’s guide should not replace the loads and rules of the project country.
Fire strategy is a design input, not a finishing detail. The Reading distribution centre used open-plan space without dividing fire walls, based on a fire engineering assessment that suited UK requirements. A similar result in another market depends on that country’s fire code and on an approved fire engineering case, so the project team should agree compartment walls and their structural supports early.
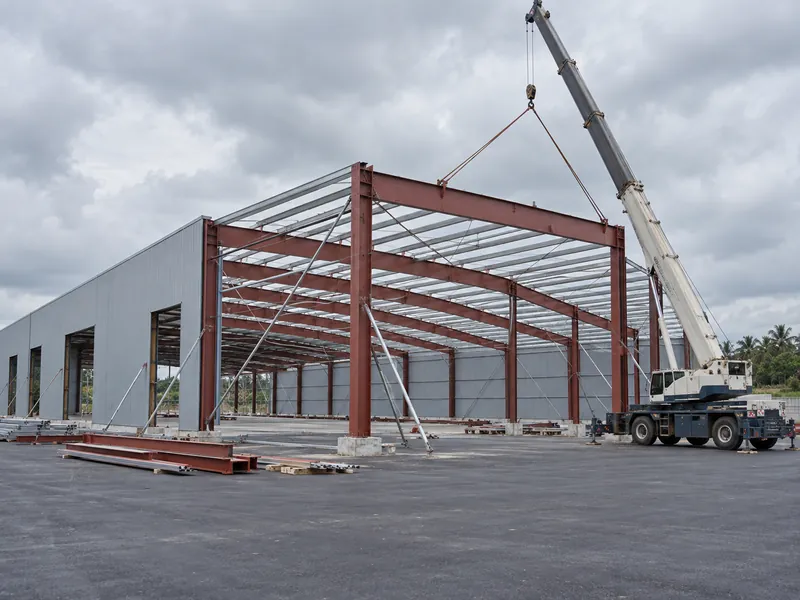
Erection sequence affects both programme and safety on large steel distribution buildings. Mercia Park finished its tarmac areas before steel erection began, giving cranes a firm working surface through the winter. At Warrington, cladding started before the frame was complete to allow a phased handover, and that needed significant temporary bracing. A phased handover plan should state which bays must stand on their own and what temporary bracing the erector provides until the permanent bracing is in place.
Check Order Before the Steel Distribution Center Frame Is Fixed
The frame of a steel logistics distribution center building should not be frozen until the operating plan has been tested against it. A practical check order is:
- Define the operating type: pure cross-dock, storage and pick, or a mix that may justify separate buildings.
- Record throughput, truck peaks, dwell time, racking, handling equipment, local fleet and expansion plans.
- Test the preferred grid, clear height and door layout against valley columns, foundations, bracing bays, canopy supports and future loads.
- Add site wind, seismic and fire requirements and the erection and handover sequence.
- Resolve conflicts by moving the layout or the structure, then have the project engineer confirm the result under local codes.
Expect to loop: step 3 often sends the team back to step 2. The scheme is ready for fabrication drawings only when the frame grid, haunch height and dock wall bracing no longer change between passes.
FAQ
How much clear height does a steel distribution center need?
No single figure fits every building: clear height is the sum of the top racking level, the lift the chosen trucks need and the clearance above the top load for sprinklers or lighting. Reach trucks and VNA trucks reach different heights, so the truck decision comes before the eaves height is fixed.
What column spacing suits pallet racking in a steel logistics building?
Column spacing for pallet racking should fit the racking module and aisle widths, so no column lands in an aisle or splits a pallet bay. Wider spacing frees floor, but the valley members and foundations grow with it.
Can a steel distribution center size its dock doors from floor area alone?
No. Floor area alone does not set the dock door count; throughput, truck arrival peaks, dwell time and the labor plan do. On a steel building, the final door layout also has to leave room for the wall bracing bays.
Can a steel distribution center be designed now for a mezzanine later?
Yes, provided the mezzanine loads go into the original frame and foundation design. Adding them after handover means checking members and foundations that were sized without them, so the owner needs to decide before fabrication.
Further Reading
- Steel distribution centre case study, Reading — steelconstruction.info case study. Shows a six-span portal frame with 8 m bays, valley columns at 16 m and a fire-engineered open plan; the details apply to that UK project.
- Distribution centre and cross-dock terminal case study, Mercia Park — steelconstruction.info case study. Covers a separate cross-dock terminal, hit-and-miss valley columns on fixed foundations and a frame sized for a future mezzanine.