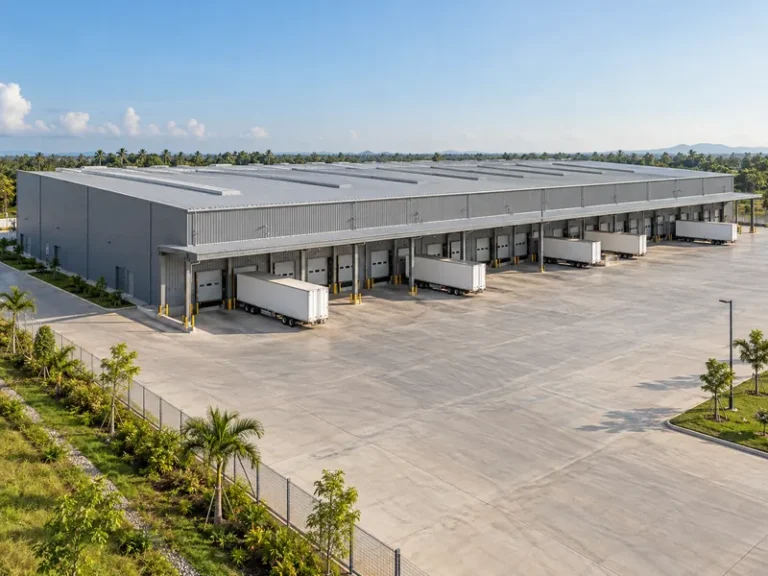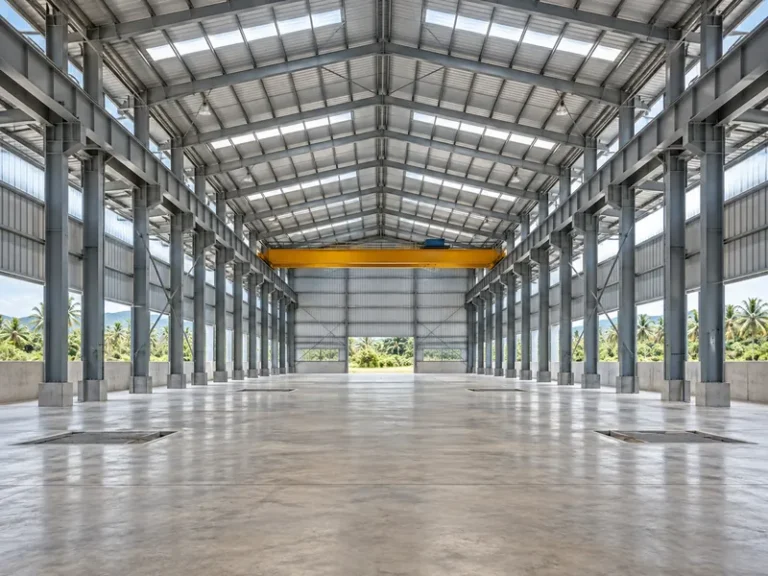
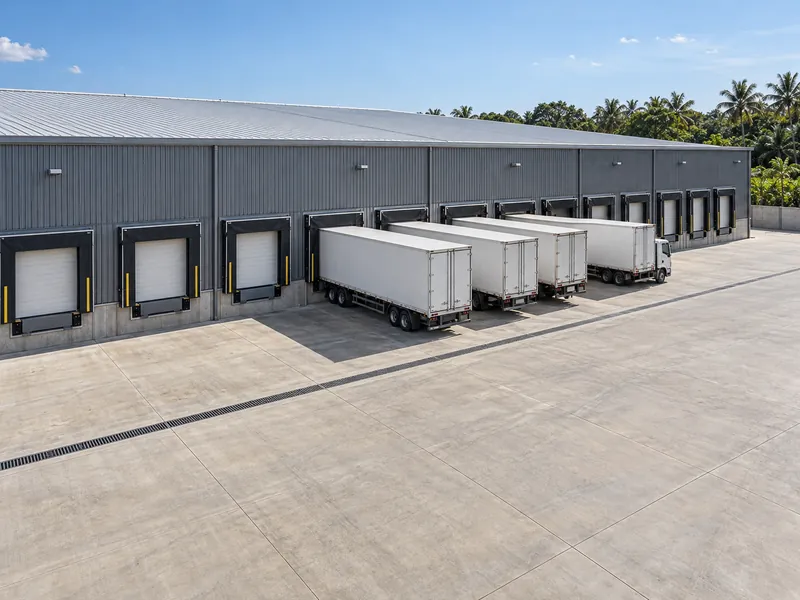
Warehouse loading dock design for a steel building works best when the project team settles dock layout early, before committing the building and the site, because adding or reworking dock features afterwards is significantly more expensive. For a new steel warehouse building, that means knowing which trucks will arrive, how high their trailer floors sit and how much yard they need while the design is still on paper. Dock positions, height and yard space can then feed the structural and civil design from the start.
The guide below follows the order in which dock decisions feed one another: layout, fleet inputs, height and doors, leveler pit coordination, then the yard and safety rules at the dock face. It leaves out leveler selection thresholds, slope and depth figures and pricing. Published threshold, slope and depth figures conflict, and all of these depend on the equipment supplier and the local engineer.
Warehouse Dock Layout on the Building Plan
Where the docks sit on the building plan is an early design decision, because it fixes which wall carries dock openings, where trucks circulate and how goods move inside. Fleet data, dock height, yard space and drainage all take that wall line as their reference.
Common dock configurations
Published dock planning guides group docks into a handful of configurations: flush, enclosed, open, sawtooth and depressed. The names describe how the truck meets the building. Each one changes what the wall, the apron in front of it and the approach have to do. Choosing a configuration is therefore a site and building decision as much as an equipment one, so it belongs in the early design discussion, not in the equipment order.
Inbound and outbound separation
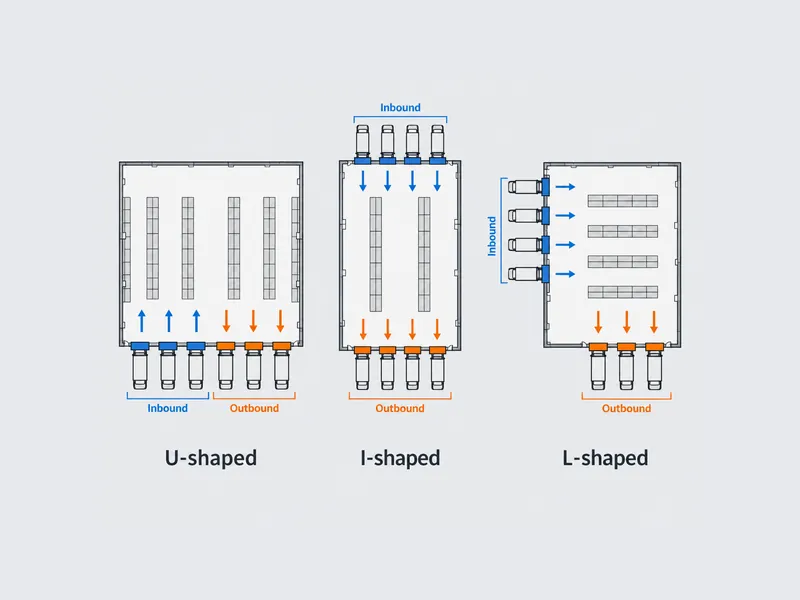
Separating receiving docks from dispatch docks reduces cross-traffic in the yard and inside the building, provided truck volume is high enough to justify two dock zones. Dock planning guides describe U-, I- and L-shaped layouts, and the choice among them decides which walls carry the docks. That choice should be discussed early, alongside the site plan. A small warehouse with modest traffic may run well from a single dock wall, so separation follows volume and is not a default.
Fleet Inputs That Size a Warehouse Truck Dock
A warehouse truck dock should be sized from the vehicles that will actually use it, not from a generic standard. Dock planning guides start with the same two questions: how many trucks per day the dock will handle, and what kinds of trucks they are. Those answers shape the number of positions, the height of the dock floor and the yard needed in front of it.
The fleet record that feeds the design is short but has to be specific:
- Vehicle types expected, from container trucks and semi-trailers to rigid trucks and vans.
- Daily and peak truck volume at the dock.
- Measured trailer floor heights, lowest and highest, taken from real vehicles.
- The longest vehicle that must reverse onto the dock.
Effective dock design has to account for the diversity of trucks that will use it, which is why real trailer floors are worth measuring. A height taken from a reference table can leave a gap that equipment must bridge on every load. Where the future fleet is unknown, dock guidance suggests assuming the maximum permitted vehicle length when laying out the yard. Dock count follows the same logic. Area-based rules of thumb differ between sources and between uses such as distribution, manufacturing and storage, so truck volume and operating pattern remain the deciding inputs.
Height and Doors at the Warehouse Loading Dock
Warehouse loading dock height is a fleet decision first and a building decision second, which is why a single published number rarely suits a mixed operation.
Dock height for a mixed fleet
North American practice commonly sets docks at about 48 in (roughly 1.22 m) above the drive approach. The frequently quoted range is 48 to 52 in (about 1.22 to 1.32 m), and it refers to 53-ft semi-trailers. That figure describes one trailer standard in one market. For projects in Africa, Southeast Asia, South America or Mexico it is a reference point only, and the local vehicle mix needs its own measurement. Refrigerated trucks tend to sit especially high, which is where one dock height starts to show its limits.
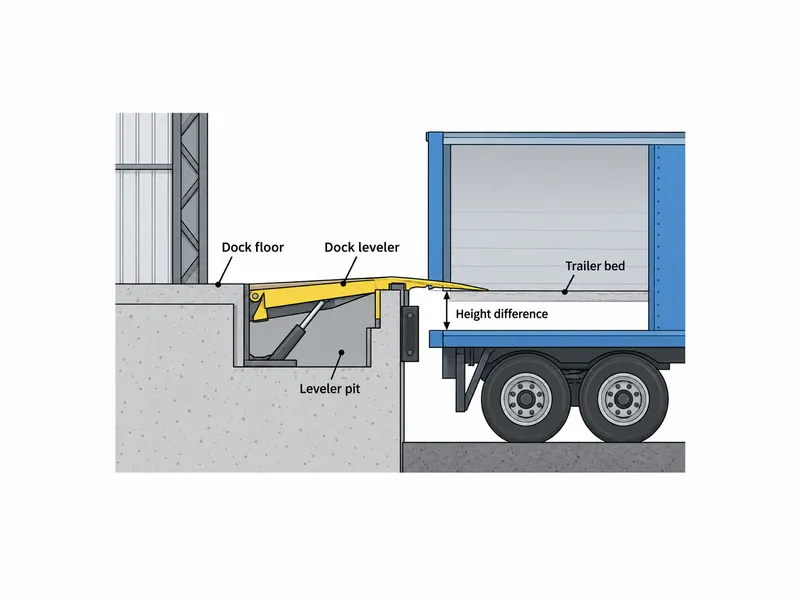
Dock levelers exist to span the height difference between the dock floor and the trailer bed. The U.S. federal guide specification for loading dock levelers describes them in exactly those terms. How much difference a leveler can handle depends on the unit, so send the measured fleet range to the equipment supplier before fixing the dock height.
Door sizes and the vehicle mix
Door sizes follow the vehicles and the cargo, so they belong in the same early fleet review as dock height. North American dock-high doors are commonly about 8 to 9 ft wide and about 10 ft high, and wide-body loads use wider openings. Those warehouse loading dock dimensions reflect the North American trailer fleet. A project elsewhere should check them against its own vehicles and loads before finalising the wall design.
Coordinating Leveler Pits With the Concrete Schedule
On industrial steel building loading docks, the leveler pit is where the equipment scope and the concrete scope meet, and its dimensions come from the selected leveler, not from the building drawings. Pit-style levelers need a formed concrete pit at each dock position. Published guidance is consistent that the contractor forms and pours the pit to the dimensions provided by the chosen leveler manufacturer. In practice, the team has to select the leveler before pouring any pit.
The U.S. federal guide specification for loading dock levelers, UFGS 11 13 19.13, states the timing directly: do not pour the pit until the design and detail drawings have been approved. That clause governs U.S. federal facility projects and does not bind projects in other markets. Dock construction guidance for private projects gives the same advice about waiting for the manufacturer’s approved drawings. The specification also covers the reverse case. Where construction conditions limit the pit size, it calls for altering the leveler to fit the pit and checking measurements at the building.
The sequence below is this article’s synthesis of published dock planning, equipment and specification guidance into a project check order. It is not a mandated engineering procedure, and each step hands a specific input to the next:
- Record the fleet: vehicle types, daily volume, measured trailer floor heights and the longest vehicle. This gives the target dock height and the design vehicle for the yard.
- Compare the measured height range with the planned dock height. The size of the gap tells the equipment supplier what the leveler must bridge.
- Fix dock positions, inbound and outbound separation and the yard extent for the largest vehicle. The structural and civil designers now have a dock wall line and a site area to work to.
- Select the leveler and obtain its pit dimensions and approved drawings before anyone forms and pours the pits. The concrete package now matches the equipment actually supplied.
- Plan drainage away from the dock face. The civil design now protects the area where trailers park.
- Confirm the governing codes with the local authority and have local structural, civil and electrical professionals sign off the final design.
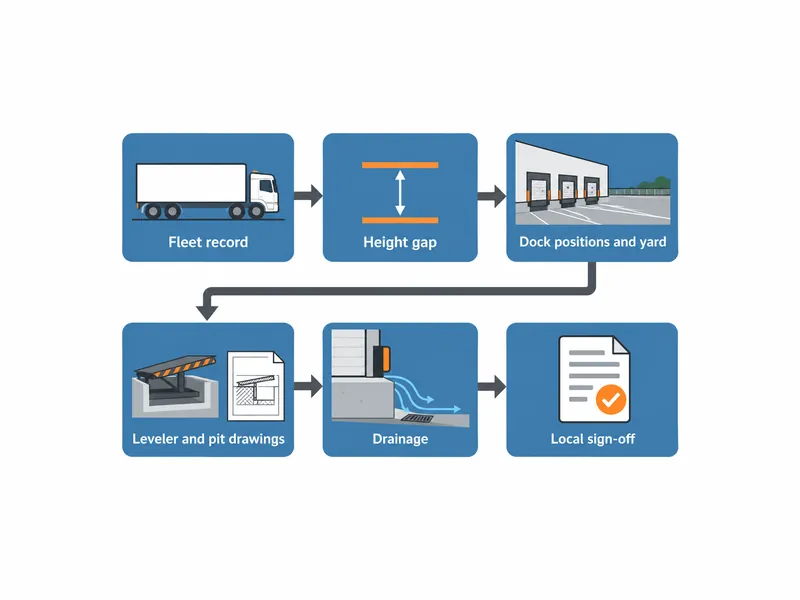
For metal building loading docks, steps 3 and 4 are where dock planning meets the metal building architecture and design process. The governing structural code also varies by project. Code interpretation at loading docks often depends on the local authority having jurisdiction, so early contact with permit reviewers avoids late surprises.
Yard Space, Drainage and Restraint at the Dock Face
The largest vehicle sets the size of the area in front of the dock face, and the safety rules that govern it differ by country. Neither yard depth nor restraint practice transfers safely from another market without checking.
Yard depth from the largest vehicle
Yard depth in front of a warehouse dock comes from the length and turning needs of the largest vehicle that will reverse onto it. Published figures for apron and truck court depth disagree. Some measure clear space from the dock face, while others measure the whole truck court, so a number taken from one guide can mislead. Once the building is built and the yard is paved, a truck court that is too shallow for the carrier mix is often not fixable without redesigning the site. The practical check is to draw the design vehicle’s reversing path on the site plan before fixing the building position.
Water at the dock face
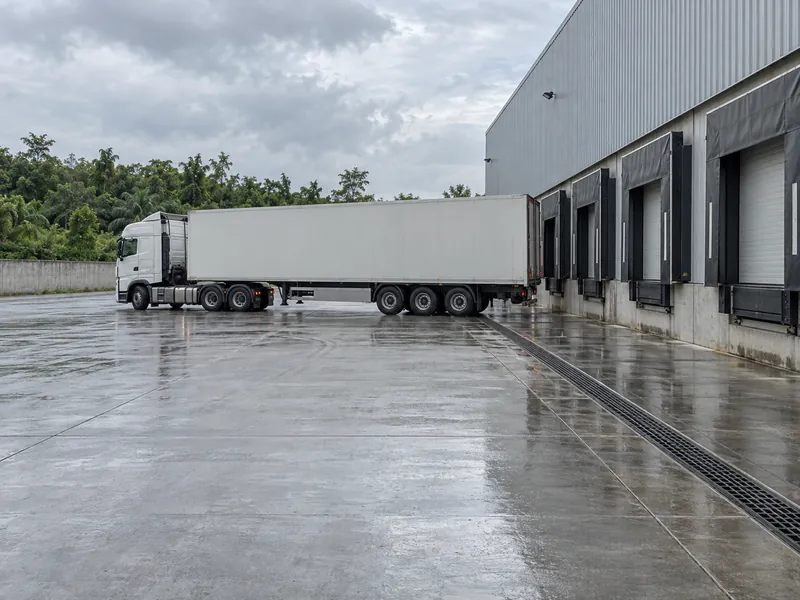
Drainage at the dock face needs its own design attention, because water that collects where trailers park causes slippery approaches and accelerates concrete deterioration. In warm climates, pooling and concrete damage are the practical concerns, and the icing risk stressed in cold-climate guidance matters less. Coordinate the approach and apron levels with the site drainage design so that runoff flows away from the dock line.
Vehicle restraint and fall protection rules
Local law sets the safety rules at the dock edge, and United States rules show the type of requirements a design should anticipate. In the United States, OSHA sets three relevant requirements:
- 29 CFR 1910.26(d): measures such as wheel chocks or sand shoes must keep the transport vehicle from moving while employees are on a dockboard.
- 1910.178(k)(1): while powered industrial trucks are boarding a highway truck, its brakes must be set and its rear wheels chocked.
- 1910.28(b)(4): guardrails or handrails are required where employees on a dockboard face a fall of 4 ft (1.2 m) or more. A limited exception covers motorized materials handling by trained employees where the fall is 10 ft or less.
The OSHA clauses apply in the United States only. Projects in other markets should confirm the equivalent local requirements, because they affect restraint equipment and edge protection at the dock.
Getting the Dock Sequence Right
The deliverable that closes dock design is an approved leveler drawing set with pit dimensions, issued before any pit at the dock face is formed. That drawing set is only reliable when the measured fleet range, the dock wall line and the yard extent for the design vehicle are already fixed. Height, doors and yard depth trace back to those measured vehicles, and the steel structure and concrete package follow them. Without the approved drawings, every pit at the dock face is poured to a guess.
FAQ
Should loading docks be decided before ordering a steel warehouse building?
Owners should settle the loading docks before ordering the steel building. With the fleet record, dock positions and yard extent agreed, the structural and civil designers receive a fixed dock wall line.
What dock height works for both containers and smaller box trucks?
No single dock height suits every vehicle, so the starting point is measuring the trailer floor heights of the trucks that will actually use the dock. The North American reference of about 48 in (1.22 m) applies to 53-ft semi-trailers in that market. Dock levelers bridge the remaining height difference, and the equipment supplier should confirm the measured range.
How is yard depth in front of a warehouse dock worked out?
The largest vehicle that will reverse onto the dock sets the yard depth through its length and turning needs. Published depth figures measure different things, so a reversing path drawn on the real site plan gives a safer basis than a copied number.
How many dock doors does a warehouse need?
The number of dock doors depends on truck volume and how the warehouse operates. Area-based rules of thumb vary by source and by use, so daily and peak truck counts give a more reliable answer.
Are wheel chocks or vehicle restraints required at a loading dock?
In the United States, OSHA requires measures such as wheel chocks or sand shoes to stop the transport vehicle moving while employees are on a dockboard, under 29 CFR 1910.26(d). Requirements elsewhere depend on local law, so projects outside the United States should confirm the applicable rules with the local authority.
Further Reading
- OSHA 29 CFR 1910.26 Dockboards — U.S. Occupational Safety and Health Administration, regulation. Supports the dockboard and vehicle-movement requirements cited above; applies in the United States only.
- OSHA 29 CFR 1910.28 Duty to Have Fall Protection — U.S. Occupational Safety and Health Administration, regulation. Supports the 4 ft (1.2 m) fall protection threshold at dockboards; applies in the United States only.
- UFGS 11 13 19.13 Loading Dock Levelers — Unified Facilities Guide Specifications, U.S. federal guide specification. Supports the leveler function and the rule against pouring pits before drawings are approved; governs U.S. federal facility projects.