Coconut processing facility construction turns on one early choice: whether the building will serve virgin coconut oil (VCO), desiccated coconut, coir fiber or a mix of them. Suppliers quote a coconut plant like other steel frame industrial buildings, from dimensions, loads and scope, yet the process sets most of those inputs. Each route brings its own mix of wet zones, exhaust openings, storage rooms and equipment loads, and a floor area alone tells the steel supplier none of them. Every difference has to reach the building RFQ before the frame and envelope can be priced correctly.
This guide covers the building procurement side of a centralized coconut plant: which process conditions become RFQ inputs, and how a quote should mark each scope item. Process design, equipment selection and local approvals stay with the process engineer, equipment suppliers and local authorities, and the guide gives no prices.
Lock the Coconut Product Route Before Sizing the Building
Food routes and non-food fiber routes should not inherit one default building specification, because the hygiene basis and the material streams differ. The Codex General Principles of Food Hygiene (CXC 1-1969, revised 2022) apply to producing food that is safe and suitable for consumption. The Pacific Community (SPC) VCO processing manual of 2011 adds that all requirements for a food processing facility should apply to a VCO plant. A coir fiber line is not a food operation in that sense, so a buyer cannot simply copy its building parameters from an oil or milk plant. Whether a fiber building needs particular dust, fire or storage provisions is for the process engineer and the local authority to decide; this guide does not presume the answer. Coffee plants raise similar by-product questions for husk and pulp, and coffee processing facility construction starts with the process team stating what the building will receive, hold, ventilate and ship.
Raw material and by-products also change with the route. The SPC manual notes that VCO plants usually receive husked nuts, which makes the shell one of the main by-products inside the plant. A coir fiber line works the other way round: the husk is the raw material. Researchers at India’s Central Coir Research Institute describe coir pith as a waste generated in large quantities during fiber extraction, so its handling and disposal need their own space.
| Product route | What the process party should define | What the building RFQ must declare |
|---|---|---|
| VCO or coconut milk (wet route) | Husked-nut receiving, splitting, grating, milk extraction and separation, drying or fermentation, oil extraction, filtration | Wet and washdown bays, fermentation room exhaust, closed finished-oil storage, equipment loads |
| Desiccated coconut (dried route) | Wet meat disintegrating, hot-air drying, sifting and grading, sealing, optional oil pressing of parings | Dryer and heat-source position, separate shell and paring streams, clean packing area |
| Coir fiber (non-food route) | Husk receiving, defibering, pith collection, soaking method if used | Husk and pith storage and removal path; any dust, fire or storage provisions as stated by the project’s engineers |
Before any steel drawing, fix the routes the building will serve, the floor area they need, and the process-party documents that define equipment and zones. A 2018 Universitas Gadjah Mada layout study for a multi-product coconut center in Indonesia began with material flow and the relationships between units, and only then worked out space requirements. A coconut RFQ also cannot borrow its input list from a cashew processing factory construction brief or a generic food plant. Coconut water, husks and shells create wet and solid streams of their own.
Coconut Material Flow From Husked Nuts to Shells and Packaging
A coconut plant layout has to move three streams at once: product toward clean packing, coconut water toward treatment, and shells or husks toward storage, fuel use or removal. Coconut food lines share the general hygiene zoning of any food packing facility building layout. Codex guidance separates areas with different hygiene levels, such as raw-material and finished-product areas, by physical barriers, distance, one-way flow, airflow or time. In a steel building, each of those separation methods becomes a wall line, a door position or an opening on the RFQ drawings.
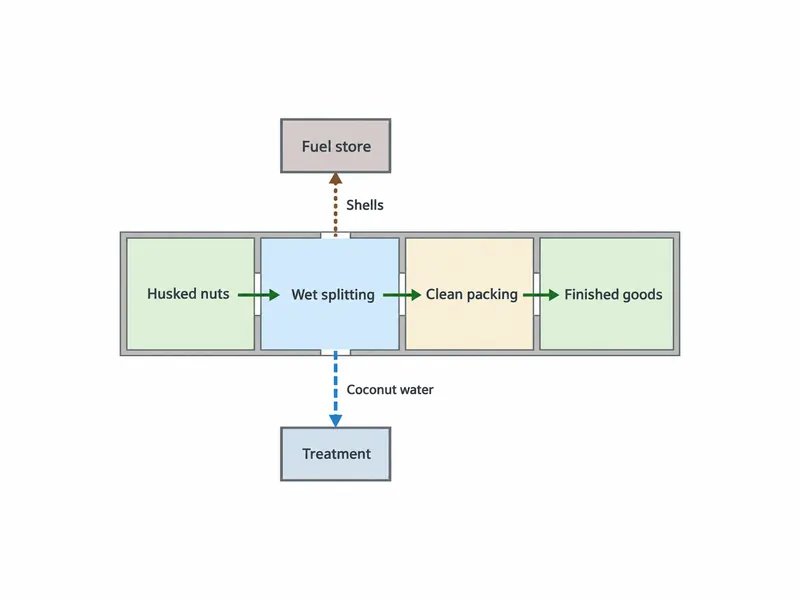
Door and entrance positions are where flow decisions first reach the envelope. For village and pilot-scale VCO plants, the SPC manual recommends a linear flow, a restricted area for contamination-sensitive steps, and a processing entrance kept apart from the office entrance, with staff entering through a changing and washing area. These are small-plant examples, not legal minimums for a 3,000 m² building, but they show why the RFQ should carry a door schedule by zone. Door types and sizes are quote items to confirm, not defaults.
Drainage and by-product routes follow the same direction logic. The Codex text says drainage should not flow from highly contaminated areas, such as raw-material production, toward areas where finished food is exposed. It also asks for identifiable containers for by-products and inedible material. In desiccated coconut production, India’s Central Food Technological Research Institute (CFTRI) describes collecting shells separately and collecting, drying and pressing brown parings for oil. Each stream therefore needs its own collection point and exit door on the plan.
Storage rooms are a building input because their enclosure requirements differ. Codex calls for adequate and, where necessary, separate storage for food, ingredients, packaging materials and non-food chemicals such as cleaning agents, lubricants and fuels. The SPC manual adds that packed VCO should sit in a closed, screened area protected from rain, direct sunlight and strongly odorous materials. List the packaging, chemical, fuel and finished-goods stores as separate rooms with their wall, window and screening needs, so bidders price the envelope for enclosed rooms instead of an open shed.
Site-level items sit outside the building kit but still shape the footprint: for Pacific Island plants, the SPC manual suggests room for rainwater tanks, a septic tank reserved for coconut water and truck turning space.
Process Equipment, Heat Sources and Hung Services as Frame Inputs
The frame and foundation design can only be as accurate as the equipment data the process party supplies. Structurally, a coconut plant is a steel factory building whose loads, clear heights and openings come from the process, not from storage racking. For a VCO line, the SPC manual groups equipment into husking, size reduction (grating, shredding, cutting, scraping or grinding), milk extraction, milk separation, drying, oil extraction, filtration and fermentation tanks. The CFTRI desiccated coconut project lists a wet meat disintegrator, hot-air dryer, sifter or grader, sealing machine and an optional oil expeller.
For each machine, the process or equipment supplier should state these values before anyone designs the frame:
- Footprint, operating weight and anchor positions on the slab.
- Dynamic or vibrating loads that the local foundation designer must check.
- Loads hung from the roof or frame, such as pipe racks, cable trays, ducts and fans.
- Maintenance clearance and any lifting path for parts that need removal.
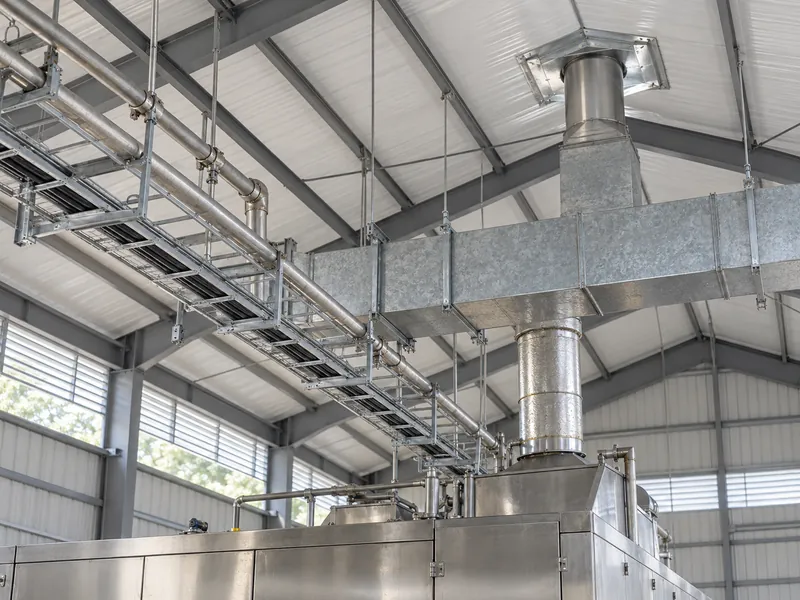
Heat sources deserve their own line in the RFQ. The SPC manual records that shells fuel biomass boilers in desiccated coconut plants in the Philippines and fire flat-bed dryers in Pacific Island direct micro expelling plants. If the route uses shell-fired heat, the process party should place the boiler house or dryer, the fuel store and the flue route on the plan. Those positions decide roof penetrations, separation from packing areas and the hung-service runs. The available kit scope does not confirm who supplies the boiler, so the formal quotation has to state it.
The process also fixes utility routes. The SPC manual notes that a VCO plant using high-pressure expellers needs three-phase power, a small example of how the process sets cable routes, switch-room position and the trays the frame may carry. Use a pre-engineered metal building design guide as the general checklist, then add these coconut-specific loads and routes before frame design starts.
Equipment data has to be final by the 3D model review, the last practical point to check reactions, hung loads and openings before steel is cut. According to its product fact sheet, Xinguangzheng builds kits from Q355B welded H-section main frames with galvanized C and Z secondary members, in single-span or multi-span layouts, and the buyer confirms the 3D model before cutting begins. A missing reaction or opening found after cutting becomes a site fix instead of a model change.
Wet Splitting Zones, Washdown and Envelope Openings in Coconut Plants
Wet zones in a coconut plant need boundaries on the drawings, because coconut water and frequent washdown affect floors, drains and wall linings. The SPC manual warns that fermented coconut water is strongly acidic and damages untiled cement floors, and that spills should be flushed immediately. It also recommends high-pressure hose flushing of the grating and milk-pressing areas every eight hours, or the dehusking, washing and grinding areas in a dry process. Mark those bays as washdown zones in the RFQ so the floor finish, trench drains and wall protection suit them. Xinguangzheng’s kit scope list does not mention floor finishes or trench drains, so the contract should name the party that designs and builds them.
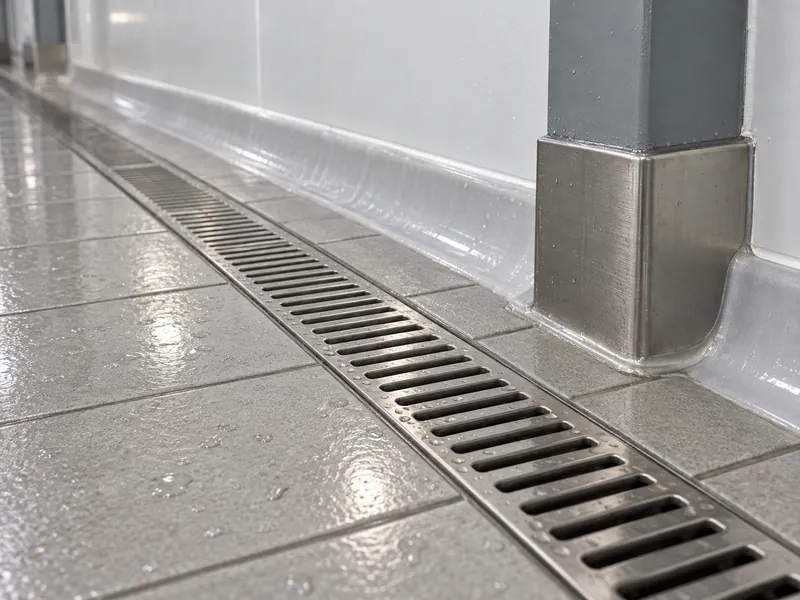
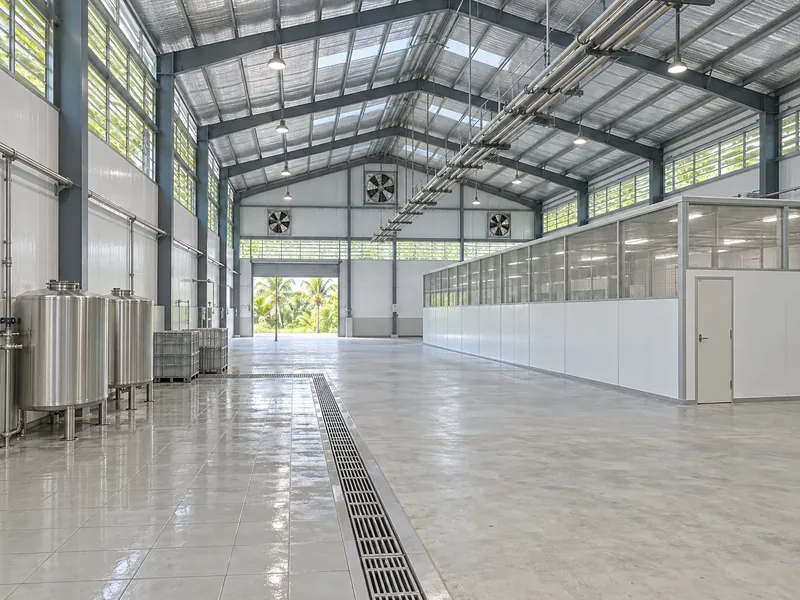
Wall, ceiling and window surfaces in food zones carry hygiene requirements the envelope specification has to meet. Codex asks for impervious, easy-to-clean walls, partitions and floors, floors that drain adequately, and ceilings and overhead fixtures that minimize dirt, condensation and shedding. It also calls for removable insect screens on windows where needed. Coconut-specific rules can go further. In the Philippines, the Philippine Coconut Authority’s Administrative Order No. 01 of 2005 called for waterproof, non-absorbent, washable and slip-resistant tiled floors with trapped drains in VCO plants. Tell the steel supplier which bays need washable interior liners and condensation control, and let the food authority and process engineer confirm the finish.
Ventilation is where hygiene zoning meets the envelope most directly. Codex guidance says natural or mechanical ventilation should minimize airborne contamination, condensation and humidity, and that air should not flow from contaminated to clean areas. The SPC manual also asks plant design to provide for ventilators and exhaust fans. In a natural-fermentation VCO plant, an exhaust fan in the fermentation room should run at the end of each cycle to remove stale, carbon dioxide-rich air. For the RFQ, this becomes an opening schedule: the ventilation or process engineer sets the location, size and weight of every fan, louver and duct penetration. The quotation has to state whether framed openings, flashings and the fans themselves are in the steel supply.
Moisture and heat from washdown, drying and fermentation also decide the protection that steel and panels need. Ask the supplier to show, bay by bay, the corrosion protection for frames inside or beside washdown zones. Insulation is an optional item in Xinguangzheng’s kit scope, so price it as an option where condensation control matters. Route type alone cannot settle a coating system or panel thickness; that choice needs the wet-zone map.
Who Owns Hygiene, Fire, Wastewater and Approvals in a Coconut Plant
Local authorities and the project’s professionals, not the steel kit supplier, set the food hygiene, fire and environmental requirements for a coconut plant. Fire separation, detection and storage limits come from the local fire authority and the project’s engineers for the route actually being built.
Coconut water is the environmental input a coconut plant has to define first. The SPC manual describes coconut water as a major pollutant because of its high biochemical oxygen demand, and advises against discharging large volumes untreated into drains, sewers or waterways. The process and environmental engineers therefore need to decide where coconut water goes and how to treat it before the site plan is fixed. The quotation has to confirm supply responsibility for the wastewater system item by item.
Approval routes are local, and some jurisdictions require consent before construction begins. Samoa is used here as a reference case. Its Planning and Urban Management Act 2004 requires development consent unless a management plan or regulation provides otherwise. The Act also lets the agency ask for an environmental impact assessment. A 2022 Ministry of Works notice required development consent and/or a building permit before construction starts. The owner’s local engineer or contractor obtains the equivalents elsewhere.
| Scope item | Who defines it | How the steel kit quote treats it |
|---|---|---|
| Primary and secondary steel, roof and wall panels, accessories, drawings, installation manual, export packing | Steel supplier, from approved inputs | Included |
| Insulation, crane rails, on-site installation guidance | Owner’s choice | Optional |
| Anchor bolts | Steel supplier and local foundation designer | Confirm in the quotation |
| Foundations, installation, permits, freight, taxes, insurance, site work | Local engineer, contractor and owner | Excluded |
| Food processing equipment, boiler, wastewater system | Process, equipment and environmental engineers | Supply responsibility not confirmed in current kit documents; confirm item by item in the formal quotation |
| Fan and louver openings, flashings, fans | Ventilation or process engineer sets size and position | Confirm in the quotation |
RFQ Drawings and Supply Scope for a 3,000 m² Coconut Plant
For a centralized plant of 3,000 m² (about 32,300 sq ft) or more, the RFQ package should let every bidder price the same building without guessing the process. A complete package carries:
- The product route and process flow, including which lines share the building.
- The fixed footprint, column grid preference, eave height target and any expansion side.
- The equipment layout with operating weights, reactions, anchor positions, hung services and maintenance clearances.
- A zone map showing wet and washdown bays, the fermentation room, clean packing, and the packaging, chemical, fuel and finished-goods stores.
- An opening schedule for doors, exhaust fans, louvers, flues and pipe penetrations, with sizes and weights.
- The site country and city, the design code chosen by the project engineer, and the intended scope split.
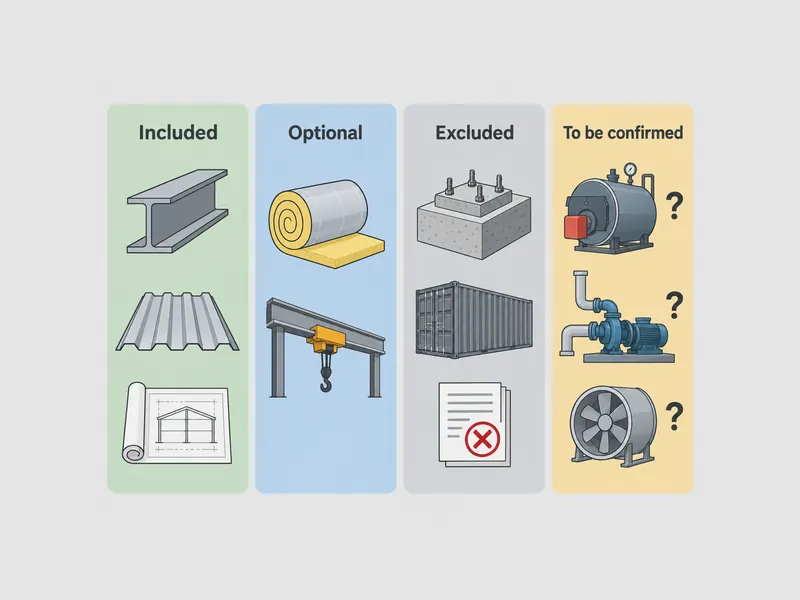
Compare coconut plant quotes line by line on scope, not on a single total. Put each bidder’s offer into the same four columns: included, optional, excluded and to be confirmed. Any item a quote stays silent on, such as the boiler, wastewater system, fans or floor drains, is a gap until it sits in one column. The price drivers traced here are hung and equipment loads, openings, wet-zone corrosion protection, insulation, and door and window numbers. Actual pricing for any project is subject to Xinguangzheng’s project-specific formal quotation.
Coconut Plant Inputs to Settle Before the Frame Is Modeled
In a coconut plant, four inputs are easy to settle on paper and hard to correct once steel is cut. The product route comes first, because it decides whether food hygiene rules govern the building. The wet-zone and storage map sets walls, doors and linings, and equipment data with heat-source positions sets frame loads and roof penetrations. The scope split for processing equipment, boiler and wastewater stays open until the formal quotation confirms each item. With those four on the RFQ drawings, the 3D model review checks coconut-specific loads, washdown bays and shell-fuel positions instead of turning into a redesign.
FAQ
Can coconut oil or milk lines and coir fiber processing use the same building parameters?
Coconut oil or milk lines and coir fiber lines should not share building parameters by default. Food lines follow food hygiene principles, while a fiber line handles husks and coir pith, so the process engineer and local authority define its requirements.
Does a steel building quote include coconut processing equipment, the boiler and the wastewater system?
Supply responsibility for processing equipment, the boiler and the wastewater system is not confirmed in Xinguangzheng’s current kit documents, so each item has to be confirmed in the formal quotation. The kit documents list steel, panels, accessories, drawings, the installation manual and export packing as included.
What process information should go to the steel building supplier before a coconut plant quote?
The supplier needs the product route, fixed floor area, equipment reactions and hung loads, and the washdown, heat and humidity requirements by zone. Add the door and opening schedule and the site location, then check which structure and envelope items the quote covers.
Where should the wet splitting area sit in a virgin coconut oil building layout?
The wet splitting area should sit on the raw-material side of the flow, with drainage running away from finished-product areas as Codex advises. Coconut water spills need immediate flushing, so the bay needs its own drains and washable finishes.
Who handles permits and foundations when a steel kit is imported for a coconut plant?
The owner, the local engineer and the contractor handle permits and foundations locally, since the steel kit scope excludes both. Each country sets its own approval route.
Further Reading
- Processing Manual for Virgin Coconut Oil, its Products and By-products for Pacific Island Countries and Territories — Secretariat of the Pacific Community, 2011. Covers VCO processes, hygiene practice, plant siting and building features, and by-product uses; written for small and pilot-scale Pacific Island plants.
- General Principles of Food Hygiene (CXC 1-1969, revised 2022) — FAO/WHO Codex text in a Japanese-English edition. Sets out the establishment design, drainage, ventilation and storage principles referred to in this guide; general food guidance, not coconut-specific.
- Samoa Planning and Urban Management Act 2004 — Samoan legislation as enacted. Shows how development consent and environmental assessment can apply to a new processing building; later amendments are not reflected.