A flat grain storage building works only when its walls, floor, roof openings and equipment supports are briefed for grain before the steel frame is designed. Compared with building a steel warehouse for palletized goods, a grain store adds three inputs the steel designer cannot infer from floor area alone. Grain pressure on the walls, the loads of filling and reclaim equipment, and openings for aeration and venting all have to come from the owner’s brief. This guide covers those loads, the layout decisions behind them and the procurement inputs for a fixed industrial building of roughly 3,000 m² (about 32,300 sq ft) or more.
Uruguay is the reference market for this guide, and its export base is background rather than a sizing tool. Uruguay XXI reports that the country’s 2025 goods exports reached US$13.493 billion, the highest level in a decade, with soybeans the third-largest export at US$1.42 billion. Trade figures describe what leaves the country, not how much storage one site needs. Store size still comes from the owner’s own intake, holding period and outloading plan.
Flat Grain Storage Building Design: Bulk, Bagged or Silo
The first design decision is whether grain will lie loose on the floor, sit in stacked bags or go into a purpose-built silo, because each option asks the building for something different. Loose bulk grain bears on whatever it touches, so the wall question dominates. With bagged grain, stack clearances and clear span become the main layout inputs. A silo is a different structure type with its own design basis; this guide treats it only as the alternative, not as a product to specify.
Bagged storage shifts the layout inputs more than it removes the wall question. The draft African standard DARS 1098:2023 covers warehouses for bagged cereals and pulses and was circulated through a 2024 WTO technical-barriers notification. It keeps stacks at least 1 m (about 3.3 ft) from walls and at least 1 m below the roof trusses. It also asks for a clear span without interior columns that obstruct stacking. Because it is a draft written for bagged grain, it serves as a layout reference, not a requirement in any target country. Nor does it show that a bagged store can skip wall design. If the building may hold either mode over its life, the bulk case should govern the wall brief.
State commodity, holding volume and footprint together, because floor area alone does not tell the designer how high grain will sit against each wall. A 3,000 m² store holding loose grain along all four walls is a different structural brief from the same footprint with grain piled only in the center. A sketch of the intended pile shape is the simplest way to stop two suppliers from quoting two different buildings.
Grain processing and temporary storage sit outside this brief. If the site will also mill grain, the processing hall follows maize milling plant building design inputs for process equipment, while this guide stays with storage. Much of the published US extension guidance on flat storage addresses sheds adapted to a surplus harvest, so a permanent industrial store should not inherit its rules of thumb.
Grain Pile Space, Filling and Reclaim Set Clear Height and Bays
Clear height and bay spacing in a flat grain store follow from how grain enters and leaves the building, not from a standard warehouse height. Grain filled from above needs room for the fill equipment plus the pile beneath it, while reclaim by loader or floor conveyor needs clear floor paths to the outloading point. One University of Kentucky extension article from 2000 describes US flat buildings filled by an auger hung under the roof or a portable auger run down the center line. That is a record of past practice, not a recommended setup, but it shows why the team must know the fill method before fixing eave height. A pallet-led store starts from different data: in beverage warehouse design, pallet positions, the storage method and rack levels describe what the frame, clear height and slab have to accommodate.
The brief has to name the fill method, because an auger hung from the roof and a portable auger resting on the floor load the building in different places. A line such as “grain handling by others” leaves the steel designer without those load points. Equipment position, support method and reactions come from whoever designs the grain handling system. The steel designer cannot guess them, and a quote prepared without them cannot account for equipment load at those points.
Single-span or multi-span framing is a storage decision as much as a structural one. Xinguangzheng’s product fact sheet describes Q355B welded H-section main frames, offered single-span without interior columns or multi-span with interior columns. The buyer confirms the 3D model before steel is cut. For bagged storage, the DARS 1098 draft advises against interior columns supporting roof trusses because they hinder pest control and stock management. For bulk storage, draw the pile footprint on the column grid before approving the grid. The project engineer can then see whether any interior column will stand in grain and decide how to treat it.
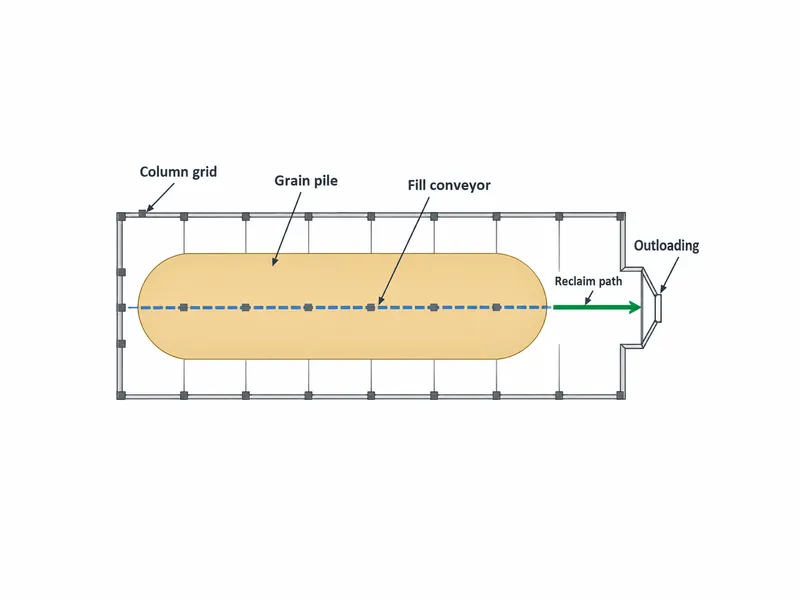
The general bay and span logic of warehouse steel structure design still applies to a grain store. What changes is the deciding input: the pile outline and the equipment route decide where columns can stand, and the column grid follows them.
Bulk Grain Warehouse Wall Loads Need a Wall Designed for Grain
Bulk grain should not be piled against a building wall unless the wall system was specifically designed to withstand grain pressure. Purdue Extension guidance on flat storage was written for existing buildings pressed into temporary service. Where walls were not designed for grain, it lists the alternatives: reinforce them with cross-ties or self-supporting inner walls, install freestanding bulkheads, set bin rings inside the building, or keep the pile in the center away from the walls.
A supplier’s standard wall package should not be read as a grain-retaining wall unless the quote shows grain pressure as one of its design loads. If the documents are silent on it, the buyer has no basis to assume anyone checked the cladding, fasteners or girts for grain. The question then goes back to the supplier and the project engineer.
Ask what the quoted wall is designed to retain before comparing prices. A 2000 University of Kentucky extension article on US storage notes that most commercial storage buildings have built-in or add-on sidewall strength packages. That turns the practical check into two questions for each supplier: does this building include a grain-rated wall system, and to what grain depth against the wall was it designed? A yes without a design depth is not an answer.
The magnitude of grain pressure is a design value for the project engineer under the applicable local code, not a figure to borrow from a brochure or an old extension table. The engineer needs the commodity, its stored condition and the pile geometry from the owner. These pressure inputs apply to grain only; other loose materials, such as the product in a fertilizer storage warehouse building, need their own material data and wall checks.
Grain Storage Building Wall Loads From Retaining Walls, Floors and Roof Equipment
Grain pressure is only one of the loads a grain store brings to its structure; retaining-wall reactions, floor loads and roof-hung equipment complete the set. Each needs a named designer and a physical support before the steel frame is modeled.
Where concrete retaining walls are planned, the RFQ should state whether each wall stands free on its own foundation or connects to the steel frame. If any connection is intended, the project engineer needs to define the reactions passed across it and the connection and foundation inputs on both sides. Settle that before either team finalizes its drawings, and show the same connection details on the local concrete drawings and the steel drawings.
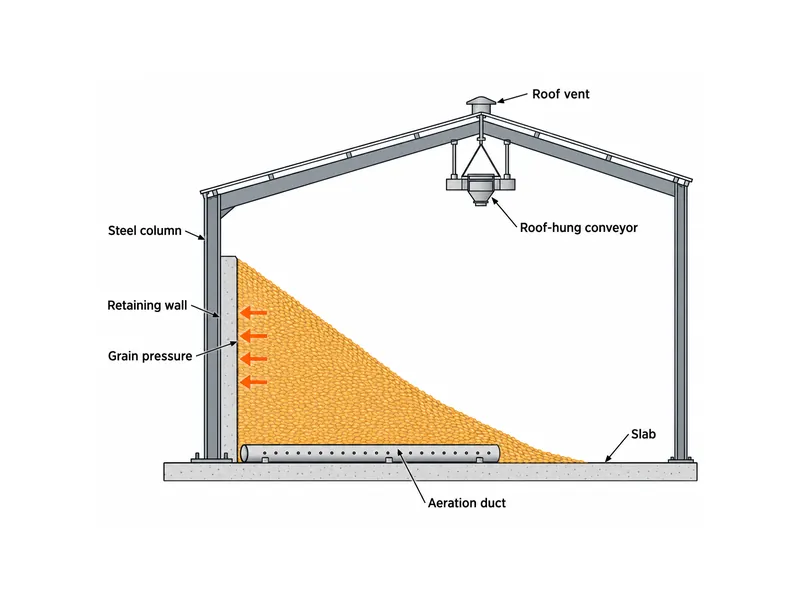
A local engineer designs the floor slab and foundations, but both still have to match the steel design. Because foundations and site preparation are buyer-side items in the kit quote described below, the slab design has to cover the pile, loader traffic and any floor-level aeration ducts. The hand-off points between the two designs are the column base reactions from the steel design and anchor bolt supply, which the quote must confirm.
Fill conveyors, augers or other equipment hung from the roof structure need their position, support method and reactions in the RFQ. These are inputs to the pre-engineered metal building architecture in the same way that wind data are, so they belong in the brief before the frame model is frozen for fabrication. Walkways and service platforms attached to the roof structure belong on the same list.
Moisture, Aeration and Dust Interfaces in a Grain Store Envelope
Moisture control in a flat grain store starts at the floor. Purdue Extension notes that where soil is wet, moisture can migrate up through a concrete slab into the grain. It recommends placing grain on a vapor barrier where there is no concrete floor, and covering cracked slabs as well. The DARS 1098 draft similarly calls for a damp-proof course at the wall base and no gaps between the walls and roof. Floor and vapor-barrier details belong to the local foundation design. Wall-to-roof closures and base flashings sit at the edge of the steel package, so the quote should say who details them and both drawing sets should show the same detail.
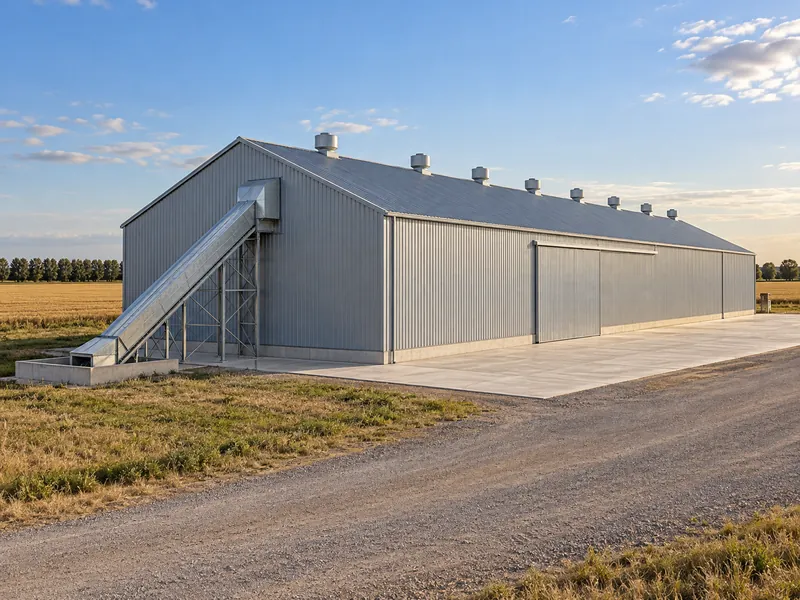
Aeration turns fans, ducts and roof vents into envelope openings that the steel package has to frame. University of Kentucky guidance recommends installing an aeration system of ducts and fans before the first fill, generally pushing air up through the grain. Purdue Extension adds that roof vents reduce condensation under the roof, which can otherwise drip onto the grain and cause crusting and mold. Fan positions, duct entry points and vent locations set the openings, curbs and framed penetrations, so fix them before anyone draws the panel layout. If the owner also specifies grain-condition monitoring, its wall or roof penetrations and any fixings to the roof structure join the same list. Its own designer defines the monitoring system. Airflow rates and vent areas are for the aeration designer to calculate.
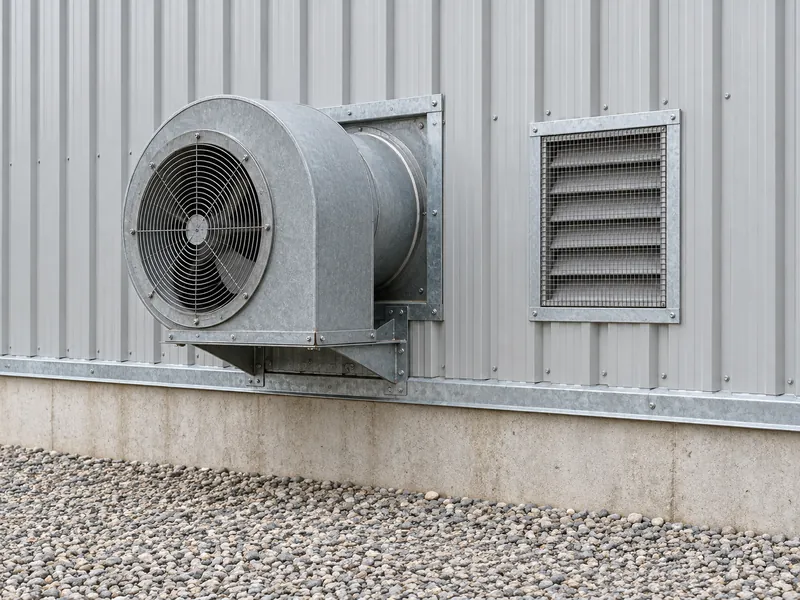
Bird and rodent exclusion has to be settled in the envelope details. A University of Kentucky specialist describes flat storage as highly exposed to rodents and birds compared with metal bins. The DARS 1098 draft asks for bird screens outside ventilation louvers and removable insect screens inside. The building scope should therefore list door seals, eave closures and screened openings, or assign them to another party.
Dust and handling safety are separate engineered systems that the building has to accommodate. OSHA, the US workplace safety agency, lists combustible dust fires and explosions, engulfment, falls and entanglement in augers and conveyors among grain handling hazards under its grain handling standard 29 CFR 1910.272. That is a US regulation, cited here only to describe the hazards; the rules in Uruguay or any other target country govern the actual design. Dust collection, explosion and fire protection, and safe-access systems need their own designer. The building quote should state whether any of their supports or openings are included.
Flat Grain Storage Warehouse Construction: Scope and Responsibility
A steel kit quote for a grain store covers the building, and every grain-specific system needs its own line stating who supplies, designs and installs it. The table below separates what Xinguangzheng’s product fact sheet lists as included, optional or excluded from the items it does not mention, which the quote must resolve.
| Item | Status in the kit quote | What to confirm for a grain store |
|---|---|---|
| Steel structure, roof and wall panels, gutters and downspouts, bolts, accessories | Included | Whether any wall panel or girt is designed for grain contact, and to what depth |
| Shop drawings, installation manual, export packing, container loading plan | Included | That equipment supports and framed openings appear on the drawings |
| Insulation, crane rails, facade design, on-site installation guidance | Optional | Whether insulation is wanted given the aeration and condensation plan |
| Anchor bolts | Confirm in quote | Supply and setting responsibility at retaining-wall and column bases |
| Foundations, site installation, ocean freight, customs clearance, duties and taxes, insurance, inland transport, permits, site preparation | Excluded (buyer or local scope) | Which local engineer designs the slab, retaining-wall foundations and vapor barrier |
| Grain retaining or push walls, aeration fans and ducts, grain-condition monitoring, fill and reclaim conveyors, silos, dust, explosion and fire protection | Not stated in the kit scope | For each item: included or excluded, and who supplies, designs and installs it |
An item that is not listed is not the same as an item that is excluded. The standard kit scope does not address the systems in the last row. The only safe reading is to have the quote list each one as included or excluded and name the party that supplies, designs and installs it. The buyer-side items cover the ground, site work, freight, taxes and permits. They do not, by themselves, move retaining walls or aeration into the local contractor’s scope, so the general contractor should see the same responsibility list as the steel supplier.
RFQ Inputs for a Fixed Flat Grain Store
A complete RFQ for a flat grain store describes the grain, the pile and the equipment, not just the building dimensions. Suppliers can then quote the same structure, and the steel designer receives the loads before the frame is modeled:
- Commodity and storage mode: grain type, bulk, bagged or both, and the density and moisture condition the project engineer will design for.
- Pile and stack geometry: maximum grain height against each wall, any freestanding pile outline, bag stack heights and the clearances to walls and trusses.
- Fill and reclaim equipment: equipment type, route, position, support method and reactions, supplied by the handling designer.
- Retaining walls: freestanding or connected to the frame, with the reactions and connection details the project engineer defines for any connection.
- Envelope openings: fan, duct, vent, monitoring and door locations, screening and damp-proof details at the wall base and eaves.
- Project basis and scope: site plan and location, the local design code and wind data, and the included, optional, excluded and to-confirm lines for every system in the scope table.
Local approvals, process design and equipment parameters stay with the parties who hold them. The building supplier works from those inputs; it does not set grain pressure, airflow or dust-protection requirements on the owner’s behalf, and the RFQ should say which engineer signs off each of them.
The Grain Wall Decision Comes Before the Steel Frame
The first input to settle for a flat grain storage building is whether grain will touch the walls, and to what depth. With that answer fixed, the owner can brief the retaining-wall arrangement, column grid, base reactions and envelope openings in order, and ask each supplier to quote the same building. If the RFQ carries the pile geometry, equipment reactions and a scope line for every grain system, the Xinguangzheng team can model the frame around those inputs. The 3D model then goes to the buyer for confirmation before steel is cut. The order matters more than the speed: settle the grain wall question, then let the steel frame follow it.
FAQ
Can bulk grain be piled directly against ordinary metal wall cladding?
No, not unless the wall system was specifically designed to withstand grain pressure. Where it was not, Purdue Extension points to reinforced walls, freestanding bulkheads, bin rings or a center pile instead. Before comparing quotes, ask each supplier whether the wall is grain-rated and to what grain depth.
Does a steel building quote include retaining walls, conveying, aeration or silos?
Only if the quote says so: these systems are not stated in the standard steel kit scope, so each needs its own line in the quote. The kit quote covers the structure, panels, gutters, bolts, accessories, drawings, installation manual and export packing, while foundations, site installation and freight are buyer-side. For retaining walls, conveyors, aeration, monitoring, silos, dust and fire systems, confirm whether each is included and who supplies, designs and installs it.
Does a bagged grain warehouse need the same wall design as a bulk flat store?
The layout inputs differ, but a bagged store still needs its wall design confirmed. The draft African standard DARS 1098:2023 keeps bag stacks at least 1 m from walls and at least 1 m below the roof trusses, which changes clearances and clear-span needs. If the building may ever hold loose grain, brief the walls for the bulk case.
What equipment data should go with the RFQ for roof-hung fill conveyors?
Send the equipment type, its route along the roof, the support positions, the support method and the reactions at each support. The handling designer provides these figures; the steel designer has to receive them while the frame model can still change. Walkways and service platforms along the conveyor belong in the same data set.
Further Reading
- Temporary Grain Storage Considerations (GQTF-38) — Purdue University Extension. Explains sidewall loading, vapor barriers, aeration and roof venting for flat storage; written for temporary storage in existing US buildings, so use it for principles rather than design values.
- DARS 1098:2023 Agricultural structures: Warehouses for the storage of bagged cereals and pulses — ARSO draft African standard, WTO TBT notification attachment. A layout reference for bagged grain warehouses covering stack clearances, clear span and ventilation openings; still a draft and limited to bagged cereals and pulses.
- Grain Handling — US Occupational Safety and Health Administration. Overview of dust explosion, engulfment and equipment hazards in grain facilities; a US regulatory reference, not a target-market requirement.