Cold storage warehouse design is mostly a chain of handoffs. Operating requirements become a temperature brief, and that brief becomes specific inputs for the envelope, floor, refrigeration and structural teams. A gap in that chain shows up later as physical defects in cold storage buildings. A freezer room planned without floor protection is one example; a pipe route cut through the vapor barrier late in construction is another.
The sections below follow the chain from the owner’s brief to commissioning and show which discipline confirms each decision. Refrigeration equipment sizing, cost estimates and country-specific code clauses are outside this guide’s scope. Licensed professionals in the project’s own country should confirm the final structural, mechanical, electrical and civil design.
What Makes Cold Storage Warehouse Design Different
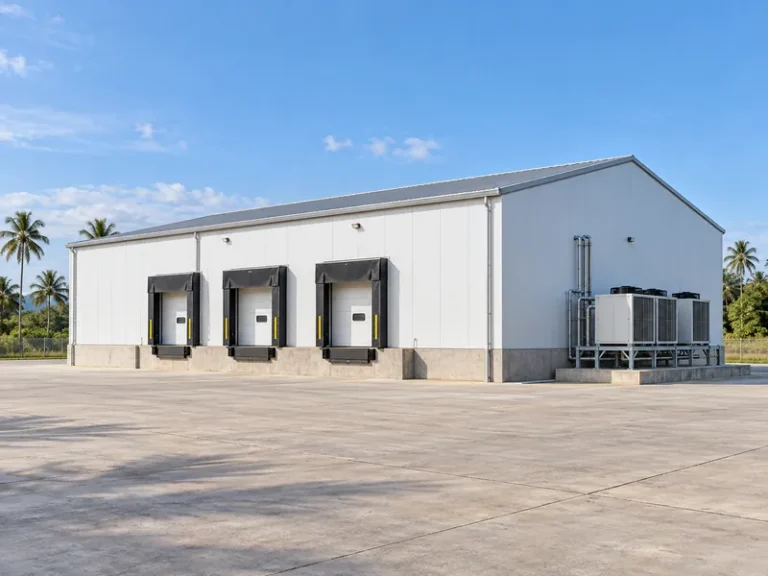
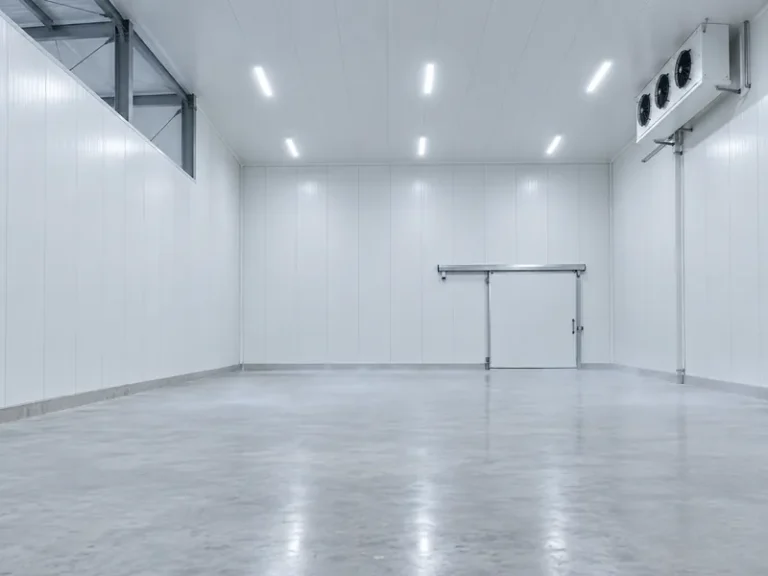
A cold storage warehouse is an insulated building and a refrigeration system designed as one unit. It is not a standard warehouse with cooling added later. Rooms are usually grouped into chilled zones held above freezing and frozen zones held below it. Each product range sets its own design temperature, so a multi-temperature building can carry several design conditions under one roof.
Design temperature is the variable that drives the others. A lower set point raises the insulation requirement and brings frost heave into the floor design. It also means any air leak at a door or penetration is more likely to leave condensation or ice. The structural frame may look much like ordinary steel warehouse buildings. The envelope, floor and door details are where a cold store departs from a dry warehouse, so those decisions need inputs a dry warehouse never asks for.
Engineering references divide the work the same way. ASHRAE’s Handbook—Refrigeration covers commodity storage requirements, refrigerated-facility design and refrigerated-facility loads in separate chapters of its food cooling and storage section. ASHRAE’s guide to refrigerated storage facilities follows a similar order: it moves from storage conditions, capacity, layout and site planning to support structures, walls, roofs, floors, doors and docks. Because building design and the load calculation are separate pieces of work, the owner’s brief has to carry clear information between them.
Operating Requirements and the Inputs Each Discipline Confirms
The brief should start with what is stored and how it moves, because every downstream discipline works from those answers. Planning guidance for cold storage names the same core inputs:
- type of products and expected inventory volume
- required temperature and humidity for each product group
- flow of goods from receiving through storage to shipping, including zoning by storage condition or access frequency
- enough dock positions for loading and unloading
- site access to transport routes, distance to suppliers and customers, available electricity and water, and local climate
Future capacity belongs in the first brief. Room sizes should cover current and anticipated volumes. If expansion is likely, decide the frame spans, bay layout and future extension position before detailing the insulated envelope. Adding cold rooms later is easier when the original design has already planned where they will connect.
The table below combines those planning inputs into a coordination map. Each row shows what question an input creates and who normally confirms the answer. It is not a design method, and the split of responsibility varies by contract and country.
| Operating input | Design question it creates | Usually confirmed by |
|---|---|---|
| Products, volumes, temperature and humidity needs | How many temperature zones, and the design temperature of each | Owner with the refrigeration engineer |
| Design temperature of each room | Envelope insulation level; whether the floor needs frost heave protection | Envelope/thermal designer with the local civil engineer |
| Goods flow, zoning and dock count | Room layout, door positions, dock and vestibule locations | Architect or logistics planner |
| Door traffic and opening pattern | Door types, airlocks, distance between cold room doors and dock doors | Architect with the refrigeration engineer |
| Refrigeration equipment and piping routes | Loads hung from the roof structure; where pipes cross the envelope | Refrigeration engineer, then structural engineer |
| Site utilities and climate | Power and water supply for refrigeration; moisture exposure of the envelope | Owner with local mechanical and electrical engineers |
| Current and future capacity | Spans, bay layout and extension position | Owner with the structural engineer |
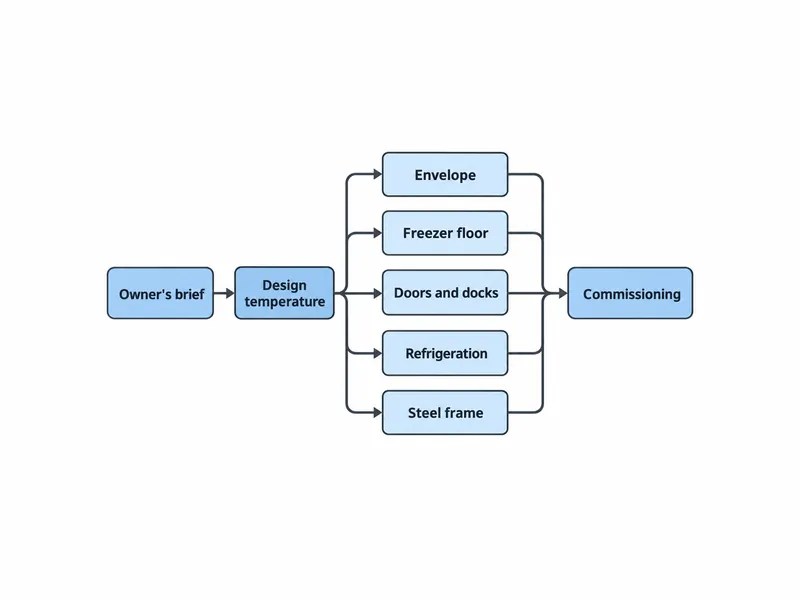
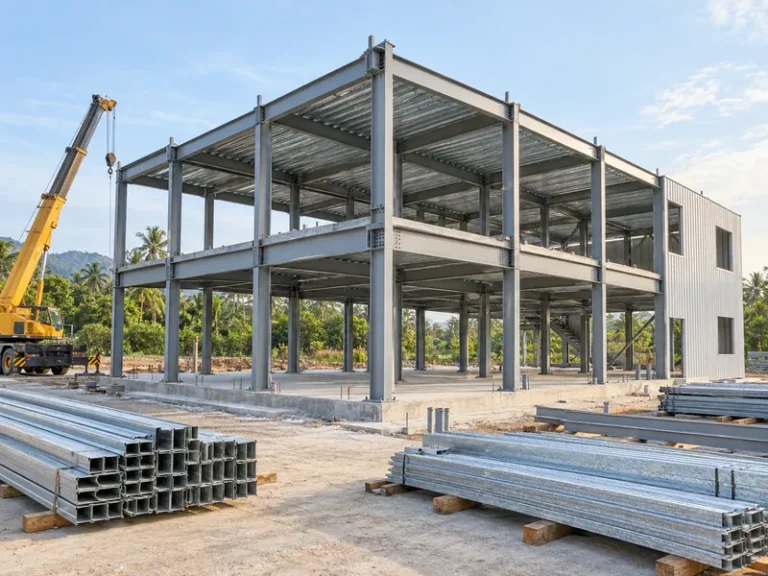
Steel frame inputs for PEMB design can be fixed at the brief stage. Requirements vary by supplier; for a pre-engineered steel frame, Xinguangzheng asks for the following:
- building use
- site country and city, and whether the site is in a high wind or snow zone
- any required design code
- width, length and eave height
- single- or multi-span preference
- crane and mezzanine needs
- insulation requirements
- door and window counts
Settling the frame inputs together with the temperature zones lets the frame designer and the envelope designer work from the same layout instead of reconciling their drawings afterward.
Insulated Envelope and Vapor Control for Cold Rooms
Most new cold storage walls and ceilings use factory-made insulated metal panels with a polyurethane or polyisocyanurate foam core. How well they perform depends on joints and interfaces as well as on the core itself. Spray foam and rigid board insulation remain alternatives. Specifying the cold storage panel is therefore only half the envelope decision; the other half is how each panel meets the roof, the floor, doors and penetrations.
Insulation requirements rise as the design temperature falls, so a freezer room needs a better-performing envelope than a chilled room in the same building. Panel thickness and core specification should come from a thermal calculation using the actual room temperature, outdoor conditions and the chosen panel product. Published thickness figures differ widely in product type and measurement basis, which makes them unreliable as general rules.
A cold storage vapor barrier has to be airtight, not just watertight. Even a small leak of warm air into a cold room carries moisture that condenses or freezes inside the envelope. The warm-side skin of the panels, the roof vapor barrier and the under-floor vapor barrier together form one continuous vapor-tight envelope. Each place where two of them meet therefore needs a deliberate detail on the drawings before cold storage building construction starts on site.
Every penetration is a break in the envelope that has to be closed again by design. Structural steel members, refrigeration pipes, conduits and drain lines that pass through panels each need their own thermal and vapor detailing. Without it, the cold surface of the penetration pulls moisture from the warm side and condensation follows. Fix penetration positions in coordinated drawings before ordering panels, keep the count as low as the layout allows, and record each one for sealing and inspection.
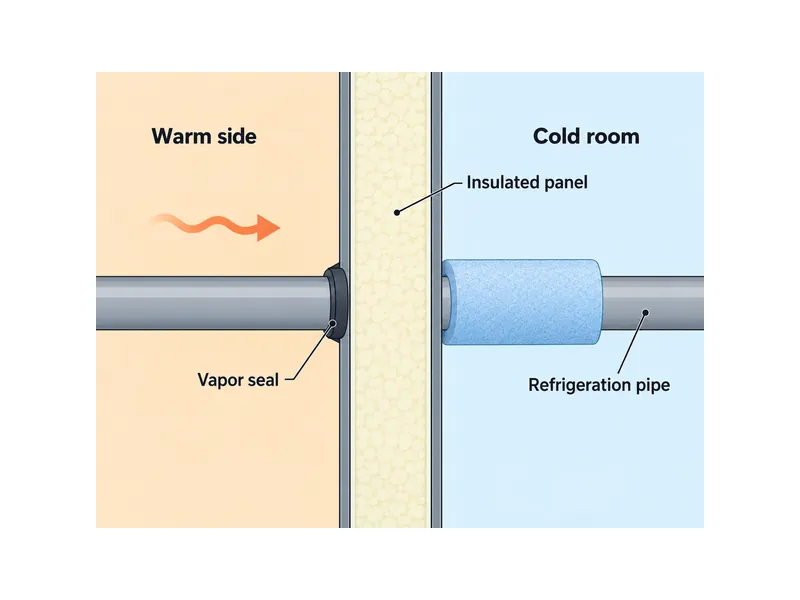
In hot, humid climates, every air leak and door opening carries more moisture into the cold zone, where it can condense or freeze. Guidance written for cold storage in monsoon climates flags the wet season as a period of higher condensation and humidity risk. For sites with long humid seasons, airtightness at panel joints and door openings deserves the same design attention as insulation level.
Freezer Floor Design and Frost Heave Protection
A room held below freezing for long periods can freeze the soil under its slab, and the resulting frost heave can lift and crack the floor. Freezer floors therefore need a protection strategy designed from the start. A common approach is a heated layer below the floor insulation, using circulated warm glycol or electric trace heating. The civil and refrigeration engineers work out that layer together. Rooms held above freezing generally fall outside the frost heave risk, but their floors still form part of the insulated, vapor-controlled envelope.
A freezer floor is designed as a layered assembly. The layers typically include a prepared base, the heating system, a vapor barrier, insulation and the structural wearing slab. Layer thicknesses, concrete specification and the floor flatness needed for racking and lift trucks belong to the local civil engineer, who also accounts for soil conditions and groundwater.
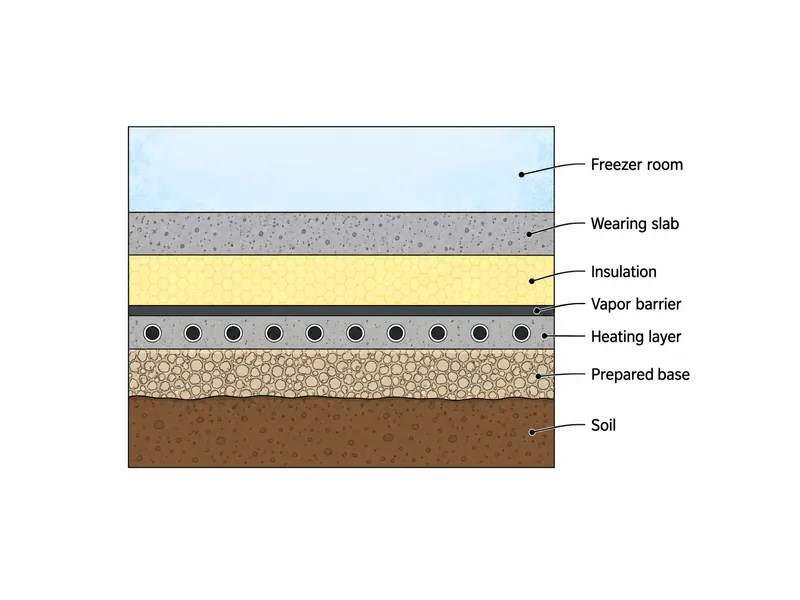
The floor design also depends on the steel frame. Where a kit frame sits on a locally designed and built foundation, the frame designer’s column base reaction data becomes an input to the local foundation and floor design. Settling who issues that data, and when, keeps the steel package and the civil package working from the same loads.
Doors, Docks and Vestibules at the Temperature Boundary
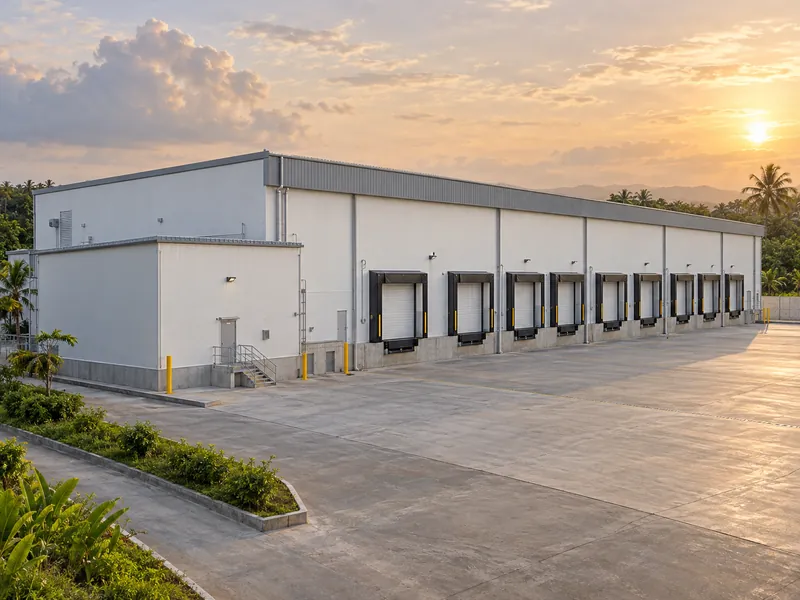
Every door in a cold storage warehouse is a planned air leak, so door positions and types belong in the layout stage. Interlocked doors in an airlock, which never open at the same time, limit the warm, moist air that enters during loading. Vestibules between the dock and the cold rooms do the same job.
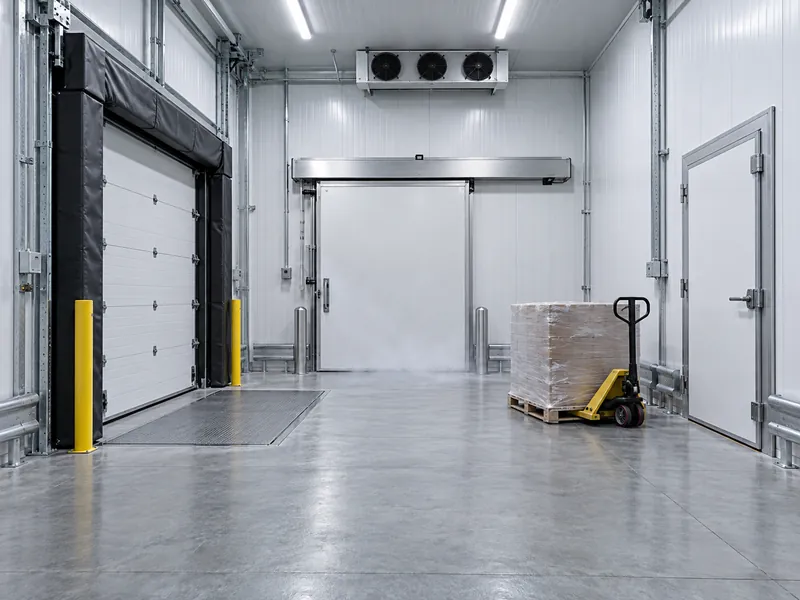
Where a cold room sits inside a larger ambient building, place its door well away from the dock doors. Dock doors that open repeatedly on hot days let moist air into the ambient hall, and a cold room door close to them sees that air first. The general sequence of warehouse loading dock design still applies. The cold boundary adds sealing and buffer space on top of it.
Send expected door traffic to the refrigeration engineer together with the door schedule. Door type, vestibule depth and dock sealing are easier to set when the opening pattern is known before the layout is frozen.
Refrigeration, Structural Loads and Commissioning Handoffs
Where evaporators and piping hang from the roof structure, a mechanical decision becomes a structural load. Equipment positions and weights need to reach the structural engineer before the frame design is finalized. The same coordination applies when cold rooms are built inside an existing building. In that case a structural engineer should check whether the existing steel can carry the added refrigeration weight.
Refrigerant selection belongs to the refrigeration engineer, but it reaches into building design. Ammonia systems, for example, bring toxicity concerns and incompatibility with copper piping. Those systems call for trained staff and safety equipment, which the building layout has to accommodate.
Racking is the other structural choice to settle at concept stage. In a rack-supported building, the racking carries the walls and roof. That option is mainly associated with high-bay automated stores; the alternative is a conventional steel frame with free-standing racking. The choice changes who designs the primary structure, so it has to come before the frame design.
Commissioning closes the chain. Before full operation, the warehouse should be tested against its design requirements and applicable regulations, and systems should be adjusted where results fall short. Testing, temperature records and any corrections are easier to manage when the design brief has already stated the target temperature, humidity and tolerance for each room.
Where Cold Storage Design Briefs Usually Break
The defects described above share one origin: an input that did not reach the next discipline in time. A design temperature set without the floor engineer can leave a freezer without frost heave protection. A pipe route drawn after the panels are ordered becomes an unplanned penetration. Evaporator weights that never reach the structural engineer, or door traffic the refrigeration engineer never sees, cause the same kind of rework. The same habit prevents each of them: confirming the input before the next discipline starts work.
For the steel frame in that chain, Xinguangzheng designs the frame to the code set by the destination country and the project engineer. We issue a Tekla 3D model for approval before any steel is cut. We also supply shop drawings, an installation manual and column base reaction data for the local foundation design. PU sandwich panels are an optional item. Refrigeration equipment, foundations and on-site metal building erection are outside our supply. Final structural, mechanical, electrical and civil design is confirmed by the project’s local professionals.
Before requesting a frame design, fix the design temperature of every room and the position of every envelope penetration. Those two decisions shape the steel, panel and freezer floor details that follow.
FAQ
Does a cold storage warehouse need a heated floor if it only has chilled rooms?
Rooms held above freezing generally do not need frost heave protection, because the risk comes from soil freezing under rooms kept below freezing for long periods. The floor still needs insulation and a continuous vapor barrier as part of the envelope. If any room might later be converted to frozen storage, the local civil engineer should consider that possibility in the original floor design.
What has to be detailed where steel members or pipes pass through cold storage panels?
Each penetration needs its own thermal and vapor detail so the airtight envelope stays continuous around it. Structural steel members, refrigeration pipes, conduits and drains all count, because each one carries a cold surface through the panel. The detail belongs on the coordinated drawings before panels are ordered, so the seal is not left to site improvisation.
Why do freezer rooms need more insulation than chilled rooms?
Freezer rooms run at a lower design temperature, and insulation requirements rise as that temperature falls. Their floors also add frost heave protection. Exact panel thickness and core type should come from a thermal calculation for the actual room temperature, site climate and panel product.
Can an existing steel warehouse be converted into cold storage?
Conversion by building insulated cold rooms inside the existing structure is possible, but three checks come first. A structural engineer should confirm the existing steel can carry refrigeration equipment hung from the roof. The new envelope needs an airtight, continuous vapor barrier. The cold room doors should sit well away from the existing dock doors.
Beyond building size, which cold store details does the steel frame designer need?
The temperature zones and any refrigeration equipment hung from the roof are the cold-store additions, because they affect the frame, the envelope and the loads the structure must carry. The rest of the request is a standard frame brief, and requirements differ by supplier. Xinguangzheng asks for the building use, the site country and city with wind or snow exposure, and any required design code. The request also covers width, length and eave height, span preference, crane and mezzanine needs, insulation requirements and door and window counts.
Further Reading
- ASHRAE Handbook—Refrigeration: table of contents — ASHRAE, engineering handbook index. Shows commodity storage requirements, refrigerated-facility design and refrigerated-facility loads as separate chapters; it is a reference framework, not a building code.
- Design essentials for refrigerated storage facilities (FRIDOC record) — International Institute of Refrigeration database record of an ASHRAE guide (2005). Summarizes the design scope from storage conditions and layout through structure, envelope, floors, doors, refrigeration and commissioning; the guide predates current editions of local codes.