A metal building vapor barrier prevents condensation only when three conditions hold at once: the facing has a low perm rating, every seam and penetration stays sealed, and the insulation keeps that facing warmer than the indoor dew point. Specifying insulation for a metal building by thickness and facing name covers the first condition at best. A low-perm facing with open laps, loose tabs or too little blanket behind it can still drip onto stored goods, machinery and steel framing.
The scope here is faced fiberglass blanket systems under metal roof and wall panels in pre-engineered steel buildings. Particular attention goes to hot, humid climates and air-conditioned interiors, conditions found in parts of Southeast Asia, Africa, South America and Mexico. Vapor barriers under concrete slabs, residential wood framing and product pricing are outside that scope. The final position, class and thickness of the vapor control layer belong to the project’s local designer, working to the regulations that apply at the site.
What a Vapor Barrier Does Under Metal Roof and Wall Panels
A vapor barrier slows water vapor moving from the humid side of the insulation toward the metal skin, where it would otherwise condense. Steel panels follow outdoor temperature closely, so their inner face can fall below the dew point of the air on the humid side. Once water condenses inside the blanket, the insulation loses part of its thermal performance. Drips, stains, rust and mold follow.
Metal building literature uses vapor barrier and vapor retarder interchangeably. Retarder is the more accurate word, because no facing stops vapor completely. NAIMA’s metal building insulation guidance treats a material as a vapor retarder when its permeance is 1.0 perm or less. One perm is one grain of water vapor per hour through a square foot of material under one inch of mercury vapor-pressure difference. A lower number means less vapor gets through.
Air control is a separate job, even when one membrane does both. An air barrier has to be durable, resistant to airflow and continuous, because its task is to stop air leaking through the envelope. Perm describes the material, not the joints. A facing with an excellent rating can still let humid air reach the steel through an unsealed lap.
Metal Building Insulation Vapor Barrier Facings and Perm Ratings
In a metal building insulation vapor barrier, the facing laminated to the fiberglass blanket does the vapor control, so the facing specification decides the perm rating. NAIMA’s 2004 publication on moisture and metal building insulation lists typical permeance values for common facings. It also directs specifiers to each facing manufacturer’s literature for the actual rating. Treat the values below as reference points, not product data.
| Facing type | Typical perm (NAIMA, 2004) | Selection note |
|---|---|---|
| Vinyl | 1.0 | Sits exactly at the retarder threshold, leaving no margin where indoor humidity runs high |
| Foil-scrim-kraft (FSK) | 0.02 | Low-perm facing; exposed foil suits projects that want low emittance |
| White metalized polypropylene-scrim-kraft | 0.02 | Low-perm facing with a white interior face |
| Vinyl/scrim/foil | 0.02 | Low-perm facing combining a vinyl face with a foil layer |
| Polypropylene/scrim/foil | 0.02 | Low-perm facing; foil layer needs protection from fresh-concrete moisture |
| Vinyl/scrim/metalized polyester | 0.02 | Low-perm facing; metalized film needs the same protection on site |
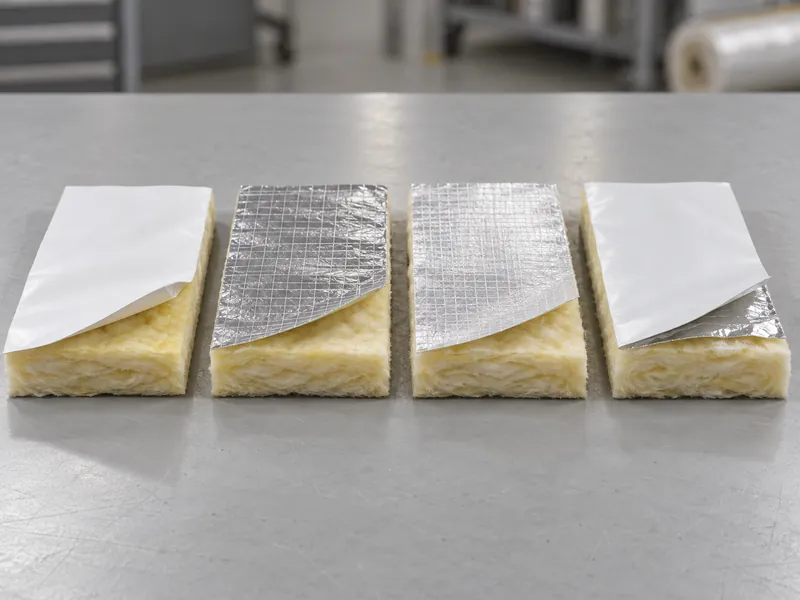
NAIMA recommends facings rated around 0.02 perm where high interior humidity is expected, and the National Insulation Association (NIA) gives the same preference for cold climates. Neither says every building needs the lowest number available.
Suppliers may also quote a second vocabulary taken from US model codes. NAIMA’s vapor retarder guidance summarizes them this way: Class I at 0.1 perm or less, Class II above 0.1 up to 1.0 perm, and Class III above 1.0 up to 10 perm. The perm values behind these classes come from ASTM E96 testing. Projects outside the United States should treat these classes as a reference and check which classification and test method the local regulation recognizes.
Why a Low-Perm Metal Building Vapor Barrier Can Still Drip
A low perm rating controls only one of three moisture paths, so a 0.02-perm facing is not proof that a metal roof will stay dry. Moisture can reach the cold steel in three ways:
- Diffusion through the facing, which the perm rating governs.
- Air leakage through seams, tabs and penetrations, which the perm rating does not measure at all.
- Surface condensation on the facing, which happens when the facing itself is colder than the dew point of the air touching it.
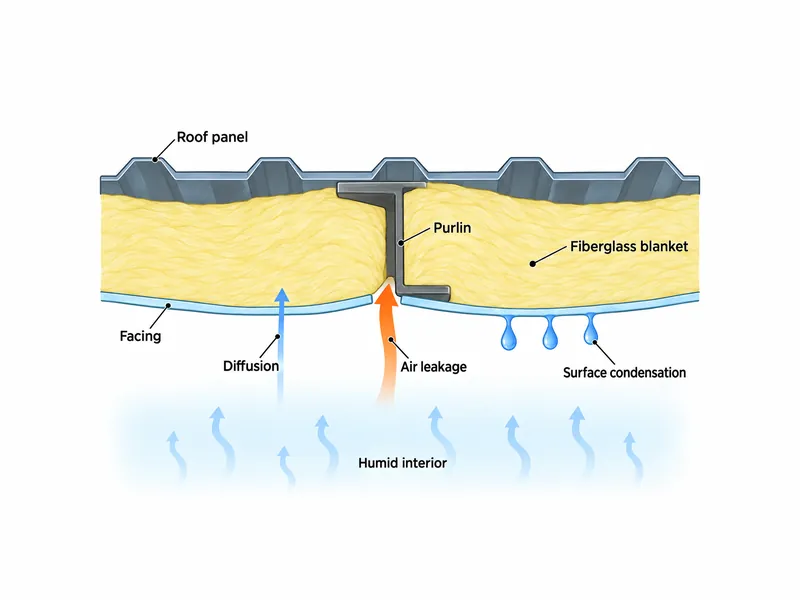
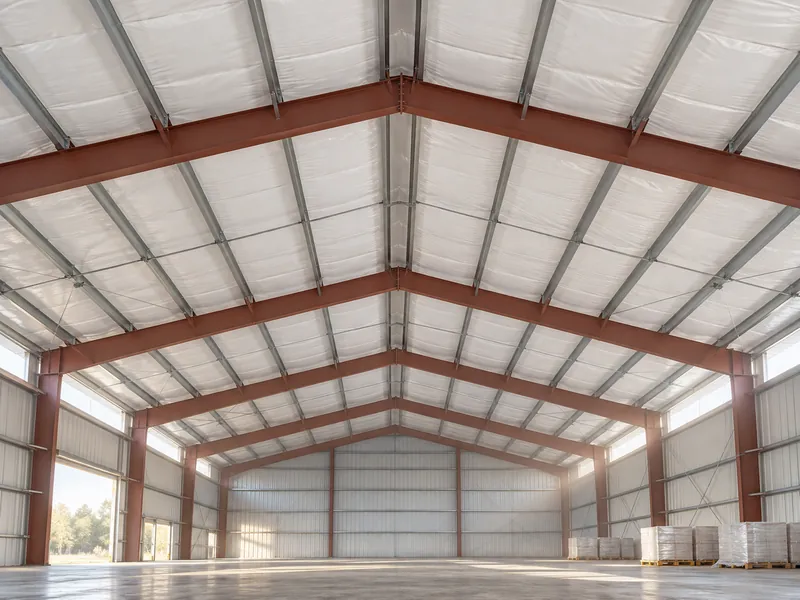
Unsealed openings can defeat a good facing. NAIMA describes sealing seams, joints, punctures and penetrations as an installation requirement, because vapor travels around the insulation through those openings. In filled-cavity roofs, the facing tabs must be wide enough to run over the purlin and seal on top of the flange. Tabs pulled too tight can open a gap along the purlin web, leaving a strip prone to condensation.
The facing also has to stay warm enough. NAIMA notes that the thickness needed to keep the facing surface above the indoor dew point is not necessarily the thickness chosen for energy savings. A roof sized only to an energy target can therefore sweat on its warm side once indoor humidity rises. That is why a dew point check belongs in the design review next to the energy calculation.
According to NAIMA, ventilation to the outdoors on the cold side of the insulation helps remove vapor that slips past the facing. Wet processes and wash-down areas belong in the same review as the facing choice.
Vapor Barrier Placement in Hot, Humid and Air-Conditioned Metal Buildings
A vapor barrier belongs on the side the vapor comes from, and in a metal building that is not always the inside. NAIMA’s metal building guidance places the retarder on the “warm-in-winter” side, which for most buildings means the interior surface. That rule assumes a heating season. It holds best where the inside is warmer and more humid than the outside for most of the year.
Long cooling seasons in humid climates can reverse that direction. NAIMA’s general wall guidance, written for houses, places any required retarder on the exterior side in humid climates and in areas with extensive air conditioning. Metal building literature makes a similar point for air-conditioned buildings in hot, humid climates. The housing material classes do not transfer directly to metal roofs. The direction principle does: when the cooled interior is the dry side, an interior low-perm layer may sit on the wrong side.
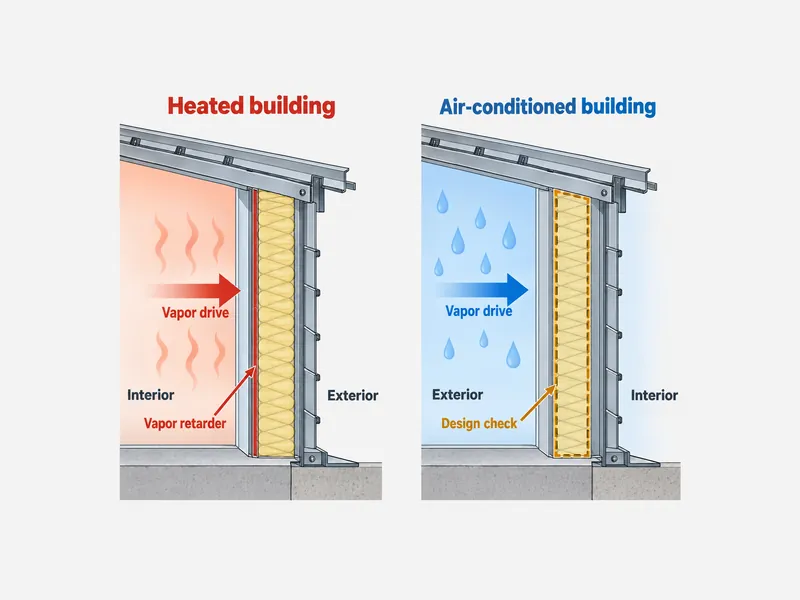
Warehouses and workshops can fall between these cases, so the operating schedule matters more than the location on a map. A naturally ventilated storage shed, a workshop with spot cooling and a fully air-conditioned packing hall behave differently, and one frame can contain all three. Each zone needs its own check of indoor conditions before the retarder side is fixed.
Cold storage is the extreme case, because the warm, humid side of the envelope is outdoors all year. Its vapor control layer belongs in the cold storage warehouse design, not in a copied standard warehouse roof detail. For any building with continuous cooling, the side and class of the retarder should come from the project designer’s moisture analysis instead of a default drawing.
Best Vapor Barrier for Metal Building Use, Matched to Operating Conditions
The best vapor barrier for metal building insulation is the facing whose perm, toughness and surface properties match how the building will run. The lowest perm on a data sheet is only one of those properties. NIA’s selection guidance starts from the designed ambient conditions and the intended use of the facility. Trade guidance adds properties that rarely appear on a quotation line:
- Permeance: low-perm facings around 0.02 suit high indoor humidity and cold winters, once the design has confirmed which side the retarder belongs on.
- Air control: if the facing is also expected to act as the air barrier, ask whether it has been tested as an air barrier material.
- Strength and toughness: where forklifts, ladders or stored goods may contact the facing, it needs higher tensile and burst strength.
- Emissivity: where low emittance or radiant barrier performance is wanted, NIA points to facings with exposed aluminum foil.
- Fire and smoke data: an exposed facing should come with fire and smoke test data for the whole faced composite, checked against the local building regulation.
- Appearance and UV exposure: where the facing stays visible or receives daylight, ask how its surface holds up to that exposure.
Three buildings on the same site can justify three different facings. A dry, unconditioned store may only need a hard-wearing condensation-control layer, while a humid wash-down workshop pushes toward a low-perm, well-sealed facing. An air-conditioned office block needs its retarder position confirmed before any perm value is chosen. Pre engineered metal building projects for commercial buildings, industrial buildings, warehouses, workshops, aircraft hangars or office buildings all call for the same check: the facing and the retarder side should match how each zone of the building will run.
Sealing Seams, Tabs and Site Moisture in a Metal Building Vapor Barrier
Installation decides whether the specified perm survives on site, and most of the work is about keeping the facing continuous. The checkpoints below follow the installation sequence:
- Keep insulation rolls clean and dry before installation, and protect them from rain while the roof is open.
- Confirm that the facing faces the side named in the design before the first roll goes up.
- Seal every longitudinal seam and tab with the method the facing supplier specifies, without pulling tabs tight at the purlin web.
- Repair tears and punctures before the panels close over them.
- Seal around pipes, conduit, hangers and every other penetration through the facing.
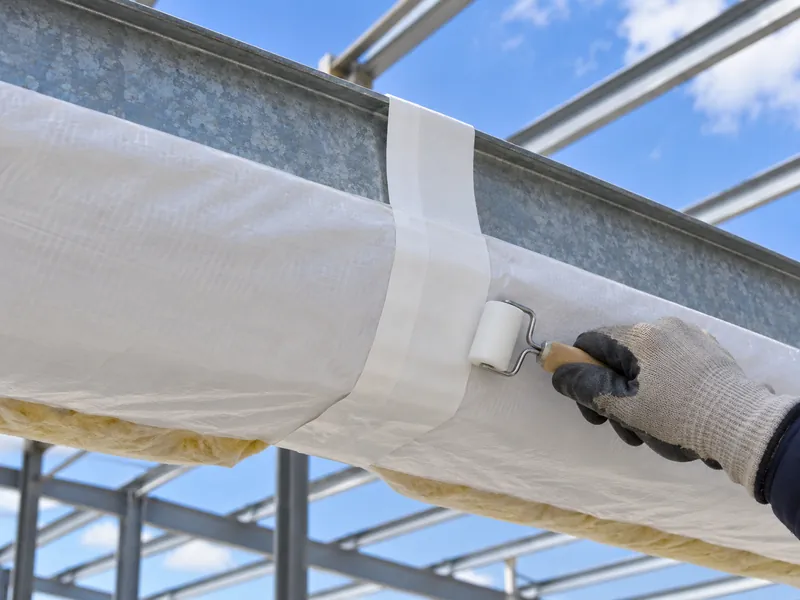
Ask whether the roof system relies on field-sealed seams, and name who seals and inspects them before installation starts. Seams hidden behind closed panels are hard to check later, so inspect each bay before sheeting.
Site moisture can defeat a sealed barrier before the building opens. Freshly poured concrete releases a large amount of water as it cures. NIA warns that poor ventilation during and after a pour can cause condensation on the vapor retarder surface and inside the insulation, especially in colder weather. NIA also notes that this moisture is highly corrosive to facings with aluminum foil or metalized films, so slab work and ventilation belong in the installation sequence.
Vapor Barrier Questions to Settle Before the Metal Building Is Ordered
A useful vapor barrier specification is a short set of answers agreed between the building supplier, the insulation supplier and the local designer before fabrication drawings for the pre-engineered metal building components are final:
- What indoor temperature, humidity and cooling schedule will each zone run at, and on which side does the retarder belong for those conditions?
- What perm rating does the chosen facing carry, and under which test method was it measured?
- Has the insulation thickness been checked for keeping the facing above the indoor dew point, not only for energy performance?
- Who seals seams, tabs, edges and penetrations on site, with which tape or method, and how will that work be inspected before sheeting?
- Is the facing also expected to act as an air barrier, and is there test data to support that role?
- How will the site be ventilated during slab pours, and how will insulation be kept dry before and during installation?
Answers to these questions can change the facing, the blanket thickness or the installation sequence. Local code compliance, and the structural, mechanical and electrical design that sets indoor conditions, remain with the project’s local professionals.
Vapor Control in Steel Buildings Comes Down to Continuity
The perm rating describes the facing material, while condensation control depends on the whole envelope. Before a facing specification is accepted, three checks belong in this order: which side the vapor comes from in each zone, whether the blanket keeps the facing above the indoor dew point, and who seals every seam, tab and penetration. A 0.02-perm facing with open tabs over the purlins can still let humid air reach the steel, so seam continuity deserves the same attention as the number on the data sheet.
FAQ
How do you install a vapor barrier in a metal building?
A vapor barrier in a metal building goes in as the facing of the insulation blanket, oriented toward the side the design specifies and sealed continuously. Keep rolls dry, seal seams and tabs over the purlins, repair tears and seal penetrations before the panels close.
Which side should the vapor retarder face in an air-conditioned steel building?
The vapor retarder in an air-conditioned steel building belongs on the side the vapor drive comes from, which may not be the interior. NAIMA’s warm-in-winter rule points inward for heated buildings, while long cooling in a humid climate can push vapor from outside to inside. The side should come from the project’s moisture analysis, not from a standard detail.
Do I need a vapor barrier in a metal warehouse in a hot, humid climate?
A metal warehouse in a hot, humid climate needs condensation control planned for how it will operate. NIA suggests at least one layer of condensation blanket in the roof even where codes do not require insulation. Whether a low-perm retarder is also needed, and on which side, depends on cooling and indoor humidity.
Is a vinyl facing enough for a high-humidity workshop?
A vinyl facing is a marginal choice for a high-humidity workshop because its typical rating of 1.0 perm sits right at the retarder threshold. NAIMA recommends facings around 0.02 perm where high interior humidity exists. The final choice still depends on the retarder position, the tested perm and how well the seams are sealed.
Should wet metal building insulation be replaced?
Wet metal building insulation is generally replaced, not dried and reused. NAIMA advises replacing insulation wetted by flooding. NIA notes that thermal performance returns once the blanket dries, but contaminants carried in by water can support mold and mildew.
Further Reading
- Facts About Moisture and Fiber Glass Metal Building Insulation (MB 306) — NAIMA, industry association publication. Supports the 1.0-perm retarder threshold, typical facing perm values, the warm-in-winter placement rule and the dew point thickness check. Values date from 2004 and should be confirmed against current product data.
- Metal Building Insulation FAQs — National Insulation Association. Supports facing selection by ambient conditions and use, the condensation blanket recommendation for unconditioned buildings, and concrete-pour ventilation. Written for the North American market.
- Vapor Retarders — NAIMA / Insulation Institute. Supports the Class I–III perm definitions and retarder placement in humid, air-conditioned regions. Its guidance is written for residential walls, so apply only the placement principle to metal buildings.