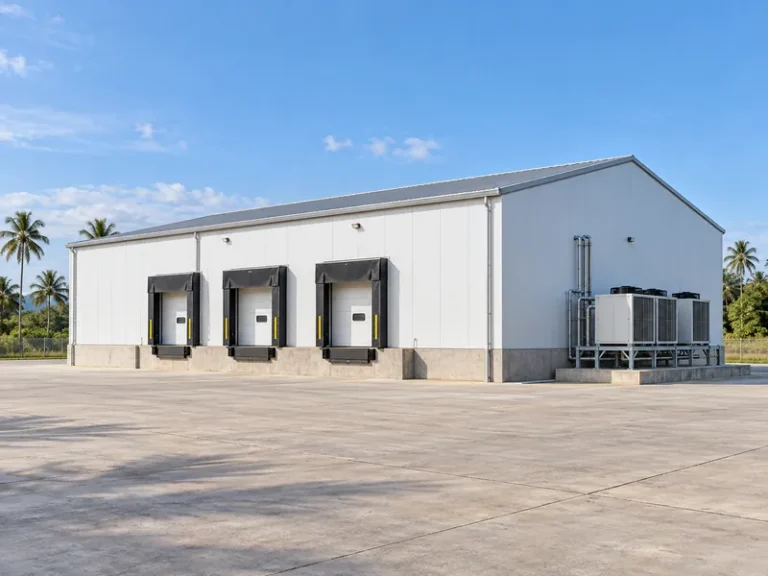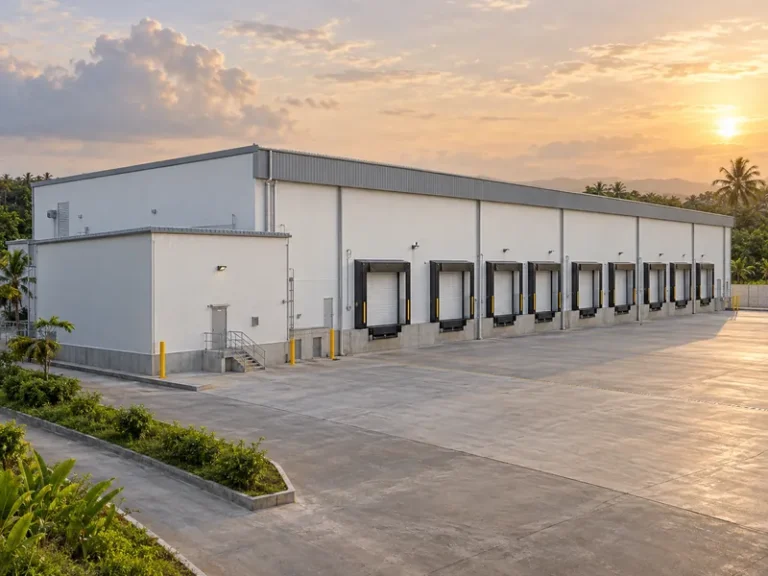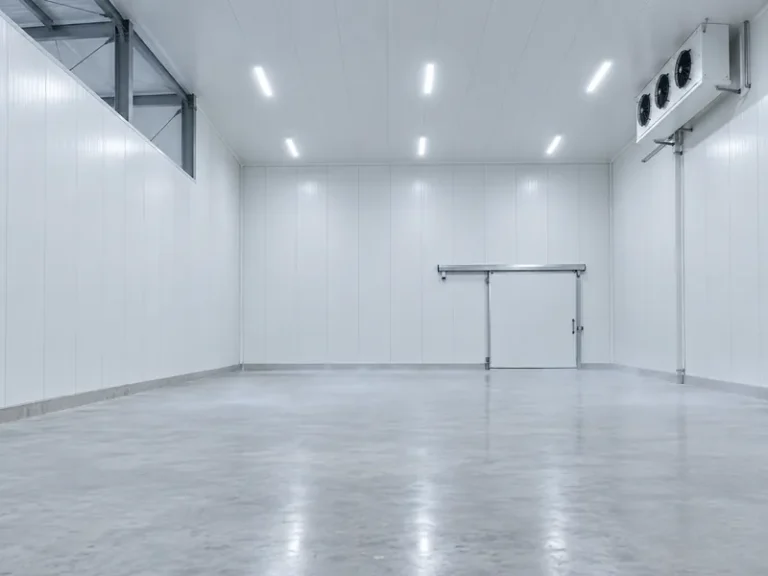
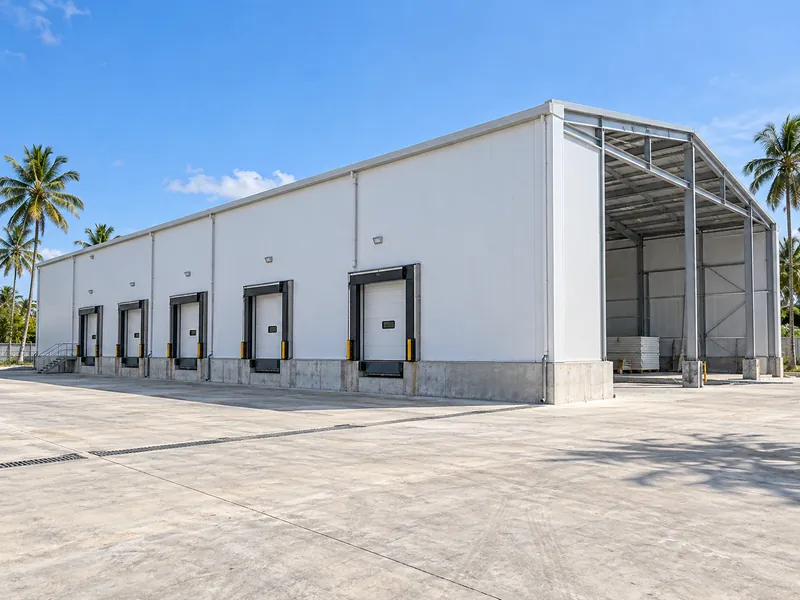
Choosing a prefabricated cold storage building manufacturer takes four checks: the design inputs you send, the documents you get back, the interfaces you settle in writing and the design work you keep with local engineers. Steel frame, envelope panels, refrigeration and floor slab can come from different parties. If the quotation does not say who designs and builds each connection between them, nobody may own it. This checklist applies to cold storage buildings built as a steel structure with an insulated panel envelope, from chilled rooms to freezer stores.
The checklist does not cover refrigeration load calculation, refrigerant selection, panel core selection or construction pricing, meaning the cost of building a cold storage facility. Those decisions belong to the refrigeration designer, the envelope specification and the project budget. Here they appear only where the manufacturer needs them as inputs or where the quotation has to define who owns them.
What a Prefabricated Cold Storage Building Quote Should Itemize
A cold storage building quote can only be compared with another when both list the same supply categories and state the same exclusions. Read the scope line by category: primary frames, secondary members such as purlins and girts, bracing, trim and closures, fasteners and connection hardware, wall and roof panels, and the drawing package. A missing category may be a real exclusion or just an unstated one, so ask which it is before the order.
The panel line needs the closest reading in a cold storage quote, because the word “panels” alone does not say what the envelope is. A building with rooms at different temperatures may also use a different envelope build-up in each zone. A quote that names a product, core type and thickness for each zone can be checked. A quote that only says “insulated panels” cannot.
Ask for an itemized scope list with exclusions written out, including whether refrigeration equipment, the floor slab, foundations and the doors are in or out. Then check every excluded item against a named party on your side.
Why a Cold Store Is Not an Insulated Steel Warehouse
Specifying a cold store as a standard steel warehouse with added insulation is the first assumption to remove from the enquiry. The envelope has to stay continuous and vapor-tight around the whole cold volume. Moisture moves from the warm outside toward the colder, drier interior and can pass through building materials. Once it reaches surfaces at or below 0°C, it condenses and then freezes as frost and ice inside the envelope.
Airtightness matters as much as watertightness in a cold store, which changes what you should look for on the manufacturer’s drawings. A roof that keeps rain out can still let warm, moist air leak in at panel joints, eaves and penetrations. Small leaks are enough to cause condensation or icing. Structural steel, fasteners and pipes that pass through the insulation also conduct heat across it. That is why connection and penetration details matter more here than on a dry warehouse.
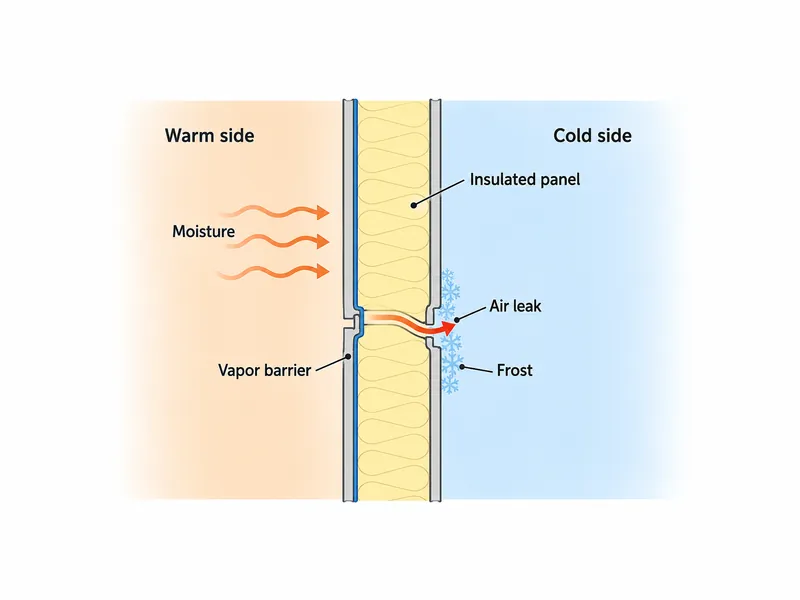
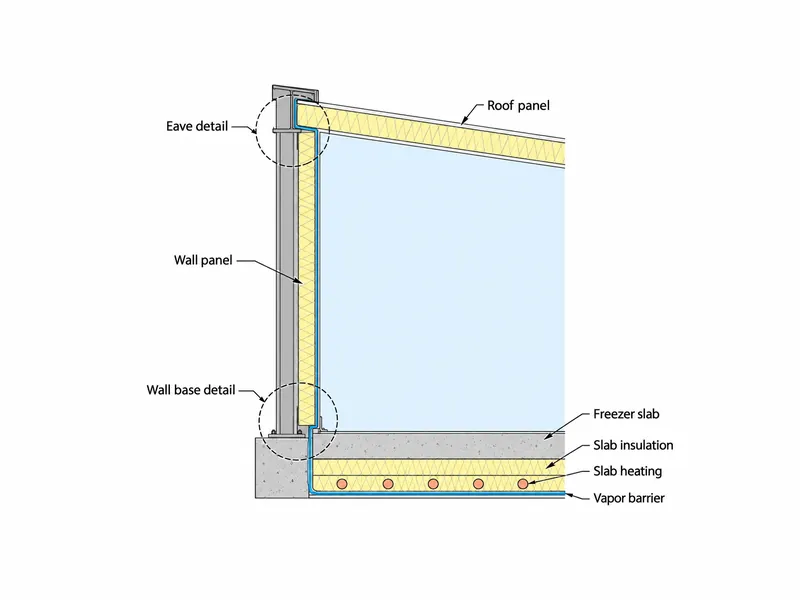
The floor changes the scope discussion as soon as any room runs as a freezer. Freezer slabs are normally heated, using glycol piping or electric heat trace, so the ground below does not freeze and heave. Chilled rooms still need a vapor barrier under the slab, but not the same insulation and heating. Whoever designs the slab, the wall panel base has to meet the slab insulation and vapor barrier without a gap.
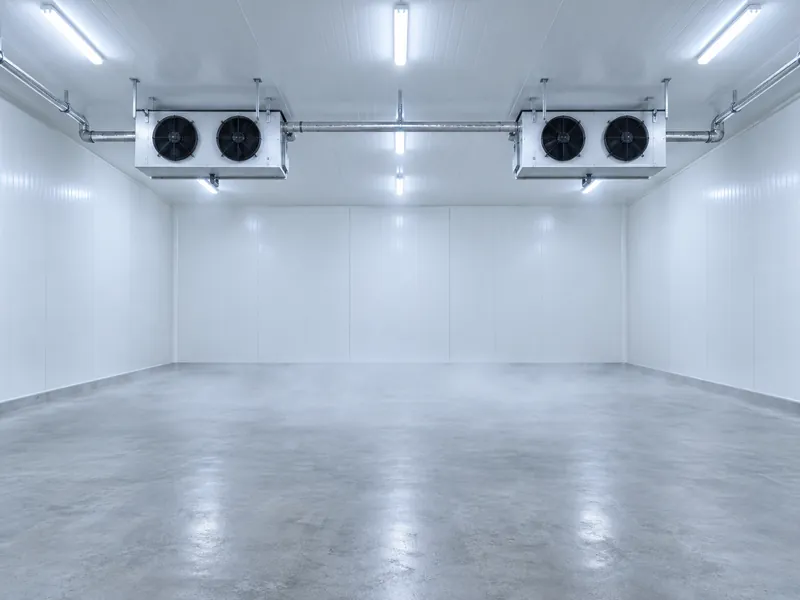
Refrigeration equipment adds load to the frame. Evaporators and piping are often hung from the roof structure, so a structural engineer has to check that load as part of the structural design. Get equipment positions and weights from the refrigeration designer before the steel design is finalized.
Design Inputs to Send Before Requesting a Quote
The most useful thing a buyer can send a manufacturer is the design temperature of each room, because it decides which envelope, floor and detailing questions apply. Room temperatures and zoning usually come out of the cold storage warehouse design stage. If that stage is unfinished, any quote rests on the manufacturer’s assumptions, not yours. Send these inputs together so every manufacturer prices the same building:
- Design temperature for each room or zone, and which chilled and frozen zones sit next to each other or next to warm areas.
- Building footprint, clear height, and how goods will be stored and handled inside.
- Door and dock openings, with approximate sizes and positions.
- Refrigeration layout: evaporator positions, pipe and cable routes, and equipment weights from the refrigeration designer.
- Project location, the design code the local engineer will apply, and the site climate data they will use.
- Any planned expansion that the frame or end walls must allow for.
Missing inputs show up as assumptions in the quotation, and each assumption is a question to answer before order. When two manufacturers assume different room temperatures, roof loads or door sizes, their prices describe different buildings. Ask each one to list its assumptions in writing so you can align them before comparing.
Documents to Request From a Cold Storage Building Manufacturer
Ask for documents you can check rather than descriptions you have to accept. A manufacturer’s general product claims say little about your project. Project-specific calculations, drawings and panel data let your engineer verify what is offered.
- An itemized supply scope by category, with exclusions stated.
- Structural calculations and drawings for your project, prepared to the design code you named and suitable for review by a local engineer.
- The data sheet for the exact cold storage panel offered for each zone, showing core material, thickness and declared thermal value.
- Fire classification or approval reports that apply to that panel product as tested.
- Joint and connection details: panel-to-panel joints, wall-to-roof, wall-to-floor, and around openings and penetrations.
- Erection drawings showing connection sequence and fastener types for the envelope.
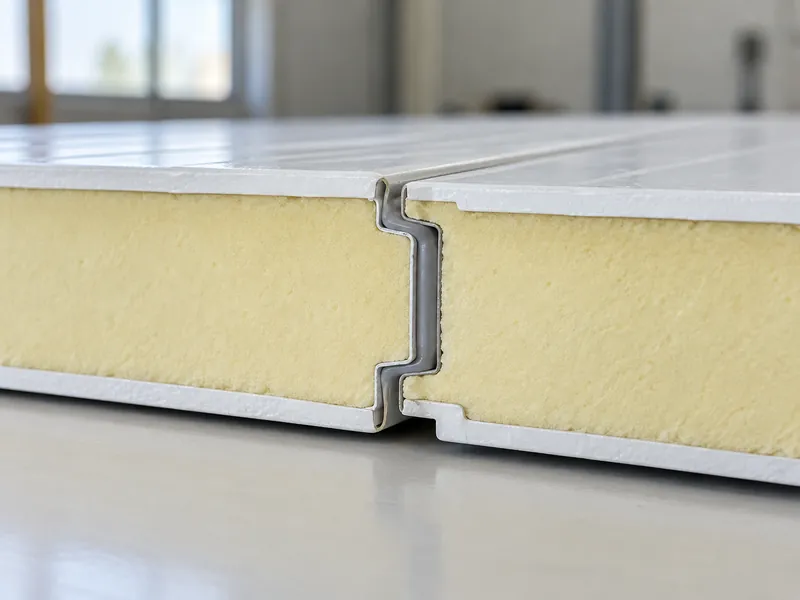
Panel data has to be specific to the product, because thermal values and fire ratings vary from one panel product to another. A fire rating earned by one core and thickness does not transfer to a different panel that looks similar. Check that the product name and thickness on the data sheet match the product in the quotation. Then check that the joint details show how the vapor seal continues across every joint.
Cold Storage Interfaces to Confirm in Writing
Every interface between the steel package, the envelope, the refrigeration work and the slab needs a named owner in writing. Most of these details end up hidden behind panels, insulation or concrete, so assign each one before it is covered. Use the table below before placing the order. Responsibility is whatever the contract states, not what any party assumes by default.
| Interface | Risk if unassigned | Confirm in writing | Evidence to request |
|---|---|---|---|
| Vapor barrier continuity at wall, roof and floor | Condensation and ice inside the envelope | Who designs and who installs each layer and each transition | Section details at the wall base and eaves |
| Pipe, drain and cable penetrations | Heat and vapor leakage, icing around openings | Who locates, cuts, seals and insulates each penetration | Penetration schedule and sealing detail |
| Hung evaporators and piping | Overloaded roof members | That equipment weights and hanging points are in the structural calculation | Load list in the calculation |
| Structural steel crossing the insulation | Thermal bridging and local condensation | How the thermal break is detailed at each crossing | Connection details |
| Door and dock openings | Air infiltration, frame loads at openings | Opening sizes, framing and interface with the door supplier | Framed-opening drawings |
Ask who draws the wall base and the eaves, because the vapor layer has to pass through both. Where insulated metal panels are used, one engineering trade article notes that their warm-side skin can act as the wall vapor barrier. The same article limits this to cases where the roof and underfloor barriers are also detailed to connect with it. Check that condition with the project envelope designer before relying on the panel quotation for vapor continuity.
Door and dock openings need sizes, positions and framing shown on the contract drawings, along with how the frame meets the door supplier’s product. Settle door count, size and position from the warehouse loading dock design work before the frame is detailed. For freezer rooms built next to warm spaces, also ask whether the freezer structure is separated from the warm structure, and how the design handles heat transfer between them.
Cold Storage Design Work That Stays With Local Engineers
Qualified professionals in the project country should confirm the final structural, mechanical, electrical and civil design, whatever the manufacturer supplies. Manufacturer drawings are an input to that review, not a substitute for it. The local engineer checks loads, foundations and code compliance against conditions the manufacturer cannot verify from a distance.
Freezer floor design, including slab heating, slab insulation and the vapor barrier below the slab, stays with the local civil or floor engineer. The steel package only has to meet it at the wall base. Ask for the slab section and the panel base detail to be drawn together, so the insulation and vapor layers visibly connect.
Commissioning needs an owner before construction ends, because a new freezer has to cool down gradually and in stages, which takes time in the schedule. Confirm in the contract or project plan who writes the staged cooldown plan and who is responsible for the building while it runs.
A published reference can help structure the local review, as long as the project’s own code governs. South Africa’s AAAMSA general specification for cold store envelopes built from prefabricated insulating panels applies to stores larger than 20 m³. It treats design, materials, fabrication quality control, site construction and testing, moisture migration, doors, floors, commissioning and maintenance as one package. Project teams in other countries should use it only as a checklist of topics and should confirm actual requirements under their local regulations.
Comparing Cold Storage Building Manufacturers on Evidence
Quotes from different prefabricated cold storage building manufacturers become comparable only after three things line up. They need the same design inputs, the same itemized scope and documents for the same named panel products. Until then, a price difference may simply reflect a different building, a different panel or a different set of exclusions.
Before choosing a manufacturer, check how complete its answers are on the interfaces in the table above. A manufacturer that provides wall-base and eave sections, a penetration approach and a structural calculation including the hung refrigeration loads has given your local engineer something to check. Settle the vapor barrier transitions, hung equipment loads and freezer slab interface in writing before the panels are cut.
FAQ
What should a prefabricated cold storage building manufacturer supply, and what still needs a local engineer?
A manufacturer supplies only what its quotation lists, which may include the steel frame, secondary members, envelope panels and project drawings. Final structural, mechanical, electrical and civil design, including freezer slab design, foundations and local code compliance, stays with qualified professionals in the project country. Confirm the exact split in the quotation and contract.
Can one manufacturer supply both the steel frame and the insulated panels for a freezer building?
Whether one manufacturer supplies both is a scope question to settle in the quotation, not something to assume. If both come from one source, still ask for the panel data sheet, fire classification reports and joint details for the exact product offered. If they come from separate suppliers, assign the wall-base, eave and penetration details to one named party in writing.
What information should I send to get a cold storage building quote?
Send the design temperature of each room first, then the footprint, clear height, door and dock openings, refrigeration layout with equipment weights, project location and design code, and any planned expansion. Ask every bidder to list the assumptions it used so the quotes can be aligned.
Do I need a heated floor if the cold store only runs as a chiller?
Chilled-only rooms normally do not need the slab heating used under freezer floors, but they still need a vapor barrier below the slab. The local floor engineer should confirm the slab design for the actual room temperatures and site conditions.
What panel documents should I ask for before ordering?
Ask for the data sheet of the exact panel product offered, including core material, thickness and declared thermal value. Also ask for the fire classification or approval reports for that product as tested, and the joint and connection details. If the quotation lists different panels for different zones, request a full set for each zone.
Further Reading
- General specification for the design and construction of cold store envelopes incorporating prefabricated insulating panels — AAAMSA/TPMA guide indexed by the International Institute of Refrigeration. A topic checklist for prefabricated-panel cold store envelopes larger than 20 m³; project requirements still follow local regulations.
- Design essentials for refrigerated storage facilities — ASHRAE’s 2005 guide is useful when reviewing a manufacturer’s drawings because it covers support structures, walls, roofs, floors, doors and docks with particular attention to insulation and vapor retarders, plus commissioning and inspection.
- Insulation and Airtightness of Cold Rooms — The International Institute of Refrigeration’s 2002 book gives background on why vapor-seal continuity matters, covering insulating and vapor barrier materials, causes of insulated wall deterioration such as water ingress, and testing of insulation and tightness.