Aircraft hangar construction cost for an imported metal aircraft hangar goes beyond the steel kit quote. In the export kit scope described here, the quote covers the manufactured building package. Foundation, erection, ocean freight, import taxes, insurance, permits and site work sit in the destination budget. A buyer who sets one supplier’s kit price against another contractor’s installed price is comparing two different scopes.
Developers, local general contractors and procurement engineers planning a pre-engineered steel hangar in Africa, Southeast Asia, South America or Mexico are the readers here. The guide covers the structure of the budget: which costs sit in the factory quote, which belong to the local team, and which need line-by-line confirmation. Hangar rental, airport land leases and US turnkey pricing are outside its scope.
Why Hangar Cost per Square Meter Figures Mislead
A per-square-meter hangar price found online has an unverified scope until someone checks its basis. One US hangar builder’s guidance, published in 2026, states that most numbers published online are materials only. The same source says the steel quote is only part of the cost, and that the budget has to account for materials, site work, equipment and land. Read as an all-in rate, a materials figure leaves every unpriced destination line out of the budget.
An undated US web page shows how little a published figure can say about scope. That steel-building supplier lists an average materials cost of US$15–25 per square foot (roughly US$160–270 per square meter) for a custom-designed hangar in the US market. The page does not state whether the figure includes foundation, doors, erection labor, freight, permits or insulation. A buyer has to verify each of those items before comparing the number with anything else.
The figure is a US reference only. Converting it into a total cost for a project in Lagos, Manila or Monterrey would mix currencies, labor markets and scope in a way the source does not support. Actual pricing for any hangar is subject to Xinguangzheng’s project-specific formal quotation. Before any per-area number enters a hangar budget, write down what it includes, what it excludes and what the source never mentions.
Cost to Build an Aircraft Hangar in Three Budget Layers
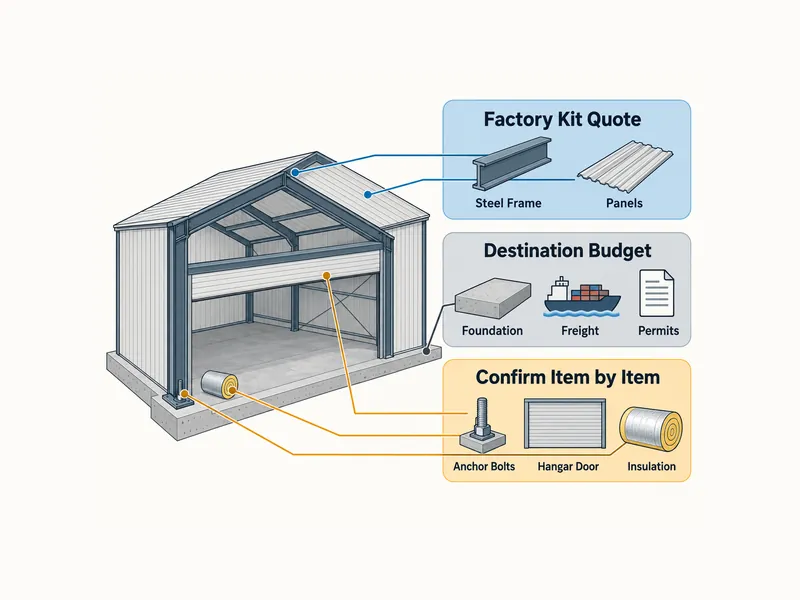
The cost to build an aircraft hangar from an imported kit splits into three layers: what the factory quotes, what the destination team budgets, and what needs item-by-item confirmation. Sorting every cost line into one layer before tendering stops the steel supplier, the local contractor and the owner from each assuming someone else has priced it.
| Budget layer | Typical contents | Who prices it | Check before comparing |
|---|---|---|---|
| Factory kit quote | Primary steel structure, roof and wall panels, accessories, drawings, installation manual, export packing | Steel kit supplier | Whether every listed component matches the agreed span, door opening and design loads |
| Destination budget | Foundation, erection, ocean freight, import taxes, insurance, permits, site work | Owner and local contractor | Local rates, soil conditions and permit requirements at the actual site |
| Confirm item by item | Insulation, crane runway parts, on-site guidance (optional); anchor bolts (quote-dependent); hangar door (scope varies) | Agreed in the quote | Whether each item is included, optional or excluded, in writing |
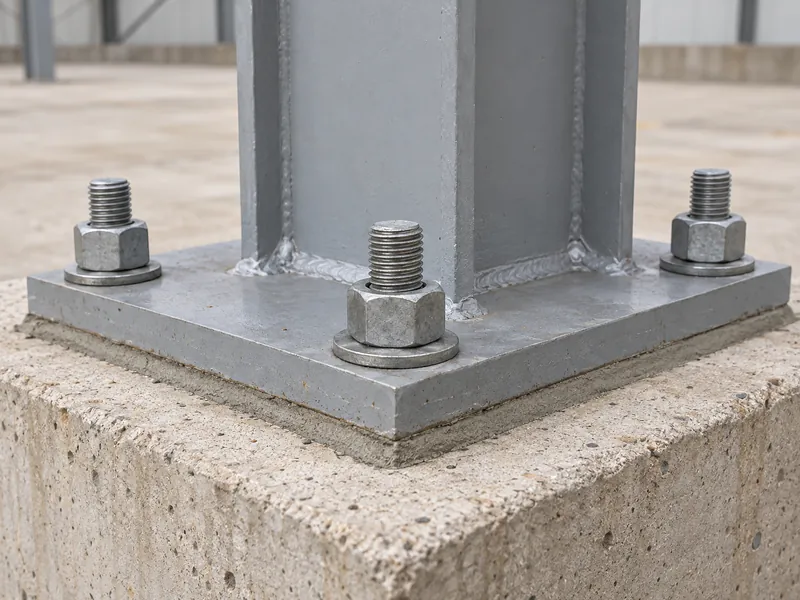
The third layer needs written answers before any total is added up. Anchor bolts sit at the boundary between steel supply and foundation work, so the formal quote must state whether they are included and which party supplies them. The hangar door is the larger exposure. US builder guidance notes that on many hangars the door is the largest single line item after the structure itself. One US kit supplier also states that most of its hangar customers choose to source doors locally. Neither fact settles who supplies the door on a given project, which is why door scope belongs in the confirm-item layer.
Aircraft Hangar Cost Drivers That Change the Steel Quote
Owners should fix clear span, door opening and site loads before asking suppliers to price. A quote built on a different span or load assumption is not cheaper or more expensive in any useful sense; it describes a different building.
Clear span and door opening
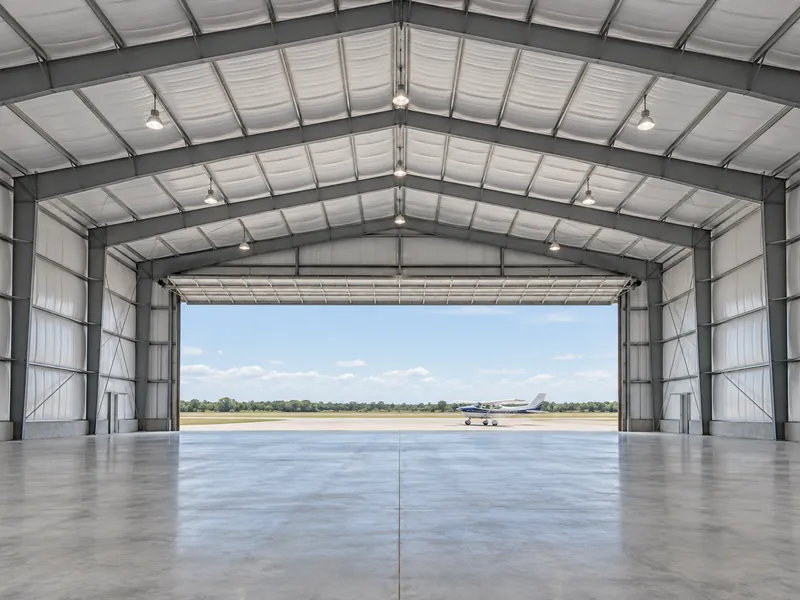
Clear span is the first cost input to fix, because a hangar floor has to stay open for aircraft movement. US hangar-builder guidance states that width without interior columns costs more per square foot than the same footprint with columns in it. That premium is the trade-off an owner accepts for wingspan clearance. Aircraft dimensions, door type and opening size belong to aircraft hangar design, and the owner should lock them before the cost comparison starts.
Site loads and foundation demand
Wind, snow and seismic loads are engineered to the project location, so they have to come from the destination site rather than from a supplier’s default. One US kit supplier names local wind and snow load requirements as one of the most important factors in hangar pricing. US builder guidance also lists soil, drainage and what the foundation has to carry as separate budget drivers. The intended use, whether storage or an aircraft maintenance hangar, belongs in the same input set. The local engineer of record should confirm these inputs before the steel supplier finalizes member sizes.
Regional labor and material rates complete the destination side. Local contractors price erection crews, concrete, equipment hire and permit fees, so no factory quote can stand in for a full hangar construction budget, the total cost to build a metal building at that site.
Prefab Aircraft Hangar Cost: What an Export Kit Quote Covers
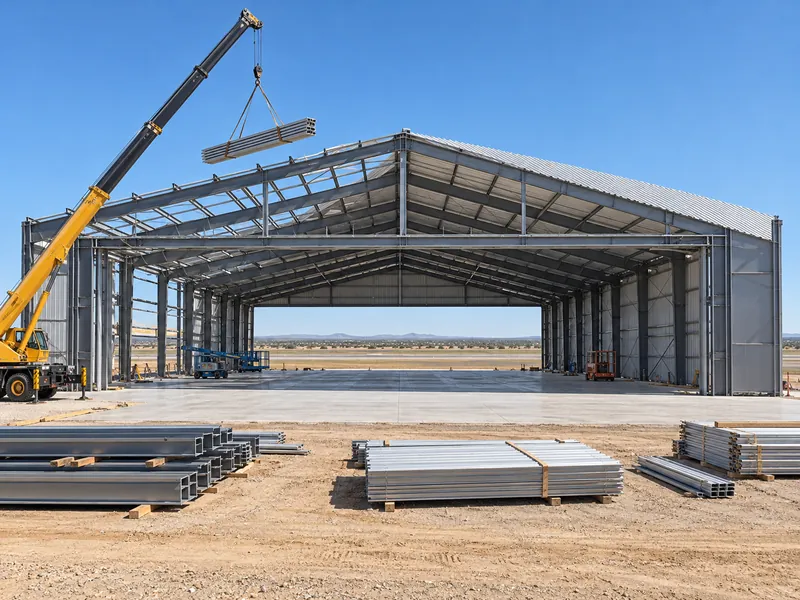
A prefab aircraft hangar cost quote from Xinguangzheng covers the manufactured building package, while foundation and site installation stay with the buyer’s local team. The structure uses Q355B welded H-section primary frames with galvanized C and Z secondary members, in single-span or multi-span layouts. The factory confirms the Tekla model with the buyer before steel cutting begins.
The quote package lists the structure, panels, accessories, drawings, an installation manual and export packing. Insulation, crane runway parts and on-site guidance are optional lines, and anchor bolts are quote-dependent. The project’s formal quotation confirms whether the hangar door is in scope, along with its type and dimensions. A buyer comparing offers should ask each supplier the same door question rather than assume a standard answer.
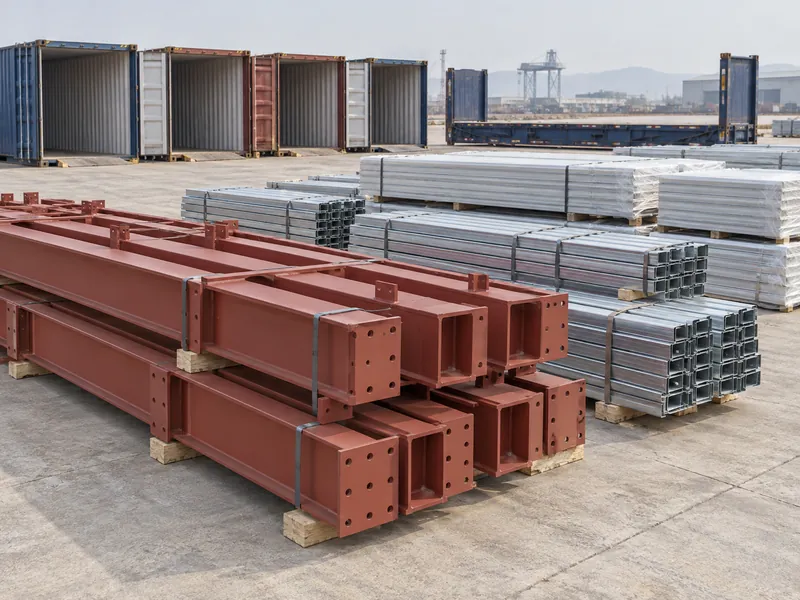
Planned production time is 15–40 days, subject to tonnage and quote confirmation, with shipment from Qingdao port. Ocean transit time is not published; the buyer confirms it against the actual shipping arrangement. Structure type also affects comparability. A portal-frame hangar quote and an arch-type kit quote describe different structural systems, so buyers cannot compare their prices directly even at the same width.
How to Compare Aircraft Hangar Quotes Line by Line
Hangar quotes become comparable only after the price basis, the scope layers and the design inputs are aligned. The following order avoids setting a low materials figure against a fully installed offer:
- Confirm the price basis of every figure: materials only, delivered kit or installed building, plus currency, date and market. Mark any item the quote does not mention as “not stated, verify.”
- Sort each quote line into factory kit, destination budget or confirm-item, using the three-layer table above.
- Align clear span, door opening size, eave height and the wind, snow and seismic design loads across all quotes. Check that the structural system is the same.
- Ask the local engineer and contractor to price the foundation and erection from the supplier’s drawings and the site’s soil data.
- Add freight, import taxes, insurance and permits as separate destination lines before totaling.
The five-step method does not predict a percentage saving between imported and locally fabricated hangars. It also does not fix door supply or ocean transit time; those depend on the specific quotes and routes involved.
Locking the Hangar Budget Basis
The least certain parts of an aircraft hangar construction cost are the door scope, the destination foundation and the design loads, and a kit price alone settles none of them. The first decision is the basis of the number. A delivered kit price and a total hangar budget answer different questions, and mixing them leaves destination lines unpriced. Once the owner fixes span, door opening and site loads, Xinguangzheng can quote the kit against those inputs. The local contractor then prices the foundation and erection from the same drawings. The budget is ready for approval only when every hangar quote line, from anchor bolts to the hangar door, sits in a named layer with a named party responsible for it.
FAQ
How much does it cost to build an aircraft hangar?
The cost to build an aircraft hangar depends on clear span, door opening, design loads and destination costs, so no single per-area figure is reliable. One US hangar builder notes that most figures published online are materials only. A budget adds the kit quote, foundation, erection, freight, taxes, insurance and permits. Actual pricing is subject to a project-specific formal quotation.
What does an imported steel hangar kit price leave out?
In the export kit scope described in this guide, the quote covers the structure, panels, accessories, drawings, an installation manual and export packing. Foundation, erection, ocean freight, import taxes, insurance, permits and site work sit in the local budget. The formal quotation confirms insulation, crane runway parts, on-site guidance, anchor bolts and the hangar door line by line.
Does a steel hangar kit price include the hangar door?
Door scope varies by project, so buyers should never assume that a kit price includes or excludes the hangar door. One US kit supplier reports that most of its hangar customers source doors locally, but that describes one supplier’s customers, not a quote rule. The reliable answer is a written quote line stating door type, opening size and supply scope.
Is a prefab steel hangar cheaper than a locally built one?
A prefab steel hangar is not automatically cheaper, because the comparison only holds when both offers cover the same span, loads, door and installation scope. An imported kit moves fabrication to the factory but adds freight, taxes and local erection. The answer comes from comparing complete budgets on an equal scope.
Do wind or seismic loads affect hangar steel cost?
Site loads are a recognized hangar pricing factor. US builder guidance states that wind, snow and seismic loads are engineered to the project location. One US kit supplier names local wind and snow requirements as one of the most important pricing factors. Confirm the design loads with the local engineer first, then give every supplier the same values.
What should a hangar quote include for a fair comparison?
A comparable hangar quote states its price basis, lists every included component, separates optional items such as insulation, and names exclusions such as foundation, erection and freight. The quote should also confirm the span, door opening and design loads used, plus whether anchor bolts and the hangar door are supplied.
Further Reading
- NFPA 409 Standard Development — National Fire Protection Association. The development page for NFPA 409, Standard on Aircraft Hangars, where readers can check the current edition before fire protection requirements are priced into a hangar budget.
- ASCE 7 Standard: Minimum Design Loads and Associated Criteria for Buildings and Other Structures — American Society of Civil Engineers. The ASCE/SEI 7-22 standard page covers wind, snow and seismic loads, the design inputs every hangar quote should state before prices are compared.