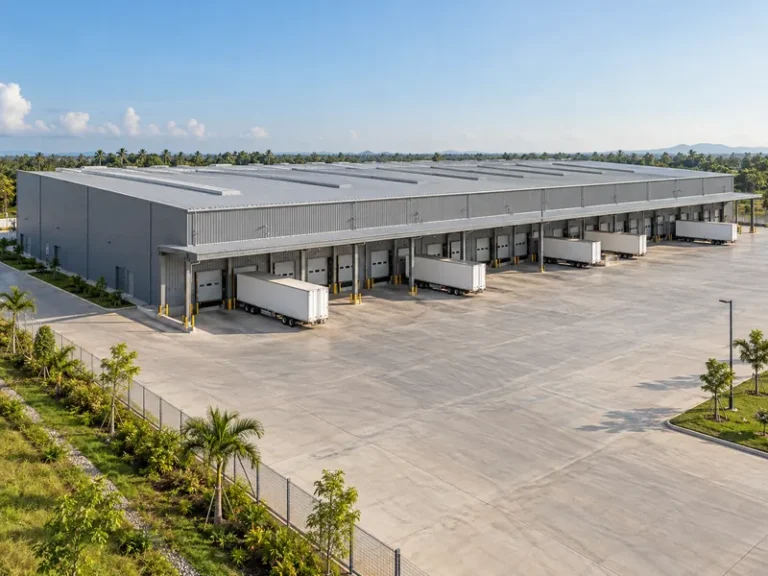

Aircraft maintenance hangars are defined by the work done inside them, not just by the size of the aircraft they shelter. A building that only has to protect a parked aircraft is a simpler kind of hangar for aircraft. Engine removal, landing gear cycling and hot work add demands that parking does not. The floor, clear height, utilities and fire protection then have to answer to the work. This guide explains what changes when a hangar is built for maintenance and turns typical repair tasks into the inputs a design team needs. It does not cover paint hangar requirements, engineering calculations or pricing, which depend on the project and local codes.
How a Maintenance Hangar Differs from Storage Space
A maintenance hangar exists to give technicians room and support for major repairs. A storage or line hangar mainly keeps aircraft secure and out of the weather. Line work such as tire and brake changes or minor skin repairs asks much less of the building. Base-level work is different: removing and reinstalling engines, overhauling landing gear and flight controls, or repairing primary structure needs a building planned around equipment, access and longer stays in the bay.
The difference shows up first in the fire and electrical brief. Maintenance brings fuel handling, welding, cutting and similar hot work into the same space as the aircraft. Those activities generally trigger stricter fire protection and hazardous-location electrical rules than parking does. The exact requirements come from the electrical and fire codes adopted at the site. Treat the storage-versus-maintenance label as a question for the local authority, not a self-declared category.
Environmental control is the second difference. An aircraft repair hangar usually has to manage ventilation, humidity and lighting. Those controls support inspection work and limit corrosion while the aircraft is in the bay. The local mechanical engineer sets the targets for each.
MRO Hangar Work That Sets the Requirements
Specify an MRO hangar from a list of the heaviest tasks it must support, because each task leaves a different mark on the building. Fleet size gives the outline of the bay; the maintenance program fills in the floor, structure and services. Four task groups tend to drive most of the brief:
- Engine removal and installation: engine stands, slings and possibly overhead lifting equipment need clear floor space and, where cranes are used, a frame designed for the added load.
- Landing gear swings and jacking: the aircraft is raised fully off the floor on jacks, so a level, high-strength slab must carry heavy point loads at known positions.
- Structural and airframe repair: long-duration work stands, scaffolding and docking around the aircraft affect clear width and the circulation space between the airframe and the walls.
- Backshop and component overhaul: hydraulic, pneumatic and other component work done in attached shops brings separation, ventilation and utility questions of its own.

The design fleet should follow the aircraft the operator actually maintains, not the largest aircraft that might one day arrive. The exception is a documented fleet plan. If the operator expects to add larger aircraft, the brief should record that target so the frame and foundations are not designed around today’s fleet alone.
Aircraft Maintenance Hangar Design Inputs, Task by Task
The most useful brief connects each maintenance task to a building input, explains why the input matters, and names who fixes the final value. A wingspan and a tail height alone make an incomplete brief. Those two numbers set the minimum envelope, but they say nothing about jack loads, crane hooks, ground power or exhaust. The table below organizes the aircraft maintenance hangar specifications a design team will ask for before structural and services design starts.
| Maintenance driver | Building input to confirm | Why it matters | Who sets the final value |
|---|---|---|---|
| Fleet wingspan and tail height | Door opening, clear span, clear height | Fixes the envelope; door size and type also affect the frame design | Structural engineer, with the door supplier |
| Items hung below the roof | Lowest point of lights, fans, sprinkler piping, cranes | Clear height is lost to whatever hangs from the structure, not just the roof line | Design team, checked against tail height |
| Jacking and landing gear swings | Jack positions and loads, slab flatness and strength | The slab must carry concentrated jack and equipment loads, not just aircraft weight | Local structural and geotechnical engineers |
| Engine changes and heavy components | Crane type, capacity and coverage, or floor-based lifting | A crane adds frame loads that must be known before steel design | Structural engineer and equipment supplier |
| Ground support and tooling | Electrical capacity with room for future expansion, aircraft ground power, compressed air | Power and air demand should be confirmed before services design, including planned growth | Local electrical and mechanical engineers |
| Fuel, solvents and hot work | Ventilation and exhaust zones, floor drainage | Fumes and spilled liquids need a planned path out of the bay | Mechanical and fire protection engineers |
Each row is a confirmation item, not a design value. The point loads under a jack, for example, depend on the aircraft type, the jacking points the maintenance manual specifies and the soil under the slab. Only the local structural and geotechnical engineers can settle them. Asking for those loads early lets the slab be designed for the jacking case, not only for the weight of a parked aircraft.
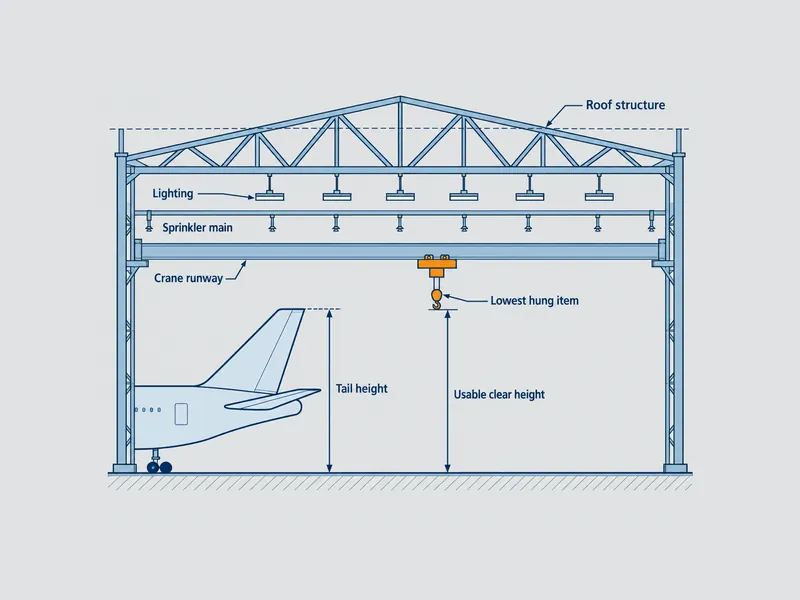
Usable clear height is measured to the lowest hung item, not to the roof. Lighting, fans, sprinkler mains and crane runways all sit below the roof structure, and the eave height on a supplier drawing does not account for them. Listing every hung item in the brief lets the design team check that envelope against the tallest tail in the fleet.
Utilities deserve the same early treatment. One published brief for a large US MRO hangar lists 400 Hz aircraft ground power, overhead bridge cranes and jack load points in the slab design. That configuration belongs to one building and should not be copied. The useful lesson is that power, compressed air and exhaust are planned with the structure, and capacity for future growth is reserved early.
Early planning tools have a place if their output is treated correctly. A metal building size calculator can turn wingspan, tail height and bay count into planning dimensions for a first discussion. Those values are not engineered dimensions and still need the task-driven inputs above.
Fire Protection Grouping for Maintenance Work
Fire protection is one of the requirements that changes when a hangar moves from storage to maintenance. NFPA 409 is a frequently cited reference for it. Under NFPA 409’s hangar grouping, as summarized by the National Air Transportation Association in 2009, a hangar falls into Group I if any one of these applies:
- Its door is taller than 28 ft (about 8.5 m).
- A single fire area exceeds 40,000 sq ft (about 3,716 m²).
- It is designed for aircraft with a tail taller than 28 ft.
Editions have been revised since that summary, so the edition and any local amendments adopted at the site decide the threshold that applies.
Smaller hangars fall into lower groups, but the boundaries between them depend on construction type and code edition. Read those limits from the adopted edition rather than from a secondary summary. Maintenance activity also affects the group. Depending on the edition, fuel transfer, welding, torch cutting, soldering, doping and spray painting can push a smaller hangar into a higher level of protection than parking alone would need. The grouping places membrane-covered rigid steel frame structures in a separate group.
Suppression choice is no longer only a question of performance. Some firefighting foams are associated with PFAS, which raises environmental questions. Insurers and local authorities may also influence whether foam, water-based sprinklers or another approved arrangement is accepted. Recent editions have reportedly opened alternative, performance-based paths, but these still depend on approval from the authority having jurisdiction.
Floor drainage and fire separation also need early confirmation. Drainage for spilled fuel and suppression water is a code-driven item to confirm with the fire protection engineer. Shops, stores and offices attached to the bay generally need fire separation set by the local building code.
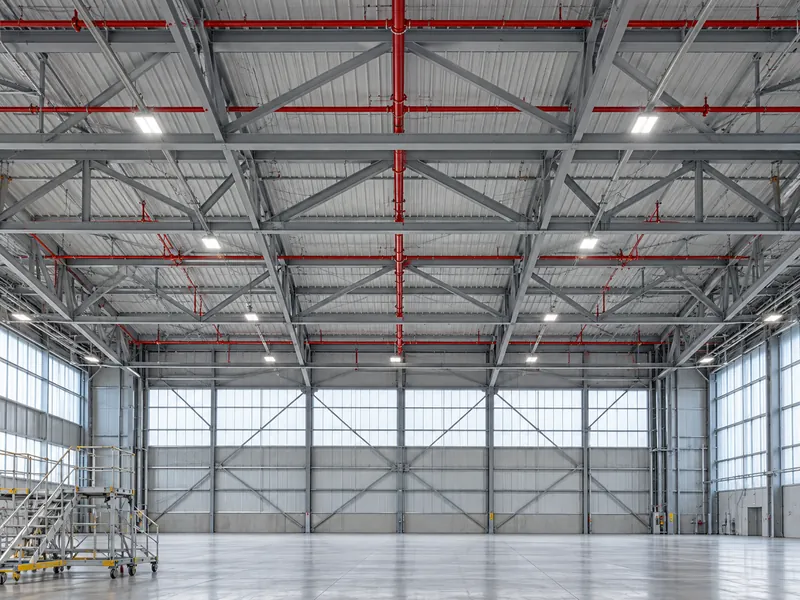
For projects in Africa, Southeast Asia, South America or Mexico, NFPA 409 is best treated as a reference framework. It is a consensus standard, and whether it applies depends on what the national or local authority has adopted. Confirm the governing code with that authority before applying any NFPA 409 threshold.
Steel Structure Scope and Who Confirms What
Pre-engineered steel buildings can be used for hangars, including maintenance hangars, because rigid frames and trusses can provide the clear span a bay needs. Using a steel building system does not remove the need for local professionals. Engineers working to the codes at the site confirm the final structural, services and civil design. Fire and building approvals sit with the local authority.
Door size and type should be fixed early because they affect the frame design. The choice between sliding, bi-fold, vertical lift and hydraulic doors is part of that early decision. The structural engineer and the door supplier should agree it together.
Scope gaps matter in aircraft maintenance hangars, because the building package and the systems inside it can come from different parties. A steel building quotation should state clearly which of these items it includes:
- Structural steel, roof and wall cladding, and the drawings and model approval process before fabrication
- Column base reaction data for the local foundation designer
- Hangar doors and door support steel, or only the opening framed for a door by others
- Crane runway beams and any frame allowance for cranes or hung services
- Mechanical, electrical, fire suppression and permitting, which a steel supply scope may exclude
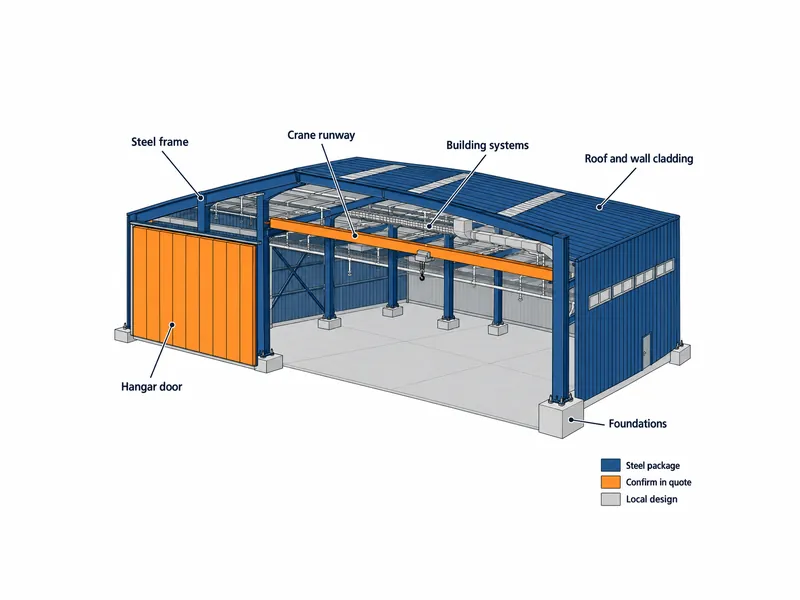
A clear split between steel supply and the systems contractors keeps the jack load, crane and drainage inputs from falling between parties. Broader aircraft hangar design decisions such as bay arrangement, apron access and door orientation set the layout. The maintenance brief then adds the task-driven loads and services on top.
The Core Judgment on Maintenance Hangar Planning
Aircraft maintenance hangars are specified from the maintenance program outward. The fleet sets the envelope; jacking, engine changes, hot work and component overhaul set the slab, the overhead equipment, the services and the fire protection group. The misreading to avoid is treating wingspan and tail height as a complete brief. A brief that records jack positions, hung equipment, utility margins, the adopted fire code and each supplier’s scope boundary gives local engineers enough to design a maintenance bay. Without those items, the project risks becoming a storage shed with tools in it.
FAQ
What does a maintenance hangar need that a storage hangar does not?
A maintenance hangar needs a floor designed for concentrated jack and equipment loads, more utilities, ventilation for fumes, and usually a higher level of fire protection. Storage mainly requires secure clear space and door access. The exact fire and electrical requirements depend on the code adopted where the hangar is built.
Do aircraft maintenance hangars need foam fire suppression?
Foam is not automatically required. The suppression method depends on the hangar’s code group, the work performed inside and what the local authority approves. Environmental concerns about PFAS, and the views of insurers and local authorities, may also influence whether foam or an approved alternative is used.
How can an MRO hangar be sized for its fleet without overbuilding?
Size an MRO hangar for the aircraft the operator actually maintains, not for the largest type that might someday visit. Larger types belong in the brief only when a documented fleet plan includes them. Recording that plan lets engineers decide whether to reserve capacity in the frame and foundations.
What should be sent to a steel building supplier for a maintenance hangar?
A steel building supplier needs the fleet wingspan and tail height, the required door opening, crane and hung-equipment loads, and the site’s wind and code basis. Jack positions and loads go to the foundation designer. The inquiry should also ask which items, such as doors and systems, the quotation excludes.
How should overhead items be listed when checking clear height?
List every item that will hang below the roof structure, including lights, fans, sprinkler piping and any crane, with its expected position. The design team then checks the lowest of these against the tallest tail in the fleet. No fixed clearance applies to every project, so the margin is set by the design team.
Can a pre-engineered steel building work as an aircraft maintenance hangar?
A pre-engineered steel building can serve as a maintenance hangar if the frame is designed for maintenance loads, not just the envelope. The door opening, any cranes and the hung services need to be known before steel design starts. Local engineers confirm the final structural, services and civil design.
Further Reading
- NFPA 409 Standard Development — National Fire Protection Association, standards body. The official page for the standard and its revision cycle; use it to identify the current edition before applying any grouping.
- Hangar, Maintenance (FAC 2111) — Whole Building Design Guide, US Air Force facility planning document. A government planning reference written for maintenance hangars on US Air Force installations; treat it as background for task-driven planning, not as a local code.