
An aircraft hangar size chart is only useful when each row names a real building and gives both its footprint and its door opening, in feet and in meters. A wingspan class on its own cannot tell you whether an aircraft will fit. The chart below uses published airport hangars and converts every figure to metric. It then checks building size, usable area and door opening one at a time. Do that before you work through an aircraft hangar design guide or write a structural brief.
Each row describes one airport’s nominal dimensions. None of them is a recommended size, a typical range or a standard for any region. The insurer, the airport operator, the local authority and the project engineer set the real clearances, fire protection and structural design for a project. This article does not cover hangar pricing, crane loads or ventilation.
What Drives Aircraft Hangar Size: Wingspan, Tail Height and Length
Three aircraft dimensions drive hangar size. Wingspan sets the minimum clear door width, tail height sets the clear door height and roof clearance, and overall length sets the bay depth. Turning those aircraft dimensions into building dimensions is a planning step, not a published rule. Every figure still needs whatever clearance the project adopts on top of it.
The FAA’s Airplane Design Group (ADG) system is a quick way to bracket aircraft before anyone draws a hangar. It comes from FAA Advisory Circular 150/5300-13 and is summarized by SKYbrary. Each aircraft is placed in a group by its wingspan or its tail height, whichever is more restrictive. A hangar door has to clear both dimensions too, so find the group of the largest aircraft you expect to house and read both limits.
| ADG | Wingspan, ft (m) | Tail height, ft (m) |
|---|---|---|
| I | under 49 (15) | under 20 (6.1) |
| II | 49 to under 79 (15 to 24) | 20 to under 30 (6.1 to 9.1) |
| III | 79 to under 118 (24 to 36) | 30 to under 45 (9.1 to 13.7) |
| IV | 118 to under 171 (36 to 52) | 45 to under 60 (13.7 to 18.3) |
| V | 171 to under 214 (52 to 65) | 60 to under 66 (18.3 to 20.1) |
| VI | 214 to under 262 (65 to 80) | 66 to under 80 (20.1 to 24.4) |
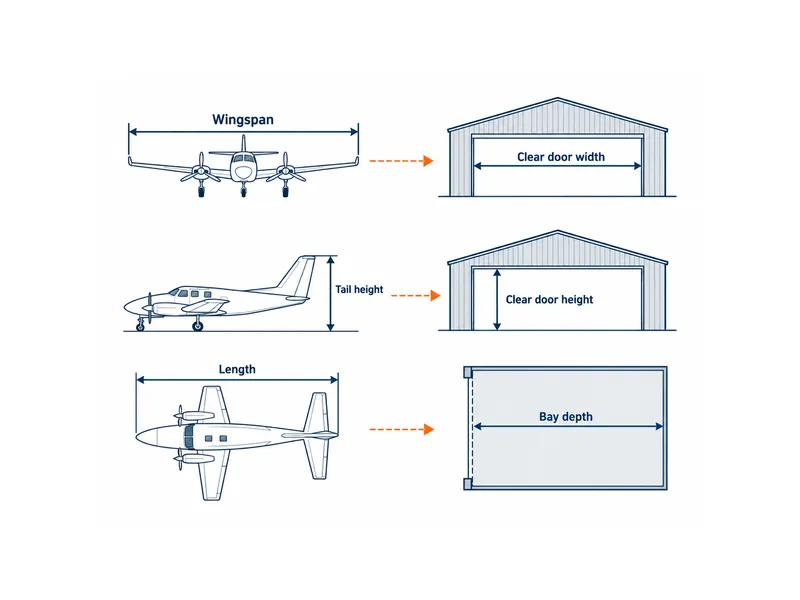
ADG is an airport-design classification, and it gives aircraft limits rather than hangar sizes. Use it to set the size of the problem. Then take the exact wingspan, tail height and length from the manufacturer’s planning data for the variant you will actually house. A stretched variant is longer than its base model. On projects outside the United States, check the local civil aviation authority’s aircraft classification instead of assuming the FAA groups apply.
Aircraft Hangar Size in Meters and Feet: Published Airport Examples
Published airport listings show that each hangar unit really has three numbers: an overall footprint, a door opening and, for T-hangars, a floor area that is not a rectangle. The table brings together nominal figures from St. Clair County Airport (PLR) and from the City of Boulder, Colorado T-hangar plans. Conversions use 1 ft = 0.3048 m and 1 sq ft = 0.0929 m². A blank door cell means the source did not publish a door size.
| Source | Hangar type | Nominal size, ft | Nominal size, m | Door opening W × H, ft | Door opening W × H, m |
|---|---|---|---|---|---|
| PLR | Nested T-hangar | 45 wide × 33 to 38 deep | 13.7 × 10.1 to 11.6 | 45 × 13.5 | 13.7 × 4.1 |
| PLR | Conjoined box hangar | 48 wide × 40 deep | 14.6 × 12.2 | 44 × 12, or 44 × 14 | 13.4 × 3.7, or 13.4 × 4.3 |
| PLR | Free-standing box hangar | 60 wide × 50 deep | 18.3 × 15.2 | 50 × 14 | 15.2 × 4.3 |
| PLR | Duplex corporate hangar | 78 wide × 74 deep | 23.8 × 22.6 | 68 × 19 | 20.7 × 5.8 |
| PLR | Large mass/corporate hangar | 80 to 100 wide × 60 to 100 deep | 24.4 to 30.5 × 18.3 to 30.5 | 80 × 18 down to 63 × 15 | 24.4 × 5.5 down to 19.2 × 4.6 |
| Boulder | T-hangar, Group 1 | T-shape, 40.5 overall width × 32.5 overall depth; 974 sq ft | 12.3 × 9.9; 90.5 m² | ||
| Boulder | T-hangar, Group 3 | T-shape, 40.25 door-side width × 44.7 depth; 1,336 sq ft | 12.3 × 13.6; 124.1 m² |
A nested T-hangar with a 13.7 m door and a duplex corporate hangar with a 20.7 m door serve very different aircraft. Both are nominal figures from a single airport. Neither source gives clear internal dimensions. Before you check fit, assume wall thickness, door structure and any door pockets come out of the nominal size.
Gross and usable area also differ in formal planning documents. The U.S. Air National Guard’s April 2025 mission-grouped hangar guidance counts bay wall thickness, the hangar door and the door pockets inside each authorized gross area. On that basis its small aircraft maintenance dock is 20,000 gross sq ft (about 1,860 m²). Its large dock is 36,500 gross sq ft (about 3,390 m²). These are military programming values that show the scale of a maintenance bay, not a civil benchmark.
Aircraft Hangar Dimensions: Building Size, Usable Area and Door Opening
Building size, usable floor area and door opening are three separate checks, and a hangar can pass one while failing another. A size chart that lists only width × length answers just the first.
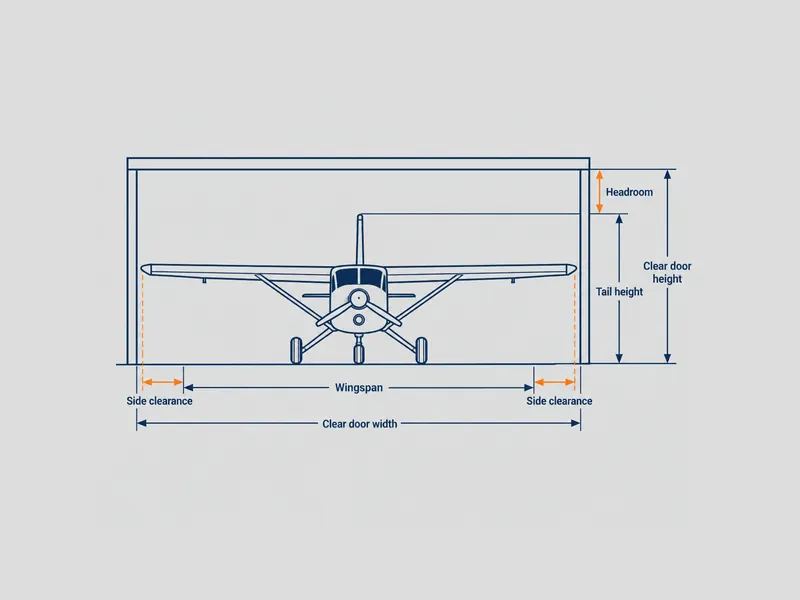
PLR’s published door openings are narrower than the buildings behind them. The free-standing box hangar is 60 ft (18.3 m) wide with a 50 ft (15.2 m) door. That building is 10 ft (about 3 m) wider than its published door. The duplex corporate unit is 78 ft (23.8 m) wide with a 68 ft (20.7 m) door. Wingspan is therefore checked against the door, not the building width. Confirm the clear door width first, take off the side clearance your project adopts, and only then compare what is left with the wingspan.
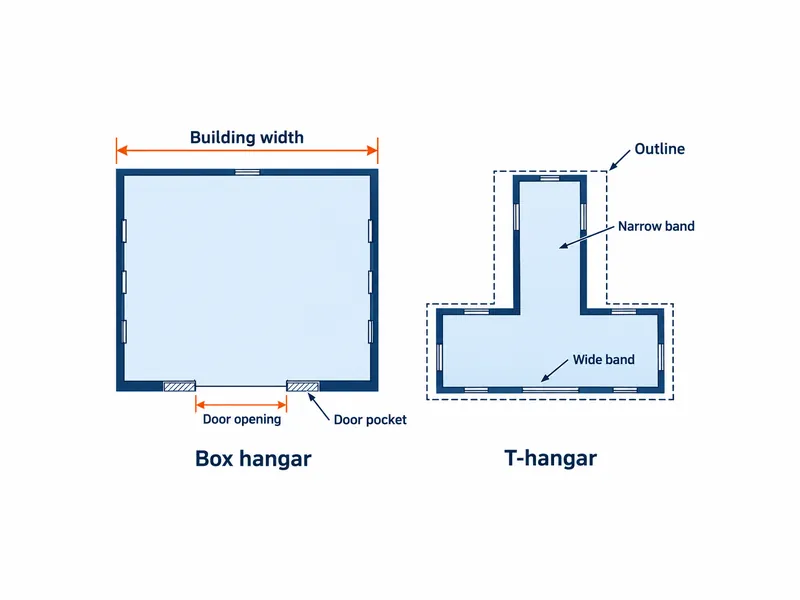
T-hangar floor area is smaller than its outer rectangle suggests. Boulder’s Group 1 unit measures 40 ft 6 in by 32 ft 6 in overall, which would be 1,316 sq ft (122.3 m²) as a rectangle. The published area is 974 sq ft (90.5 m²), about a quarter less. Group 3 shows nearly the same ratio: 1,336 sq ft against a 40 ft 3 in by 44 ft 8 in outline of roughly 1,798 sq ft. A T-shaped unit is wide in one band and narrow in the rest. The real check is whether the aircraft’s wings fall inside the wide band, not whether the overall depth looks adequate.
Check a hangar dimension set in this order:
- Compare clear door width with wingspan plus the side clearance your project adopts.
- Compare clear door height with tail height (or the highest point of the aircraft) plus the headroom your project adopts.
- Compare usable depth and plan shape with aircraft length and with where the wings and tail actually sit, especially in T-hangars.
- Mark interior obstructions such as columns, posts, door pockets and equipment zones before you call a bay clear.
Worked Example: Checking a Door Against Wingspan and Assumed Clearance
Checking door width is simple once you choose a clearance: the required clear door width is the wingspan plus the clearance on each side. All the values below are assumptions picked to show the method. They do not come from any source and are not industry values. The real clearance comes from your insurer, airport operator and engineer. The example covers one aircraft moving straight in, with no turning, towing manoeuvres or maintenance work.
- Width: an assumed 11.0 m wingspan plus an assumed 1.0 m each side gives a 13.0 m (42.7 ft) clear door width.
- Height: an assumed 2.7 m tail height plus an assumed 0.5 m headroom gives a 3.2 m (10.5 ft) clear door height.
- Depth: an assumed 8.5 m length plus an assumed 1.0 m at the nose and at the tail gives a 10.5 m (34.4 ft) usable depth.
Against the published examples, width and height pass on paper, but depth is close in the T-hangar. PLR’s nested T-hangar door is 13.7 m × 4.1 m (45 ft × 13 ft 6 in). That leaves 0.7 m of width and 0.9 m of height above the assumed requirement. Its nominal 10.1 to 11.6 m depth clears 10.5 m only at the deeper end of the range. The conjoined box hangar’s 44 ft (13.4 m) door leaves 0.4 m of width, and its 40 ft (12.2 m) depth clears the requirement. All of these are nominal figures, so each margin has to be checked again against clear internal dimensions.
In this example depth, not door width, is the tighter constraint against the T-hangar row. That is why a chart listing only door widths can mislead. If you are planning a new steel building rather than renting a unit, you can run the same inputs through a building size planner for a first pass. Its outputs are planning values that still need structural design, for example as part of a pre engineered metal building design.
Clear Height, Future Aircraft and Code Checks Before Fixing Hangar Size
A maintenance hangar can need more height than a storage hangar with the same footprint, because the aircraft is raised during some work. U.S. Air National Guard planning guidance from April 2025 gives one example. Interior clear height for its C-130 maintenance hangar is the aircraft’s jacked height plus a 10 ft (3.05 m) overhead setback. That is a military requirement for one aircraft type, not a civil rule. The method carries over to civil aircraft maintenance hangars. Start from the jacked height your maintenance team confirms, not the static tail height.

Future aircraft belong in the size decision from the start. The same Air National Guard guidance aims for hangars that adapt to mission changes without modifying the hangar bay. It also asks that a hangar designed for one variant of an airlifter take its stretched variant. A civil operator can apply the same step. Size the door and bay for the largest aircraft you realistically expect over the building’s life, and record that choice in the design brief.
Settle the door type before the frame is engineered, and have the building and door suppliers agree on what the opening needs. For horizontal rolling doors, a hangar-door supplier’s technical article in Metal Architecture describes that exchange. The building manufacturer supplies roof load and deflection data for the door opening. The door manufacturer uses it to select the top guide rollers. If the roof moves more than those rollers allow, the door can lift off its bottom rails or jam. That source covers horizontal rolling doors only. For bifold, hydraulic or other door types, ask the door supplier which building data it needs before you freeze the hangar size.
Fire protection can change with hangar size where NFPA 409 is adopted, because door height and hangar floor area feed into the fire-protection group. Industry groups have described recent edition changes differently. Confirm the edition and its thresholds with the authority having jurisdiction, and do not rely on a figure quoted secondhand. Projects in Africa, Southeast Asia or Latin America should first confirm which fire code the local authority applies.
Reading an Aircraft Hangar Size Chart in the Right Order
Read any aircraft hangar size chart from the aircraft outward. First fix the largest current or planned aircraft and its wingspan, tail height and length. Then turn those into clear door width, clear door height and usable bay depth using the clearances your project adopts. Compare building footprints only after that. The airport examples show why the order matters. In those examples, doors are narrower than buildings, T-hangar floor area is about a quarter less than its outline, and nominal sizes are not clear sizes.
When those clear dimensions go into an enquiry for metal aircraft hangars, list clear door width, clear door height and usable bay depth as their own line items. Keep them separate from the building’s nominal width and length. Ask for each one to be confirmed in the design drawings.
FAQ
How big is an aircraft hangar?
No single size applies, because a hangar is sized from the aircraft it houses. Published examples range from Boulder T-hangar units of 974 sq ft (about 90 m²) to the U.S. Air National Guard’s large maintenance dock of 36,500 gross sq ft (about 3,390 m²). Between those, St. Clair County Airport (PLR) lists box hangars of 48 × 40 ft (14.6 × 12.2 m) and 60 × 50 ft (18.3 × 15.2 m).
How much clearance should I add around the wingspan when sizing a hangar door?
The clearance is a project decision, not a universal figure, so get it from your insurer, airport operator and engineer before sizing the door. Once you have it, the required clear door width is the wingspan plus that clearance on each side. This simple width check does not cover angled towing or work at the door line, which need a layout check.
What door height does an aircraft hangar need?
Clear door height has to exceed the aircraft’s tail height, or its highest point, plus the headroom your project adopts. The door’s clear opening governs entry, not the building’s eave height. Maintenance bays may also need interior clear height based on the jacked aircraft. Where NFPA 409 applies, door height can affect the fire-protection group, so confirm it with the local authority.
How do I convert a hangar size chart from feet to meters?
Multiply feet by 0.3048 to get meters and square feet by 0.0929 to get square meters. For example, a 45 ft door is 13.7 m and 974 sq ft is about 90.5 m². Convert each dimension separately rather than the area alone, because door width, door height and depth are checked one by one.
Should a hangar be sized for the current aircraft or a larger future one?
Size the door and bay for the largest aircraft you realistically expect over the hangar’s life. U.S. Air National Guard guidance follows the same logic. It aims for hangar bays that need no modification when missions change. It also asks that a hangar built for one airlifter variant take that aircraft’s stretched variant. Record the chosen design aircraft in the brief so the structural design and door specification use the same dimensions.
Further Reading
- Airplane Design Group (ADG) — SKYbrary, aviation safety knowledge base. Summarizes the FAA wingspan and tail-height groups used in this article’s first table. The groups are an airport-design classification, not hangar sizes.
- Air National Guard Mission Grouped Aircraft Hangar Sizes (25 April 2025) — National Guard Bureau, published on WBDG. Source for the gross bay areas, the jacked-height plus 10 ft setback, and the stretched-variant planning rule. Applies to U.S. military programming only.