Steel frame office building cost is really two numbers that buyers often merge: the price of the factory-made steel kit and the budget for turning that structure into a working office on site. For owners and local contractors planning steel office buildings in Africa, Southeast Asia, South America or Mexico, the kit price covers a defined package of structure, panels and drawings. Local firms price the foundations, erection, permits and other site work, while interiors and building services need their supply status confirmed line by line. Keeping each line in the right budget is what makes a quote comparison meaningful.
The sections below cover three things: the design inputs that change the steel frame itself, the scope boundary of an exported kit quote, and the office-specific interfaces that need a written owner before anyone compares totals. The guide does not provide construction rates for any target country, and it does not cover warehouses, workshops or high-rise towers.
Why the Steel Frame Is Only Part of an Office Budget
A steel frame price per square meter is not an office price per square meter. Cost comparison studies published on SteelConstruction.info show why with a ten-story London office. There, the frame and upper floors were a small part of total building cost, and substructure, envelope, services and fit-out made up the rest. A low-rise imported office will have different proportions, yet the frame still shares the budget with those other layers, so an economical kit can sit inside an expensive building.
Published U.S. figures show how far a finished office sits above any frame-only number. RSMeans square-foot data published by Building Design + Construction in July 2026 put a 2–4 story office building model with green building considerations at a U.S. national average of US$253.63 per square foot in Q2 2026. Converted, that is about US$2,730 per square meter. In the same quarter, location alone moved the model from US$213.36 per square foot (about US$2,297/m²) in Dallas to US$333.43 per square foot (about US$3,589/m²) in New York. These are U.S. market planning figures, not detailed estimates. The source does not state the structural system or which cost items are included. The figures are not steel kit prices, and they are not prices for Africa, Southeast Asia, South America or Mexico. Actual pricing is subject to Xinguangzheng’s project-specific formal quotation.
Square-foot models are labeled for planning and budgeting rather than detailed estimating, and UK early-stage steel cost guidance recommends moving to quantified designs as a scheme develops. For an imported steel office, that quantified design is the frame model and the quote scope that comes out of it.
Steel Frame Office Construction Cost Drivers to Fix Before Quoting
Five design inputs drive the steel tonnage in an office frame. Each one changes member sizes, connections or both, so a quote prepared before they are fixed is likely to need revision. They belong in the first inquiry.
Floors and Floor Loads
Every suspended floor adds beams, connections and a floor system that a single-story shell does not need. A mezzanine for records storage and a second level of open office space can be different frames, since the live load the local code assigns depends on how the floor is used. The destination-country engineer should confirm the minimum floor loads under the local building code before they go into the quote request.
Span and Column Grid
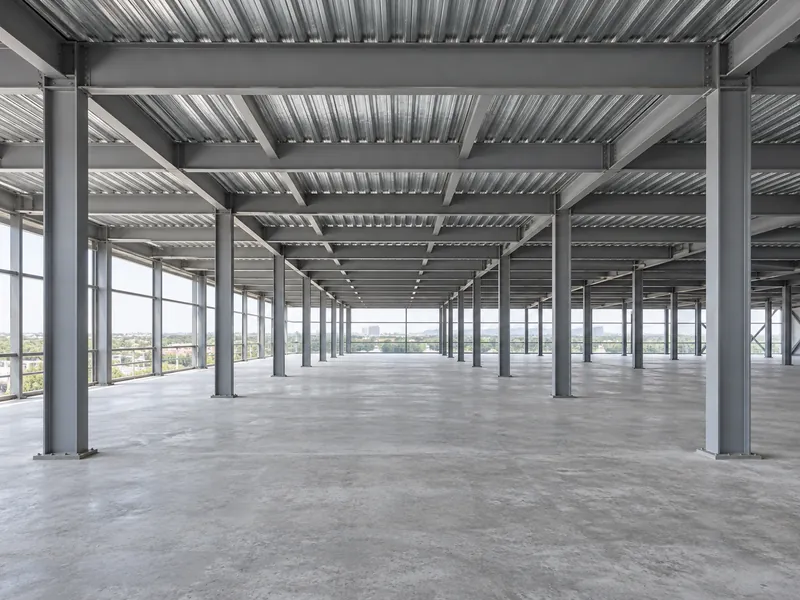
Clear span and column spacing trade frame weight against open floor area. SteelConstruction.info guidance on steel-framed offices describes spans of 6–16 m (about 20–52 ft) as typical, with spans over 12 m (about 39 ft) very common in offices. Longer spans give flexible open-plan floors but need deeper, heavier members, while a regular, repetitive grid keeps fabrication and erection simpler. Settle whether the office needs column-free floors or can accept interior columns along partition lines before the frame is modeled. That choice is why metal building office floor plans and the column grid have to be settled together.
Wind, Seismic and Snow Loads
Site loads come from the destination’s codes and location. Design wind speed, seismic zone and any snow or heavy rain load drive bracing, connection design and member sizes. A quote based on assumed loads may need re-pricing once the local engineer reviews it, so send the governing load data with the first inquiry.
Fire Resistance Rating
The fire rating an office must achieve changes the cost of the steel frame, not only the finishes. UK early-stage cost guidance on SteelConstruction.info puts fire protection at roughly 10–15% of steel frame cost for multi-story frames on a 60-minute basis. Other ratings require adjustment. The period required by the local authority is therefore an inquiry input, and who supplies and applies the protection is a separate scope question covered below.
Facade and Openings
Envelope choices feed back into the frame. Window walls, large glazed entrances and heavier cladding can change the wind and dead loads on girts and columns, and they add framed openings. Fix the facade concept at least to outline level before frame quantities are priced.
What an Exported Steel Office Kit Quote Covers
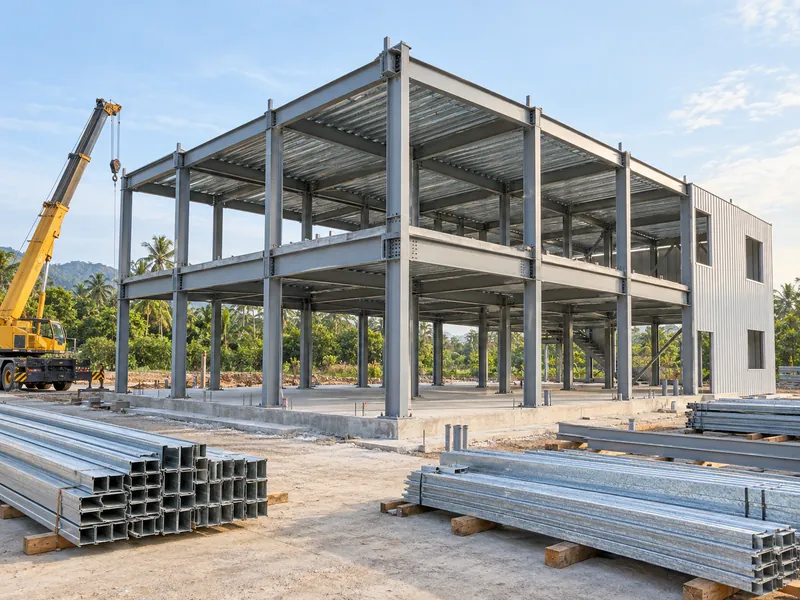
The formal quotation, not the location of the work, decides whether an item sits inside or outside the kit. In a Xinguangzheng kit, the main frame is welded H-section steel in Q355B with galvanized C and Z secondary members, and the model is confirmed before cutting. The quote scope then falls into four groups:
- Confirmed in the kit: the steel structure, wall and roof sheeting, accessories, drawings, an installation manual and export packing.
- Confirmed outside the kit: local foundations, erection, freight, taxes, insurance, permits and site work.
- Optional: insulation, crane rails and on-site guidance, each priced only when requested.
- To be confirmed in the quote: anchor bolts, plus every office system that the standard scope does not mention.
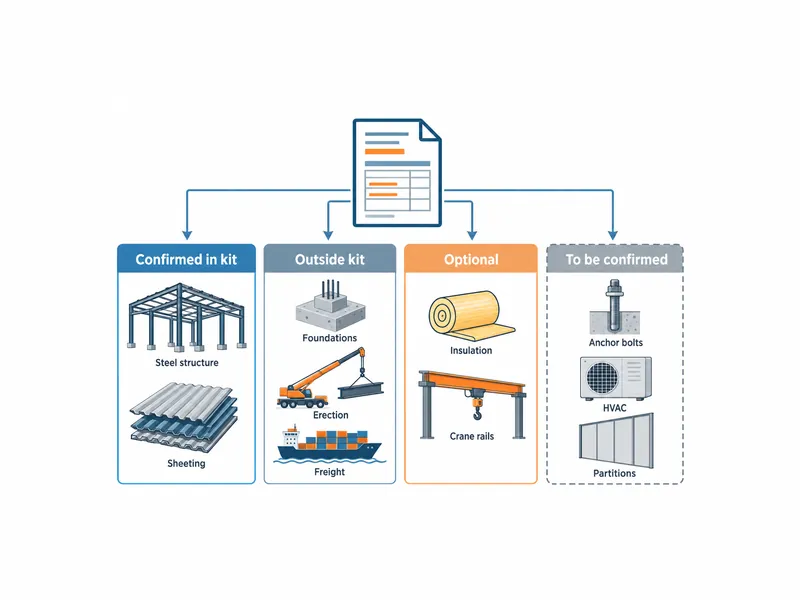
Office budgets are most exposed in the fourth group. Interior partitions, ceilings and flooring, HVAC, electrical and plumbing, fire protection, doors and windows, stair steelwork, framed openings and floor deck are not confirmed as included or excluded by default. Each needs a line in the formal quotation stating whether it is supplied. For anything that is not, the local design team and contractor need to confirm design, construction and budget responsibility. If both sides treat an unmentioned item as probably covered by the other, the same staircase can end up missing from both budgets.
Office Interfaces That Need a Named Owner in the Quote
Where the steel frame meets the interior systems, each interface needs an owner on paper before totals are compared. The broader budget layers are the same ones used in a commercial steel building cost estimate. An office adds specific points where a missing input changes the frame or a missing owner leaves a gap.
| Office requirement | Effect on the steel frame | Quote status to confirm | Confirm locally |
|---|---|---|---|
| Second floor or mezzanine | Adds floor beams, connections and a floor system sized to the stated live load | Main and secondary steel in the kit; floor deck to be confirmed; concrete placement is site work | Live load to local code; slab design and construction |
| Stairs, lift shaft and floor openings | Openings need trimmer beams, and the stair or shaft has to be in the frame model | Stair steel and opening frames to be confirmed | Lift equipment and shaft works; escape route requirements |
| Partitions and room layout | Span and column grid set where rooms and corridors can go | Grid fixed in the frame model; partitions, ceilings and flooring to be confirmed | Fit-out design, construction and budget |
| Window walls and comfort targets | Openings and facade weight can change girts, columns and wind design | Wall panels in the kit; insulation optional; doors and windows to be confirmed | Thermal and energy requirements; glazing system |
| HVAC, electrical and fire protection | Hanging loads, roof penetrations and equipment bases can change member design; the fire rating changes frame cost | Supply scope to be confirmed; hanger points, openings and equipment supports coordinated before modeling | System design and routing; fire protection method and application |
| Foundations and anchor bolts | Column reactions from the frame design set foundation size | Foundations outside the kit; anchor bolts to be confirmed | Soil investigation, foundation design and construction |
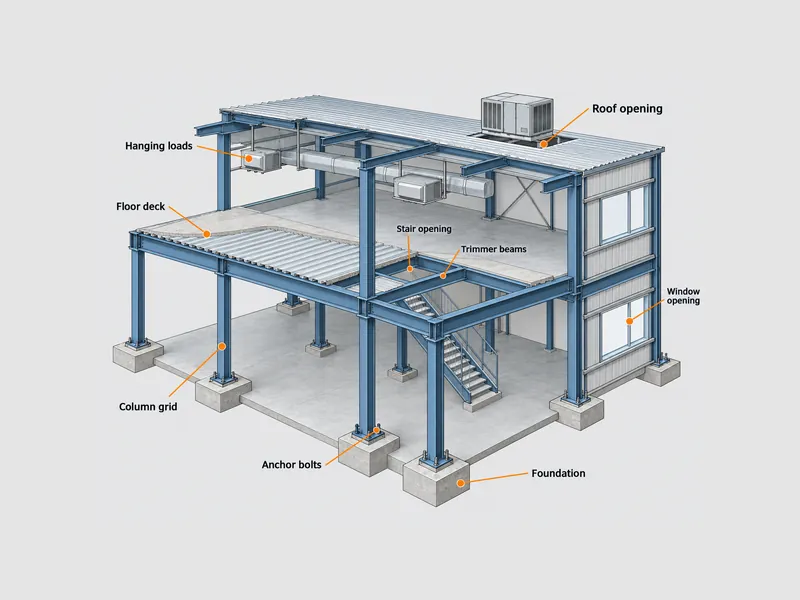
Building services loads belong in the inquiry, before the frame is modeled. Ceiling-hung fan coils, rooftop units, cable trays and sprinkler mains add point loads and penetrations that the frame design has to account for. Equipment weights, approximate positions and duct opening sizes sent with the inquiry let those loads be designed in. They also give the quote a place to state which party provides each support, with the local services designer confirming the interface.
Stair positions, lift shaft sizes and floor hatches should be marked on the layout sent for quotation. The beams around each opening are designed in the frame model, so an opening introduced after the drawings are approved has to go back through the structural check before it is built.
Comfort targets such as daylight, glare control and indoor temperature in a hot climate translate into glazing area, shading and insulation. Each choice has both a frame consequence and a budget owner. Insulation can be added to the kit as an option, while the supply, type and dimensions of windows and doors need to be stated item by item in the quote. Thermal performance requirements come from local codes and the project’s mechanical designer.
Comparing a Factory Kit Quote With a Local Office Budget
Put every cost line in exactly one budget, on the same design basis, before any totals are compared. Comparing totals first rewards whichever price left the most out.
- Fix the design basis: floors, floor live loads, span and column grid, wind and seismic data, fire rating and facade concept, so every party prices the same building.
- Sort every line into kit-included, kit-excluded, optional or to-be-confirmed, using the formal quotation as the record.
- Get written ownership for each to-be-confirmed item, covering who supplies, designs and installs it and which budget carries it. Treat a blank entry as a gap.
- Check that each kit-excluded item, from foundations and erection to freight, taxes, insurance and permits, appears exactly once in the local budget.
- Ask whether local prices include contractor general conditions, overhead and profit, and design fees.
Contractor markups and design fees can explain apparent differences between local office prices. RSMeans square-foot models, for example, list contractor fees for general conditions, overhead and profit and architectural fees as separate lines above the construction subtotal. A local figure quoted with those fees is not comparable to one quoted without them. Before one metal building cost figure is set against another, whether a kit price or a finished-building estimate, both need the same scope and fee basis.
Locking the Budget Basis for a Steel Frame Office
In a steel frame office budget, the steel itself is rarely the least certain part. The open questions sit in three places: the to-be-confirmed office systems, the floor and service loads that set frame weight, and the destination-country site and fit-out pricing that no published U.S. or UK figure can supply.
Lock the kit scope on a fixed design first, with every unmentioned item given a written owner. A formal Xinguangzheng quotation for the steel kit and local quotations for foundations, erection, services and fit-out can then be added without gaps or double counting. The office budget becomes a sum of confirmed lines instead of a square-foot guess.
FAQ
Does a steel building kit price include the office interior, HVAC and foundation?
An exported kit price does not include the foundation, and the interior and HVAC have no default status either way. The foundation sits with the other confirmed exclusions such as erection, permits and site work. Interior fit-out and HVAC are not mentioned in the standard scope, so the formal quotation has to state for each whether it is supplied. Anything not supplied goes to the local design team and contractor for design, construction and budget.
Can a U.S. cost per square foot be used to budget an office in Africa or Southeast Asia?
A U.S. cost per square foot works only as a rough illustration of the gap between a frame and a finished office. U.S. square-foot models reflect U.S. labor, codes and market conditions, vary widely between U.S. cities and do not separate a steel kit from local work. Destination budgets need local pricing for site work, services and fit-out, plus a project-specific kit quotation.
Does adding a second office floor or mezzanine change the steel frame cost?
A second floor or mezzanine does change the steel frame cost, because a suspended floor adds beams, connections and a floor system sized to its live load. The size of the change depends on the floor area, its stated use and load, and the column grid. Floor deck supply needs confirmation in the quote, and slab construction is local site work.
What should a local contractor price separately when importing a steel office kit?
A local contractor should price the items confirmed outside the kit: foundations, erection, site work, freight, taxes, insurance and permits. For office systems the kit quote leaves unconfirmed, such as partitions, ceilings, HVAC, electrical, fire protection, doors and windows, stairs and anchor bolts, the contractor and design team should either price them or record that the kit supplies them.
How do I compare a factory kit quote with a local contractor’s turnkey office price?
A factory kit quote and a turnkey office price can only be compared on the same design basis and the same scope lines. A turnkey price may bundle the kit, site work, services, fit-out and contractor fees, so ask for its scope lines first. Then add local prices for everything outside the kit to the factory quote before comparing the two totals.
Further Reading
- Cost planning: multi-storey offices — SteelConstruction.info, UK steel construction knowledge base. Explains early-stage cost drivers for steel-framed offices, including grid, span and fire protection; its figures are UK-based and are not target-market prices.
- Cost comparison studies — SteelConstruction.info. Compares frame cost with total building cost for an office and other building types; the case studies are UK projects and show proportions, not prices for imported kits.