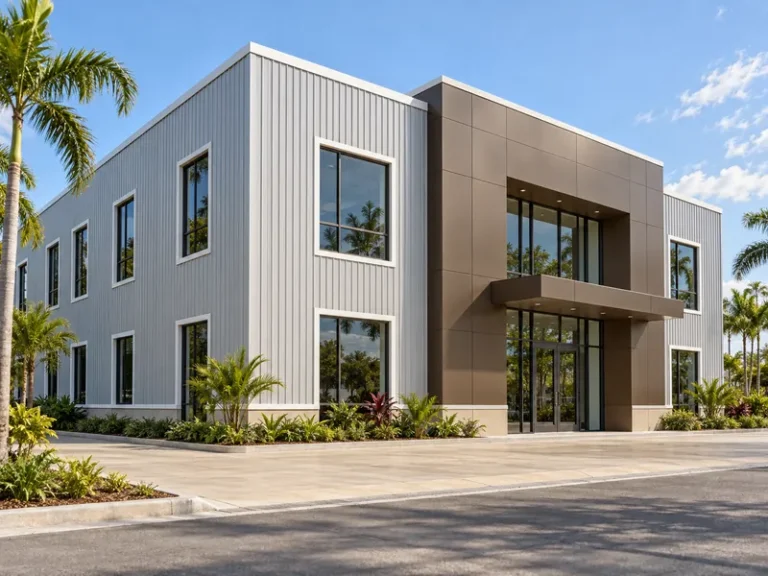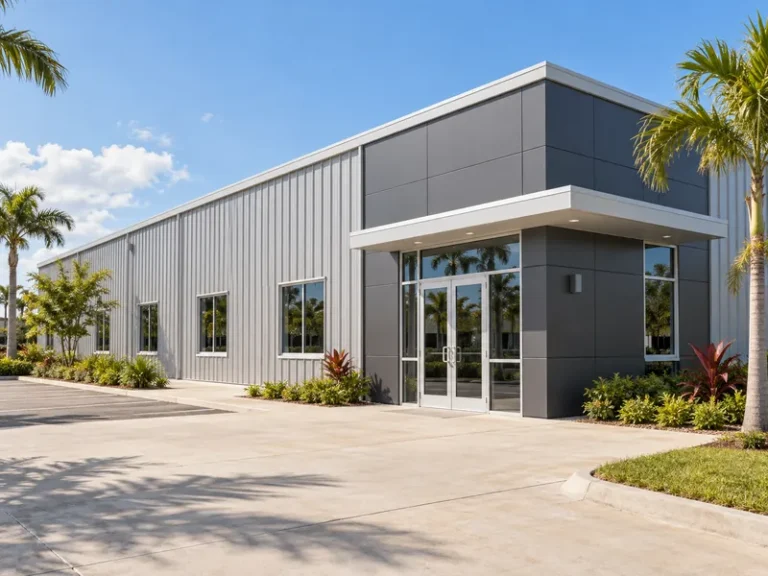
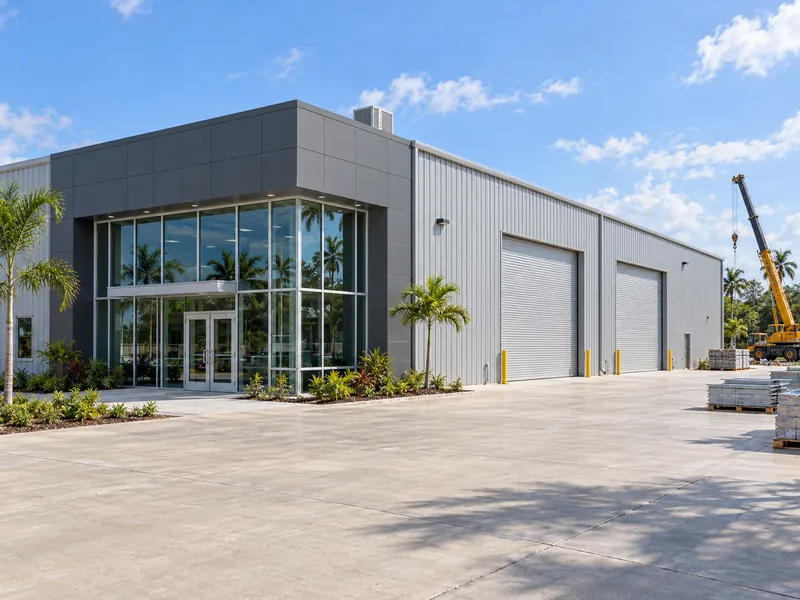
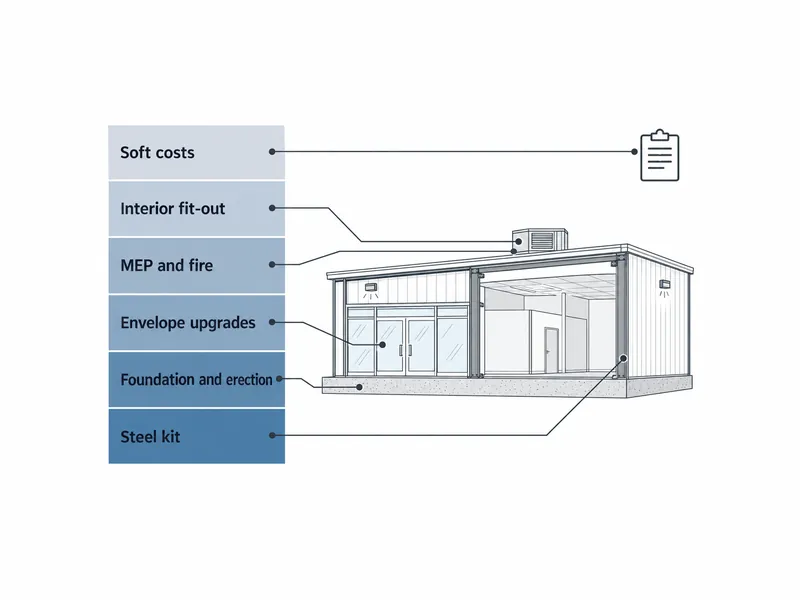
Commercial steel building cost is best estimated as six budget layers, not as one price per square meter. The layers are the steel kit, local foundation and erection, envelope and opening upgrades, mechanical, electrical and fire systems, interior fit-out, and soft costs with contingency. For metal commercial buildings such as warehouses, showrooms, offices and light workshops, an overseas manufacturer usually prices only the first layer. Local contractors, consultants and authorities price most of the rest. A budget that treats the kit quotation as the project cost will look complete on paper and then grow once work starts on site.
The six-layer method suits project owners, local general contractors and procurement teams in Africa, Southeast Asia, South America and Mexico who import a pre-engineered steel kit and build locally. It does not cover cold storage, household garages or turnkey construction pricing in the United States. It also gives no price figures for those target countries, because local costs there have to come from local quotations.
Why a Steel Kit Price Is Not the Commercial Steel Building Cost
A steel kit price covers the manufactured structure, so it answers a narrower question than what the building will cost to open for business. An export kit typically includes the primary frames, secondary members, roof and wall panels, trim, fasteners, drawings, an installation manual and export packing. Foundation, erection, freight, import taxes, insurance, permits and site work stay with the buyer. Insulation, crane rails and on-site guidance are options that count only when the quotation lists them. That scope split is the same whenever buyers estimate the cost of a metal building; commercial use changes the layers built around the kit.
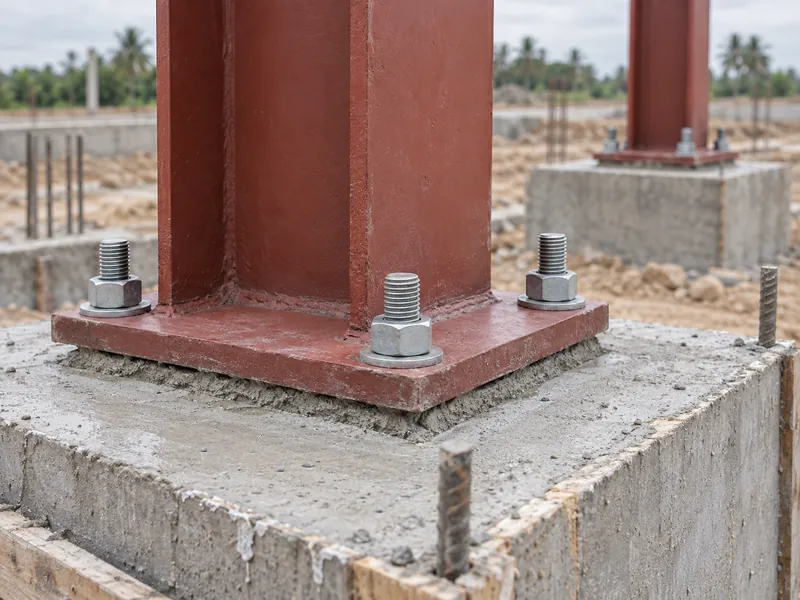
Anchor bolts are the first line to settle, because they sit on the boundary between the kit and the foundation. Whether they ship with the kit or come from a local supplier depends on the quotation. If each party assumes the other supplies them, the budget has a gap. If both price them, the budget counts the same item twice.
The kit price itself follows the approved design, so two buildings with the same floor area can carry very different kit prices. Xinguangzheng’s export kits, for example, use welded H-section main frames in Q355B steel with galvanized C and Z secondary members, in single-span or multi-span layouts. Clear span, eave height and design loads decide how heavy those members must be. Floor area alone does not. Before comparing kit numbers, buyers should confirm that every quotation uses the same dimensions and loads.
Six Budget Layers in a Commercial Steel Building
A commercial budget becomes checkable when every cost sits in one of six layers and each layer has a named pricing party. The table below shows a typical split for an imported kit, along with the question each layer must answer before anyone relies on the budget.
| Budget layer | What it covers | Usually priced by | What to confirm |
|---|---|---|---|
| 1. Steel kit | Main frames, secondary members, roof and wall panels, trim, fasteners, drawings, installation manual, export packing | Kit manufacturer | Dimensions, design loads and panel type behind the quotation |
| 2. Foundation, delivery and erection | Foundation design and concrete, anchor bolts (quote-dependent), ocean freight, import duties, inland transport, cranes and erection crew | Local engineer and contractor, freight forwarder, customs broker | Who supplies anchor bolts and where the kit price stops on the delivery route |
| 3. Envelope and opening upgrades | Added insulation or insulated panels, storefront glazing, large doors, skylights, facade cladding | Kit manufacturer (as options) or local trades | Which upgrades are in the kit and which are bought locally |
| 4. Mechanical, electrical, plumbing and fire protection | HVAC, power and lighting, water and drainage, fire detection and suppression | Local MEP and fire protection contractors | Requirements of the local building code and fire authority for the intended use |
| 5. Interior fit-out | Partitions, ceilings, floor finishes, restrooms, retail or office finishes | Local fit-out contractor | Whether the steel frame was designed for mezzanines, partitions or hung loads |
| 6. Soft costs and contingency | Permits, design and engineering fees, project management, contingency | Owner, consultants, local authorities | Permit fees, review time and a separate contingency line |
Layers one and two produce a weathertight shell, while layers three to five turn that shell into usable commercial space. Offices, showrooms and retail units draw heavily on those middle layers, so a kit quotation on its own covers only the shell portion of their scope. A bare storage warehouse adds fewer systems and finishes, which keeps layers three to five smaller in scope.
Commercial Metal Buildings Prices: Reading Published U.S. Figures
Published commercial metal buildings prices are mostly U.S. estimates for locally erected buildings. They show how each cost basis is defined, not what a project in Africa, Southeast Asia, South America or Mexico will cost. The three figures below come from 2026 U.S. publications and serve only to separate the kit, installed-shell and finished-building bases.
| Cost basis (U.S. market, 2026, USD) | Published figure | Included | Not included |
|---|---|---|---|
| Building package, BuildingsGuide (updated October 2026) | About US$160–270 per m² (US$15–25 per sq ft) | Shell materials for a building with a 3 m (10 ft) eave | Foundation, erection, freight, permits |
| Installed shell, Terrapin Construction Group (2026) | About US$270–485 per m² (US$25–45 per sq ft) | Package, foundation and erection on standard commercial and industrial projects in mid-cost U.S. markets | Interior finishes and MEP systems |
| Finished office or retail space in a pre-engineered building, Terrapin Construction Group (2026) | About US$1,075–1,615+ per m² (US$100–150+ per sq ft) | Shell plus MEP, insulation, flooring, finishes and site work | Land; higher in high-cost U.S. regions |
The three figures are U.S. market estimates in U.S. dollars from 2026, priced for U.S. labor, codes and site conditions. Other U.S. publishers give different ranges for the same categories. None of these figures is an export kit price, and actual pricing for any Xinguangzheng kit is subject to Xinguangzheng’s project-specific formal quotation.
U.S. installed and finished figures do not transfer to other markets, because the local layers depend on local inputs. Erection crew rates, foundation design for the actual soil, ocean freight, import duties, and the MEP and fire systems required by the local code all differ by country and site. What does carry over is the method: label every figure as kit, installed shell or finished building, then price layers two to six locally. A budget that stops at the kit quotation leaves those five layers out.
Steel prices can also move between the first estimate and the order date. The U.S. Bureau of Labor Statistics producer price index for iron and steel (series WPU101, 1982=100) rose from 352.671 in April 2026 to 378.128 in August 2026. The index tracks U.S. producer prices, not building prices, but the movement shows why each kit quotation should state its date and validity period. Buyers should compare quotations on the same date basis.
How Commercial Use Changes Steel Building Cost Drivers
The intended commercial use sets the span, height, openings and loads, and those four variables move both the kit price and the local layers. Site location then adds the wind, snow and seismic loads required by the local code, which can change member sizes for the same floor plan. The sections below show which inputs each common commercial use should fix before requesting quotations.
Warehouses and Distribution Space
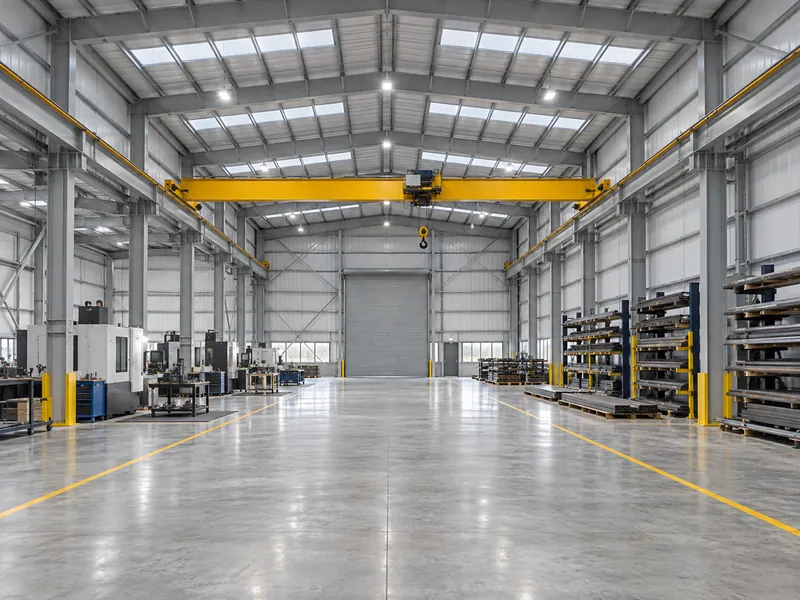
Clear height and clear span are the main kit cost drivers in a warehouse, because taller columns and longer rafters need heavier sections. Large dock or drive-in doors need framed openings, so their sizes and positions belong in the first request for quotation. Racking and forklift traffic set the floor slab design, so those loads affect the local foundation layer, not the kit. Fixing clear height, door positions and racking layout before the quotation keeps both layers stable.
Retail and Showroom Buildings
Retail buildings concentrate cost in the front elevation and the interior, not in the frame. Storefront glazing and wide entrances change the girt layout and opening framing. Local trades usually supply and install any facade finish other than commercial metal wall panels. Lighting, HVAC and customer-facing finishes then sit in layers four and five. Buyers should fix opening positions before approving the drawings, because the kit quotation and its framing follow those drawings.
Office Space Inside a Steel Building
Office space adds floor loads, partitions and building services that a bare shell does not carry. A mezzanine or second floor, its stair openings and any hung ceiling loads need to reach the steel supplier at quotation stage so the engineer can design the frame for them. Partitions, ceilings and HVAC are local fit-out and MEP items. Fire separation between office and storage areas follows the local building code and fire authority.
Light Manufacturing and Workshops
An overhead crane adds its own loads to the frame, so crane capacity, span and hook height feed directly into member sizes. A kit can include crane rails as an option, but the crane itself, its power supply and its installation need their own budget lines. Crane data belongs in the first request for quotation, not in a revision after the frame design is complete. Workshop power distribution and ventilation then belong in the local MEP layer.
Checking a Commercial Steel Building Budget for Gaps and Double Counting
The quickest test of a commercial budget is to give every line one pricing party and one scope statement, then look for items that appear twice or nowhere. Running the check in this order keeps the kit quotation and the local quotations on the same basis:
- List the six budget layers and write the pricing party next to each one.
- Copy every quotation’s included, optional and excluded items into the matching layer.
- Mark the interface items that sit between two quotations, such as anchor bolts, roof penetrations for HVAC units, insulation, door operators and gutters connected to site drainage.
- Confirm that every quotation uses the same dimensions, design loads, clear height, crane data and opening sizes.
- Add permits, design and engineering fees, project management and a contingency line.
- Record each quotation’s date and validity period so that steel price movement stays visible.
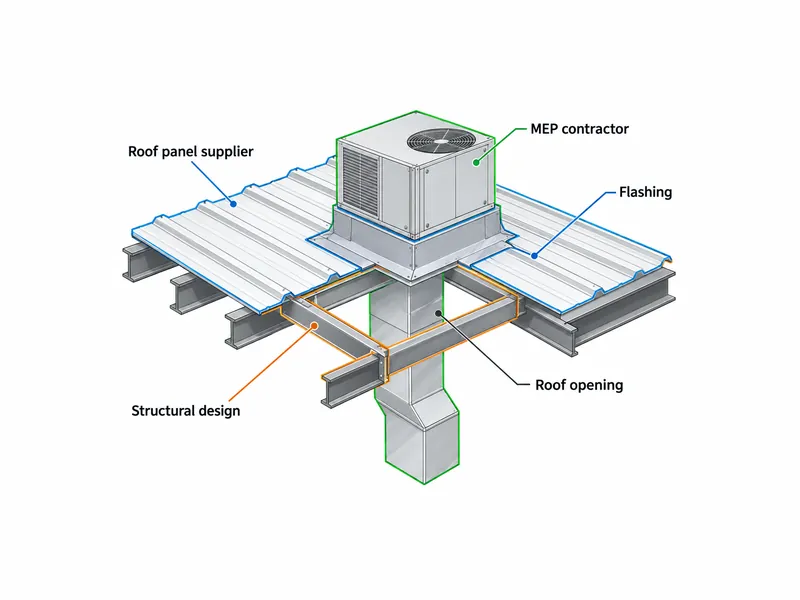
Interface items need a named owner, because each contractor can reasonably assume another party carries them. A roof-mounted HVAC unit is a typical case: the opening and its flashing involve the roof panel supplier, the structural design and the MEP contractor. If none of the three quotations names that work, nobody has priced it. Writing a single owner next to each interface item closes that gap before the buyer places the order.
Locking the Commercial Steel Building Cost Basis
Three parts of a commercial steel building budget can only be settled locally or between quotations: the fit-out and MEP scope for the intended use, the local foundation and erection costs, and the interface items between quotations. The kit price becomes a firm number once the buyer fixes the design inputs and the manufacturer issues a formal quotation. Locking the cost basis therefore starts with labeling every figure as kit, installed shell or finished building before anyone adds them together.
For an import project, the practical sequence is to fix dimensions, loads, openings and crane data first. The next step is to obtain the manufacturer’s formal kit quotation with its included, optional and excluded items. Local contractors then price the foundation, erection, MEP, fire protection and fit-out against the same drawings. Xinguangzheng’s formal quotation covers the kit layer, so the remaining layers need local prices before the commercial steel building cost can be treated as a total.
FAQ
What does a commercial steel building quote usually include?
A commercial steel building quotation from a kit manufacturer usually covers the manufactured structure and its drawings, not the finished building. Insulation, crane rails and on-site guidance count only when the quotation lists them as options. Anchor bolts need a direct check, because the quotation decides whether they ship with the kit.
Which costs stay with the buyer when a steel kit is imported?
Foundation, erection, freight, import taxes, insurance, permits and site work normally stay with the buyer of an imported kit. Commercial projects add local MEP, fire protection and interior fit-out on top of those items. Each of these needs its own local quotation priced against the approved drawings.
Why do two quotes for the same commercial steel building differ so much?
Quotes for the same footprint usually differ because the suppliers designed them to different loads, heights, spans or scopes. One quotation may include insulation, anchor bolts or crane rails that another leaves out, and a quotation designed for lower wind or seismic loads uses lighter members. Comparing quotations only makes sense after the buyer matches the design inputs and the included items.
Does a larger span or a crane make a commercial steel building more expensive per square meter?
A wider clear span or an overhead crane usually raises the kit price per square meter, because both increase the loads the frame must carry and therefore the member sizes. The size of the increase depends on the span, crane capacity, hook height and local design loads, so no fixed premium applies. A kit quotation can list crane rails as an option, while the crane and its power supply are separate budget lines. Price per square meter alone does not compare buildings with and without a crane fairly.
Is a larger commercial steel building cheaper per square meter?
A larger commercial steel building usually costs less per square meter than a small one with the same specification, and published U.S. pricing shows the same trend. The effect can disappear when the larger building also needs a wider span, a taller eave or crane loads. Size comparisons should hold span, height and loads constant.
Can U.S. steel building prices be used for a project in Africa or Latin America?
U.S. steel building prices show how publishers separate kit, installed-shell and finished-building figures, but they do not work as a budget for Africa, Latin America or Southeast Asia. Local labor, foundation conditions, freight, import duties and code-driven building systems all differ by country. The kit layer comes from the manufacturer’s formal quotation, and the local layers come from local contractors.
Further Reading
- Construction Input Costs Remain Sharply Higher Than A Year Ago Despite June Decline As Aluminum, Copper And Steel Prices Continue To Climb — Associated General Contractors of America. A July 2026 news release on U.S. construction input costs, including steel prices, which gives market context for asking that a steel building quotation state its date and validity period.
- Industry Trends — Metal Building Manufacturers Association. An overview of the metal building market and common building uses, useful for industry context; the page lists no prices or public statistics.