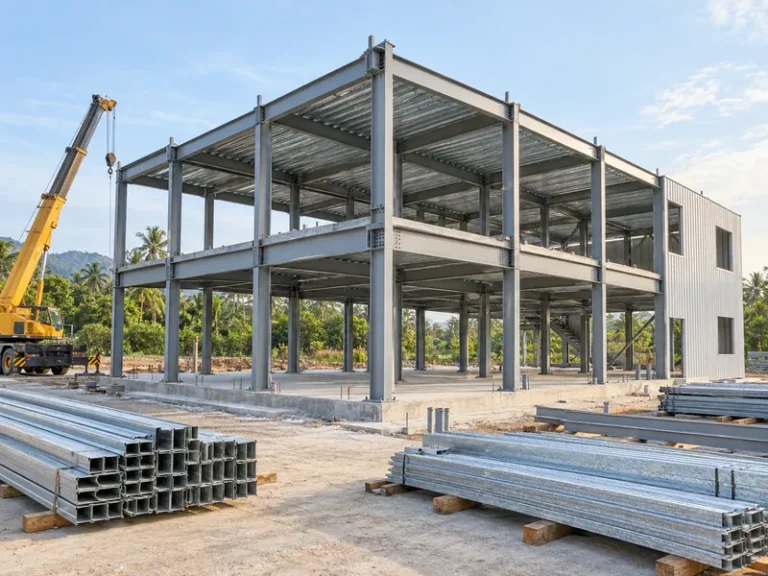
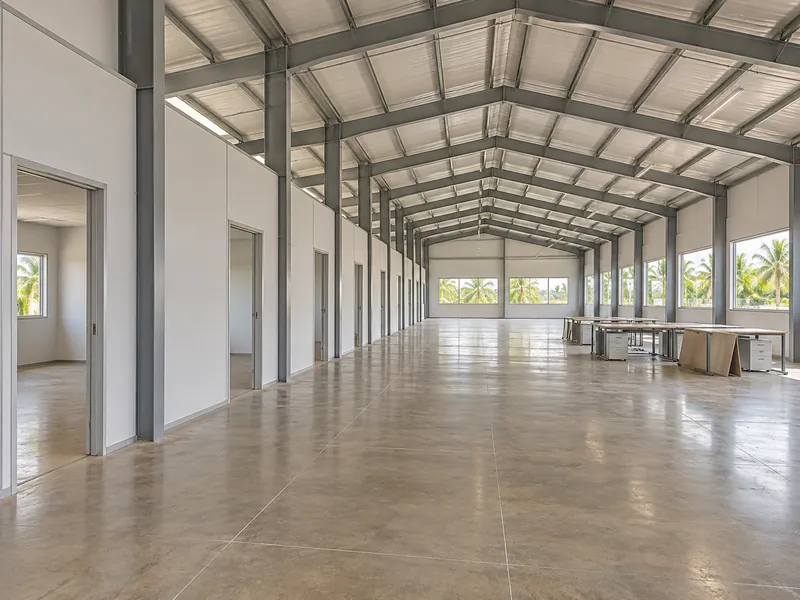
Metal building office floor plans work best when you fix the zones, the stair and restroom core, and the storey arrangement first, then check them against the column lines of the frame. In a metal office building, the frame is laid out in bays of a set spacing. Partitions, doors and service rooms that ignore that layout end up with columns inside rooms or stairs cutting through beams. Restrooms placed late may even need the slab broken open. A plan that fits the frame from the start avoids most of these conflicts.
Owners, project managers and buyers at concept stage can use this guide before the frame layout and the local design are confirmed. It covers how floor plan types, office zones, cores, mezzanines and office-to-workshop interfaces relate to the steel frame. It does not cover code-specific egress distances, fire ratings, structural sizing or prices, including steel frame office building cost. Those depend on the project location, and local professionals confirm them.
Office Floor Plan Types in a Metal Building
Three plan types come up in metal office buildings, and the choice turns on one question: can the office layout live with interior columns? Answer that first and the frame form of the metal building architecture follows. Settle the type before drawing rooms, because changing it later moves every column line on the plan.
Single-Storey Clear-Span Office
A clear-span frame gives the most freedom to rearrange an office, because the floor has no interior columns and the partitions carry no structural load. Open-plan desks, a large meeting room or a training space can sit anywhere across the width. Walls can move later without touching the frame. The trade-off is depth. A very wide office leaves the central zone far from the windows, so daylight and ventilation need a plan of their own. For multi-storey steel offices, UK concept-design guidance published on steelconstruction.info notes that air-conditioned offices often use a clear span of 15 m to 18 m. Naturally ventilated offices in the same guidance typically use a building width of 12 m to 15 m. These are UK multi-storey figures. Use them as a reference point for office depth, not as a default for a single-storey pre-engineered building.
Multi-Span Office With Interior Columns
A multi-span frame suits office plans that are already divided into rooms, because interior column lines can sit inside walls instead of landing in open space. A corridor plan with private offices on both sides is the typical fit: the columns sit on the corridor walls and disappear into the partitions. Trouble starts when the column line and the corridor line drift apart by a small distance. The result is a column just inside a doorway, or a narrow strip of unusable floor beside a wall. Ask for the proposed column positions before fixing corridor widths, not after.
Mezzanine or Two-Storey Office
A mezzanine or second floor adds office area inside the same footprint, which matters on a tight site or when headcount will grow. The trade-off shows up in the building section. A stair, a landing and a floor structure all need space. The clear height below the upper floor also has to work for the rooms under it.
| Plan type | Interior columns | Office zones it suits | First thing to check |
|---|---|---|---|
| Single-storey clear span | None across the width | Open-plan areas, large meeting or training rooms, layouts expected to change | Office depth versus daylight and ventilation |
| Multi-span | One or more column lines | Corridor plans with private offices on both sides | Whether column lines can sit inside walls |
| Mezzanine or two-storey | Depends on the frame below | Tight sites, growing headcount, offices above a workshop | Stair position, clear height and floor load |
Matching Office Zones to the Column Grid
Draw office zones on top of the column grid, not beside it, because every partition, corridor and room width either lines up with a column or fights it. Overlay the frame supplier’s proposed column lines on the zoning plan and check each room edge against them. A private office, meeting room or corridor wall may fall close to a column line. At concept stage, moving that wall onto the line is only a drawing change, and it avoids a boxed-in column later.
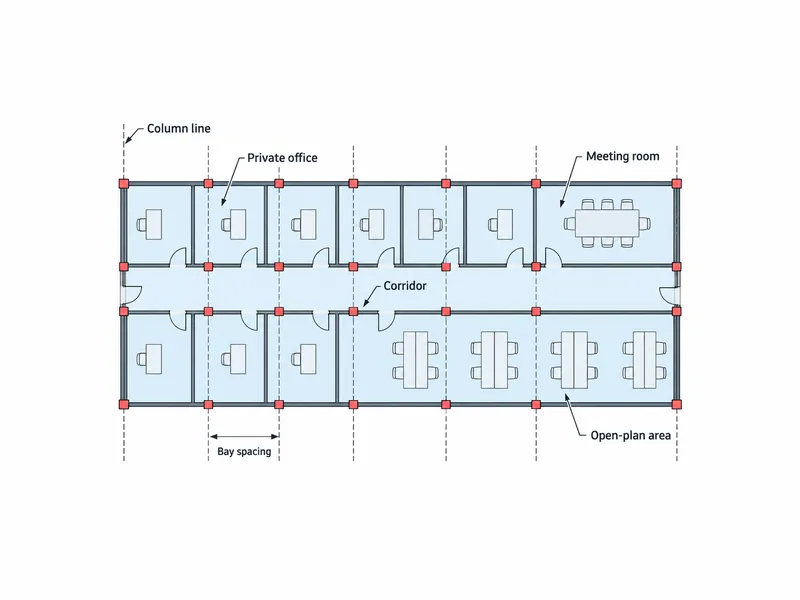
Planning grids give partitions a rhythm that fits the frame. The same UK guidance describes planning grids that are typically multiples of 0.6 m, 1.2 m or 1.5 m. It puts façade column spacing for multi-storey steel offices typically between 5.4 m and 7.5 m. A pre-engineered metal building uses its own bay spacing, which varies by supplier and project. Carry over the habit, not the numbers. Size private offices and meeting rooms so that a whole number of them fits between column lines, and confirm the actual bay spacing on the supplier’s layout before fixing room sizes.
Office depth decides which zones can draw daylight from the external walls. In that guidance, building widths of 13 m to 20 m provide sufficient natural light to perimeter zones in multi-storey offices. In a wider metal building, put desks and meeting rooms near the external walls. Use the deep central zone for storage, printing, server space or circulation. Window openings also have to fall between frame columns and wall bracing, so mark the preferred window positions early and let the supplier confirm which bays can take them.
Acoustics belong in the floor plan as well as in the finishes. Open metal interiors can be noisy, and glass partitions are a common way to divide zones while keeping light. Place private offices and meeting rooms away from the main door, the workshop wall and outdoor HVAC equipment, and group noisy shared functions together.
Locating Stairs, Restrooms and Service Rooms
Locate stairs, restrooms, the electrical room and HVAC equipment before laying out the open office area. Once the slab and frame are fixed, these are the hardest elements to move. The UK concept-design guidance makes the same point for multi-storey buildings: the zones needed for vertical access, safe evacuation and vertical service distribution drive horizontal planning. Core position also interacts with bracing, which matters in a metal building where braced bays limit door and corridor openings.
Restrooms and kitchens tie the plan to the slab. Their drainage runs usually go into the ground slab before the pour, so moving a restroom afterwards means cutting and patching the floor. Group wet rooms together near the drainage outfall.
Service rooms need space and routes as well as a location on the plan. An electrical room needs to sit close to the incoming supply. HVAC units may sit on the roof, on a platform or at ground level. Wherever they go, their duct and pipe routes must not clash with frame members or the mezzanine structure. In hot, humid climates, the interface between air-conditioned offices and the building envelope also needs a condensation check. Ask the local designer how the roof and walls will handle insulation and vapour control.
Expansion planning is a core-location decision. If the office may grow, keep stairs, restrooms and service rooms away from the end of the building most likely to be extended. Suppose the extension is planned as extra bays at one end. A core placed against that end wall then either blocks the extension or has to be rebuilt.
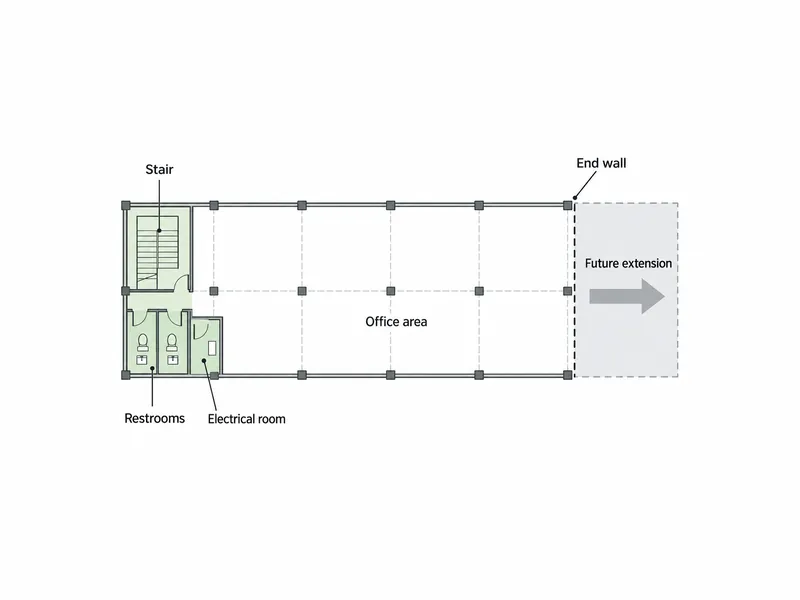
Escape routes, exit numbers, fire separation and accessibility requirements vary by country and building use. Mark exits and stair positions on the concept plan so the local designer can check them early. Do not assume that a layout approved in one market will pass in another.
Planning a Mezzanine or Second-Floor Office
A mezzanine office works when its clear height, stair and floor load are settled together, because each one constrains the other two. Start by deciding the clear height each zone needs above and below the mezzanine. Then ask the frame supplier how those heights affect the eave height, column length and bracing for this project. The stair needs an opening in the floor structure. The floor load depends on how the space will be used and on the local building code.
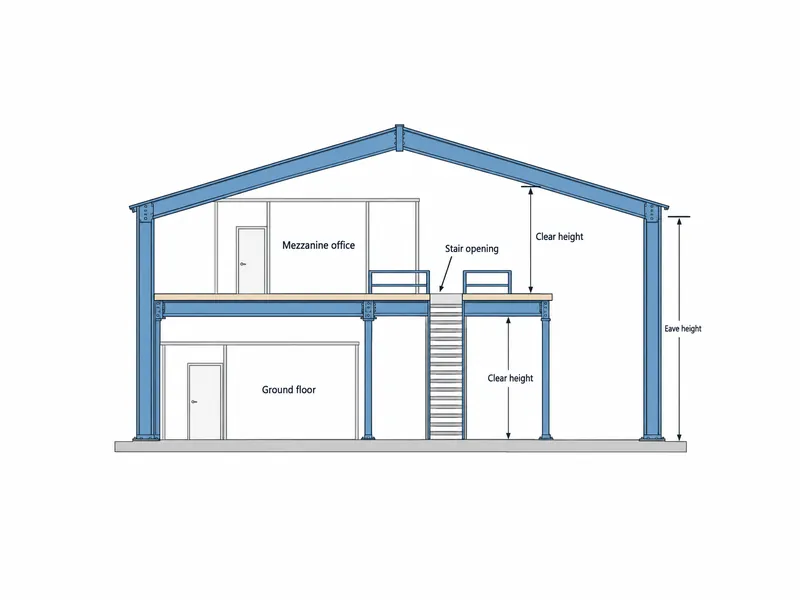
For a sense check, the UK guidance gives typical floor-to-floor heights of 3.6 m to 4.0 m for speculative offices and 4.0 m to 4.2 m for prestige offices. Its floor-to-ceiling heights are about 2.5 m to 2.7 m and 3 m respectively. Those ranges apply to multi-storey office buildings with ceilings and service zones. A mezzanine inside a metal building may use a simpler section, so compare the rooms above and below against them without treating them as a target.
Fix the stair position before anyone draws the mezzanine framing. A stair opening interrupts floor beams, and the beams around the opening have to be arranged for it. A stair next to the restroom and service core keeps vertical circulation together and leaves the upper floor open for desks or meeting rooms. A stair added afterwards in a convenient corner means the floor framing has to be redrawn around it.
Mezzanine floor load is a local-code question, not a layout preference. Offices, archive storage and server rooms place different demands on the floor. State the intended use of each mezzanine area on the plan so the designer can set the load. Changing a light office floor into file storage later can exceed its design load.
Where the Office Meets the Workshop or Warehouse
In an office-plus-workshop building, the office layout only has to solve the boundary between the two zones. The production layout inside the workshop is a separate planning task. Equipment envelopes, forklift routes and repair bays belong to steel structure workshop design. For the office plan, the decisions are where the dividing wall falls, how people cross between the zones and what passes through the wall.
The dividing wall works best on a column line. There, the frame and the wall share one position, and fire separation is easier to detail if the local code requires it. The workshop side also stays clear for its own layout. A dividing wall placed between column lines often leaves a column just inside one zone, which is awkward on both sides.
Dust, noise and temperature are the main reasons to separate the zones. Give the office its own entrance from outside the building. Put an internal door and, if needed, a vision window where supervisors cross. If the office is air-conditioned and the workshop is not, the dividing wall and the roof above it need insulation and condensation details for the local designer to confirm.
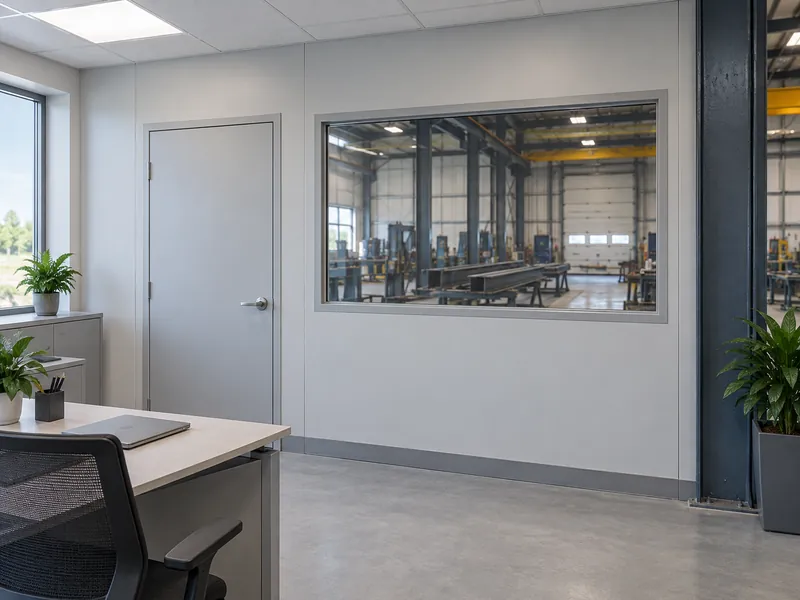
Large workshop doors can change the bay layout near the office. A frame line may need to shift so that a main column does not fall in a door opening. That shift can move the column line the office wall was planned against. Mark both the workshop door positions and the office dividing wall on the same drawing before the frame layout is finalised.
A Floor Plan Checklist for the Frame Supplier and Local Designer
A concept floor plan is ready to send when it answers the questions the frame supplier and the local designer will ask first. The list below is a planning sequence, not a substitute for design:
- Mark each office zone and whether it can accept an interior column: open-plan, private offices, meeting rooms, reception, storage.
- Locate the stair, restrooms, kitchen, electrical room and HVAC equipment, and show which end of the building may be extended.
- Show the storey arrangement, including any mezzanine area, its intended use and the clear height wanted above and below.
- Mark exits, the office-to-workshop dividing wall, large doors and preferred window bays.
- Ask the supplier to return the frame layout with column lines. Overlay it on the zones and adjust walls before approving the layout.
- Pass the agreed plan to the local designer for egress, fire separation, accessibility, MEP routing and foundation design.
The supplier’s layout is the reference for the overlay step. Where Xinguangzheng supplies the steel frame, the layout returned with the quote shows where each column line falls. Local engineers design the foundation from the column base reaction data that Xinguangzheng provides, and a local contractor builds the foundation and erects the frame. Local professionals confirm the structural, MEP and civil design for each project.
Getting the Office Plan and the Frame to Agree
A metal building office floor plan comes together in a fixed order. Settle the zones and the service core first. Next, decide whether the plan can take interior columns. Then fix any mezzanine height and stair, and only after that lock room sizes against the supplier’s column lines. Drawing attractive room layouts first and finding the column positions afterwards reverses that order, and it is what forces walls, doors and stairs to move late.
The concept plan worth sending has every partition, stair opening, wet room and workshop door already checked against the column grid of the steel frame.
FAQ
How should a metal building be split between office space and a workshop?
Put the dividing wall on a column line, and give the office its own entrance from outside the building. Size the office from headcount, meeting rooms and service rooms, and size the workshop from its equipment and material routes, before fixing the wall.
Can a second-floor office be added inside a pre-engineered metal building?
A mezzanine or second-floor office can be planned within the frame when the clear height, stair opening and floor load are designed together. The local code and the intended use set the floor load. Decide the clear height wanted above and below the floor, then ask the frame supplier early how it affects the eave height and column design for your building.
Where should restrooms and stairs go if the office may expand later?
Restrooms and stairs belong at the end of the building that will not be extended, ideally grouped as one core. A core against the end wall planned for extra bays either blocks the extension or has to be rebuilt, and its slab drainage is hard to relocate once the floor is cast.
Is a clear-span or multi-span frame better for an office floor plan?
A clear-span frame suits open-plan or frequently changed offices, while a multi-span frame suits corridor plans where interior columns can sit inside walls. Neither is better in general. The deciding question is whether the office zones can accept columns without losing usable floor area.
Are metal buildings suitable for open-plan offices?
Metal buildings suit open-plan offices when a clear-span frame keeps the floor free of interior columns. The open area still needs a plan for daylight depth, acoustic treatment and HVAC zoning, with quiet rooms kept away from doors, equipment and the workshop wall.
Further Reading
- Concept design of steel structures for multi-storey buildings — steelconstruction.info, UK steel construction technical resource. Supports the planning-grid, office-depth, clear-span and floor-to-floor references in this guide. Its figures are for UK multi-storey steel offices and are reference points, not defaults for single-storey pre-engineered metal buildings.
- Steel Construction for Multi-Storey Office Buildings on steelconstruction.info shows how column grids, cores and movable partitions are arranged in steel-framed offices, a useful cross-check when deciding where interior columns and the stair core can sit in a metal office plan.
- Service integration on steelconstruction.info explains how ducts and pipes run below, between or through steel floor beams, which helps when checking HVAC routes against the frame and any mezzanine floor structure.