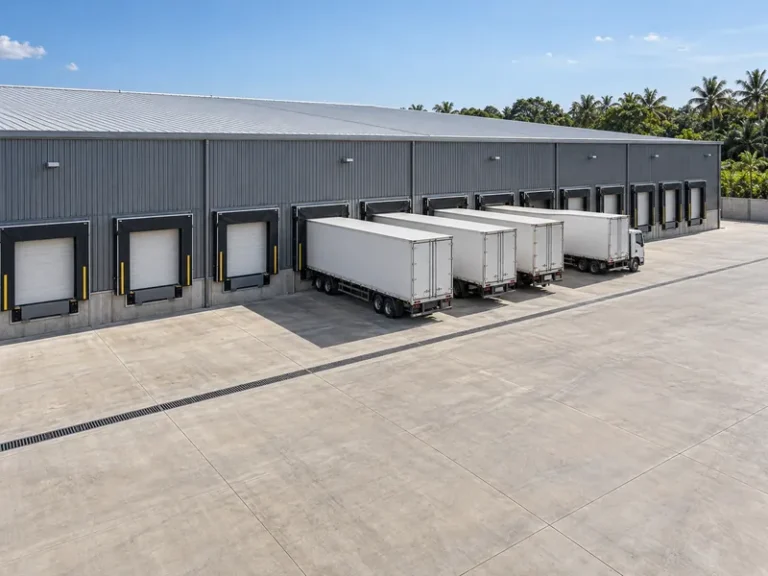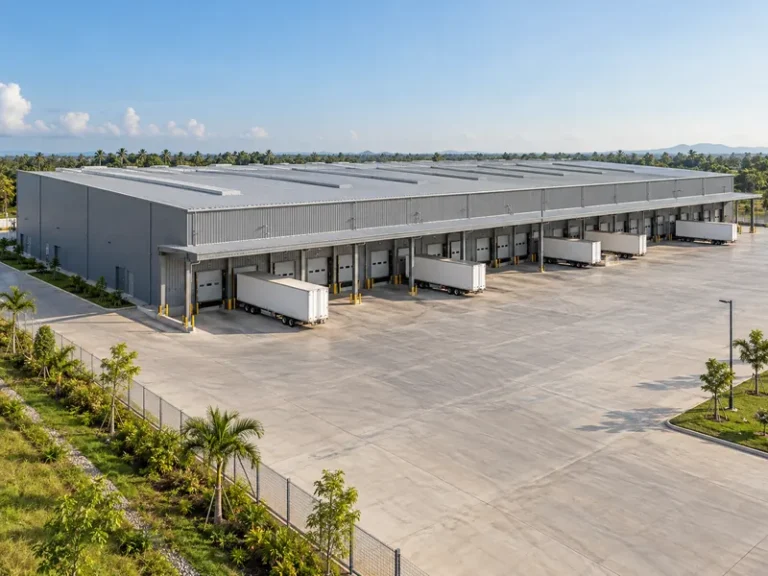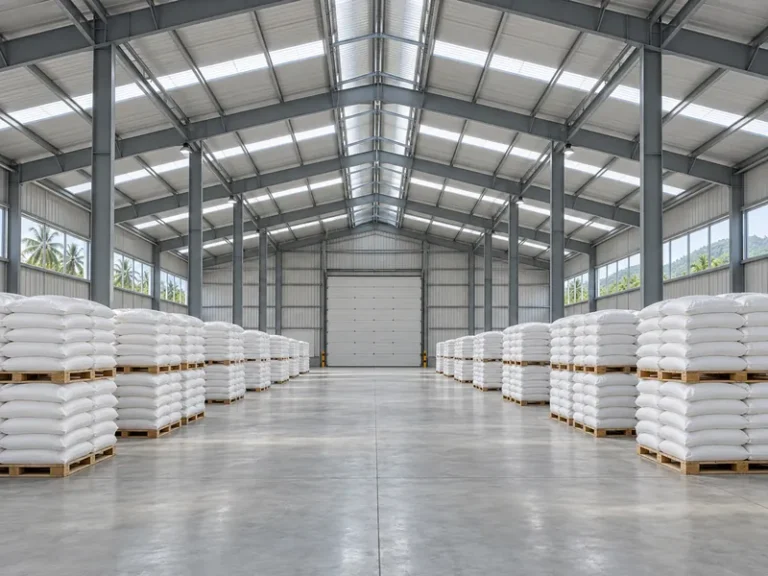
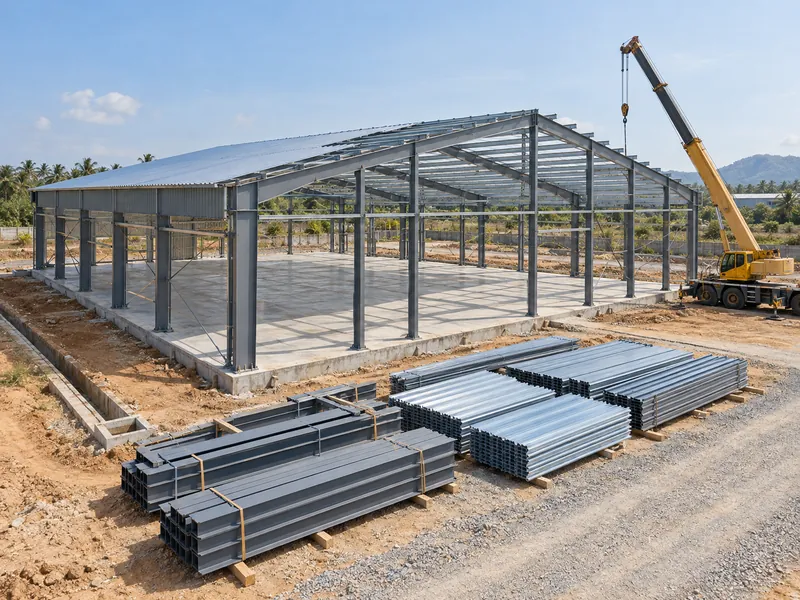
Steel warehouse construction cost has two parts that buyers often merge: the factory quote for the building kit, and the local site budget for foundations, erection, freight, duties and permits. For an imported warehouse steel building, the kit quote covers the engineered steel, panels and accessories leaving the factory. Local contractors price everything that happens in the ground and on the site, in local currency and under local rules. A budget only becomes reliable once both parts sit on the same sheet with matching scope.
The focus here is dry-storage and distribution warehouses that use pre-engineered steel structures, for projects in Africa, Southeast Asia, South America and Mexico. Refrigerated warehouses, land, racking, forklifts and warehouse automation are outside its scope. The U.S. price references below are market context only: they are not Xinguangzheng prices and not prices for any destination country.
Warehouse Cost References: Why Published Ranges Do Not Add Up
Published per-area figures describe different layers of a project, so stacking them does not give one total. A frame price, a slab price and a whole-warehouse price can all appear in the same cost guide, yet each one counts a different scope. The table below shows three line items from one U.S. cost guide. The guide labels its cost table 2025 and updated the page in July 2026. Every figure is in USD per square foot of building area (1 m² ≈ 10.76 ft²).
| Layer in the U.S. reference | Published range (USD/ft² as published, 2025, U.S.) | What the source says it includes | What the source leaves unstated |
|---|---|---|---|
| Standard dry warehouse, project level | $20–$60 | Basic shell, concrete slab, lighting, sprinklers, standard dock doors; the source’s cost formula lists land separately | Footing design, site preparation, local soft costs |
| Pre-engineered metal frame | $10–$20 | The metal frame as its own line item, with the slab on a separate line | Whether it covers erection, freight or taxes |
| Concrete slab, about 100–150 mm (4–6 in) | $5–$7 | The slab as its own line item | Whether it covers footings, piling or site preparation |
Actual pricing for any Xinguangzheng building is subject to a project-specific formal quotation. These U.S. figures are not a quote, and they do not convert into a price for Lagos, Manila, Lima or Monterrey. The ranges stay in the source’s per-square-foot unit so that readers do not mistake them for a supplier’s per-square-meter quotation.
Adding the frame line to the slab line does not produce a steel warehouse cost. Neither line item states whether erection, transport or local labor sits inside it. Their sum therefore cannot show whether those costs are covered or whether the budget is complete. The project-level range already contains the slab and shell, which is a different scope again. Published ranges for the cost of building a metal building of any type carry the same layering problem. For a warehouse, slab and dock scope widen the gap between a frame price and a finished building.
A published steel frame warehouse cost is useful as a direction, not as a budget. The frame range shows that structural steel is one large line among several. The project-level range shows how much the slab, services and doors add in that particular market. Neither replaces a quote built on the actual span, height, loads and site.
What a Steel Warehouse Kit Quote Covers and What Stays Local
An export kit quote and a local construction budget split along a clear line: the factory supplies the fabricated, packed kit, and the buyer’s local team prices the work on site. Xinguangzheng’s export scope, for example, covers the steel structure, roof and wall panels, accessories, drawings, an installation manual and export packing. Foundations, erection, ocean and inland freight, import taxes, insurance and permits stay with the buyer and the local contractor, along with other site work.
| Budget line | Who usually prices it | What to confirm before budgeting |
|---|---|---|
| Primary frame, secondary members, roof and wall panels, accessories | Factory kit quote | Panel type, coating and accessory list match the drawings |
| Drawings and installation manual | Factory kit quote | Drawing set matches the final layout, not a preliminary one |
| Insulation, crane rails, site guidance | Optional items in the kit quote | The quote marks each option as included or excluded |
| Anchor bolts | Quote-dependent | Which side supplies them, and when the bolt layout drawing comes out |
| Footings, slab, site preparation | Local contractor | A separate price line for each |
| Erection, cranes and lifting equipment | Local contractor or erector | Crew, equipment and duration assumptions |
| Ocean and inland freight, port handling | Buyer or freight forwarder | Port of loading, destination port and delivery point |
| Import duties, taxes, insurance, permits | Buyer | Local tariff classification and permit fees in local currency |
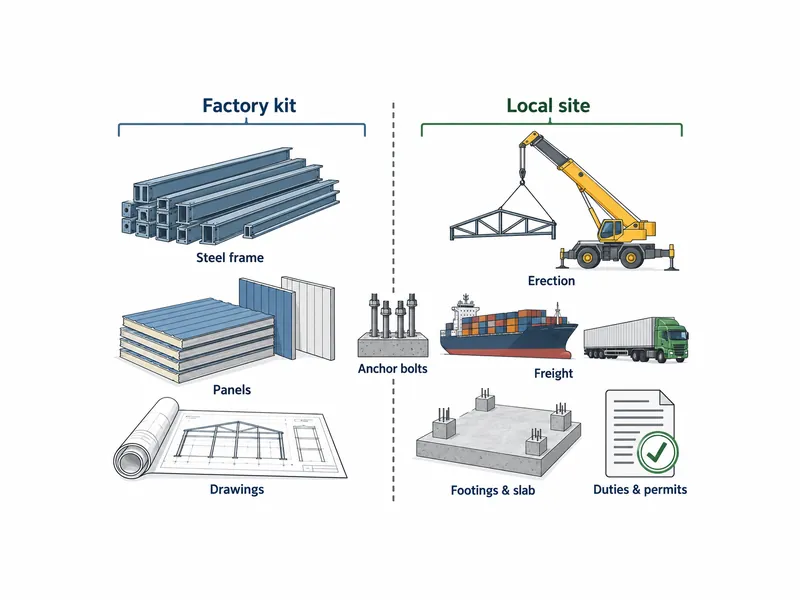
The distinction matters most when a buyer compares an imported kit quote with a local design-build offer. Some public cost guides separate “metal building,” “shell” and “turnkey” pricing for exactly this reason: each step up adds a layer of site work and systems that a kit price never carried. A steel structure warehouse price from a factory sits at the first layer. A fair comparison needs the local layers priced next to it.
Anchor bolts can fall between the two budgets because their supply varies from quote to quote. Neither the kit price nor the civil price is complete until one of them names who supplies the bolts. The local team should also check the bolt layout against the final drawings before fixing the foundation price.
Metal Building Warehouse Cost Drivers That Change Steel Tonnage
Two warehouses with the same floor area can need very different steel weights, and steel weight is a major driver of the kit quote. The variables below change member sizes, connection details or foundation loads. Fixing each one before comparing quotes keeps the offers on the same building.
- Clear span: A wider column-free span needs deeper rafters and heavier connections. Interior columns shorten the span but constrain racking aisles and forklift routes.
- Clear height and eave height: Taller columns resist larger wind moments and need heavier sections, and the extra wall area adds panels and girts.
- Design loads: Wind speed, snow, seismic zone and roof collateral loads come from the local code and site. A higher design load raises frame and foundation demand together.
- Cranes and mezzanines: Crane runways and mezzanine floors add brackets, runway beams and column load, which the foundations must also carry.
- Openings and docks: Large door openings need framed openings and wind-load checks around them; dock positions fixed during warehouse loading dock design determine where those framed openings fall.
- Envelope choice: Panel profile, coating and optional insulation change the roof and wall package even when the frame stays the same.
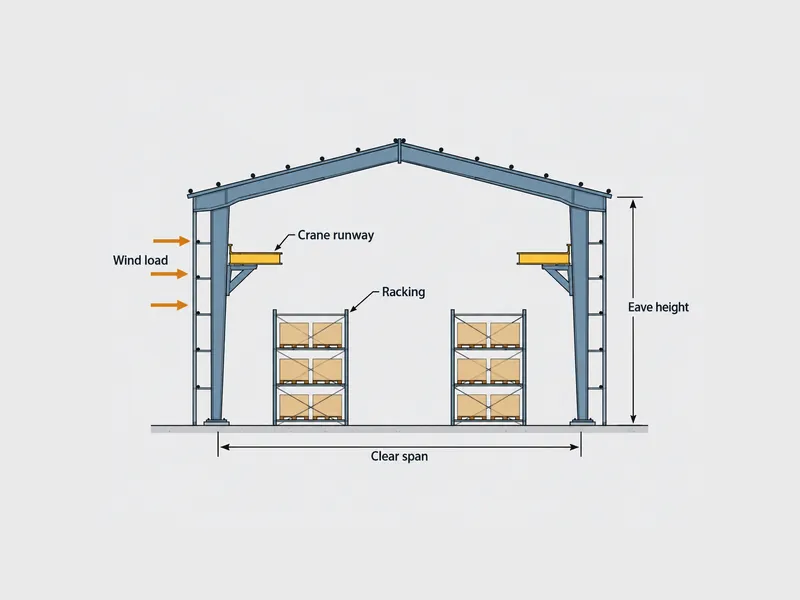
Frame configuration is a major source of difference between steel warehouse cost estimates. Xinguangzheng’s frames use welded H-section main frames in Q355B steel with galvanized C and Z secondary members, in single-span or multi-span layouts. Choosing between one wide span and two narrower spans is a tonnage decision and an operations decision at once. The racking plan therefore needs to come before the span.
Late changes are an expensive driver that no per-square-foot range shows. Xinguangzheng confirms the Tekla structural model with the buyer before cutting starts, and one public cost guide notes that design changes after steel procurement add cost. Locking the layout, door schedule and design loads before model approval protects the quote more than any negotiation on unit price.
Foundation and Slab Lines in Industrial Warehouse Construction Cost
Foundation scope often blurs in industrial warehouse construction cost estimates, because public sources use “foundation” and “slab” interchangeably. One U.S. guide lists a 100–150 mm (4–6 in) concrete slab as a line item, then labels the same per-square-foot rate “concrete foundation” in its worked example. Another cost guide describes warehouse foundations as including reinforced footers without saying whether its quoted rate covers them. From either figure, a buyer cannot tell whether column footings, piling or earthwork sit inside the number.
Column footings, the floor slab and site preparation depend on different inputs, so each needs its own budget line. Forklift and racking loads set the slab specification, and heavier forklifts or taller racking call for a thicker slab. Footings and site preparation depend on the ground at the specific plot, which no published per-area rate can describe.
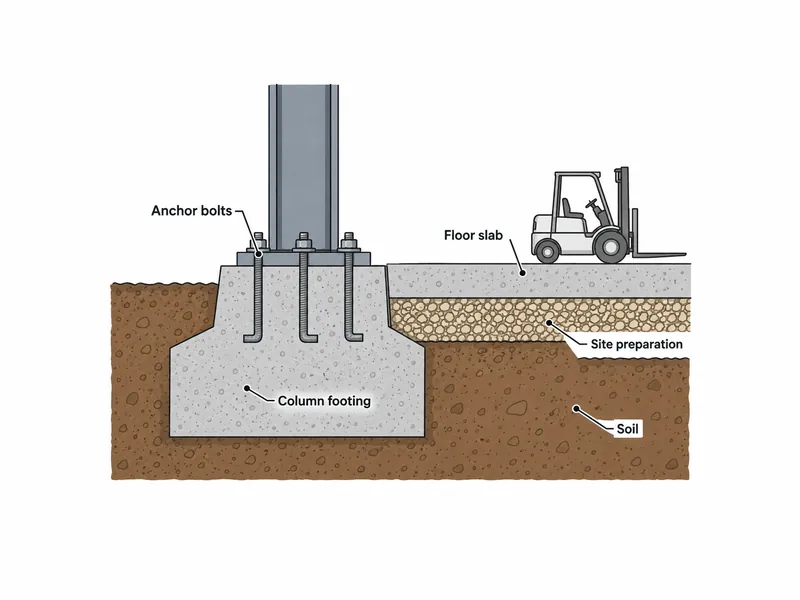
Public cost guides list soil condition among the cost variables, including whether the site needs piles. That cost belongs to the local civil package. Ordering the soil investigation before asking for firm foundation prices keeps the local estimate from carrying an unpriced allowance.
The kit supplier’s drawings feed the local foundation design but do not replace it, because foundations remain the buyer’s local responsibility. The local design team should check footings, slab and anchor bolt positions against the final kit drawings. When the local contractor prices footings, slab and site works on separate lines, the buyer can see which part moves after the soil report or rack layout changes.
How to Compare Steel Warehouse Building Prices Across Quotes
Steel warehouse building prices are only comparable when the quotes share the same design basis and scope boundary. A lower number often reflects lighter design loads, a smaller accessory list or excluded options, not a cheaper building. A quick check in this order catches most mismatches:
- Confirm that both quotes use the same span, eave height, bay spacing and floor area.
- Compare design loads (wind, seismic, roof live and collateral loads) and the code each supplier designed to.
- Check whether each quote lists the panel profile, coating, gutters, doors, windows and insulation as included, optional or excluded.
- Confirm who supplies anchor bolts, and whether the price covers drawings, the installation manual and export packing.
- Note the price basis and validity period, including port of loading and quoted currency.
A side-by-side metal building quote comparison works best when every line has a column for “included,” “optional” and “excluded,” because blank cells are where scope gaps hide. Steel prices and freight both move over time. A quote compared months after its issue date may no longer reflect the current market.
A risk allowance belongs in the total budget, and its size is a project decision. Steel price movement, design changes and unknown ground conditions are the usual reasons to hold one. Owners, lenders and local cost consultants typically set the allowance against the specific site, the contract type and how complete the design is when they lock the budget.
Locking the Budget Basis for a Steel Warehouse Project
The most reliable budget starts by deciding which layer it prices: the factory kit, the enclosed shell, or the complete building on site. Three items carry much of the uncertainty in a steel warehouse construction cost. The first is foundation scope, which follows the soil report. The second is the span and eave height that set steel tonnage. The third is the local erection, freight and duty lines that no kit quote covers. Fixing those three before comparing offers turns a range into a budget.
A practical sequence starts with the racking layout and door schedule. Next, confirm the design loads for the site under the applicable local code and obtain a soil investigation. Then request a kit quote and a local civil-and-erection estimate on matching drawings. Sharing the kit drawings for the confirmed layout with the local foundation team keeps the civil estimate priced on the same building as the steel structure quote, anchor bolt positions included.
FAQ
Which warehouse costs stay outside an imported steel kit quote?
Footings, the floor slab, site preparation and erection usually stay outside an imported steel kit quote, together with ocean and inland freight, import duties, insurance and permits. The buyer and local contractors price those lines in local currency. On the factory side, the kit covers fabricated steel, roof and wall panels, accessories, drawings and export packing.
Why do two steel warehouse quotes for the same floor area differ?
Quotes for the same floor area differ mainly because span, eave height, design loads and included accessories differ. A quote designed for lower wind or seismic loads, or one that leaves insulation, gutters or doors as options, will look cheaper without describing the same building. Aligning the design basis and scope list usually explains most of the gap.
Can U.S. cost-per-square-foot figures be used to budget a warehouse in Africa, Southeast Asia or Latin America?
U.S. per-square-foot figures can show how costs are layered, but they are not a budget for another country. Labor rates, concrete prices, import duties, freight and permit costs in the destination market differ from U.S. conditions. A local contractor’s estimate in local currency, combined with a factory kit quote, gives a usable budget.
Who supplies the anchor bolts for an imported steel warehouse?
Anchor bolt supply depends on the quote, so settle it before the local contractor prices the foundation work. Some kit quotes include the bolts and others leave them to the local contractor. Whichever side supplies them, the bolts should appear as a named line in the kit quote or the civil contract, with the layout checked against final drawings.
Is a wider clear span always more expensive than adding interior columns?
A wider clear span usually needs heavier frames, but interior columns are not automatically the cheaper choice. Interior columns reduce rafter depth while adding footings and limiting racking layouts and forklift routes. The better option depends on how the warehouse will be used, so the storage layout should come before pricing the span.
How long does production take for an imported steel warehouse kit?
Xinguangzheng states production time for a building kit as 15–40 days, depending on tonnage and subject to quote confirmation. Shipment leaves from Qingdao port. Ocean transit time depends on the destination port, and the quote confirms it. The local team can then schedule foundation and erection work against those confirmed dates.
Further Reading
- Design Resources from the Metal Building Manufacturers Association lists MBMA’s Common Industry Practices, Performance Guide Specification and Metal Building Systems Manual, which help buyers check what a metal building quote and its specification should define.
- 360R-10: Guide to Design of Slabs-on-Ground from the American Concrete Institute covers planning and design of industrial floor slabs, including loadings and soil support, the inputs that make the slab its own local line item.