The cost of building a cold storage facility depends first on the design room temperature and second on who supplies each part of the building. No single unit rate can answer it. A chilled room held above 0°C and a freezer held well below it need different envelopes, floors and refrigeration, even when the steel frame looks the same. For an imported cold storage building, the factory quote covers only part of the project. Local designers, contractors and refrigeration specialists price the rest.
Owners and contractors planning projects in Africa, Southeast Asia, South America or Mexico tend to meet the same problem: online cost guides, kit quotes and local bids all describe different scopes. This guide sorts the budget into cost drivers and supply responsibilities so a buyer can check each quote line by line. It does not size refrigeration equipment or cover land, financing or operating energy costs. It also gives no price figures; actual pricing is subject to Xinguangzheng’s project-specific formal quotation.
Why Published Cold Storage Warehouse Cost Figures Rarely Fit Your Project
Reusing a published cold storage warehouse cost figure without checking its scope produces a budget for someone else’s project. In US search results, most of these figures describe a local turnkey project in North America, and few state what the unit rate includes. Some guides quote the building alone. Others fold in refrigeration and site work, or mix materials-only figures with full project totals. Two numbers that look comparable can therefore describe very different scopes, and neither describes an imported steel kit delivered to another continent.
Per-area benchmarks also tend to leave out several site-dependent costs. Guides often list land, site preparation, utility connections or upgrades and permits as extras outside the headline rate. For a project outside North America, those items follow local conditions such as soil, power availability and approval procedures. The gap between a published rate and a real budget can therefore run in either direction.
Scaling up a dry building does not give a usable cold storage warehouse price. A dry steel warehouse construction cost covers frame, cladding and slab. A refrigerated building adds an insulated envelope, temperature-dependent floor work, insulated doors and a refrigeration plant. Align the scope of every figure before comparing totals. A unit rate without a stated scope is background reading, not a budget line.
What Drives Cold Storage Warehouse Construction Cost
Seven cost categories shape cold storage warehouse construction cost. They are room temperature, insulation, floor and foundation, doors and docks, power supply, building size, and the coordination of refrigeration with the structure. The sections below follow the order in which a quote needs these decisions, not the order of cost. The weight of each category changes from project to project, and only priced quotes for the actual design can show it.
Design room temperature
The design room temperature is the first variable to fix. For the same storage capacity on the same site, a colder room costs more to build. A freezer needs more insulation and a stronger refrigeration system than a chilled room. An on-grade freezer also needs floor protection that a chilled room above 0°C does not. Product mix, turnover and any rooms running at different temperatures all feed into that setting, so agree on it before pricing any envelope or floor detail. Designers usually split multi-temperature buildings into zones during the design of cold storage warehouse space, and each zone carries its own envelope and floor requirements.
Insulated envelope and its joints
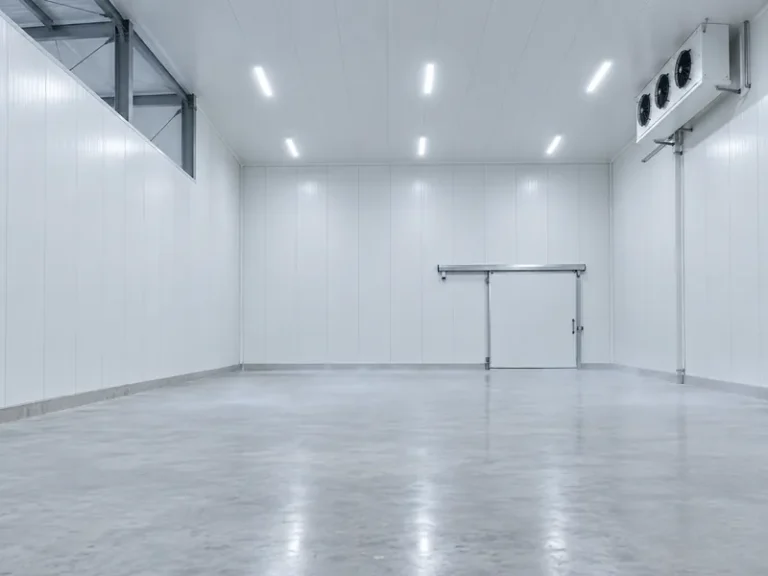
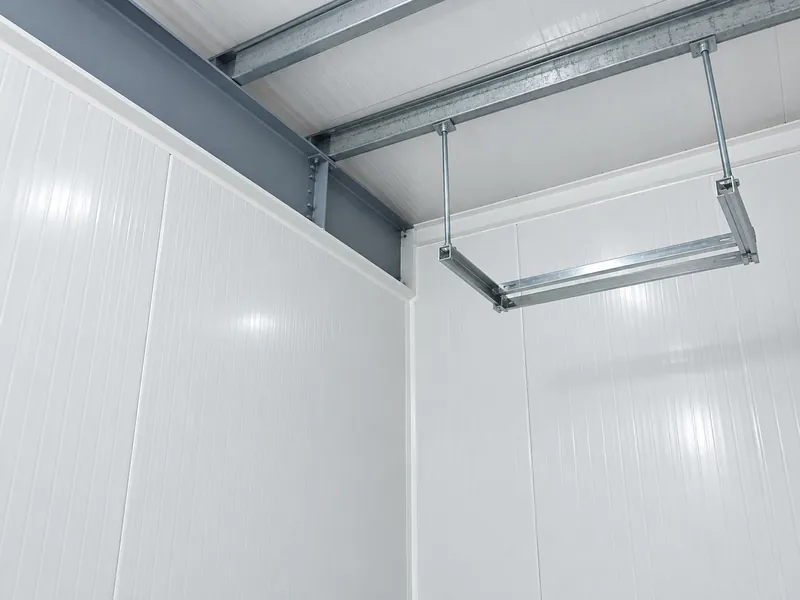
Every wall, roof and floor junction in a cold store is both a cost line and a performance risk. The insulation only works if it stays continuous where those surfaces meet. Gaps or vapor leaks at the wall-to-roof or wall-to-floor transitions let moisture in. In a freezer, that moisture turns into ice buildup that can eventually damage the space. Panel type and thickness follow from the design temperature. The choice of insulated cold storage panels affects both the material line and the amount of sealing work on site. Xinguangzheng kit quotes treat insulation as an optional item. Buyers should confirm whether panels, insulation and the related trims and sealing details sit inside the quote or go to a local supplier.
Floor and foundation below a freezer
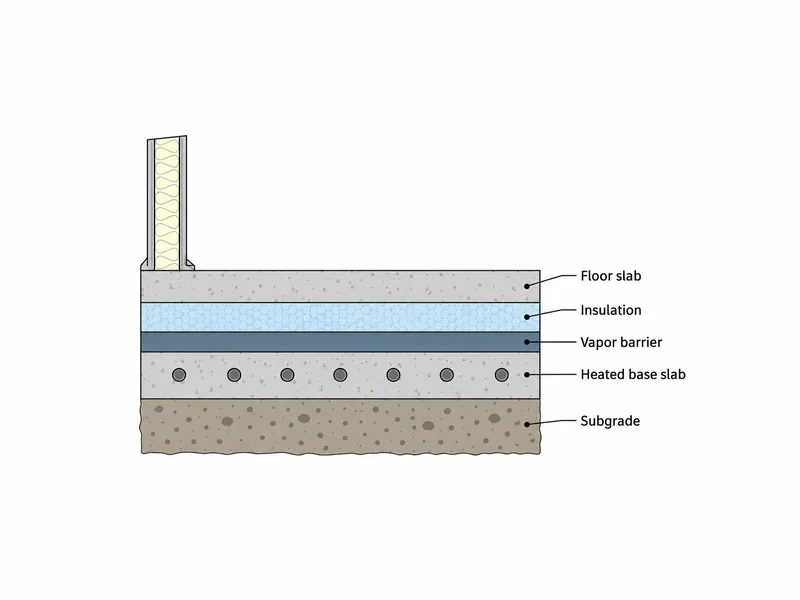
A freezer built directly on grade usually needs a protected floor, and that floor belongs to the local foundation budget, not the steel kit. Design guidance published by the architecture and engineering firm Gresham Smith explains that ground below a freezer slab has to be kept from freezing to avoid frost heave. This is typically done with a glycol or electric heat-trace system in the base slab, plus insulation and a heavy-duty vapor barrier. Coolers that operate above freezing need a normal vapor barrier but not the same insulation and heating. Local structural and refrigeration designers should set the system choice and layer build-up for the actual site and temperature. The local contractor then prices that design.
Doors, docks and power supply
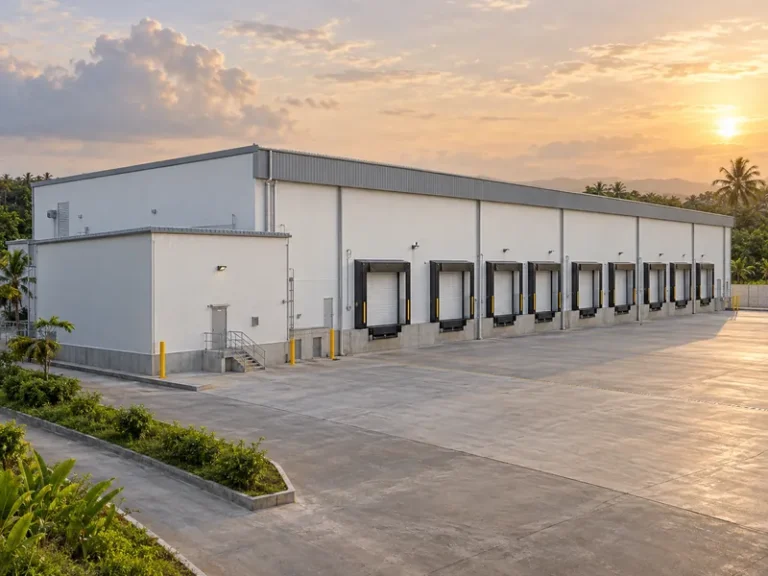
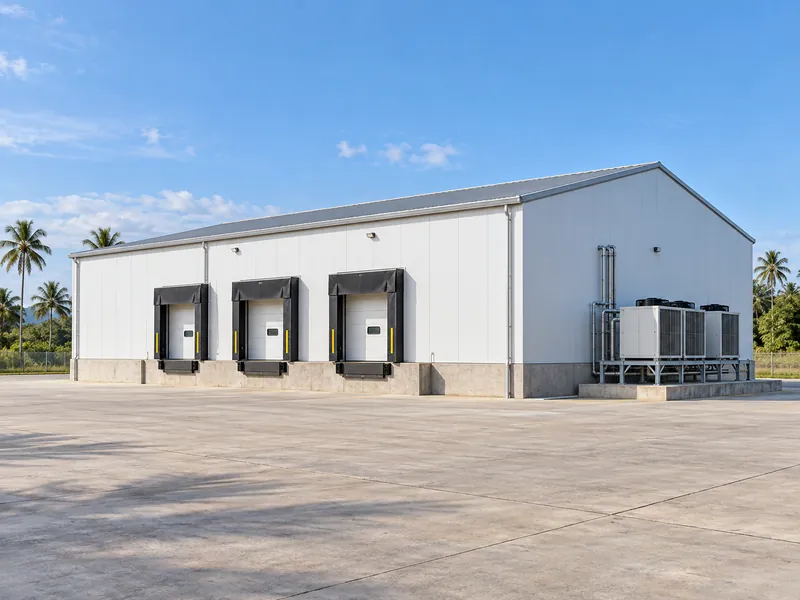
Insulated doors, loading positions and a reliable power supply are separate cost categories that a building quote does not automatically cover. Product flow sets the number of doors and dock positions. The loading dock design then fixes how many openings the envelope and frame must accommodate. For Xinguangzheng supply, the quote confirms door type, dimensions and supply; buyers should not assume them. A cold store also depends on continuous power, because a long outage puts stored goods at risk. Check the utility connection and any backup generation with the local provider before the layout is frozen.
Building size and frame layout
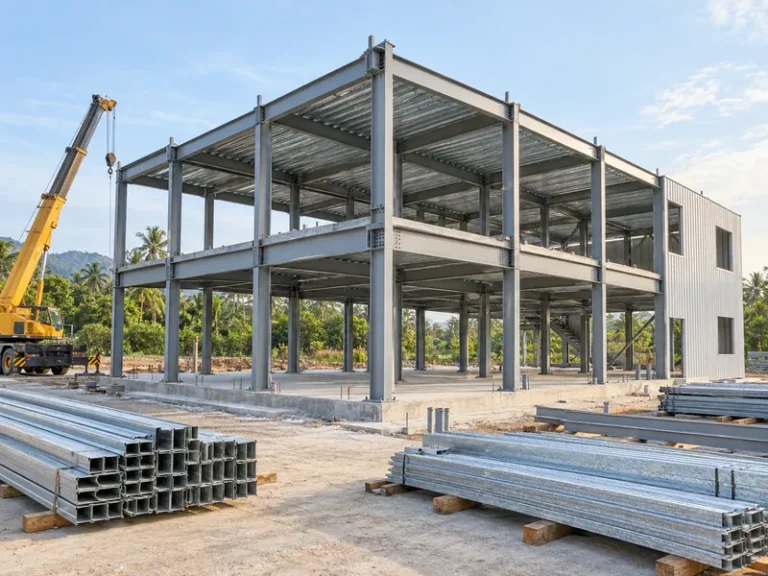
Building size changes the metal building cost to build per square meter as well as the total. Smaller rooms usually cost more per unit of floor area than larger facilities. On the steel side, Xinguangzheng supplies Q355B welded H-section main frames with galvanized C and Z secondary members in single-span or multi-span layouts. The factory models the frame in Tekla and confirms it before cutting steel. Coordinate door openings, refrigeration pipe penetrations and any roof-mounted equipment loads with the local designers before that model is confirmed. Late design changes are a recognized source of extra cost on refrigerated projects. Any plan to estimate the cost to build cold storage warehouse space by floor area alone will miss these layout-driven items.
Cold Storage Building Construction Cost: Kit Quote and Local Budget
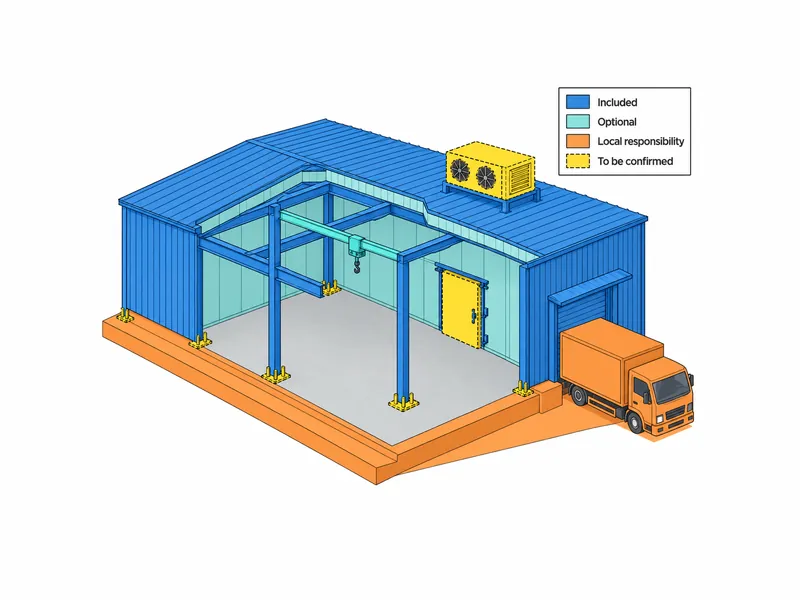
Who prices each line decides how to read cold storage building construction cost. The factory prices the export kit; local designers and contractors price the project budget around it. Reading their figures as one number hides every item that neither party has priced. The table below sorts the cold storage building supply scope for a Xinguangzheng export kit into four status groups. Buyers can then assign each line before comparing totals.
| Budget item | Status in a Xinguangzheng kit quote | What the buyer should do |
|---|---|---|
| Steel structure, wall and roof sheets, accessories, drawings, installation manual, export packing | Included | Check quantities and drawing list against the agreed building size |
| Insulation, crane rails, on-site guidance | Optional | Ask for each item to be shown as a separate line or excluded in writing |
| Foundation, installation labor, freight, taxes, insurance, permits, site work | Local responsibility | Price with local designers, contractors and agents |
| Anchor bolts, refrigeration scope, door type and dimensions | To be confirmed | Get written confirmation of supply or exclusion before comparing quotes |
The “to be confirmed” row needs the closest follow-up, because the kit data does not settle who supplies these items. Confirm supply or exclusion for each one in the quote and the interface drawings. Refrigeration is typically planned with a refrigeration contractor against the agreed room temperature. The drawings should then show its interfaces with the steel structure, such as support points, penetrations and equipment loads. The quote also has to state whether anchor bolts are included, because the foundation contractor needs the bolts and setting drawings before the concrete pour.
Production and shipping time belong in the cold storage budget as well. Xinguangzheng production typically runs 15 to 40 days depending on tonnage and quote confirmation, with shipment from Qingdao port. Sea freight time varies by destination and is not fixed in advance. Schedule foundation work, refrigeration procurement and permits around that window, not after the kit arrives. This scope split is a planning method based on published supply terms and common cost categories, not a priced estimate. Actual pricing is subject to Xinguangzheng’s project-specific formal quotation.
How to Line Up Two Cold Storage Quotes Before Comparing Totals
Before comparing any totals, check that both cold storage quotes use the same temperature, envelope and supply scope. The sequence below follows how quote information depends on earlier decisions. It is a checking order, not a ranking of which items cost the most.
- Confirm both quotes use the same design room temperature for each zone.
- Check whether insulation, panels and sealing trims are included, optional or excluded.
- Send floor and foundation requirements, including any freezer floor protection, to the local designer for separate pricing.
- List door types, sizes and dock positions, and mark which supplier provides each.
- Match span, eave height and floor area so the frame quantities describe the same building.
- Separate freight, taxes, insurance and local installation from the factory price.
A quote that cannot answer one of these lines is not necessarily wrong. Someone still has to price the missing line before the totals mean anything. A single spreadsheet with one row per budget item and one column per supplier makes those gaps visible quickly. The same sheet then becomes the basis for the local contractor’s bid, which reduces the risk of pricing an item twice or not at all.
Cold Storage Budget Lines That Stay Open After the Kit Quote
Three budget lines usually stay open after the factory quotes the steel kit: refrigeration scope, freezer floor protection, and insulated doors with their dock equipment. Each depends on the room temperature, the site and decisions that local specialists still have to make, so none of them can be read from the kit price. Decide first whether the figure on the table is a factory kit quote or a total project budget. Keep the two separate until every “to be confirmed” line has a named supplier. Then settle the design temperature, freezer floor approach and door schedule. After that, the team can price the remaining cost of building a cold storage project line by line instead of guessing it from a unit rate.
FAQ
Which parts of a cold storage project arrive in the steel kit, and which stay open in the quote?
Only the factory-made shell arrives with a Xinguangzheng steel kit: the steel structure, wall and roof sheets, accessories, drawings, an installation manual and export packing. Insulation, crane rails and on-site guidance stay open as optional lines, and each quote states whether anchor bolts are included. Foundation, installation, freight, taxes, insurance, permits and site work are not part of the kit.
If the steel shell is imported, who prices the freezer floor, refrigeration and doors?
The buyer’s local designer and foundation contractor price the freezer floor, because its insulation, vapor barrier and underfloor heating belong to the local foundation scope. Refrigeration is typically planned and priced with a refrigeration contractor against the agreed room temperature. Door supply, type and dimensions are not fixed in the kit data, so get them confirmed in writing in the quote.
Does a freezer cost more to build than a chilled cold room?
A freezer generally costs more to build than a chilled room of the same capacity on the same site. The extra cost comes from more insulation, a stronger refrigeration system and, for an on-grade freezer, frost heave protection under the slab. A room kept above 0°C does not need that floor protection. The size of the difference depends on the design, the site and local pricing.
Does a bigger cold store lower the unit cost once freezer zones and doors are counted?
A bigger cold store usually has a lower cost per square meter than a small cold room, although the total still rises with size. Freezer zoning, design temperature and door count also move the unit figure, so compare unit rates only between quotes that share the same zoning, door schedule and scope.
Can published US cost per square foot be used for a project in another country?
Published US cost per square foot figures do not work as a budget for a project in another country, because they usually describe a local turnkey scope. For Africa, Southeast Asia, South America or Mexico, build the budget from a kit quote plus local bids for the remaining scope.
Further Reading
- Table of Contents 2026 ASHRAE Handbook—Refrigeration — ASHRAE’s refrigeration handbook contents page, useful for locating the Refrigerated-Facility Design and Refrigerated-Facility Loads chapters that local designers consult for cold storage projects.
- Design Essentials for Refrigerated Storage Facilities (ASHRAE RP-1214) — International Institute of Refrigeration catalog record of an ASHRAE design guide, useful for seeing the facility layout, structure, insulation, refrigeration and management topics a cold store design brief covers.