

Aircraft hangar design starts from a short list of inputs: the aircraft, the door, the site limits, the floor loads and the building systems. When one of those inputs arrives after the engineer has sized the structure, the team has to reopen finished design work. For owners, developers and EPC teams planning steel aircraft hangars in Africa, Southeast Asia, South America or Mexico, the concept-stage task is to gather those inputs in the right order. Each one then goes to the party that has to confirm it.
Project preparation is the focus of this aircraft hangar design guide. The guide explains which data drives which design decision and why some inputs must be fixed before others. It also marks where the answer belongs to the airport authority, the local structural engineer or the fire protection designer, not the building supplier. The article gives no universal clearance values, structural calculations or fire code classification for a specific hangar. Those answers depend on the aircraft, the site and the codes adopted at the hangar’s location.
Aircraft Data That Sets Hangar Door and Bay Dimensions
The aircraft, not a catalogue building size, sets the starting dimensions of a hangar. Designers and builders size hangars from wingspan, fuselage length and tail height. Aircraft weight joins the list because it drives the floor design. Collect these figures from the manufacturer’s published planning data for every aircraft type the hangar must hold. The designer then adds working space around the airframe. Where an owner also consults an aircraft hangar size chart, the aircraft planning data still sets the starting dimensions.
Clearance margins are an operational decision as much as a geometric one, so no single figure suits every hangar. Some builders publish rule-of-thumb gaps above the tail and around the wingtips for small private hangars. A maintenance bay with work platforms, jacks or engine stands needs space defined by those tasks. List the activities planned inside the bay, such as storage only, line maintenance, heavier checks or painting, and ask the designer to derive the clearances from that list.
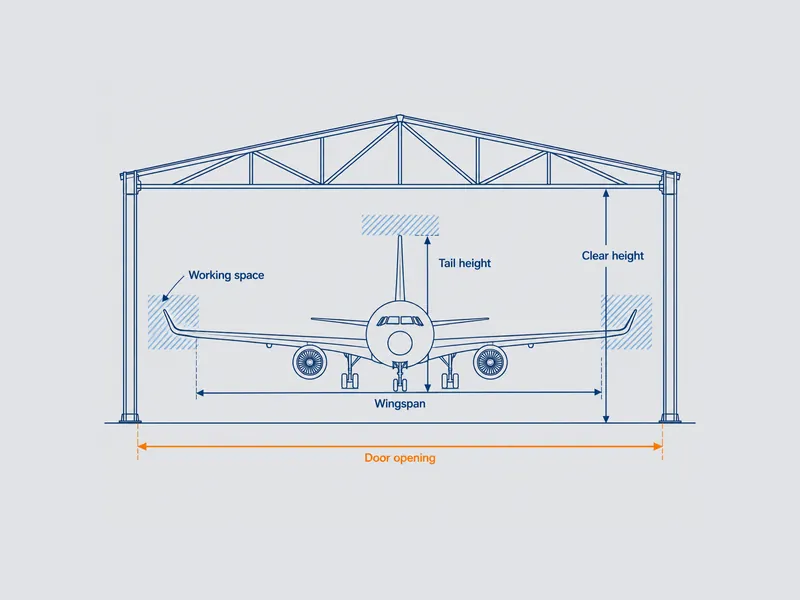
Fleet plans matter because a hangar sized to today’s aircraft can become the constraint on tomorrow’s. Decide early whether the building serves the current aircraft or a planned upgrade, because door height and roof clearance are hard to change once the steel is up. Structural research tracks the same pressure at a larger scale. A 2025 peer-reviewed study in PLoS One notes that hangar spans have grown from about 20 m to more than 150 m as aircraft have become larger. For a first footprint estimate before engineering starts, a metal building size calculator can turn aircraft dimensions and working space into planning values. Those values are not engineered dimensions.
Why the Hangar Door Comes Before the Steel Frame
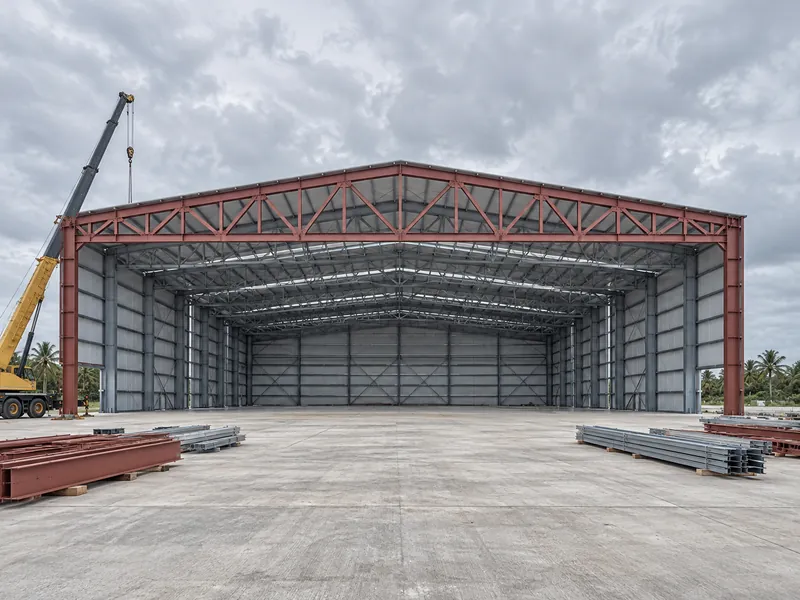
The door type and opening size come before the structural scheme, because in a hangar the door opening often drives the structural design. Contractors and steel building suppliers who publish hangar planning guidance make the same point. A bi-fold, sliding or other door system changes the loads the building has to carry, so the door is not a fit-out item to pick after drawing the frame. In pre-engineered metal building design guide terms, that means the door type, the clear opening width and height, and the door supplier’s load data should reach the structural designer before anyone sizes the main frames.
Bi-fold and sliding systems are the door families named across hangar planning sources, and vertical lift and hydraulic doors are also offered. Each type can place different demands on the frame and on the power supply. Compare candidate doors on three practical points: the opening they provide, the space they occupy when open, and the loads and electrical supply their supplier states. Wind and deflection criteria are among the inputs that shape door and frame choices. With a large door opening, the local engineer should assess wind effects under the wind code that applies on site.
In a hangar supported on three sides, the trusses along the open door side tend to concentrate stress, according to the same 2025 PLoS One study. The researchers analyzed an 88 m span maintenance hangar with the door side open and the other three sides supported. They checked 327 load combinations, and the governing deflection case combined dead load, wind, snow, crane load and temperature. The authors describe the door-side stress concentration as an inherent characteristic of three-sided support hangars. They also note that their results cover one single-span design and do not transfer directly to other configurations. For an owner, the lesson is procedural: the same engineering team should check the door and the long-span roof together.
Site and Airfield Limits in an Aircraft Hangar Plan
Airport height restrictions and airspace limits can cap the building before any structural work begins, so they belong at the top of an aircraft hangar plan. Height limits influence the roof profile, the achievable door height and the overall building configuration. Local zoning or airport regulations may also restrict a hangar’s size and appearance. Confirm the permitted height and any airspace or obstacle surfaces for the specific plot with the airport operator or civil aviation authority. Do this before fixing tail clearance and roof slope.
A geotechnical investigation has to come before foundation design, because ground conditions decide the foundation approach. Hangar design sources point to soil stability, bearing capacity and conditions below ground as factors that affect both the structure and the project. A plot that looks flat may still need grading, and ground slope can affect how rainfall drains around the building. A topographic survey and a soil report give the civil and structural engineers the data they need to start.
Local climate data feeds the structural design from the start. Confirm the design wind speed for the airport’s location, and the snow load where one applies, under the codes adopted in the project country. A large clear-span frame in a high-wind region may need a sturdier structure than the same building elsewhere. At tropical or coastal airports, ask the local designer to confirm the climate criteria that govern the site. Specifications copied from a hangar built under a different climate and code are not a safe shortcut.
What It Takes to Build Aircraft Hangar Floors for Concentrated Loads
A hangar slab carries aircraft loads plus concentrated loads from jacks, lifts and maintenance equipment. Floor design therefore starts from aircraft and equipment data, and a standard warehouse slab is the wrong starting point. Construction firms that build hangars for heavy aircraft point out that an aircraft’s weight is spread over a limited number of wheels, which concentrates load on the concrete. Give the structural or civil engineer the maximum aircraft weights, the landing gear and wheel arrangements, the jacking points and the heavy maintenance equipment planned for each bay.

Floor finish, flatness and cleaning requirements should follow the work planned in the hangar. Where fuels, chemicals or heavy abrasion are expected, the operator and the engineer can agree a finish suited to those conditions. Flatness may matter more for aircraft with engines or propellers close to the floor, and debris control becomes a concern where engines are run. Agree these points with the operator before slab design starts.
Systems a Modern Aircraft Hangar Design Has to Plan Early
A modern aircraft hangar design lists power needs during the design stage. Planning guidance recommends mapping electrical requirements and the wiring scheme early, with outlet banks spread across the building for servicing. Large electric hangar doors or specialist shop equipment may need a high-voltage supply. Confirm the utility capacity available at the plot, and agree a margin for future equipment with the electrical designer.
Fire protection requirements can depend on the hangar’s size, its separation from other buildings and the work carried out inside. Confirm them with the fire protection designer and the local fire authority at concept stage. Which fire standard applies, which edition the authority has adopted and what system it calls for are decisions they make for the specific project. Settling the fire strategy early lets the structural and MEP design make room for it, so the building is not revised around it later.
The intended use of the hangar decides which ventilation, heating and process systems belong in the design, and the relevant designer confirms each one. Depending on the operations, the list may include ventilation where fumes or hazardous materials are present, heating for high-bay spaces in colder climates, compressed air, corrosion control areas, grounding and lightning protection, or spill containment. These are possible items, not a standard package. A storage-only hangar may need few of them, so build the list from the planned activities and do not copy it from a maintenance facility.
A planned overhead crane is a structural input, and its data must reach the engineer before roof design starts. In the PLoS One hangar study, crane load was one of the actions combined with dead load, wind, snow and temperature in the governing structural case. Crane capacity and coverage therefore belong in the design brief before anyone sizes the roof trusses.
Hangar Design Inputs: Who Confirms What, and When
Most hangar design inputs have a natural owner and a natural deadline. The table below sets them out as a preparation checklist, not a split of contractual responsibility. The parties listed are those typically involved; the actual split depends on the procurement route and on local regulations.
| Design input | Design decisions it affects | Typically confirmed by | Needed before |
|---|---|---|---|
| Aircraft planning data: wingspan, length, tail height, weight | Door opening, bay layout, clear height | Owner or operator supplies data; architect and structural designer set dimensions | Concept layout |
| Door type and clear opening size | Main frame and door-line structure | Owner selects; structural designer coordinates with door supplier | Structural scheme |
| Wheel loads, jacking points, maintenance equipment | Floor slab and foundations | Structural or civil engineer | Slab and foundation design |
| Airport height limits, airspace surfaces, zoning | Roof height, door height, building form and appearance | Airport operator, civil aviation authority, local planning authority | Site selection and massing |
| Soil and ground conditions | Foundation type | Geotechnical and structural engineers | Foundation design |
| Design wind speed and snow load (where applicable) | Frame and cladding design loads | Local designer under the adopted codes | Structural design |
| Electrical demand list | Power distribution and spare capacity | Electrical designer and utility | MEP design |
| Fire protection requirements | Suppression approach and separation from other buildings | Fire protection designer and local fire authority | Concept stage |
| Overhead crane capacity and coverage | Roof structure and load combinations | Structural engineer | Roof structure design |
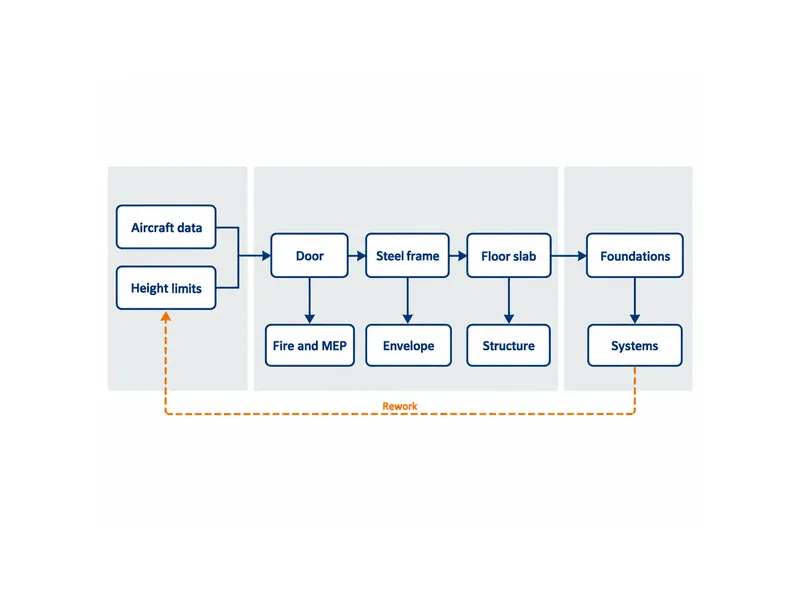
The order of the table matters more than its completeness. Height limits and the door choice fix the envelope. Aircraft weights, crane loads and soil data fix the structure and foundations. Electrical and fire requirements then fit into a building whose shape is already known. An input that arrives after its stage forces the team to repeat earlier work.
Reading an Aircraft Hangar Design in the Right Order
The core judgment in aircraft hangar design is that the building takes shape from the outside in. Aircraft data and airport limits define the envelope, the door defines the frame, and loads and soil define the floor and foundations. Treating a hangar as a large shed and choosing the door or the fire strategy afterwards is a reliable way to reopen a structural design that looked finished. Owners should bring four inputs to the first design meeting: the aircraft planning data, the airport’s height limits, a soil report and the door supplier’s load data. Without them, the steel frame designer can only size the hangar on assumptions.
FAQ
Should I choose the hangar door before or after the steel frame is designed?
Choose the door first. Its type, clear opening and supplier load data are inputs the frame designer needs, and a door change after the main frames are sized can mean reworking the door-line structure.
How much clearance should I leave above the tail and around the wingtips?
No single clearance figure fits every hangar. Start from the manufacturer’s planning dimensions, add the tasks planned around the aircraft, such as towing, maintenance stands or painting, and let the designer set the margins from those tasks. Generic rules of thumb are a first check only.
What changes if I plan to add a larger aircraft in a few years?
Planning for a larger aircraft mainly affects door height and width, roof clearance, floor loads and possibly apron access. These dimensions are difficult to change after construction. Owners with a planned upgrade should give the designer the planning data for the larger type at concept stage.
Can a pre-engineered steel building handle a wide clear span in a high-wind region?
Suppliers offer pre-engineered steel buildings for clear-span hangars, and the frame can be engineered to local wind and snow criteria once the project specifies them. Whether a specific design works depends on the span, the door opening and the site’s design wind speed. Confirm the wind and snow criteria for the airport under the codes adopted locally, and have the local engineer check the structural design against them.
Does a mid-size hangar need foam fire suppression, or are sprinklers enough?
Size alone cannot settle it. The answer depends on the fire code adopted locally, how the hangar is classified under it and the work done inside. The fire protection designer and the local fire authority should confirm the classification and the suppression system at concept stage, before the structural and MEP layouts are final.
Further Reading
- Study on static and dynamic performance of aircraft maintenance hangar under multiple load combinations — PLoS One (2025), peer-reviewed research. Supports the points on long-span growth, door-side stress concentration and combined crane, wind, snow and temperature loads; results cover one single-span, three-sided support hangar.
- 14 CFR Part 77 – Safe, Efficient Use, and Preservation of the Navigable Airspace — U.S. federal aviation regulation (Cornell LII text): shows how one civil aviation authority sets notice requirements for proposed construction and standards for determining obstructions to air navigation, a useful reference before asking the local authority for a hangar plot’s permitted height.