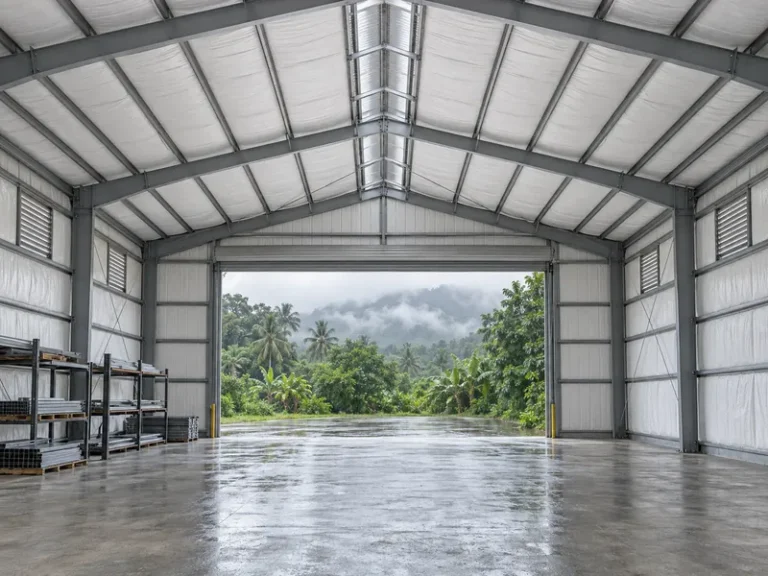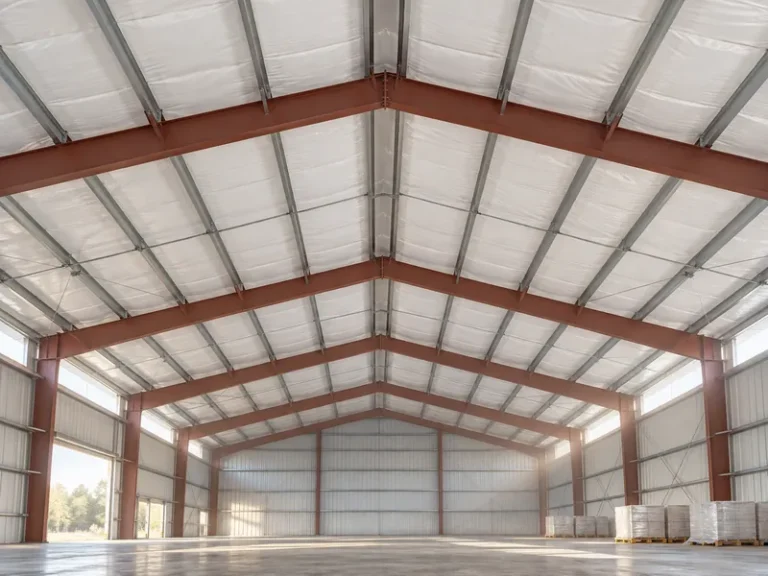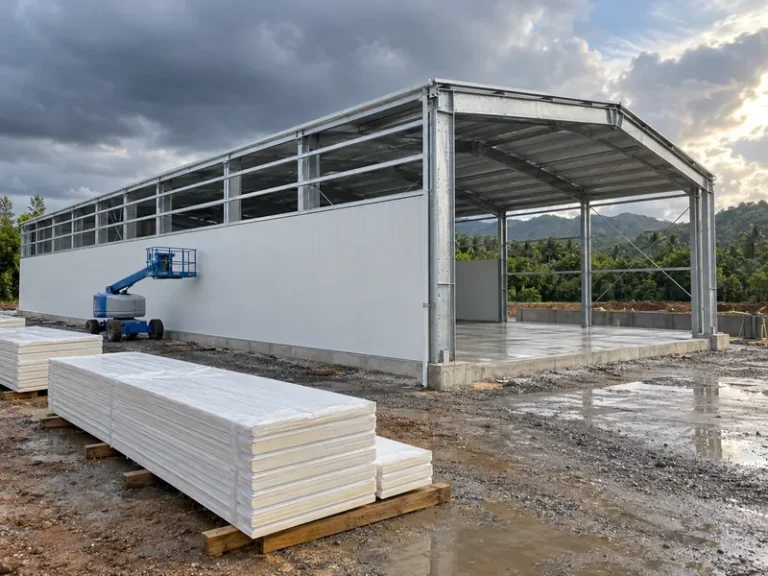
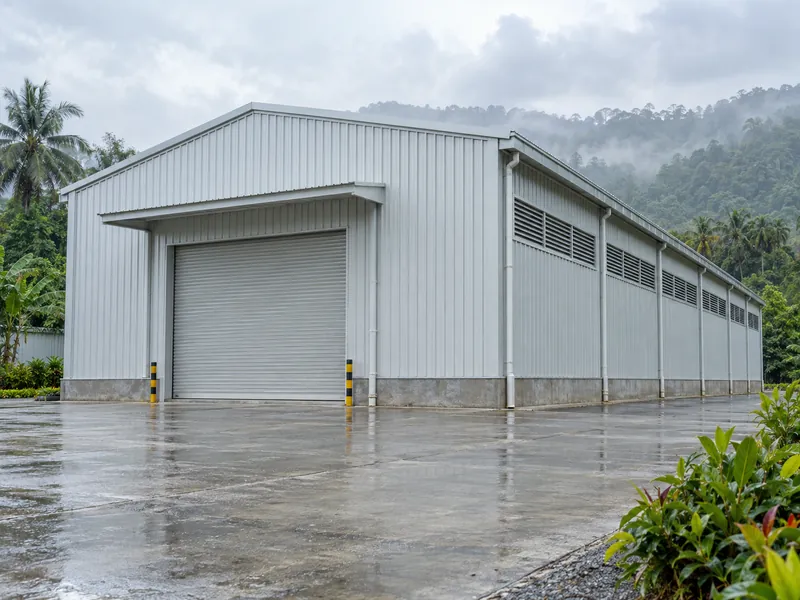
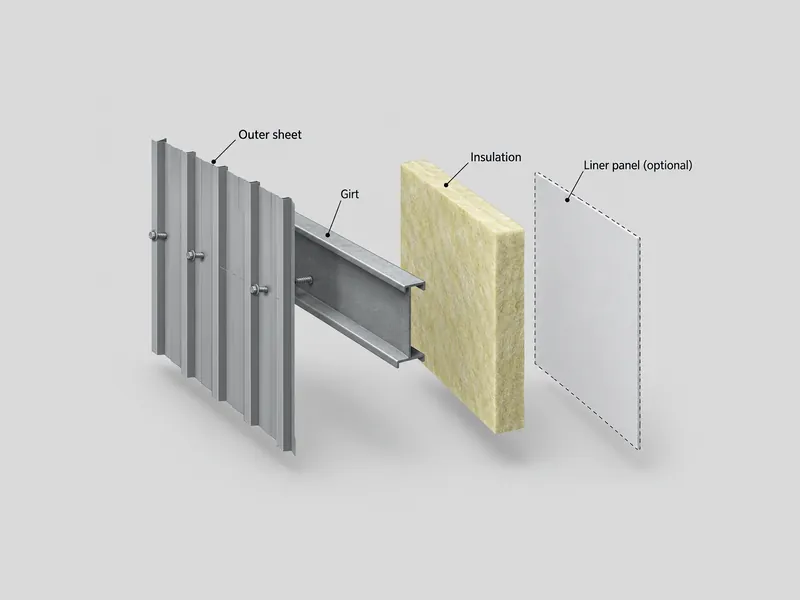
A single-skin metal panel is one profiled sheet of metal with no integrated insulation core. Choosing it fixes the outer layer of a metal building wall or roof and leaves the rest of the envelope open. Insulation, any interior liner, and the control of air, water and vapor still depend on what sits behind the sheet. They also depend on how the joints are made and how the sheet meets openings, the roof and other panel types. Those three parts of the scope (the sheet, the layers around it and the interfaces) are what separate a single-skin system from an insulated sandwich panel in practice.
Treating “single-skin” as a complete wall or roof specification is how scope gaps open up. Insulation, liner and flashing work are not part of the panel description. This article explains what the panel type defines and how a single-skin sheet works in barrier wall and rainscreen assemblies. It also covers why condensation control depends on climate and building operation, and where the boundary with sandwich panels falls. Structural span tables, wind load design, fire ratings and thermal calculations are outside its scope; the project’s local engineers must confirm them.
What a Single-Skin Metal Panel Is
A single-skin panel is exactly one layer of metal, with no laminated layers and no core. That single layer is the feature that separates it from insulated metal (sandwich) panels. Single-skin sheets can be roll-formed from coated coil or press-broken from flat sheet. Fastening uses either exposed fasteners through the sheet or concealed fasteners that stay out of view. Common profiles include corrugated, ribbed and batten styles, and many profiles can also run horizontally on walls.
The same family of sheets covers both roofs and walls on steel buildings. On a pre-engineered steel building, roof sheets are often supplied within the metal roofing systems package alongside purlins, gutters and trims. Girts, among the metal building structural components, carry the wall sheets. A roof sheet and a wall sheet may share a profile while facing different loads and water exposure. The structural designer should therefore check the profile and support spacing for each separately against the panel supplier’s load and span data.
Steel is the most commonly used metal for these panels in commercial construction, according to the Metal Construction Association, with aluminum, copper and zinc also available. Pre-painted sheets receive their paint in a controlled factory environment. PVDF is one of the common finish families. For a coastal, industrial or high-humidity site, the coating system and its warranty conditions for that exposure are the items to confirm with the supplier before ordering.
With no core behind it, a single-skin sheet depends on its own profile and its supports for stiffness. Flat or shallow profiles can show face deflection. A wall sheet spanning widely spaced girts, with only insulation behind it, can be more prone to denting. Where a dent damages the coating, corrosion can start at that spot, so support spacing deserves a check on walls likely to take impact.
What the Panel Type Settles and What It Leaves Open
Specifying a single-skin panel settles the outer metal layer: its material, profile, coating and fastening method. It does not settle insulation, the interior finish, or how the finished wall or roof controls air, water and vapor. Those outcomes come from the layers installed behind the sheet. They also come from how joints, laps, flashings and openings are detailed, so the panel name alone cannot answer them. Sound absorption and sound isolation are distinguished in metal building acoustics for the finished wall or roof assembly.
Insulation is the first layer to decide, because the sheet itself carries no insulating core. In air-conditioned or otherwise insulated buildings, insulation becomes a separate item to specify, supply and install. Field-installed blanket insulation only reaches its rated performance when it can expand fully. Compression or wetting from leaks or condensation reduces its effectiveness. The practical check is what will hold the insulation in place and keep it dry once the sheet goes on.
An interior liner panel is a project decision, not a fixed part of a single-skin system. The Metal Construction Association describes insulated preformed wall systems as generally an exterior panel plus an interior liner panel. In field-assembled walls without a liner, the insulation stays visible from inside, which is why owners often add one. Whether a particular building needs a liner depends on its interior use, cleaning needs, exposure to impact and appearance. A liner adds a second sheet, more fasteners and extra trims to the scope, so the decision is best made early.
Assigning each layer before anyone places the panel order is the simplest way to avoid gaps between the panel supplier, the insulation installer and the envelope designer. The table below separates what the panel choice fixes from what the project still has to confirm. Pre engineered steel buildings still need the layer-by-layer scope check.
A finished interior in commercial buildings does not tell the buyer which layers the outer sheet includes. The insulation and liner scope for industrial buildings must be stated separately.
Check the same supply boundaries on workshops before ordering the panels.
| Layer or function | Fixed by choosing a single-skin panel? | What still has to be confirmed | Responsibility to assign |
|---|---|---|---|
| Outer sheet (metal, profile, coating, fasteners) | Yes | Coating for the site exposure; profile and support spacing against supplier data | Panel supplier, with the structural designer for spans |
| Insulation | No, the sheet has no insulating core | Whether the building needs it, insulation type, how it is supported without compression, facing | Envelope or thermal designer; supply and installation scope in the contract |
| Interior liner | No | Whether the building needs one; profile and fixing | Owner and designer decision; supplier and installer |
| Air and water control | Depends on the assembly | Barrier wall or rainscreen, lap and joint sealing, flashings, openings | Envelope designer and installer |
| Vapor control | No | Which side, continuity at laps and penetrations, based on climate and operation | Project designer for the local climate |
| Interfaces (roof-to-wall, openings, sandwich panel zones) | No | Flashing and trim details, installation sequence | Designer and installer |
Single-Skin Panels in Barrier Wall and Rainscreen Assemblies
A single-skin panel can be the outer layer of either a barrier wall or a rainscreen, and the two put water control in different places. In a barrier wall, the sheet and its joints form the exterior barrier. One manufacturer’s guidance notes that such walls can lack a backup drainage plane. Water that gets past a lap or fastener may then reach the insulation directly. In a rainscreen, an air and water barrier behind the sheet does the primary job. The continuity of that barrier at girts, openings and penetrations becomes the item to check.
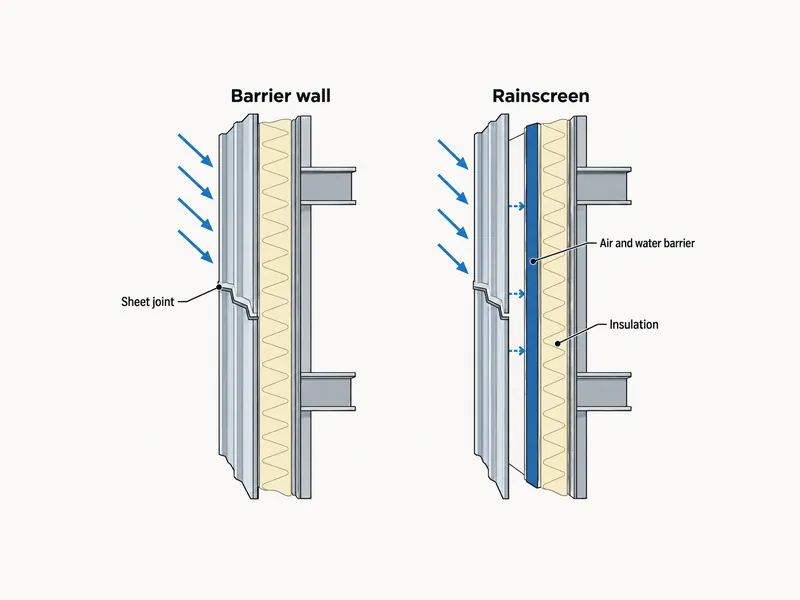
A layered review of metal cladding for commercial buildings and industrial sheds should settle early whether the wall is a barrier wall or a rainscreen, because that decides where inspection effort goes. For a barrier wall, attention goes to side laps, end laps, fastener seating and flashing joints, since the sheet is the barrier. For a rainscreen, inspectors need to check the backup barrier before the cladding closes it off. Defects behind a finished wall are hard to reach.
Condensation Control Under Single-Skin Roofs and Walls in Humid Climates
Condensation is a performance risk to plan for early under a single-skin sheet. It forms on any surface whose temperature is at or below the dew point of the air next to it. Under a single-skin roof or wall, that surface is often the underside of the metal itself. The water can wet insulation and reduce its effectiveness. If a vapor-control facing is punctured or discontinuous, it can also drip onto stored goods or equipment.
The side on which vapor control belongs changes with climate and building operation. Water vapor moves from higher to lower vapor pressure. The U.S. Department of Energy’s Building America program advises that a vapor retarder, where one is used, should sit on the side the vapor is coming from. In heating-dominated climates that source is often the warm interior. In hot, humid climates, the same guidance warns that air conditioning in cooling mode often drives vapor from outside to inside. A retarder on the interior side of air-permeable insulation can then trap condensation inside the wall. Building America wrote that guidance for framed walls with cavity insulation. For a metal building, it describes a mechanism to account for, not a ready-made detail.
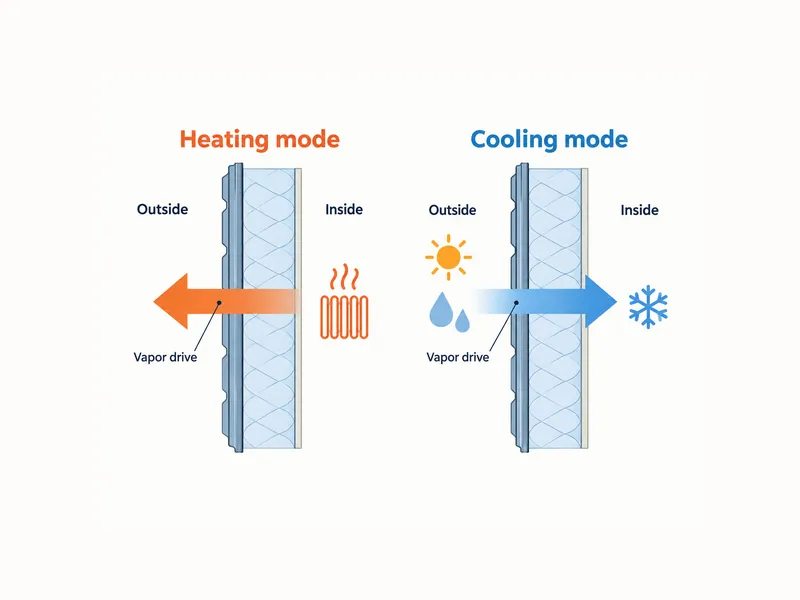
Warehouses, workshops and factories in hot, humid regions should therefore not copy a cold-climate detail that puts the vapor control layer on the inside by default. RIMA International defines a vapor retarder as a layer with a permeance of less than 1 perm. The project designer should decide whether such a layer goes in a given roof or wall, where it sits, and how it stays continuous at laps, fasteners and service penetrations. That decision rests on the local climate and on whether, and how hard, the building is cooled. A planning-level check, such as the dew point estimate in the envelope and insulation selector, can frame that conversation but does not replace project thermal design.
Single-Skin vs Insulated Sandwich Panels: Where the Boundary Falls
The choice between single-skin and sandwich panels depends on what the building has to do thermally and how many layers the project can coordinate, more than on panel price. Insulated metal panels put two metal skins around a foamed core such as polyisocyanurate. Insulation and the interior face therefore arrive as one product, and tongue-and-groove joints help block air and water. These panels are widely used in temperature-controlled facilities. Single-skin sheets are often used on lower-cost, utilitarian buildings, where designers can specify the layers behind the sheet to suit each part of the building.
Price comparisons work at the installed-system level, where panel cost per square meter is only one line. A single-skin sheet can cost less to buy. One manufacturer’s guidance notes, however, that once separate insulation and a liner are added, the installed cost of a field-assembled system can come close to that of sandwich panels. The comparison is only fair when each quotation covers the same functions: insulation, interior finish, flashings and the labor to install every layer.
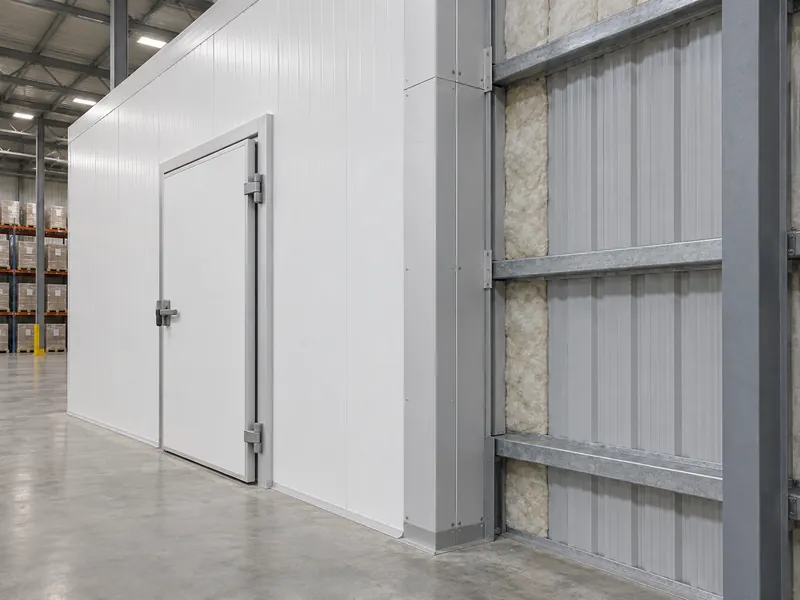
A sandwich panel does not remove interface work. Panel joints, flashings, door and window openings, and the transition to any single-skin area still need project-specific details. Part of a building may be a cold room built with a cold storage panel system while the rest is clad in single-skin sheets. The junction then has to join a cored panel to a single sheet while keeping the air and vapor control line continuous. That junction, and who designs, supplies and installs its trims, is worth naming in the scope before anyone orders either panel type. Openings in the sheet are detailed stage by stage in pre engineered metal building window details.
Key Takeaway on Single-Skin Metal Panel Scope
A single-skin metal panel defines the outer sheet and nothing more. The useful question is never only “which panel” but “which layers, and who is responsible for each.” Insulation is needed in conditioned buildings and a liner is a project choice. Air, water and vapor control come from the assembly and its joints. Vapor control needs particular care. In hot, humid, air-conditioned buildings the moisture drive can run inward, so the vapor control position behind a single-skin sheet has to come from local climate and operating conditions, not from a cold-climate habit.
FAQ
Do single-skin metal panels need separate insulation in hot, humid climates?
A building that is air-conditioned or otherwise insulated needs separate insulation behind single-skin panels, since the sheet has no core. For tendering, the panel enquiry can state whether and how hard the building will be cooled. Insulation and any vapor control layer then appear as their own line items, each with a named designer, supplier and installer.
Single-skin or sandwich panels for an unconditioned workshop vs an air-conditioned factory?
Neither building type comes with a fixed panel answer. An air-conditioned factory needs insulation either way, supplied as a separate layer behind single-skin sheets or within a sandwich panel’s core. For an unconditioned workshop, the project team decides whether any insulation is needed and should not assume a build-up or performance in advance.
Is a single-skin metal panel cheaper once insulation and a liner are added?
A single-skin option can still cost less, but only a full installed quotation shows whether it does once other layers are added. Asking every bidder to price insulation, liner, trims, flashings and installation labor as separate lines makes the comparison checkable. A quote that lists only the outer sheet is not comparable with a sandwich panel quote.
Why does a single-skin metal roof drip water inside the building?
Condensation is a common cause of dripping under a single-skin roof. It forms when moist air meets metal at or below its dew point. A useful first check is whether the vapor-control facing is torn or open at laps and penetrations. The designer should then review the control layer position against climate and operation before any local patch.
Can single-skin and sandwich panels be used on the same steel building?
Single-skin and sandwich panels can share one steel building, for example with insulated panels around temperature-controlled rooms. The contract should list the zone junction as its own item, with flashing and trim drawings. One named party should be responsible for keeping the air and vapor control line continuous across it.
Does every single-skin metal panel wall need an interior liner?
An interior liner is optional for single-skin walls, and each project makes its own call. Visible insulation, cleaning needs, impact exposure or appearance usually drive that decision. Settling it before the panel order matters, because a liner changes the fastener count, trim list and installation sequence for the outer sheet.
Further Reading
- Single Skin Metal Wall Panels — Metal Construction Association, industry association. Describes single-skin panel materials, coatings, profiles and the insulated (exterior plus liner) and uninsulated options; it is a general overview and does not give project design values.
- How To Reduce Metal Building Condensation — RIMA International, industry association. Explains the dew point condition for condensation on metal roof decks and defines a vapor retarder; its examples address cold-weather condensation and should not be used as hot-humid design values.
- Inward Vapor Drive — U.S. Department of Energy Building America Building Science Advisor, hosted by Oak Ridge National Laboratory. Explains why air-conditioned buildings in hot, humid climates can see vapor drive from outside to inside; written for framed walls with cavity insulation.