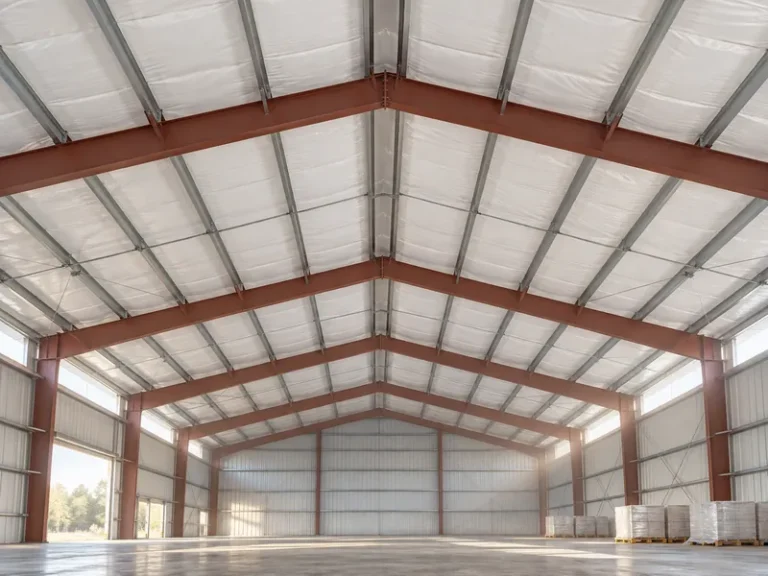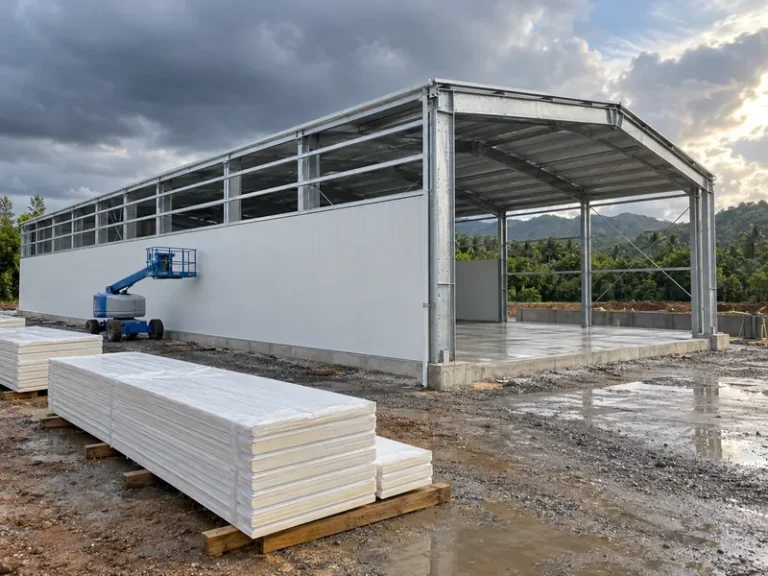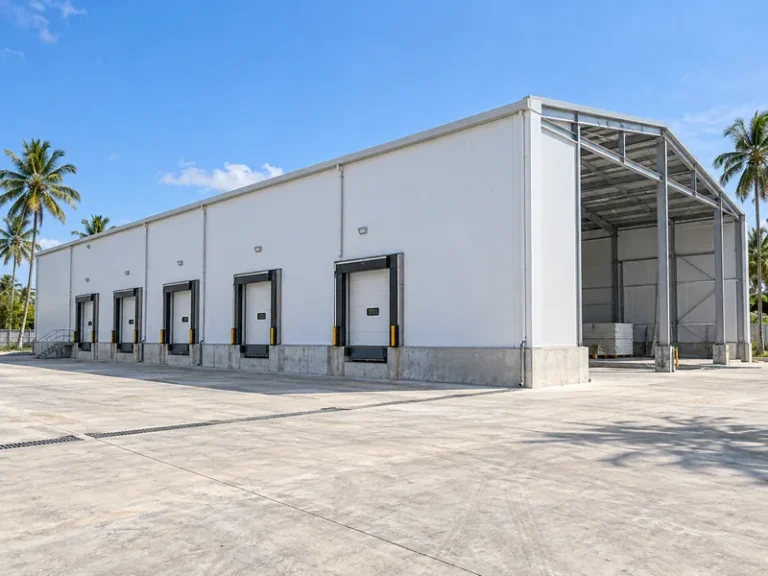
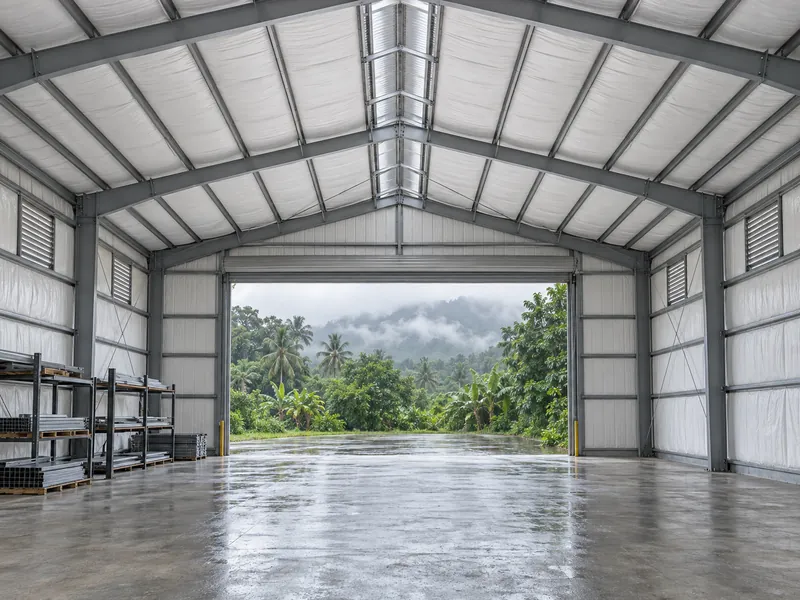
Metal building condensation control works best when each moisture path is handled separately: cold metal surfaces, vapor diffusing into the insulation, humid air leaking through seams, and moisture generated inside the building. A single product cannot cover all four. Good insulation for metal building roofs and walls keeps surfaces warmer. It does nothing, though, about a torn facing, an unsealed penetration or a slab that is still releasing water. This guide traces each path to the layer that controls it and explains how to check whether that layer is doing its job. It does not cover insulation material selection or step-by-step vapor retarder installation. It also does not promise zero condensation, because some operating conditions make that unrealistic.
Why Steel Roofs and Walls Drop Below the Dew Point
Steel roofs and walls sweat because conductive metal cools quickly to the dew point of the surrounding air. Any surface at or below the dew point of the air around it collects condensation. Metal Architecture describes metal panels and steel structural framing as highly conductive and quick to fall below the dew point when temperatures drop. Purlins, girts, rafters and other metal building frame parts, along with roof and wall sheeting, are the usual cold surfaces.
Humidity sets how much cooling a surface can tolerate before it gets wet. At a given air temperature, higher relative humidity means a higher dew point, so the gap between “dry” and “wet” narrows. A warehouse that stays dry in a dry month can drip in a humid one without any change to the envelope. Measuring indoor humidity and temperature, then comparing the resulting dew point with actual surface temperatures, tells you how close a building is to that line.
Condensation damages both the insulation and the steel frame. NAIMA’s guidance on fiber glass metal building insulation notes that water in the insulation reduces its thermal performance and can shorten its service life. NAIMA also advises removing and replacing insulation soaked by storm water or flooding instead of drying it in place. Collected water leads to dripping, staining, mold, mildew and odors, and water in contact with steel contributes to corrosion. That makes condensation control part of corrosion protection for steel buildings, not only a comfort issue.
Matching Each Control Layer to Its Condensation Path
Each moisture path needs its own control layer: insulation for cold surfaces, a vapor retarder for diffusion, continuous sealing for air leakage and venting for cold-side cavities. A better-rated facing does not fix every problem. Metal Architecture notes that in most cases air leakage carries far more moisture into an assembly than vapor diffusion. A lower-perm facing with open seams can therefore perform worse than a modest facing with continuous sealing.
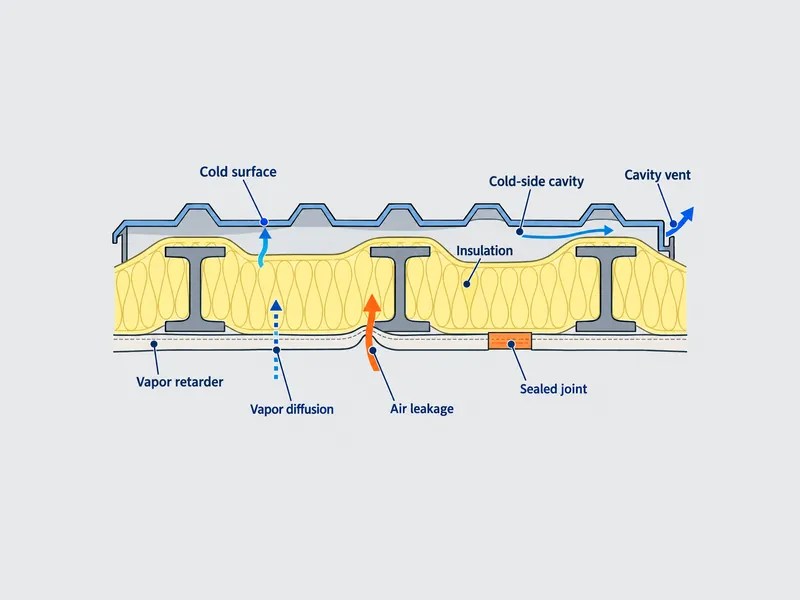
| Condensation path | What drives it | Control layer | Field check |
|---|---|---|---|
| Cold interior surface | Metal or facing colder than the indoor dew point | Insulation sized for surface temperature, not only energy | Surface temperature versus calculated dew point |
| Vapor diffusion | Water vapor moving through materials toward the colder side | Vapor retarder with a suitable perm rating on the correct side | Facing perm rating and orientation |
| Air leakage | Humid air carried through seams, laps, penetrations and transitions | Continuous sealing of the vapor retarder and the envelope joints | Joints, penetrations and roof-to-wall transitions |
| Cold-side cavity moisture | Vapor that gets past the facing into a cavity | Venting the cavity to the outdoors | Cavity vents present and unblocked |
Insulation that keeps the facing above the dew point
Insulation controls condensation only through the surface temperature it maintains. NAIMA’s guidance states that the insulation must keep the vapor retarder facing above the indoor dew point. The same guidance notes that condensation control may need a different thickness from the one chosen for energy conservation. An insulation package sized only to meet an energy target can still leave the facing too cold in a building with high indoor humidity. Check thickness against the expected indoor humidity and the lowest surface temperatures, not against the energy figure alone. Insulation by itself is still no guarantee, because moisture that bypasses the facing reaches cold steel regardless of thickness.
Vapor retarder rating and continuity
Rating and position decide whether a vapor retarder actually slows diffusion: the rating has to fit the interior conditions, and the layer has to sit on the correct side. NAIMA treats materials rated at 1.0 US perm or less as vapor retarders. For high-humidity interiors, it recommends facings rated around 0.02 perm. Perm ratings come from the ASTM E96 water vapor transmission test, so ask for the test basis when comparing facings. In heating-dominated buildings and most climate zones, the low-permeance layer goes on the warm, interior side of the insulation. W. Lee Shoemaker, MBMA’s director of research and engineering, has cautioned against installing low-permeance retarders on both sides of the insulation. Moisture can become trapped between the two layers. This guide leaves laps, tape and facing repair details for a metal building vapor barrier to vapor retarder installation guidance. The sequence for installing metal building insulation is covered in a separate guide.
Air sealing at seams, penetrations and transitions
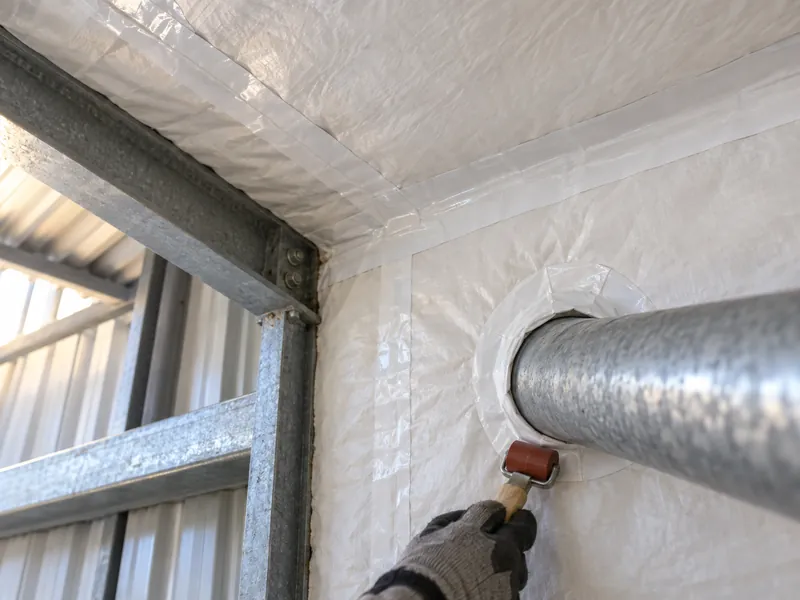
Joints are where a metal building envelope lets humid air through, even though the steel skin itself blocks vapor. Trade coverage quoting building scientists notes that interior air leaking outward through those joints can condense on cold metal surfaces inside the thermal envelope. NAIMA lists sealing of seams, joints, damage, punctures and penetrations in the vapor retarder as a workmanship requirement. Metal Architecture reports that air barrier failures occur most often at transitions and penetrations, including roof-to-wall interfaces. Inspect those locations before changing the facing specification.
Cold-side cavity venting
Venting the cold side of the insulation removes moisture that gets past the facing, but it applies only to assemblies with a cold-side cavity. NAIMA describes ventilation to the outdoors on the cold side of the insulation as a design consideration for that purpose. Cavity venting does not dry the indoor air and is not a substitute for interior ventilation or dehumidification. Where the roof or wall build-up has no cavity, this control path does not exist and the other layers must do the work.
Interior Moisture Sources During Construction and Operation
Fresh concrete counts among the important moisture sources in a new metal building, especially when it is poured after the roof and walls are closed in. According to Metal Construction News, humidity in an enclosed, unventilated building can easily approach 100 percent after concrete is poured. Exhaust from temporary heaters and heavy equipment, exposed earth and fresh concrete all add moisture. For cold-weather pours made after the building is enclosed, the same guidance calls good ventilation critical for reducing relative humidity. Its general advice is ventilation and/or dehumidification. In a hot, humid location, bringing in outdoor air may not lower indoor humidity. Dehumidification, or the timing of insulation work, may then need planning with the contractor.
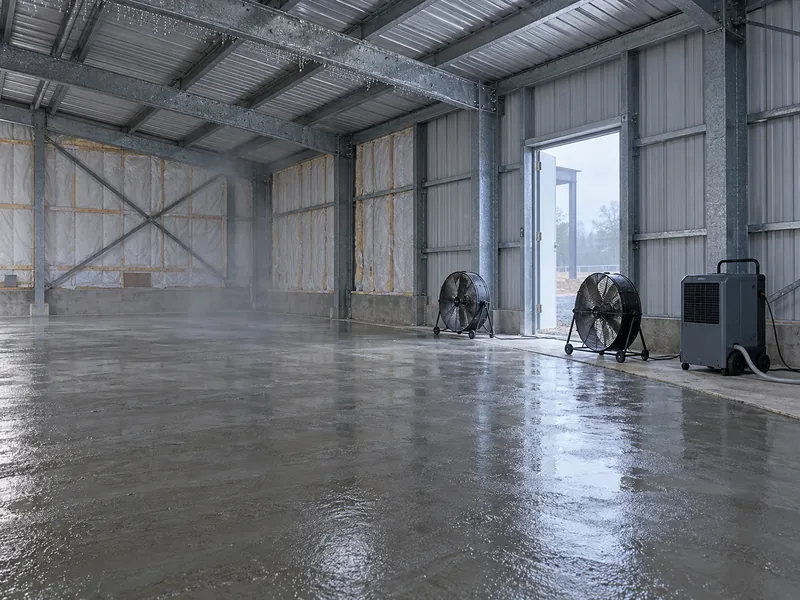
Operating moisture sources depend on how the building is used, so list them before fixing the HVAC concept. Process water, wash-down areas, livestock and stored goods that release moisture can all raise the indoor dew point. Every source removed reduces the load the insulation, vapor retarder and air sealing have to carry. Pre engineered metal buildings need a moisture-source list tied to the actual use. Stored goods are part of that brief in warehouses.
Washdown work, where present, belongs in the moisture inventory for workshops. Occupancy and conditioning also need to be recorded for office buildings.
Interior ventilation and HVAC set how quickly indoor moisture is removed, and their sizing belongs with a mechanical engineer. Ventilation is usually stated in air changes per hour: how many times each hour outside air replaces the building air. Exhaust and supply fans, ridge ventilators and louvers are the usual equipment. Required air change rates vary with building use and climate, so no single figure fits every warehouse or workshop. Guidance in Metal Construction News adds that an oversized HVAC system can short-cycle and ventilate poorly. It also notes that well-insulated buildings that still show condensation may need supplemental dehumidification.
Condensation Control for Heated, Air-Conditioned and Open Buildings
Which way moisture moves through the envelope depends on whether the building is heated, cooled or left open. Confirm the operating condition first, then ask the envelope designer and mechanical engineer to locate the control layers for the local climate.
Heated or cool-climate buildings
In buildings that are heated for part of the year, moisture moves from the warm interior toward the cold exterior. The established approach is a low-permeance vapor retarder on the interior, warm side of the insulation, with thickness checked against indoor humidity as described above. Pressure guidance for cold climates favors neutral or slightly negative interior pressure, because positive pressure pushes humid indoor air out through leaks. Coolers and freezers reverse the warm side and need their own design.
Air-conditioned buildings in hot, humid climates
In air-conditioned buildings in hot, humid climates, the main risk comes from outside. Metal Architecture states that the dominant vapor drive runs from the exterior toward the interior in these climates, particularly when buildings are cooled. Hot, humid outdoor air that infiltrates through joints can condense on the cooler interior surfaces. Air sealing and pressure direction are therefore central to cooled warehouses, offices and process buildings, not secondary to insulation. Guidance for such buildings leans toward slightly positive interior pressure, so that humid outdoor air is not drawn in through leaks. The exact pressure setting and the position of each control layer belong to the project designer and mechanical engineer. They should work from the specific climate, not from cold-climate details.
Open or unconditioned buildings
The published guidance used for this article gives no condensation strategy written specifically for open or unconditioned buildings. In workshops, hangars and storage sheds with large doors open all day, the general measures still apply: limit indoor moisture sources, keep interior ventilation effective and seal the envelope where insulation is installed. If the assembly has a cold-side cavity, venting that cavity also helps. HVAC pressure strategies assume a controlled air supply, so they are not part of this branch. No envelope detail can promise zero condensation in these buildings. The envelope and insulation selector gives a first condensation check for a chosen build-up.
Diagnosing Drips: Roof Leak or Condensation?
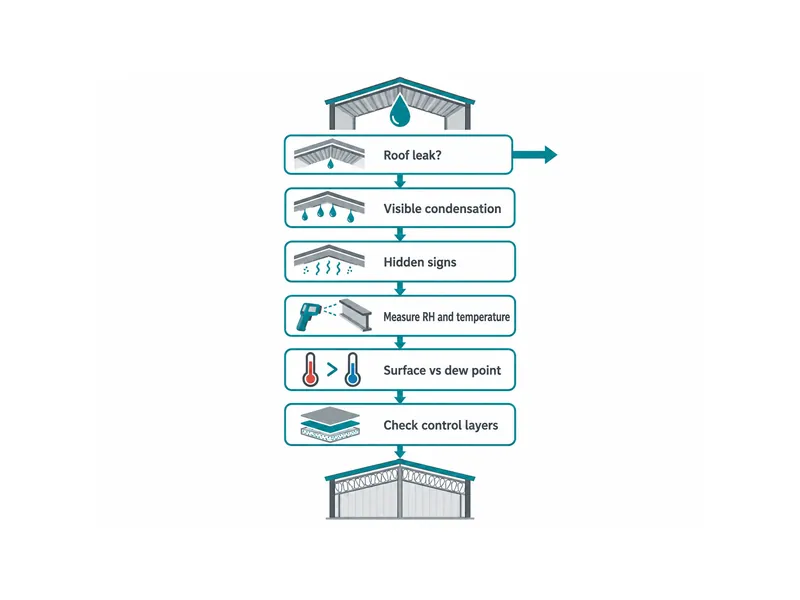
Start with the roof when a metal ceiling drips: water coming from the ceiling does not by itself identify its source. The sequence below follows guidance published by a former director of architectural services at MBMA.
- Rule out obvious breaches of the exterior envelope first, including roof leaks, failed seals and ponding water.
- Look for visible condensation, such as water on exposed surfaces, especially during humid periods or after the building cools.
- Look for signs of hidden condensation: stains, rust, mildew, delaminating surfaces and damp insulation.
- Measure indoor relative humidity and air temperature to find the dew point, then check suspect surfaces with an infrared or laser thermometer.
- Treat surfaces that read no warmer than that dew point as likely condensation sites, then review the control layers in the table above for that area.
A low surface reading shows that condensation is likely at that spot. It does not prove that a specific drip came from condensation instead of a leak, so the leak check in step 1 still matters.
Priority Checks When Condensation Persists
Persistent condensation calls for four checks in a fixed order. Start with the operating condition: heated, air-conditioned in a humid climate, or open to the outdoors, because that determines which way moisture is moving. Next, confirm that the vapor retarder is continuous at every lap, penetration and roof-to-wall transition, since air leakage usually carries more moisture than diffusion. Then compare insulation thickness with indoor humidity and the lowest surface temperatures. Finally, plan for construction-phase moisture before the slab is poured. For a new project, the envelope designer and mechanical engineer should settle these four points before the roof and wall package is final.
FAQ
Where should the vapor retarder go in an air-conditioned warehouse in a hot, humid climate?
In a cooled warehouse in a hot, humid climate, the envelope designer should set the vapor retarder position for the local climate instead of copying cold-climate details. The established part is the direction: moisture in these buildings tends to move from the humid exterior toward the cooled interior. Air sealing and building pressure are therefore central to the design. Avoid low-permeance layers on both sides of the insulation, because moisture can be trapped between them.
Is dripping from a metal roof a leak or condensation?
Dripping from a metal roof can come from either source, so rule out envelope leaks before treating it as condensation. Check for roof leaks, failed seals and ponding water first. Then compare surface temperatures at the wet spots with the indoor dew point, following the diagnosis steps above. A cold reading points to condensation but does not prove where a particular drip came from.
Does a punctured insulation facing still cause condensation in an insulated building?
A punctured or unsealed facing can cause condensation even when the insulation is thick enough. Humid air moves through the hole and reaches cold metal behind the insulation, and air leakage usually carries far more moisture than diffusion through an intact facing. NAIMA treats sealing of seams, punctures and penetrations as a workmanship requirement.
Can a new concrete slab cause condensation in a metal building?
A new concrete slab can be an important moisture source when it is poured after the building is enclosed. In an unventilated building, humidity can then approach saturation. For enclosed cold-weather pours, ventilating and/or dehumidifying the space during curing reduces that risk. In hot, humid climates, outdoor air may be no drier than indoor air, so ventilation alone may not bring humidity down.
Will thicker insulation alone stop metal building condensation?
Thicker insulation alone is no guarantee against metal building condensation. Insulation keeps the facing warmer, but it does not stop humid air leaking through joints or reduce moisture generated inside the building. Check the thickness against indoor humidity too, not only against an energy target.
How do I control condensation in an unconditioned steel workshop with large doors open all day?
An unconditioned steel workshop with doors open all day can reduce condensation risk, but no envelope detail can guarantee a dry roof in every weather pattern. The available measures are source control, working interior ventilation and sealed joints where insulation is installed, plus outdoor venting of any cold-side cavity. Pressure-based HVAC strategies are not an option without a controlled air supply.
Further Reading
- Facts About Moisture and Fiber Glass Metal Building Insulation (MB 306) — NAIMA / industry association technical sheet. Supports the perm-rating thresholds, the dew-point thickness principle and the sealing and replacement guidance; the sheet dates from 2004 and uses US perm units.
- Condensation Control in Metal Building Systems — Metal Construction News / trade publication. Supports the drip diagnosis sequence, construction-phase humidity and HVAC sizing points; written from a North American perspective.
- Climate zone care: perfecting air barrier placement in metal building design — Metal Architecture / trade publication. Supports the air leakage versus diffusion comparison, transition failures and the inward vapor drive in cooled hot-humid buildings; climate-specific layer positions still need project design.