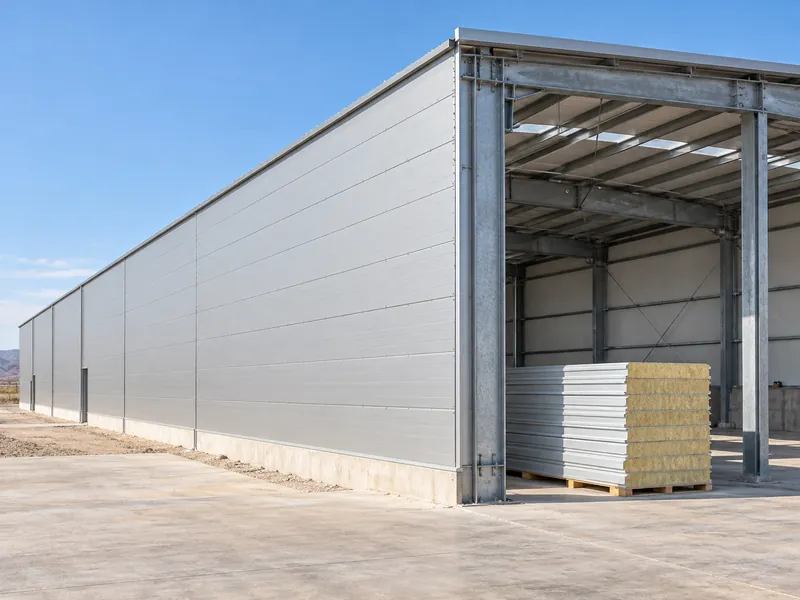
A fire rating on an insulated metal panel describes how one tested construction performed in one specific fire test. It is not a property the panel carries into every wall or ceiling. When fire rated insulated metal panels are specified as pre engineered metal building siding, the useful question is narrower than “is this panel fire rated?” It is which test the rating comes from, which use location it covers, and whether the core, thickness, joints and fasteners on the project match what was tested.
Confusion usually starts when buyers treat different fire tests as interchangeable. An hourly wall rating, an insurance-oriented Class 1 rating and a surface-burning result answer different questions, and a supplier sheet that says “fire rated” may refer to any of them. This article explains what sits behind each type of rating and how to check a panel report against a real building. It does not cover whole-wall fire design or the approval rules of any country; those decisions stay with local authorities and the project’s licensed designers.
What Makes an Insulated Metal Panel Fire Rated
An insulated metal panel becomes “fire rated” only after a specific panel build passes a named fire test. The core material is the starting point, not the whole answer. The panel itself is a composite of two coated metal skins, usually steel or aluminum, bonded to an insulating core. Unlike a single-skin metal panel, it relies on that core for much of its thermal and fire behavior. The fire-rated wall panels in North American manufacturer literature typically use a mineral wool core. The wider choice of panel cores and their quote scope is covered in insulated steel building panels.
Manufacturers commonly publish 1-, 2- and 3-hour wall ratings for mineral wool panels. Each figure belongs to the panel thickness and installation used in the test. No general thickness-to-hour table holds across products, because the result belongs to the tested build, including its skins, core, joints and fastening. A buyer who needs a 2-hour wall therefore has to read the rating against that product’s test documentation. A thicker panel from a different supplier is not evidence of the same result.
Core type also changes how to read an FM report. FM Approvals 4880 requires the core insulation to be identified as combustible or non-combustible, so the core classification is one of the first lines to check.
Typical uses for fire rated panels include warehouses and distribution centers, data centers, chemical and flammable material storage, power plants, refineries, hospitals and schools. None of these building types automatically requires a rated panel. The requirement comes from the fire separation, occupancy and local code applied to each wall or ceiling. Pre-engineered metal building panel fire checks remain use-specific. The required evidence for commercial buildings has to describe the specified assembly.
Stock-holding warehouses still need their own fire brief. Review the panel documents for office buildings against the actual use and wall arrangement.
Four Fire Tests Behind an Insulated Panel Rating
A “fire rated panel” request that does not name the test leaves four different fire questions open. Each test produces a different kind of result, and a strong result in one does not stand in for another. The table below separates them so each project requirement points to the right document.
| Fire question | Commonly cited test | Form of result | What it does not prove |
|---|---|---|---|
| How long does the wall or ceiling hold back a fire? | ASTM E119 or CAN/ULC-S101 fire-resistance test | Hourly rating for a tested assembly, such as 1, 2 or 3 hours | Surface flame spread, insurer acceptance, or performance in a different build-up |
| Does the panel meet an insurer’s Class 1 requirement? | FM Approvals 4880 | Class 1 listing with a tested height class | An hourly fire-resistance rating |
| How fast does flame spread across the surface, and how much smoke forms? | Surface-burning characteristics test | Flame spread and smoke development values | Fire resistance through the wall |
| Does fire travel up an exterior wall with combustible components? | NFPA 285 (United States exterior wall assemblies) | Pass or fail for a complete exterior wall assembly | Hourly rating or interior performance |
Hourly fire-resistance ratings are what most buyers mean by “fire rated.” They apply only to the tested assembly and use location. A report may give wall and ceiling ratings separately, so read the line for each use location on its own.
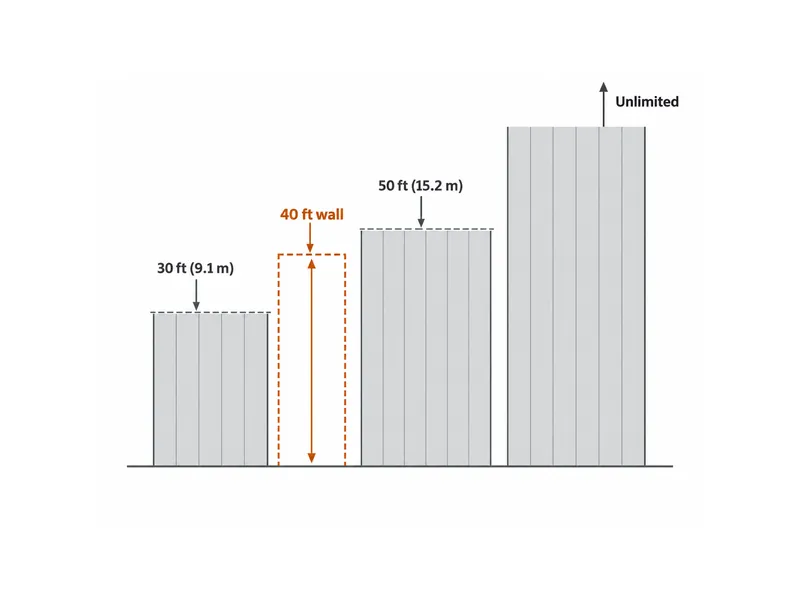
FM Approvals’ 4880 standard (2015 edition) assigns a Class 1 rating to wall and ceiling panels tested to one of three height classes. The classes are a maximum of 30 ft (9.1 m), a maximum of 50 ft (15.2 m), or unlimited height. The standard describes itself as evaluating panels for interior installation applications. It also counts fasteners, adhesives and sealants as part of the tested product. A Class 1 listing limited to 30 ft therefore does not cover a 40 ft warehouse wall, and it says nothing about hourly fire resistance.
Surface-burning tests report two numbers, flame spread and smoke development. Industry guidance describes third-party certification as requiring a panel to fall below the threshold for both. These results describe the exposed surface, not how long a wall stays intact, so a panel with a good surface result can still lack any hourly rating.
NFPA 285 is a United States requirement for exterior wall assemblies that contain combustible components. A non-combustible panel core does not by itself remove the trigger, because other layers such as water-resistive barriers can bring an assembly back into scope. For projects outside the United States, NFPA 285 is background only; whether a comparable test applies is a question for the local authority.
Why the Rating Belongs to the Tested Panel Assembly
A panel fire rating belongs to the whole tested construction. A change to joints, fasteners or sealants can therefore move the installed wall outside what the report covers. FM Approvals treats fasteners, adhesives and sealants as part of the product under 4880 and requires them in the test. The Metal Construction Association’s white paper on insulated metal wall panel fire safety makes the same point from the other direction. Individual components can test well while the complete assembly burns vigorously, which is why United States codes typically require composite assemblies to be tested as a unit.
Joint and fastener details are where an installed wall can drift away from its report without anyone changing the panel. Ask how the joint is sealed in the tested assembly and compare that with the installation drawings. A site crew might swap a specified sealant for a locally available one, or change fastener type and spacing to suit a different girt layout. The panel stays the same, but the assembly is no longer the one in the test.
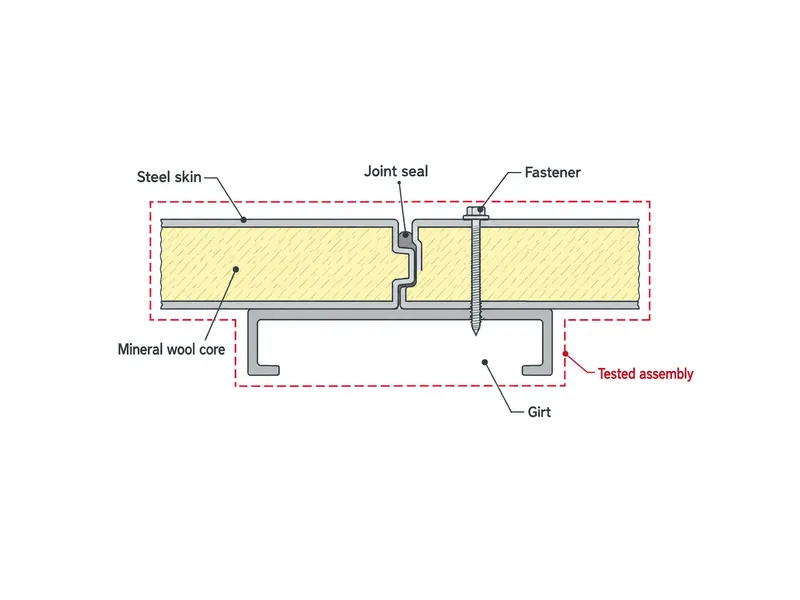
Get written confirmation before installing any substitute component. Ask the panel supplier or the listing body whether the changed component falls within the tested construction. If the answer is unclear, treat the rating as unconfirmed for that detail until the supplier or listing body confirms coverage in writing.
Matching a Panel Fire Report to Your Wall or Ceiling
Matching a report to a building means comparing the supplier’s test report or listing, line by line, with the configuration on the drawings. The sequence below moves from the requirement to the hardware, so a mismatch surfaces before production starts.
- Name the required test and rating first: hourly fire resistance, an FM Class 1 listing, a surface-burning result, or more than one of these.
- Confirm the use location in the report, because a wall rating does not automatically transfer to ceiling use and the ceiling test and installation conditions need their own check.
- For an FM 4880 listing, confirm that the tested height class covers the tallest panel run on the building.
- Match the core type and panel thickness on the order to the ones named in the report, including whether the core is identified as combustible or non-combustible.
- Match the joint sealing method and fastener type to the tested construction.
- Record any difference and get written confirmation of coverage from the supplier or listing body before releasing the panel order.
Wall-to-ceiling transfer is an easy step to skip. A supplier may offer a panel line with a 3-hour wall rating for a rated ceiling over a storage area. Ceiling use, however, is tested separately under its own installation conditions, and the rating for that use may differ or may not exist. Reading the ceiling line in the report takes minutes; finding the gap at inspection can mean replacing installed panels.
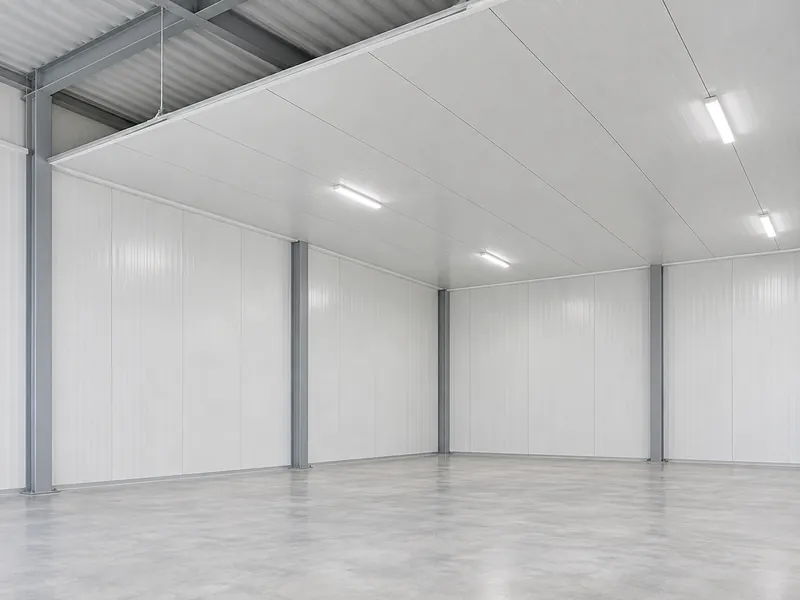
The fire check runs alongside, not instead of, the normal comparison of profile, cover width, base metal, coating and fastening that applies to all commercial metal wall panels. A panel that passes the fire match can still be the wrong choice if its coating or attachment does not suit the site, so both checks need to close before the order is final.
Fire Rated Panels on a Pre-Engineered Steel Building Export Project
On a pre-engineered steel building shipped abroad, the panel report is only one of the documents a local fire authority will want, and acceptance is not automatic. Many panel fire reports follow North American or FM methods. An inspector in Africa, Southeast Asia, South America or Mexico may accept those reports, ask for a local or international equivalent, or require additional fire-stopping. Which of these applies depends on national codes and building use. Confirm it with the local fire authority and the engineer of record before fixing the panel scope.
Openings and penetrations need their own check because they interrupt the tested panel field. Doors, windows, louvers, cable trays and pipes passing through a rated wall, along with the junction between panels and the secondary steel, are details the panel report may not cover. List each interruption in a rated wall or ceiling and ask whether the supplier’s documentation covers it or whether a separate fire-stopping product and approval are needed. Treating panels as one of the metal building structure components that share these interfaces keeps the question in the coordination drawings instead of on site. The guide to self-flashing windows for metal buildings addresses opening coordination, while fire evidence still has to cover the specified wall assembly.
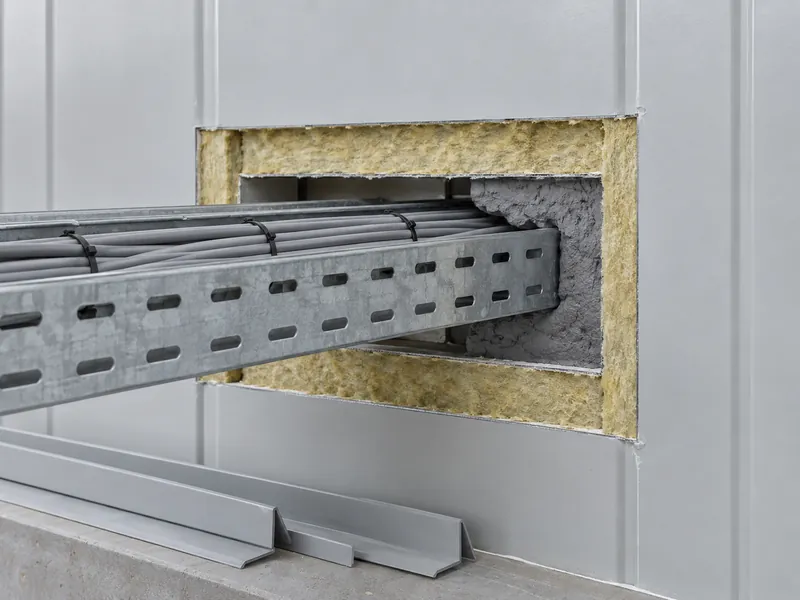
Assemble the fire documentation before shipment, not after an inspector asks. In the United States, missing proof of tested assemblies can get work red-tagged. There is also no central directory of NFPA 285-compliant products, so the manufacturer’s records carry the burden. Outside the United States the inspection process follows local rules, but the same records are the evidence a project can show. Keep the test report or listing, the installation details that match it, and any written coverage confirmations together with the as-built drawings.
Raising the fire requirement at quotation stage also avoids rework. State the required test, rating, use location and height in the inquiry so the supplier can confirm whether a listed product covers them before both sides agree the price.
What a Panel Fire Rating Can Prove
A panel fire rating proves that one defined construction met one named test. An hourly rating, an FM Class 1 listing, a surface-burning result and an NFPA 285 assembly pass are separate pieces of evidence, and none substitutes for another. The misreading to guard against is treating a wall rating as a property of the panel. Once that happens, the rating gets carried to a ceiling, a taller wall or a different joint sealant that the report never covered.
Before the panel order is final, read the report in a fixed order: test and use location, then height class, then core and thickness, then joint and fastener detail. That order shows whether the report covers the wall being built. Whether the evidence is enough for approval is still for the approving authority and the project’s designers to decide.
FAQ
Are mineral wool insulated panels required for a fire separation wall?
Mineral wool panels are the usual route to an hourly fire-resistance rating, but the requirement depends on the test the local code calls for at that wall. Some foam-core panels may hold an insurer-oriented Class 1 listing. Whether a specific polyisocyanurate panel is listed can only be read from the listing itself, and a Class 1 listing is a different result from an hourly rating. Confirm the required test with the local authority first, then check that the specific panel’s report or listing meets it.
How thick does an insulated metal panel need to be for a 2-hour rating?
No single thickness gives a 2-hour rating across all products. Take the thickness from that product’s test report for the use location you need, and confirm with the supplier before ordering a thickness the report does not list.
Is a fire rated panel still rated if joints or fasteners change on site?
A changed joint sealant or fastener may take the installed wall outside the tested construction, because fire tests such as FM 4880 include those components as part of the product. Get written confirmation from the supplier or listing body that the substitute is covered before installing it.
Does a wall panel fire rating also cover ceiling use?
A wall rating does not automatically cover ceiling use. Look for a separate ceiling line in the report that matches the planned thickness and installation; if there is none, the ceiling has no rating from that report.
What documents should a panel supplier provide before inspection?
Ask for the fire test report or listing that names the exact panel build, plus the installation details that match it. Add written confirmations for any changes and file them with the as-built drawings, so an inspector can trace each rated wall or ceiling to its evidence.
Further Reading
- FM APPROVAL 4880:2015 Class 1 Fire Rating of Building Panels or Interior Finish Materials — FM Approvals standard record on the New Zealand Building CodeHub. Supports the height classes and the inclusion of fasteners, adhesives and sealants in testing; it applies within the FM system and to interior installation, and the current edition should be confirmed with FM Approvals.
- At the Intersection of Fire Safety and Energy Efficiency — 2017 article in The Construction Specifier on exterior wall insulation and fire testing. Supports the point that a mineral wool core does not by itself take an exterior wall assembly out of NFPA 285 scope; it reflects United States code practice and is background only for other markets.